Ad #7914733
MLS #G5110175

BOND IS PAID!! Village of Piedmont, Whispering Pine Designer
8288 SE 176TH LAWSON LOOP, The Villages, FL 32162
$314,900
3Beds
2Baths
1,512Sqft
0.15Acres
About this property
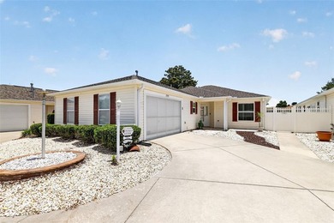
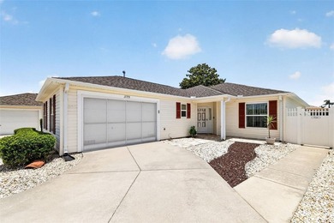
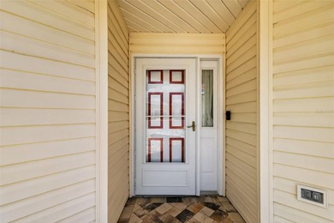
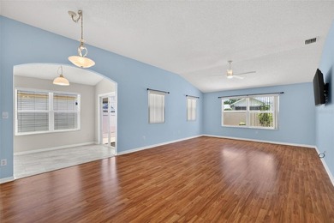
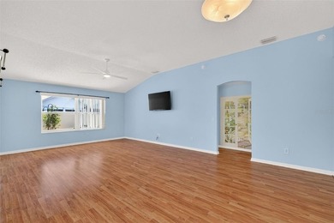
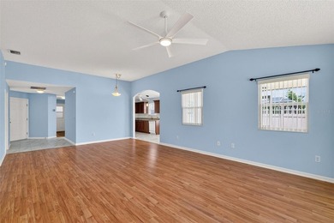
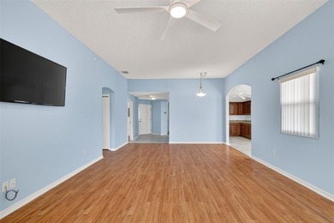
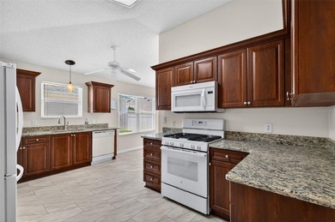
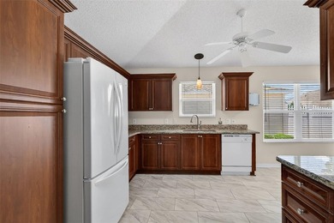
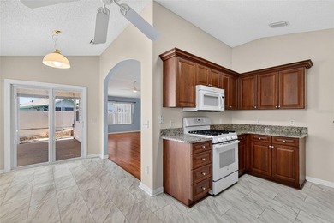
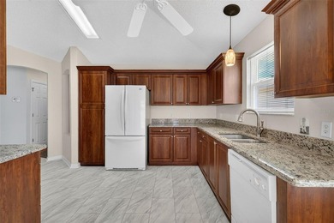
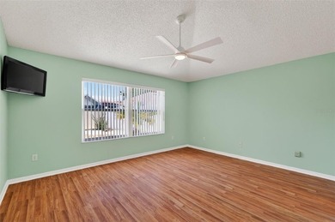
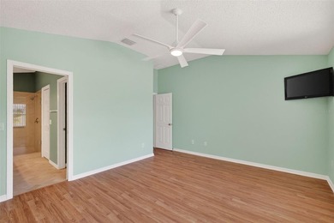
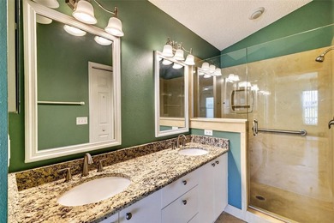
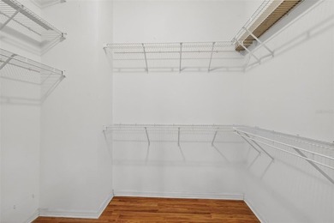
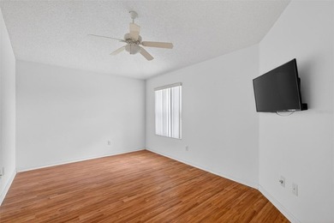
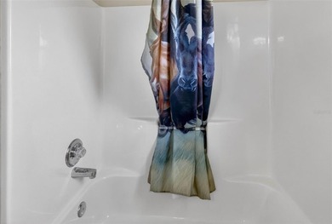
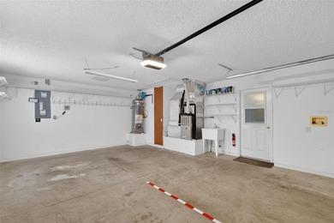
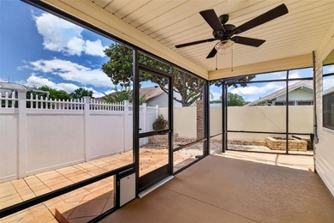
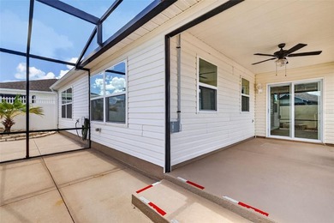
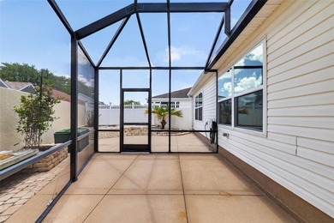
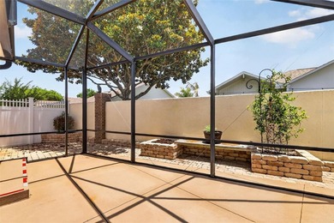
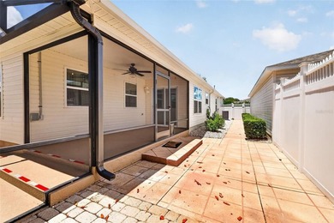
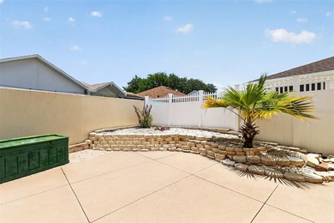
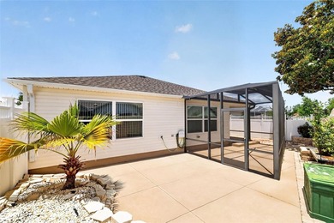
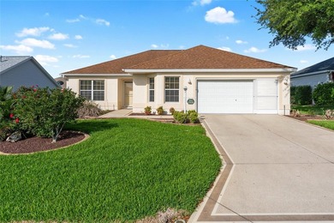
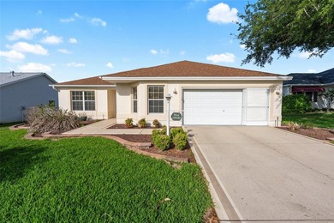
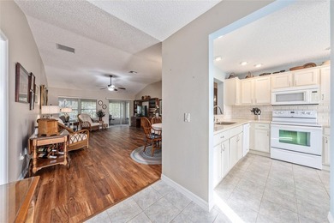
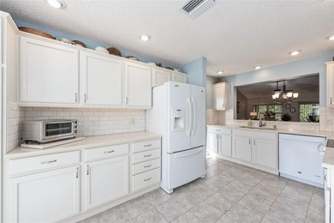
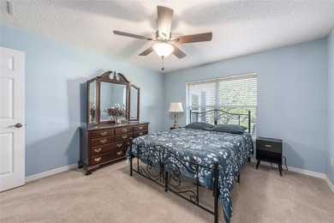
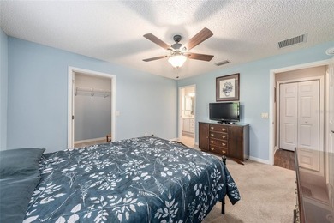
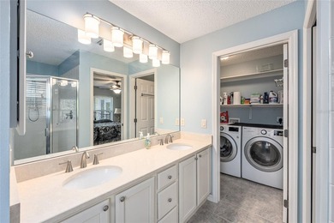
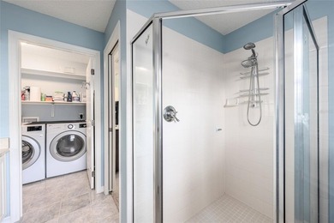
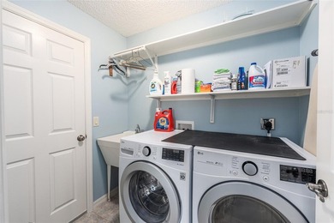
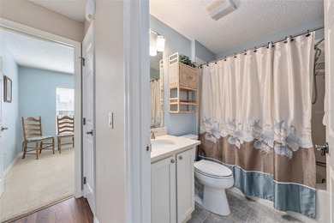
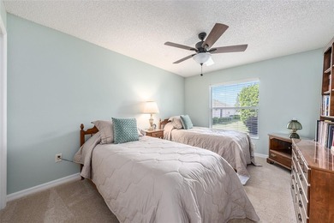
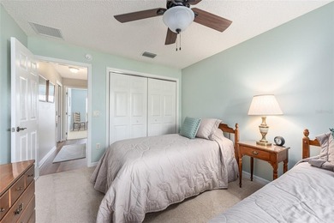
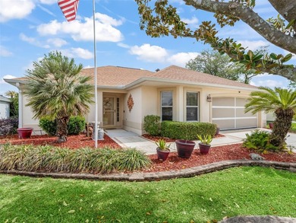
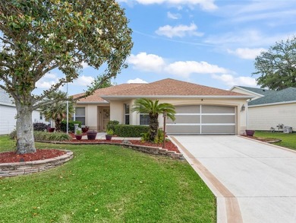
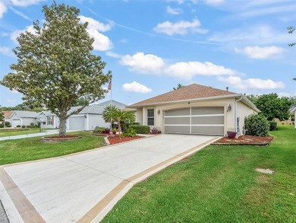
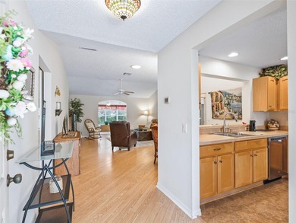
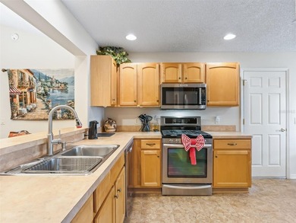
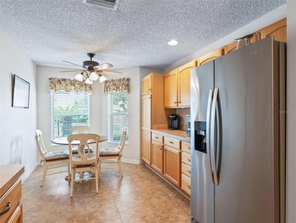
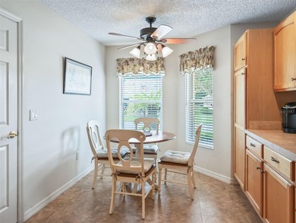
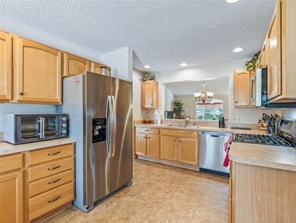
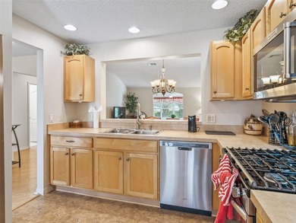
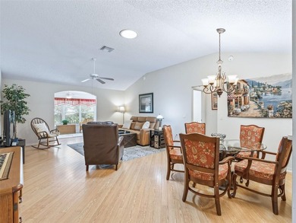
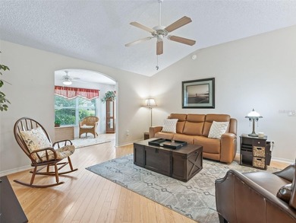
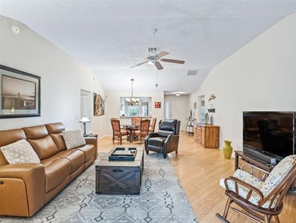
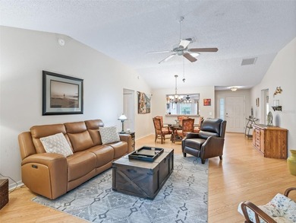
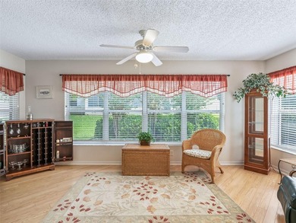
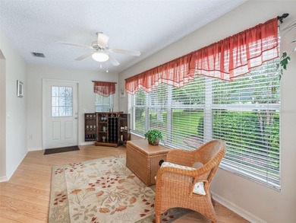
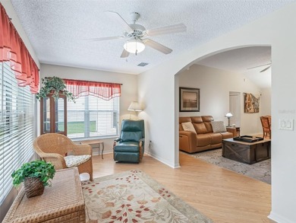
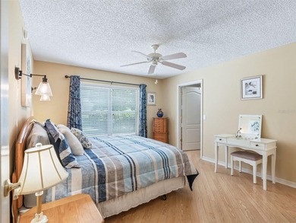
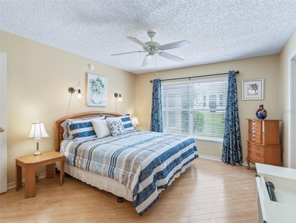
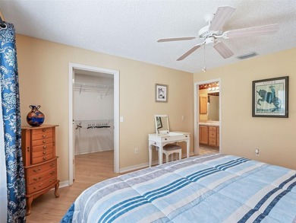
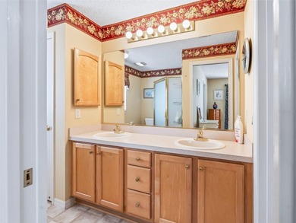
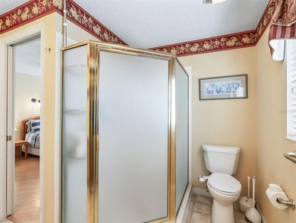
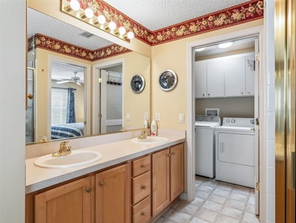
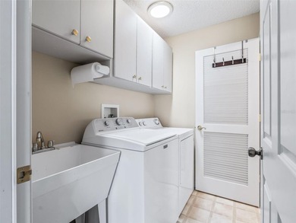
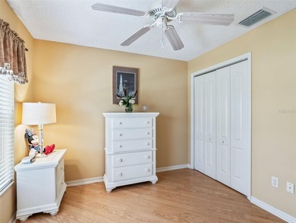
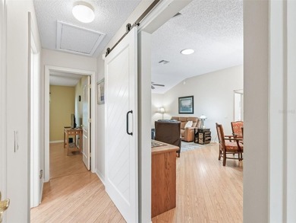
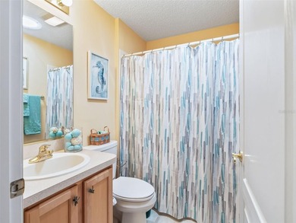
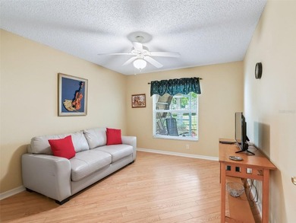
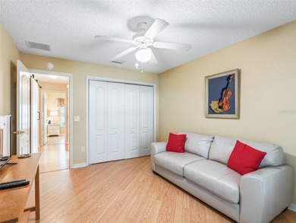
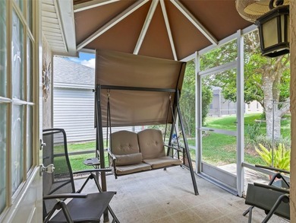
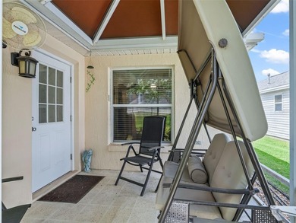
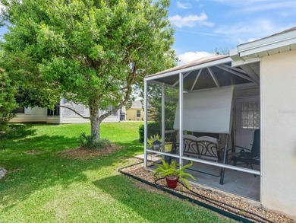
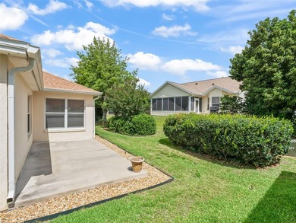
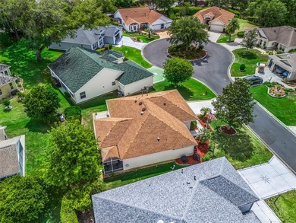
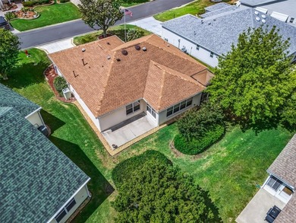
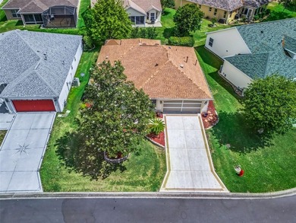
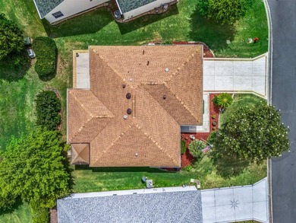
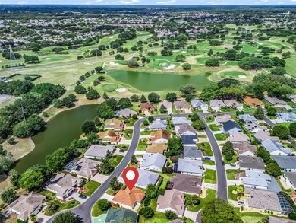
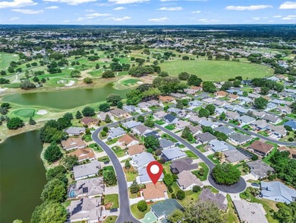
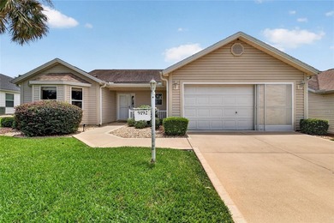
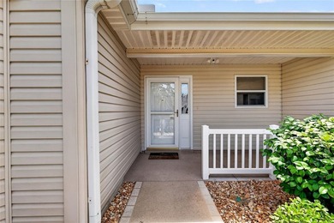
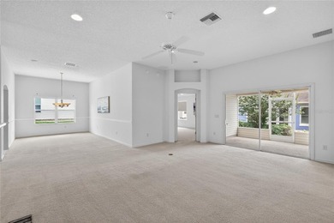
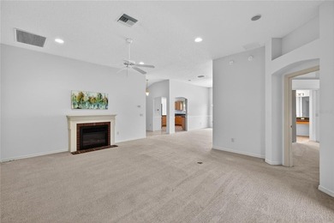
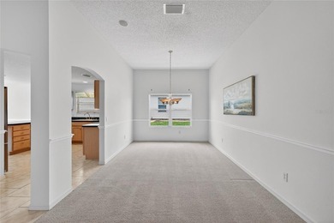
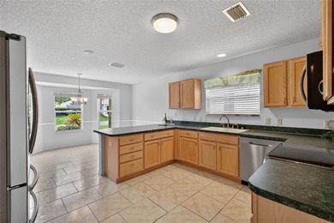
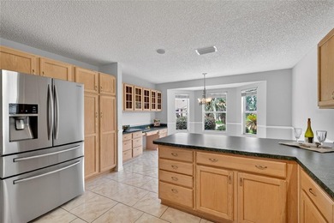
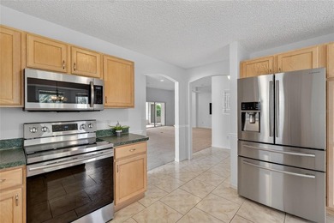
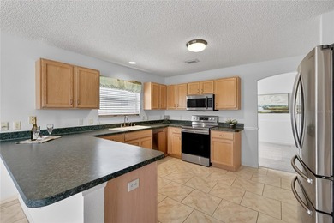
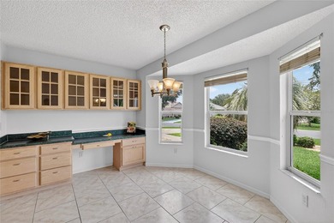
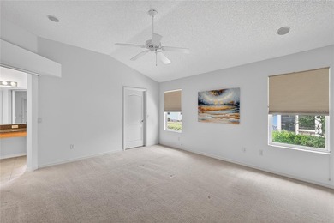
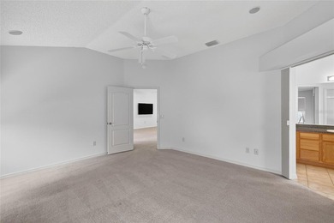
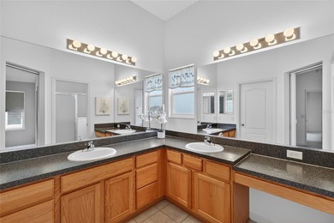
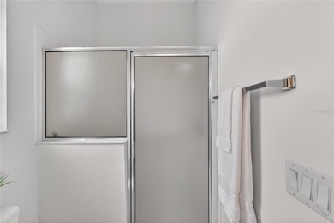
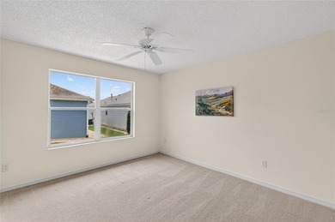
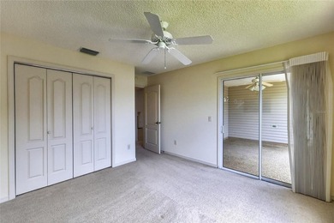
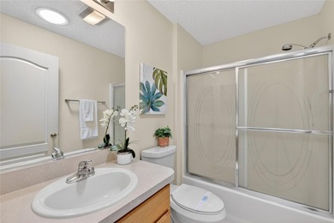
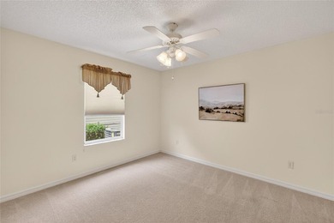
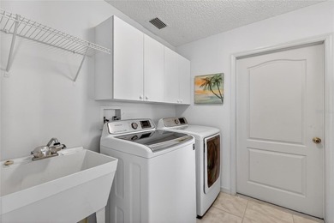
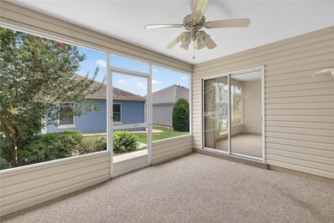
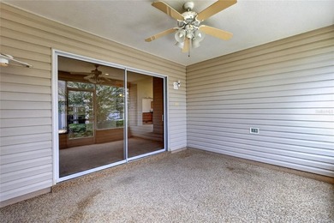
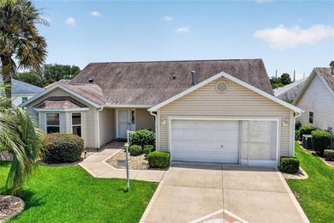
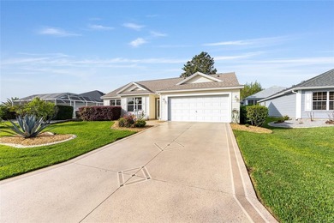
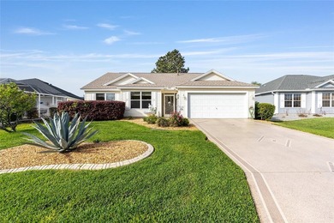
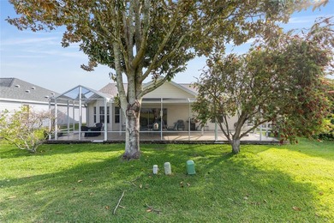
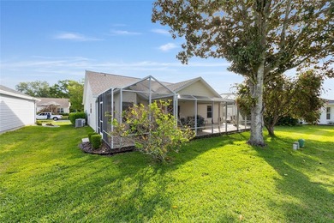
BOND IS PAID!! Village of Piedmont, Whispering Pine Designer Model with 1,512 Sq Ft and 3 Bedrooms, 2 Baths, 2 Car Garage, and a SPACIOUS 45 Ft x 14 Ft Rear Birdcage with a 20 Ft x 9 Ft Covered Area - Perfect for Enjoying the Florida Weather!! GAS HOME! ROOF: 2023, GAS Water Heater: 2018, HVAC: 2014 (Carrier 2.5T, 16 Seer Unit with Gas Furnace and AprilAir Media Filter). The Driveway, Walkway & Front Porch/Rear Porch & Birdcage are Custom Painted, and the Rock Mulch Landscaping with Beautiful Plants and Flowers Creates Great Curb Appeal. The Main Living Areas feature Beautiful EASY CARE Deluxe Ultra 16x16 Composite Tile Flooring by Armstrong! Entering the Front Door, you'll find a Foyer Entry that Opens to the Spacious Living Room & Dining Room. The Kitchen offers Luxury Vinyl Plank Flooring, Raised Panel Cabinets with Knobs, Pull-outs, Corner Lazy Susan, Laminate Countertops with Breakfast Bar Overhang, and a Breakfast Nook with a BAY WINDOW overlooking the Birdcage. The Primary En-Suite Bedroom includes a Vaulted Ceiling, Ceiling Fan, and a 5 Ft x 8 Ft Walk-in Closet with EXTRA Wire Shelving. The Primary En-suite Bath features Luxury Vinyl Flooring, Single Vanity with DUAL SINKS, a Step-down Walk-in Shower with Built-in Bench Seat, Grab Bar, Tiled Walls, and Glass Door. Bedroom 3/Office (No Closet) is 10 Ft x 14 Ft with Windows to the Front Yard and French Door Entry. Bedroom 2 has a Ceiling Fan, Front-facing Windows, and a Closet. The Hallway to Bathroom 2 includes a Linen Closet and Attic Access Panel. Bathroom 2 has a Single Vanity with Sink, Tub/Shower Combo with Grab Bar, Tiled Walls, and Commode. The 2 Car Garage includes a Painted Concrete Floor, Attic Access with Pull-down Stairs, Utility Sink, Hunter Irrigation System, HVAC & Gas Water Heater, Wire Shelving, 2 Bumper Poles, Keyless Entry, and Whirlpool Washer & Electric Dryer. Excellent Location Close to Shopping, Restaurants, Medical, and AMENITIES! - Less than 2 Miles to the VA Clinic, Lopez Legacy Golf & Country Club (Championship Course) is approximately 0.8 miles away; Walnut Grove, Briarwood, Oakleigh and Amberwood Executive Courses are 0.8-1.3 miles away; The First Responders Pool & Rec Center is 1.7 miles away, and The Mulberry Grove Regional Pool & Rec Center (Sports Pool) is also 1.7 miles away. Pools: Chatham Pool & Rec Center is 1.2 miles away; Springdale Adult Pool is 1.5 miles away; Calumet Grove Adult Pool is 1.3 miles away. BOND IS PAID! 2025 Ad Valorem Taxes: $2,330.08. Non-Ad Valorem Assessments: Unit 58 Maintenance Assessment: $1,039.87/yr; Fire, County Wide Waste & Stormwater: $513.97/yr. The Villages Amenity Fee: $204/month (listed under Total Annual Assoc Fees as $2,448.00/yr). Don't miss out on this GEM in an Excellent Location and start Enjoying the Florida Lifestyle!!
Property Features
3 Beds
2 Baths
1,512 Sqft
Built in 2003
0.15 Acres
Nancy Lopez Legacy Golf and Country Club
On Golf Course
Driveway, Garage, Garage - Attached
Siding: Frame, Vinyl Siding
Shingle Roof
Natural Gas
$2,330 / yr property tax
Marion County
THE VILLAGES Community
Additional Photos
Contact Information
Jenna Werner
Olympus Executive Realty INC.
920-254-0156
Location
Listing Agent: Jenna Werner (License #: 3444958) 920-254-0156
Broker: Olympus Executive Realty INC. 727-424-3927 Listing Site
Copyright © 2026 Stellar MLS. All rights reserved. All information provided by the listing agent/broker is deemed reliable but is not guaranteed and should be independently verified.
Broker: Olympus Executive Realty INC. 727-424-3927 Listing Site
Copyright © 2026 Stellar MLS. All rights reserved. All information provided by the listing agent/broker is deemed reliable but is not guaranteed and should be independently verified.
GolfHomes.com
Printed Aug 12, 2026
Photo Gallery


$314,900
3
Beds
2
Baths
1,512
Sqft
8288 SE 176TH LAWSON LOOP, The Villages, FL 32162
By contacting this agent you agree to these Terms and Conditions.
MLS# G5110175
BOND IS PAID!! Village of Piedmont, Whispering Pine Designer
$314,900
8288 SE 176TH LAWSON LOOP, The Villages, FL 32162
3
Beds
2
Baths
1,512
Sqft
0.15
Acres
$314,900
8288 SE 176TH LAWSON LOOP, The Villages, FL 32162
3 Beds
2 Baths
1,512 Sqft
0.15 Acres
BOND IS PAID!! Village of Piedmont, Whispering Pine Designer Model with 1,512 Sq Ft and 3 Bedrooms, 2 Baths, 2 Car Garage, and a SPACIOUS 45 Ft x 14 Ft Rear Birdcage with a 20 Ft x 9 Ft Covered Area - Perfect for Enjoying the Florida Weather!! GAS HOME! ROOF: 2023, GAS Water Heater: 2018, HVAC: 2014 (Carrier 2.5T, 16 Seer Unit with Gas Furnace and AprilAir Media Filter). The Driveway, Walkway & Front Porch/Rear Porch & Birdcage are Custom Painted, and the Rock Mulch Landscaping with Beautiful Plants and Flowers Creates Great Curb Appeal. The Main Living Areas feature Beautiful EASY CARE Deluxe Ultra 16x16 Composite Tile Flooring by Armstrong! Entering the Front Door, you'll find a Foyer Entry that Opens to the Spacious Living Room & Dining Room. The Kitchen offers Luxury Vinyl Plank Flooring, Raised Panel Cabinets with Knobs, Pull-outs, Corner Lazy Susan, Laminate Countertops with Breakfast Bar Overhang, and a Breakfast Nook with a BAY WINDOW overlooking the Birdcage. The Primary En-Suite Bedroom includes a Vaulted Ceiling, Ceiling Fan, and a 5 Ft x 8 Ft Walk-in Closet with EXTRA Wire Shelving. The Primary En-suite Bath features Luxury Vinyl Flooring, Single Vanity with DUAL SINKS, a Step-down Walk-in Shower with Built-in Bench Seat, Grab Bar, Tiled Walls, and Glass Door. Bedroom 3/Office (No Closet) is 10 Ft x 14 Ft with Windows to the Front Yard and French Door Entry. Bedroom 2 has a Ceiling Fan, Front-facing Windows, and a Closet. The Hallway to Bathroom 2 includes a Linen Closet and Attic Access Panel. Bathroom 2 has a Single Vanity with Sink, Tub/Shower Combo with Grab Bar, Tiled Walls, and Commode. The 2 Car Garage includes a Painted Concrete Floor, Attic Access with Pull-down Stairs, Utility Sink, Hunter Irrigation System, HVAC & Gas Water Heater, Wire Shelving, 2 Bumper Poles, Keyless Entry, and Whirlpool Washer & Electric Dryer. Excellent Location Close to Shopping, Restaurants, Medical, and AMENITIES! - Less than 2 Miles to the VA Clinic, Lopez Legacy Golf & Country Club (Championship Course) is approximately 0.8 miles away; Walnut Grove, Briarwood, Oakleigh and Amberwood Executive Courses are 0.8-1.3 miles away; The First Responders Pool & Rec Center is 1.7 miles away, and The Mulberry Grove Regional Pool & Rec Center (Sports Pool) is also 1.7 miles away. Pools: Chatham Pool & Rec Center is 1.2 miles away; Springdale Adult Pool is 1.5 miles away; Calumet Grove Adult Pool is 1.3 miles away. BOND IS PAID! 2025 Ad Valorem Taxes: $2,330.08. Non-Ad Valorem Assessments: Unit 58 Maintenance Assessment: $1,039.87/yr; Fire, County Wide Waste & Stormwater: $513.97/yr. The Villages Amenity Fee: $204/month (listed under Total Annual Assoc Fees as $2,448.00/yr). Don't miss out on this GEM in an Excellent Location and start Enjoying the Florida Lifestyle!!
54 days
on GolfHomes.com
49
views
0
saves
Property Details
HOME DETAILS
3 Beds
2 Baths
1,512 Sqft
Built in 2003
0.15 Acres
GOLF COURSE & VIEW
Nancy Lopez Legacy Golf and Country Club
On Golf Course
EXTERIOR
Driveway, Garage, Garage - Attached
Siding: Frame, Vinyl Siding
Shingle Roof
INTERIOR
Natural Gas
FINANCIAL & COMMUNITY
$2,330 / yr property tax
Marion County
THE VILLAGES Community
See More Details
Location

Mortgage Calculator
Ad Statistics
Ad Number
7914733
Viewed
49 times
Listing Status
Active
Added
Jun 18, 2026
Last Refreshed
Jul 03, 2026 06:17:28 PM
Listing Information
Data Source
Stellar MLS
Source Property ID
G5110175
Listing Agent: Jenna Werner (License #: 3444958) 920-254-0156
Broker: Olympus Executive Realty INC. 727-424-3927 Listing Site
Copyright © 2026 Stellar MLS. All rights reserved. All information provided by the listing agent/broker is deemed reliable but is not guaranteed and should be independently verified.
Broker: Olympus Executive Realty INC. 727-424-3927 Listing Site
Copyright © 2026 Stellar MLS. All rights reserved. All information provided by the listing agent/broker is deemed reliable but is not guaranteed and should be independently verified.
Request Information
Start advertising today
Explore options for real estate agents and homeowners advertising on GolfHomes.com
Sell Your Home
Explore Similar Properties