Buy
  • Alabama Alaska Arizona Arkansas California Colorado Connecticut Delaware Florida Georgia Hawaii Idaho Illinois Indiana Iowa Kansas Kentucky Louisiana Maine Maryland Massachusetts Michigan Minnesota Mississippi Missouri Montana Nebraska Nevada New Hampshire New Jersey New Mexico New York North Carolina North Dakota Ohio Oklahoma Oregon Pennsylvania Rhode Island South Carolina South Dakota Tennessee Texas Utah Vermont Virginia Washington West Virginia Wisconsin Wyoming
    Canada Listings (2)
    Mexico Listings (41)
    Advanced Search
Sell Find an Agent
GolfHomes.com GolfHomes.com
My Account
  • Login
  • Manage My Real Estate Ads
  • Manage My Search Profile / Auto Notify
  • My Account Info
  • Manage My Favorites
Advertise Join
  • Buy
  • Sell
  • Find an Agent
  • My Account
    • Login
    • Manage My Real Estate Ads
    • Manage My Search Profile / Auto Notify
    • My Account Info
    • Manage My Favorites
  • Advertise
  • Join
Back to Search Back to Listing GolfHomes.com logo
Share
GolfHomes.com logo
Ad #7998878
MLS #20261309
Listing photo

Tucked into a hillside above the street, there's a handsome and

8136 Villandry Dr, Truckee, CA 96161
$12,495,000
6Beds
7Baths
6,072Sqft
1.4Acres

About this property

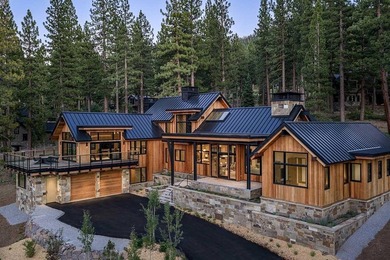
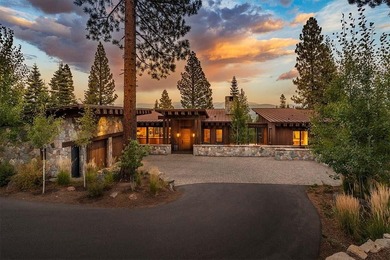
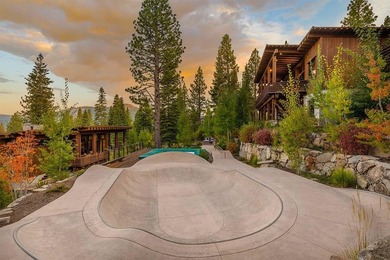
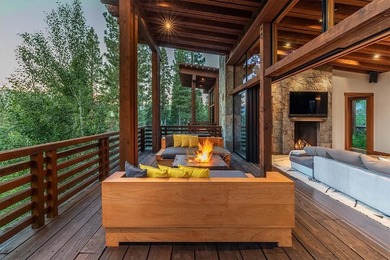
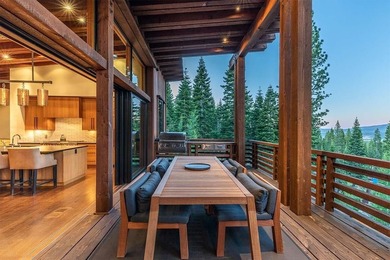
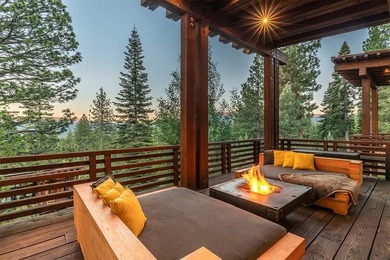
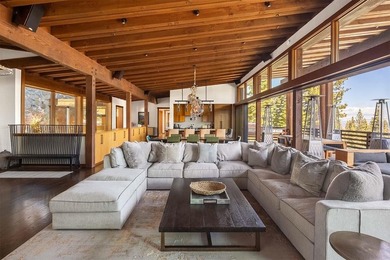
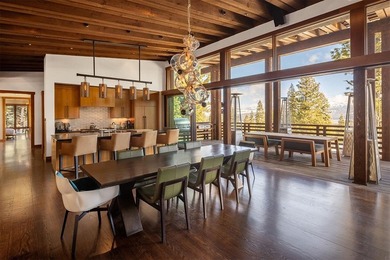
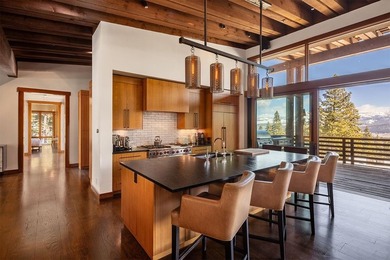
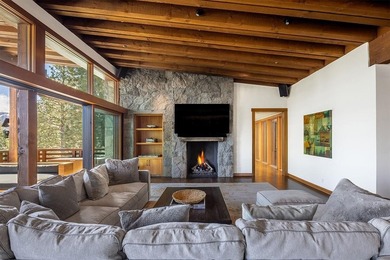
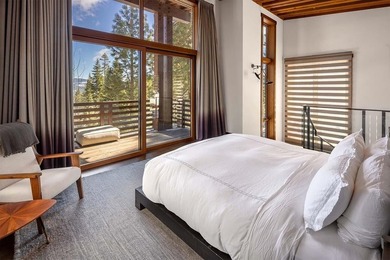
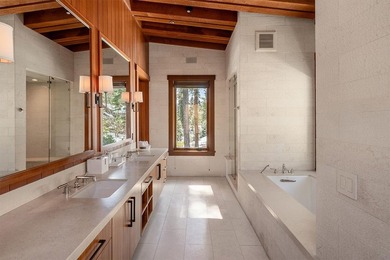
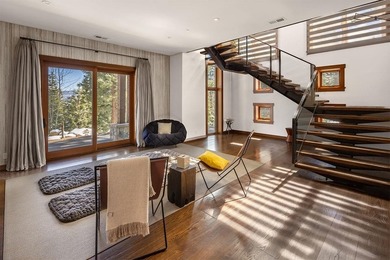
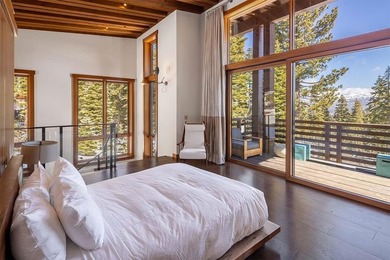
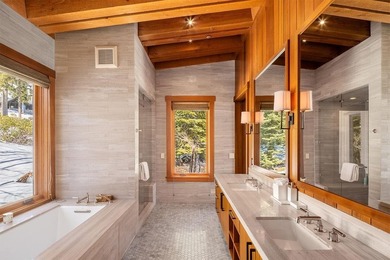
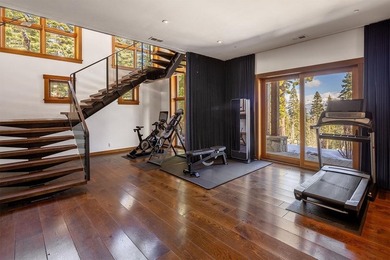
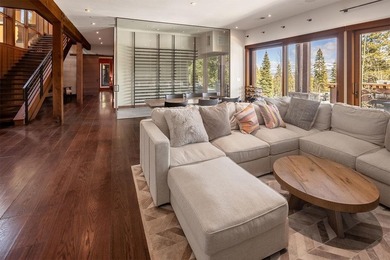
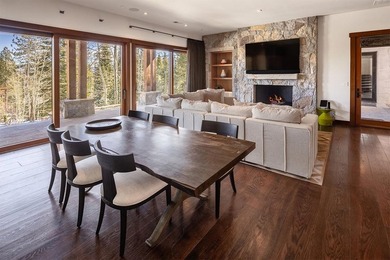
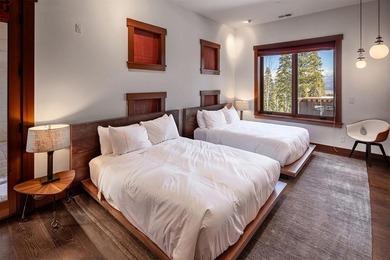
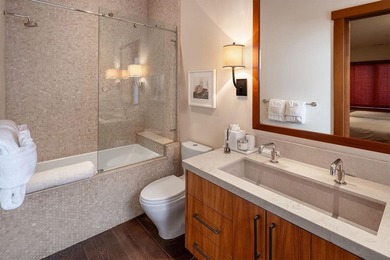
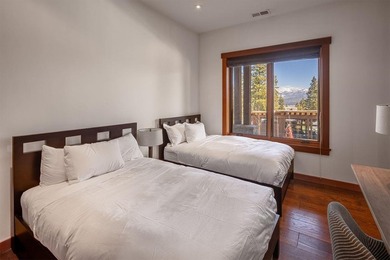
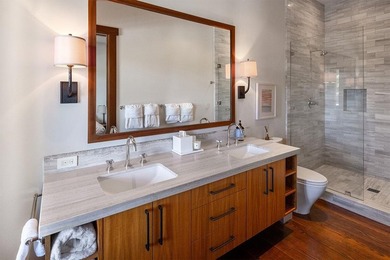
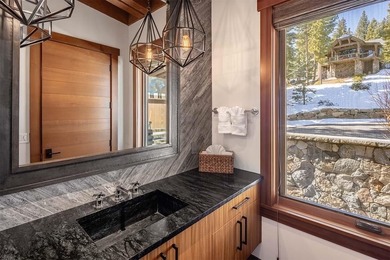
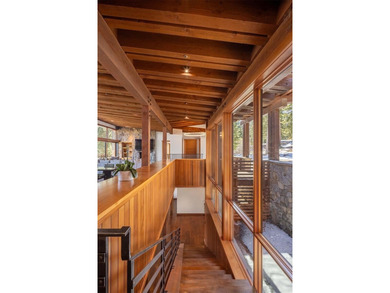
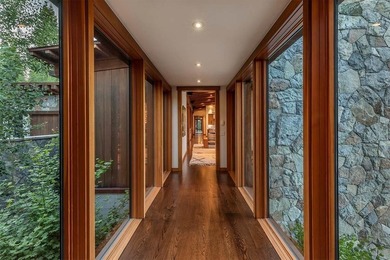
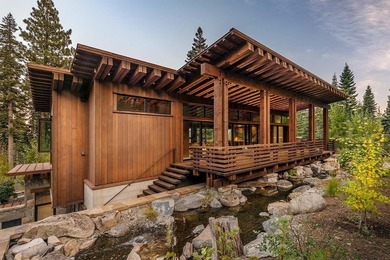
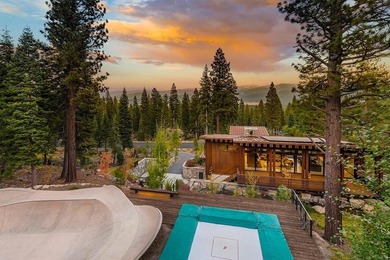
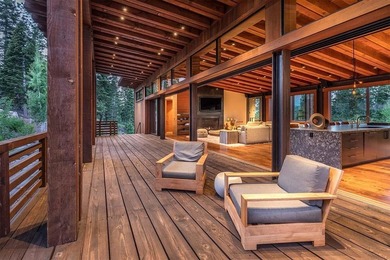
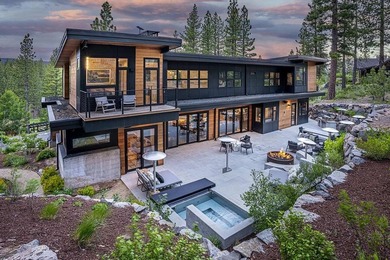
Tucked into a hillside above the street, there's a handsome and alluring profile to this Martis Camp home, especially in the blue hour that follows sunset, where the warmth of this 6,072-square-foot home complements the cool of the evening and seems to draw you up the driveway. And once there, as you step through the front door, the attraction deepens and the home's magnetism is on full display. *There's an unmistakable zen to this home,* said Scott Gillespie, principal of SANDBOX, an award-winning architecture design firm based in Truckee. *It's calming the moment you walk in,* he added, *and its light, fresh aesthetic helps create what we call a California Alpine design. That, as well as the guest house, helps this home stand out as a family's forever gathering place.* Adding to that personality is an interior design strategy where Debbie Costa, principal designer with Moxie Design Studio, mastered a lighting scheme inside and outside this 6 bedroom, 6.5 bathroom estate. *Lighting is the jewelry of a home,* she stated. *And when all aspects of the home's lighting work together, you create the kind of beauty that appeals to a wide variety of people. That is most definitely the case with this home.* The living space that unfolds before you includes a great room with a tall custom finished Venetian fireplace, bar, and bold, black metal beams contrasting a towering ceiling of radiant cedar. Like the nearby dining room and kitchen, this room opens to the back patio with firepit, covered dining area and a pass-through window to the kitchen with large pantry and expansive marble counter. Right of the great room is a guest suite as well as a bunk room with two queen and two full beds. On the other side of the living area is a guest suite whose bathroom radiates light by way of its bright floor to ceiling marble walls. Here, you'll also encounter a stunning selection of custom staircases, one leading to a massive media/billiards room elevated to pine tree level beyond the three-sided deck, another leading down to the mud room and garage, and yet another staircase leading to an office and a primary suite with views, fireplace, and a stunning chandelier in the spa-like bathroom. Finally, there's the guest house that puts a bow on this home that Gillespie considers ideal for nurturing family legacies. This guest house features a kitchen great room, and dining room as well as a big screen tv, fireplace, and two bedrooms with two full bathrooms. Of the many details of this home, one of its most stunning attractions is a blend of cabinets, counters and walls made by Poliform and imported from Italy. Flooring is vintage white oak, appliances are Wolf and SubZero, and Montana Cedar exterior sidings and Ledge stone. The hillside this house calls home is just a short drive from the private ski lodge with direct ski access to Northstar California via the Martis Camp Express Chairlift. Add up all that this home offers and throw in all the other activities and venues of this community, and you'll see why this home presents a rare opportunity in the that place Forbes calls, *The Standard for Golf-and-Ski Living in all of America.*

Property Features

6 Beds
7 Baths
6,072 Sqft
Built in 2026
1.4 Acres
2 Stories
Martis Camp Club
On Golf Course
Siding: Masonry, Wood Siding, Steel Siding
Metal Roof
Has Fireplace
Natural Gas
Placer County
Martis Valley Community

Additional Photos

Additional listing photo 1
Additional listing photo 2
Additional listing photo 3
Additional listing photo 4

Contact Information

Jeffrey P Hull

Martis Camp Realty

530-550-3200

Location

Map
Listing Agent: Jeffrey P Hull 530-550-3200
Broker: Martis Camp Realty 530-550-3200 Listing Site
Copyright © 2026 Tahoe Sierra Board of Realtors®. All rights reserved. All information provided by the listing agent/broker is deemed reliable but is not guaranteed and should be independently verified.
GolfHomes.com
Printed Aug 11, 2026

Photo Gallery

Tucked into a hillside above the street, there's a handsome and - photo 1
Tucked into a hillside above the street, there's a handsome and - photo 2
Tucked into a hillside above the street, there's a handsome and - photo 3
Tucked into a hillside above the street, there's a handsome and - photo 4
Tucked into a hillside above the street, there's a handsome and - photo 5
Tucked into a hillside above the street, there's a handsome and - photo 6
Tucked into a hillside above the street, there's a handsome and - photo 7
Tucked into a hillside above the street, there's a handsome and - photo 8
Tucked into a hillside above the street, there's a handsome and - photo 9
Tucked into a hillside above the street, there's a handsome and - photo 10
Tucked into a hillside above the street, there's a handsome and - photo 11
Tucked into a hillside above the street, there's a handsome and - photo 12
Tucked into a hillside above the street, there's a handsome and - photo 13
Tucked into a hillside above the street, there's a handsome and - photo 14
Tucked into a hillside above the street, there's a handsome and - photo 15
Tucked into a hillside above the street, there's a handsome and - photo 16
Tucked into a hillside above the street, there's a handsome and - photo 17
Tucked into a hillside above the street, there's a handsome and - photo 18
Tucked into a hillside above the street, there's a handsome and - photo 19
Tucked into a hillside above the street, there's a handsome and - photo 20
Tucked into a hillside above the street, there's a handsome and - photo 21
Tucked into a hillside above the street, there's a handsome and - photo 22
Tucked into a hillside above the street, there's a handsome and - photo 23
Tucked into a hillside above the street, there's a handsome and - photo 24
Tucked into a hillside above the street, there's a handsome and - photo 25
Tucked into a hillside above the street, there's a handsome and - photo 26
Tucked into a hillside above the street, there's a handsome and - photo 27
Tucked into a hillside above the street, there's a handsome and - photo 28

$12,495,000

6
Beds
7
Baths
6,072
Sqft

8136 Villandry Dr, Truckee, CA 96161

By contacting this agent you agree to these Terms and Conditions.
Home California Placer Truckee Martis Camp Club
Tucked into a hillside above the street, there's a handsome and - photo 1
Tucked into a hillside above the street, there's a handsome and - photo 2
Tucked into a hillside above the street, there's a handsome and - photo 3
Tucked into a hillside above the street, there's a handsome and - photo 4
Tucked into a hillside above the street, there's a handsome and - photo 5
MLS# 20261309
Home For Sale

Tucked into a hillside above the street, there's a handsome and

$12,495,000

8136 Villandry Dr, Truckee, CA 96161

6
Beds
7
Baths
6,072
Sqft
1.4
Acres
$12,495,000
8136 Villandry Dr, Truckee, CA 96161
6 Beds
7 Baths
6,072 Sqft
1.4 Acres
Tucked into a hillside above the street, there's a handsome and alluring profile to this Martis Camp home, especially in the blue hour that follows sunset, where the warmth of this 6,072-square-foot home complements the cool of the evening and seems to draw you up the driveway. And once there, as you step through the front door, the attraction deepens and the home's magnetism is on full display. *There's an unmistakable zen to this home,* said Scott Gillespie, principal of SANDBOX, an award-winning architecture design firm based in Truckee. *It's calming the moment you walk in,* he added, *and its light, fresh aesthetic helps create what we call a California Alpine design. That, as well as the guest house, helps this home stand out as a family's forever gathering place.* Adding to that personality is an interior design strategy where Debbie Costa, principal designer with Moxie Design Studio, mastered a lighting scheme inside and outside this 6 bedroom, 6.5 bathroom estate. *Lighting is the jewelry of a home,* she stated. *And when all aspects of the home's lighting work together, you create the kind of beauty that appeals to a wide variety of people. That is most definitely the case with this home.* The living space that unfolds before you includes a great room with a tall custom finished Venetian fireplace, bar, and bold, black metal beams contrasting a towering ceiling of radiant cedar. Like the nearby dining room and kitchen, this room opens to the back patio with firepit, covered dining area and a pass-through window to the kitchen with large pantry and expansive marble counter. Right of the great room is a guest suite as well as a bunk room with two queen and two full beds. On the other side of the living area is a guest suite whose bathroom radiates light by way of its bright floor to ceiling marble walls. Here, you'll also encounter a stunning selection of custom staircases, one leading to a massive media/billiards room elevated to pine tree level beyond the three-sided deck, another leading down to the mud room and garage, and yet another staircase leading to an office and a primary suite with views, fireplace, and a stunning chandelier in the spa-like bathroom. Finally, there's the guest house that puts a bow on this home that Gillespie considers ideal for nurturing family legacies. This guest house features a kitchen great room, and dining room as well as a big screen tv, fireplace, and two bedrooms with two full bathrooms. Of the many details of this home, one of its most stunning attractions is a blend of cabinets, counters and walls made by Poliform and imported from Italy. Flooring is vintage white oak, appliances are Wolf and SubZero, and Montana Cedar exterior sidings and Ledge stone. The hillside this house calls home is just a short drive from the private ski lodge with direct ski access to Northstar California via the Martis Camp Express Chairlift. Add up all that this home offers and throw in all the other activities and venues of this community, and you'll see why this home presents a rare opportunity in the that place Forbes calls, *The Standard for Golf-and-Ski Living in all of America.*
44 days
on GolfHomes.com
45
views
0
saves

Property Details

HOME DETAILS

6 Beds
7 Baths
6,072 Sqft
Built in 2026
1.4 Acres
2 Stories

GOLF COURSE & VIEW

Martis Camp Club
On Golf Course

EXTERIOR

Siding: Masonry, Wood Siding, Steel Siding
Metal Roof

INTERIOR

Has Fireplace
Natural Gas

FINANCIAL & COMMUNITY

Placer County
Martis Valley Community
See More Details

Location

Map
Open in Google Maps

Mortgage Calculator

Ad Statistics

Ad Number
7998878
Viewed
45 times
Listing Status
Active
Added
Jun 28, 2026
Last Refreshed
Jul 03, 2026 06:17:28 PM

Listing Information

Data Source
Tahoe Sierra Board of Realtors®
Source Property ID
20261309
Listing Agent: Jeffrey P Hull 530-550-3200
Broker: Martis Camp Realty 530-550-3200 Listing Site
Copyright © 2026 Tahoe Sierra Board of Realtors®. All rights reserved. All information provided by the listing agent/broker is deemed reliable but is not guaranteed and should be independently verified.

Request Information

By proceeding, you authorize Dream Home Network Inc., its service providers (including real estate professionals such as Brokers, Listing Agents, Buyers Agents, and local referral partners), its affiliates, and other real estate professionals that may not be associated with Dream Home Network, to contact you using the contact details you provided, via email, phone call, and text (SMS), including using automated dialing technology and prerecorded and artificial voice, for marketing or advertising purposes, including contacting you about your inquiry and other home-related matters. You understand that your consent to the foregoing is not a condition of any purchase. Message and data rates may apply. This consent applies even if you are on a corporate, state or national Do Not Call list. Dream Home Network Inc. may share information about your recent and future site activity with its affiliates and service providers (including real estate professionals such as Brokers, Listing Agents, Buyers Agents, and local referral partners) to help them better understand what you are looking for in a property. To opt-out at any time you can reply "STOP" or contact Dream Home Network Inc. at csv@dreamhomenetwork.com.

Start advertising today

Explore options for real estate agents and homeowners advertising on GolfHomes.com
Sell Your Home

Explore Similar Properties
For Sale
This 9,352-square-foot compound, including both a main residence - photo 1
This 9,352-square-foot compound, including both a main residence - photo 2
This 9,352-square-foot compound, including both a main residence - photo 3
This 9,352-square-foot compound, including both a main residence - photo 4
This 9,352-square-foot compound, including both a main residence - photo 5
This 9,352-square-foot compound, including both a main residence - photo 6
This 9,352-square-foot compound, including both a main residence - photo 7
This 9,352-square-foot compound, including both a main residence - photo 8
This 9,352-square-foot compound, including both a main residence - photo 9
This 9,352-square-foot compound, including both a main residence - photo 10
This 9,352-square-foot compound, including both a main residence - photo 11
This 9,352-square-foot compound, including both a main residence - photo 12
This 9,352-square-foot compound, including both a main residence - photo 13
This 9,352-square-foot compound, including both a main residence - photo 14
This 9,352-square-foot compound, including both a main residence - photo 15
This 9,352-square-foot compound, including both a main residence - photo 16
This 9,352-square-foot compound, including both a main residence - photo 17
This 9,352-square-foot compound, including both a main residence - photo 18
This 9,352-square-foot compound, including both a main residence - photo 19
This 9,352-square-foot compound, including both a main residence - photo 20
This 9,352-square-foot compound, including both a main residence - photo 21
This 9,352-square-foot compound, including both a main residence - photo 22
This 9,352-square-foot compound, including both a main residence - photo 23
This 9,352-square-foot compound, including both a main residence - photo 24
This 9,352-square-foot compound, including both a main residence - photo 25
This 9,352-square-foot compound, including both a main residence - photo 26
This 9,352-square-foot compound, including both a main residence - photo 27
This 9,352-square-foot compound, including both a main residence - photo 28

$13,995,000

6 Beds | 8.0 Baths | 9,352 Sqft

10976 Olana Dr, Truckee, CA 96161

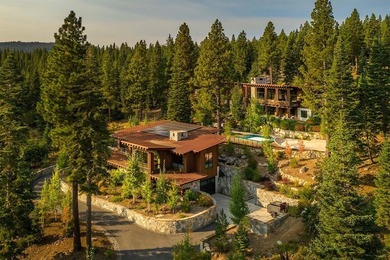
This 9,352-square-foot compound, including both a main residence

Added: 06/11/2026 • Updated: 07/01/2026
For Sale
If first impressions are truly the most lasting, then the - photo 1
If first impressions are truly the most lasting, then the - photo 2
If first impressions are truly the most lasting, then the - photo 3
If first impressions are truly the most lasting, then the - photo 4
If first impressions are truly the most lasting, then the - photo 5
If first impressions are truly the most lasting, then the - photo 6
If first impressions are truly the most lasting, then the - photo 7
If first impressions are truly the most lasting, then the - photo 8
If first impressions are truly the most lasting, then the - photo 9
If first impressions are truly the most lasting, then the - photo 10
If first impressions are truly the most lasting, then the - photo 11
If first impressions are truly the most lasting, then the - photo 12
If first impressions are truly the most lasting, then the - photo 13
If first impressions are truly the most lasting, then the - photo 14
If first impressions are truly the most lasting, then the - photo 15
If first impressions are truly the most lasting, then the - photo 16
If first impressions are truly the most lasting, then the - photo 17
If first impressions are truly the most lasting, then the - photo 18
If first impressions are truly the most lasting, then the - photo 19
If first impressions are truly the most lasting, then the - photo 20
If first impressions are truly the most lasting, then the - photo 21
If first impressions are truly the most lasting, then the - photo 22
If first impressions are truly the most lasting, then the - photo 23
If first impressions are truly the most lasting, then the - photo 24
If first impressions are truly the most lasting, then the - photo 25
If first impressions are truly the most lasting, then the - photo 26
If first impressions are truly the most lasting, then the - photo 27
If first impressions are truly the most lasting, then the - photo 28

$11,795,000

6 Beds | 7.0 Baths | 6,018 Sqft

8082 Villandry Dr, Truckee, CA 96161

If first impressions are truly the most lasting, then the

Added: 06/16/2026 • Updated: 06/22/2026
View More in Martis Camp Club View More in Martis Camp Club
SEARCH STATES
Alabama Alaska Arizona Arkansas California Colorado Connecticut Delaware Florida Georgia Hawaii Idaho Illinois Indiana Iowa Kansas Kentucky Louisiana Maine Maryland Massachusetts Michigan Minnesota Mississippi Missouri Montana Nebraska Nevada New Hampshire New Jersey New Mexico New York North Carolina North Dakota Ohio Oklahoma Oregon Pennsylvania Rhode Island South Carolina South Dakota Tennessee Texas Utah Vermont Virginia Washington West Virginia Wisconsin Wyoming
SERVICES
Buy Buy Advertise
COMPANY
Testimonials About Us Office Locations
SUPPORT
Help Contact Us
ADDITIONAL MARKETS
LakeHouse.com MountainHomes.com BeachHouse.com BarrierFreeHome.com
SUBSCRIBE
Receive notifications for new listings
Subscribe
X Facebook Instagram YouTube

Dream Home Network Inc.

is committed to ensuring digital accessibility and property listings for individuals with disabilities. All information provided is deemed reliable but is not guaranteed and should be independently verified. We are continuously working to improve the accessibility of our web experience for everyone, and we welcome feedback and accommodation requests. If you wish to report an issue or seek an accommodation, please let us know.

Dream Home Network Inc. Sells leads to DHN Realty Inc. who holds real estate brokerage licenses in Alabama. Listing agents will be sent notification copy of leads on their listings where Dream Home Network Inc. is provided listings via our Feed Provider as required.

© 1997 - 2026 GolfHomes.com
Part of Dream Home Network, Inc.
Last updated on 2026.08.11
Terms & Policy

Search Filters
Price
-
0
$100,000
$100,000+
$200,000
$200,000+
$300,000
$300,000+
$400,000
$400,000+
$500,000
$500,000+
$600,000
$600,000+
$700,000
$700,000+
$800,000
$800,000+
$900,000
Any Price
Any Price
Beds & Baths
-
-
Property Type
Sale Status
More Filters
-
-
-
-
Advanced Search

Martis Camp Club

Read more
Sort By:
  • Featured
  • Newest
  • Price - Low To High
  • Price - High To Low
  • Sqft - Low To High
  • Sqft - High To Low

Martis Camp Club Real Estate Agent Info

About Martis Camp Club

Click to activate
Request Information
By proceeding you authorize Dream Home Network Inc., its service providers (including real estate professionals such as Brokers, Listing Agents, Buyers Agents, and local referral partners), and its affiliates, to contact me using the contact details you provided, via phone call or text (SMS) using automated dialing technology for marketing or advertising purposes, including contacting me about my inquiry and other home-related matters. Not a condition for purchase. Message and data rates may apply.
This consent applies even if you are on a corporate, state or national Do Not Call list. Dream Home Network Inc. may share information about your recent and future site activity with its affiliates and service providers (including real estate professionals such as Brokers, Listing Agents, Buyers Agents, and local referral partners) to help them better understand what I am looking for in a property. To opt-out at any time you can reply "STOP" or contact Dream Home Network Inc. at  csv@dreamhomenetwork.com.
Contact Agent
By contacting this agent you agree to these Terms and Conditions.
Share this Ad
Link copied
Video/Virtual Tour
Loading...
SEARCH STATES
Alabama Alaska Arizona Arkansas California Colorado Connecticut Delaware Florida Georgia Hawaii Idaho Illinois Indiana Iowa Kansas Kentucky Louisiana Maine Maryland Massachusetts Michigan Minnesota Mississippi Missouri Montana Nebraska Nevada New Hampshire New Jersey New Mexico New York North Carolina North Dakota Ohio Oklahoma Oregon Pennsylvania Rhode Island South Carolina South Dakota Tennessee Texas Utah Vermont Virginia Washington West Virginia Wisconsin Wyoming
SERVICES
Buy Buy Advertise
COMPANY
Testimonials About Us Office Locations
SUPPORT
Help Contact Us
ADDITIONAL MARKETS
LakeHouse.com MountainHomes.com BeachHouse.com BarrierFreeHome.com
SUBSCRIBE
Receive notifications for new listings
Subscribe
X Facebook Instagram YouTube

Dream Home Network Inc.

is committed to ensuring digital accessibility and property listings for individuals with disabilities. All information provided is deemed reliable but is not guaranteed and should be independently verified. We are continuously working to improve the accessibility of our web experience for everyone, and we welcome feedback and accommodation requests. If you wish to report an issue or seek an accommodation, please let us know.

Dream Home Network Inc. Sells leads to DHN Realty Inc. who holds real estate brokerage licenses in Alabama. Listing agents will be sent notification copy of leads on their listings where Dream Home Network Inc. is provided listings via our Feed Provider as required.

© 1997 - 2026 GolfHomes.com
Part of Dream Home Network, Inc.
Last updated on 2026.08.11
Terms & Policy