Ad #7753810
MLS #219148094

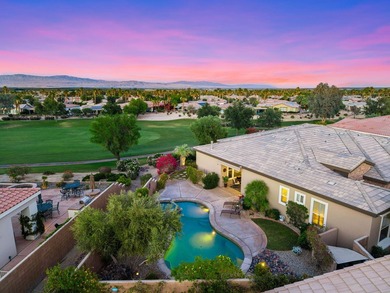
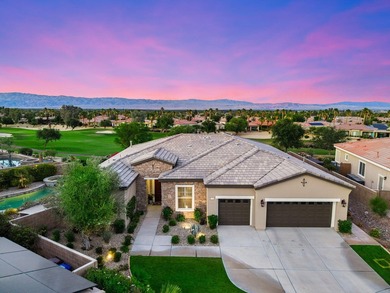
Perched on the 5th fairway of the Trilogy Golf Club at La Quinta
81300 Cantor Ct, La Quinta, CA 92253
$1,295,000
3Beds
4Baths
2,750Sqft
0.27Acres
About this property
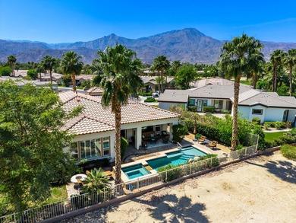
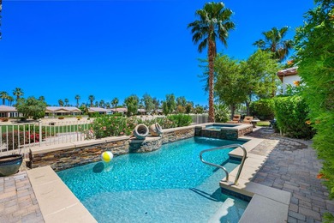
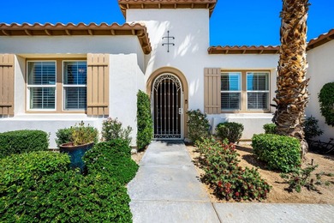
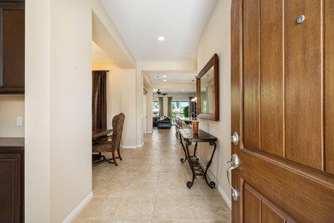
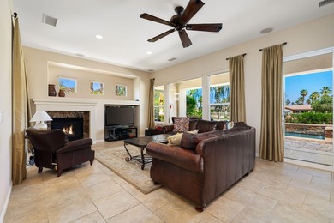
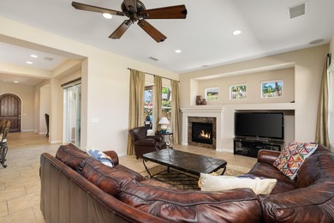
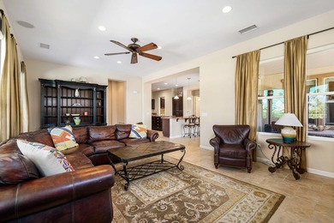
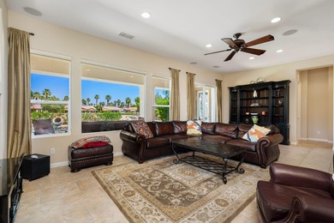
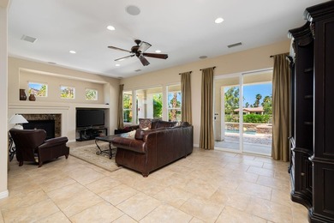
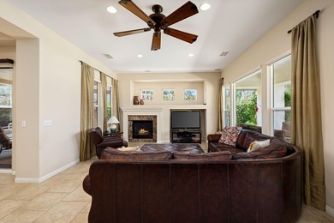
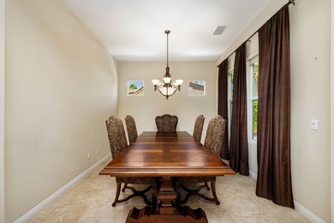
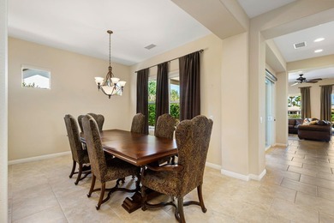
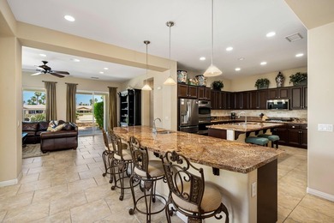
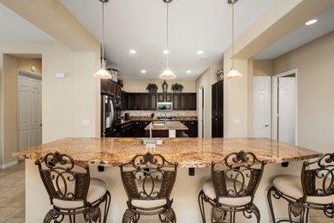
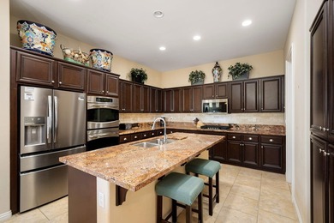
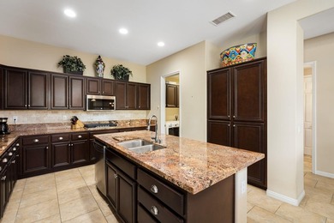
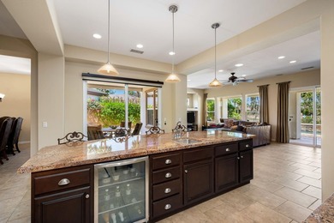
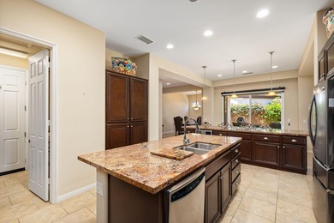
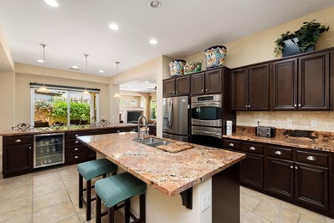
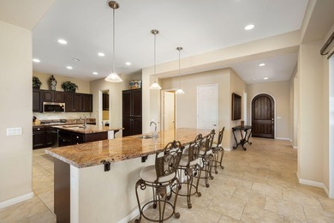
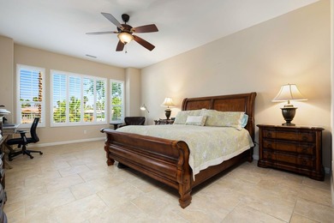
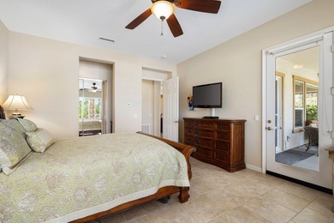
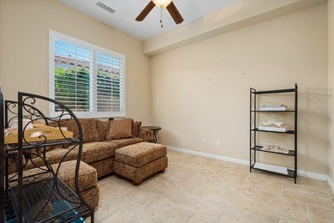
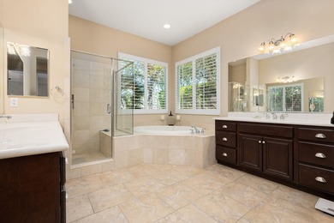
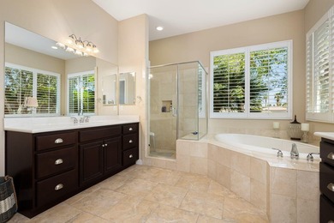
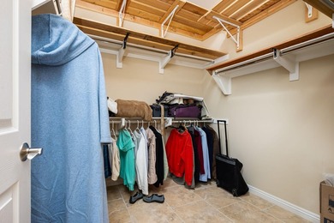
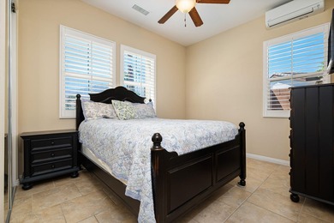
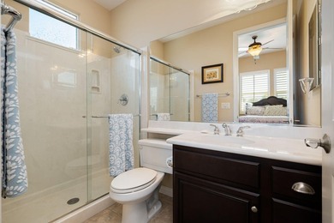
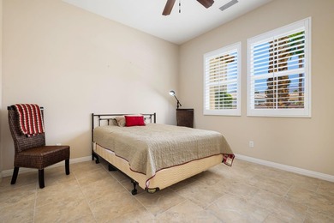
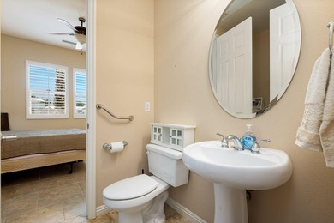
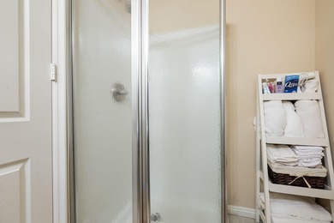
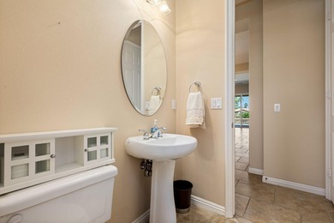
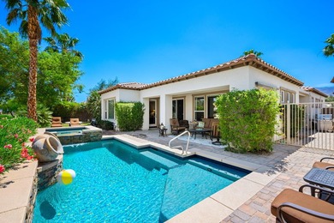
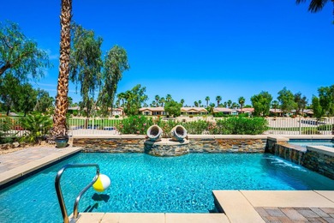
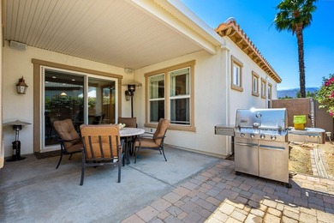
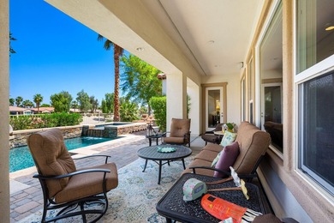
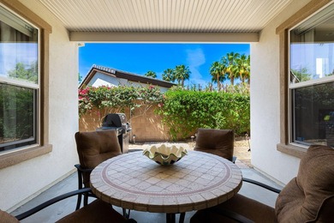
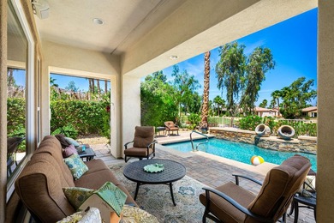
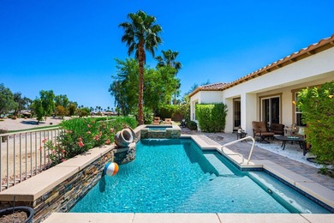
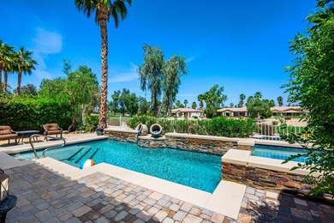
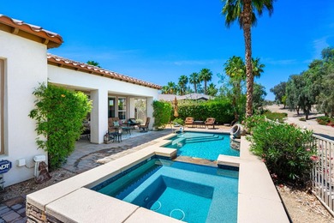
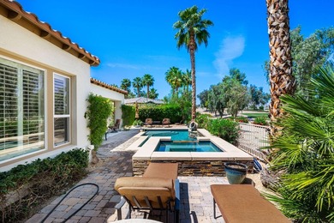
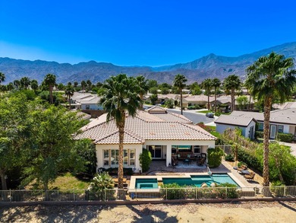
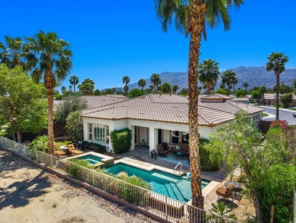
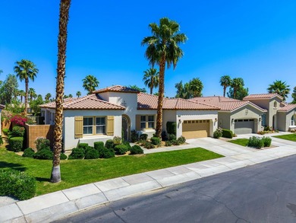
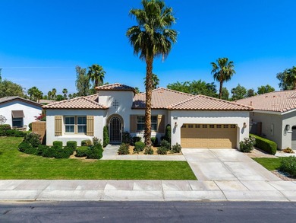
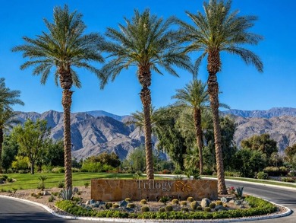
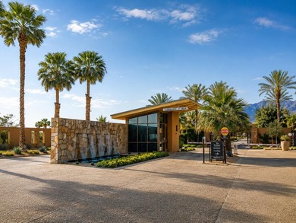
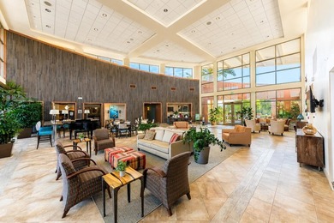
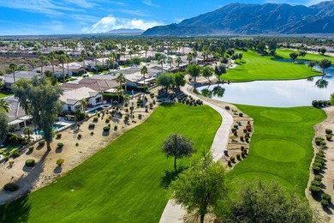
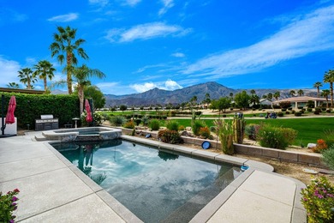
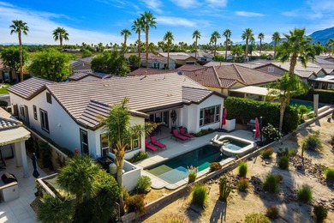
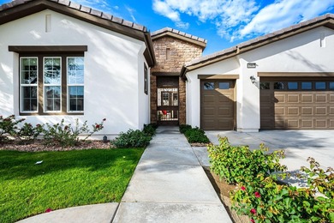
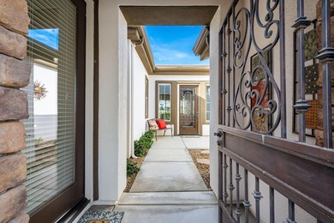
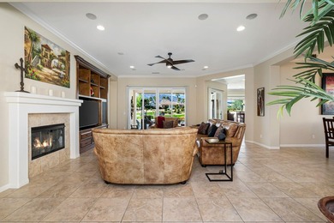
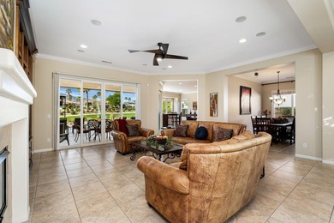
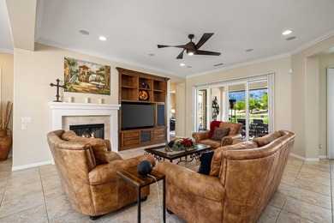
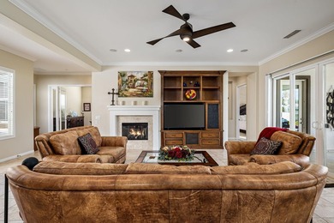
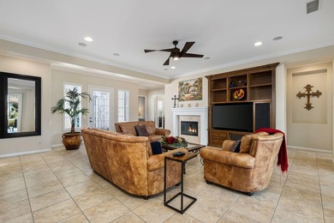
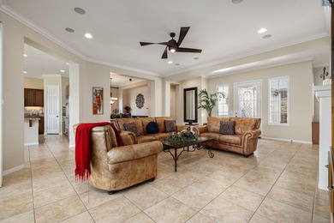
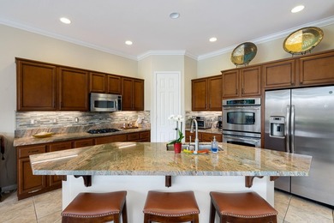
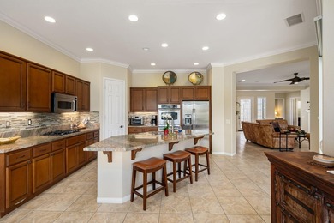
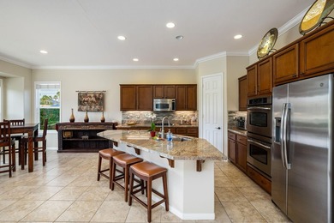
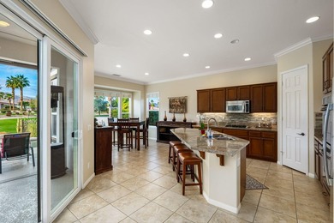
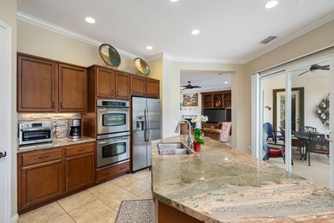
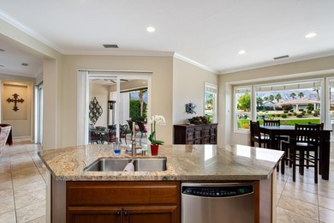
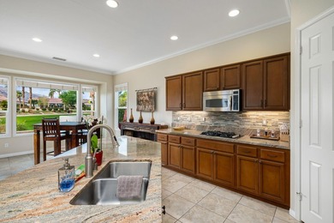
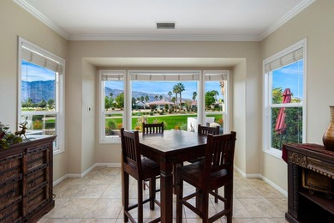
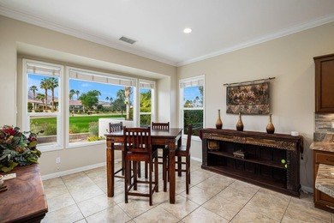
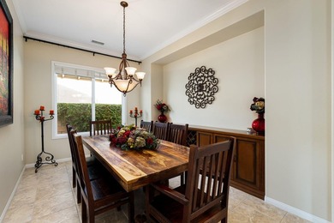
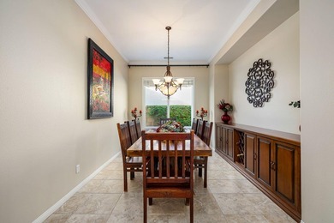
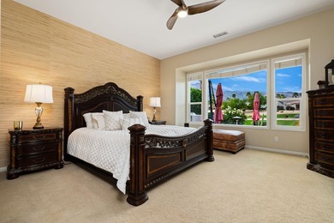
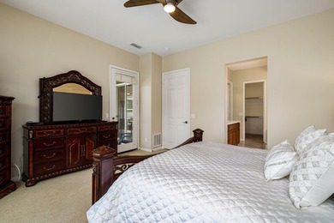
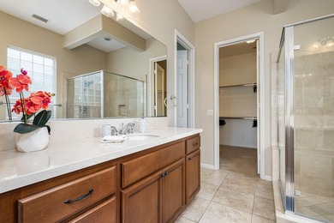
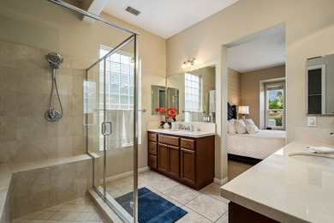
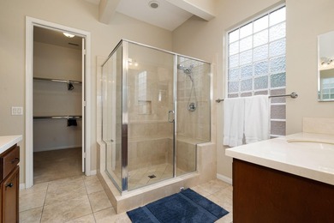
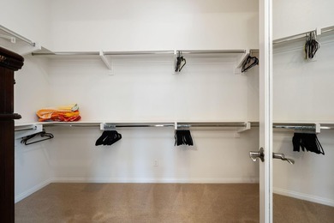
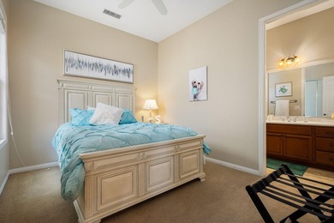
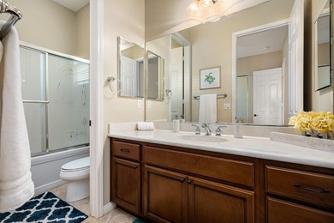
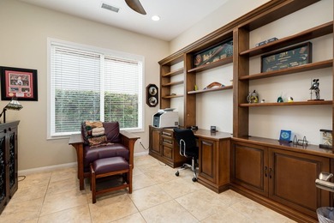
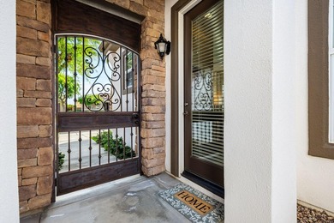
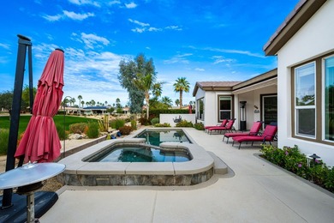
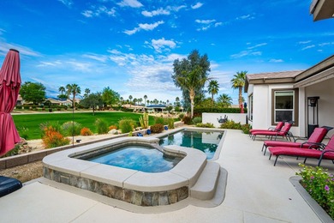
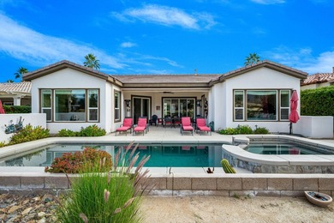
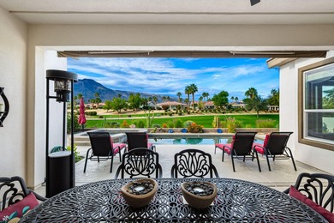
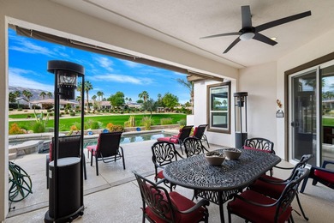
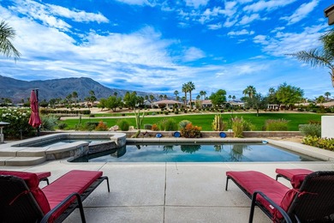
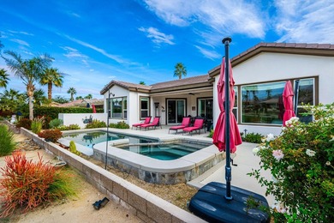
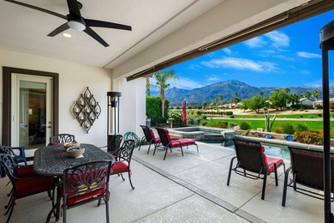
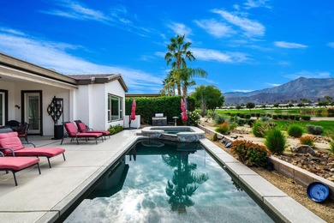
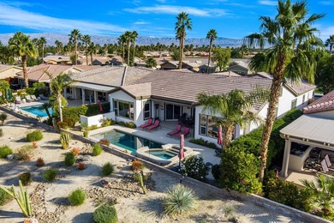
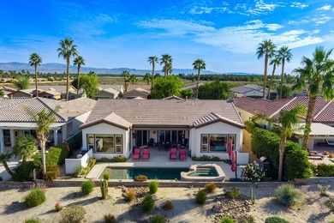
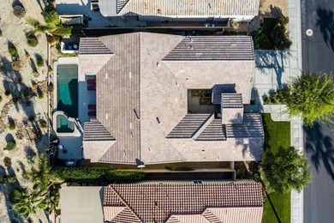
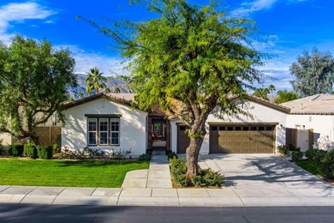
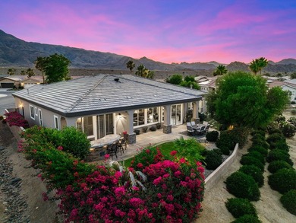
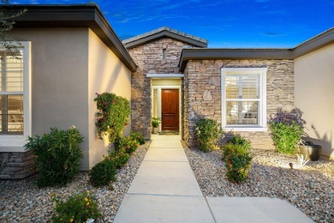
Perched on the 5th fairway of the Trilogy Golf Club at La Quinta and tucked within a quiet cul-de-sac, this stunning Juniper floor plan offers elevated desert living with panoramic mountain, golf course, and fairway views in the sought-after 55+ resort community of Trilogy at La Quinta. Spanning approximately 2,724 sq. ft., this sophisticated residence blends refined elegance, generous living spaces, and exceptional indoor-outdoor entertaining. The heart of the home is an impressive gourmet kitchen featuring a large center island, abundant custom cabinetry, a planning desk, and seamless sightlines to the great room and outdoor living areas. Designed for entertaining, the home also features a wet bar near the dining area, multiple gathering spaces including a spacious great room and separate family/living room, plus a versatile den ideal for an office, reading room, hobby space, or private retreat. The outdoor setting is truly exceptional, with a private pool and spa, expansive covered patio, built-in BBQ, outdoor wet bar, beverage refrigerator, storage, and breathtaking views across the fairway to the surrounding mountains. The private primary suite is tucked away through a welcoming vestibule and offers a coffered ceiling, dual vanities, oversized shower, soaking tub, and generous walk-in closet. Two guest suites are thoughtfully positioned near the front of the home, each with its own bathroom, providing comfort and privacy for family and visitors. A full 3-car garage completes the property with outstanding storage, workspace, and room for vehicles or recreational gear. Trilogy at La Quinta offers an exceptional desert lifestyle with guard-gated privacy, the Santa Rosa Club, fitness center, resort-style pool, tennis, pickleball, bocce ball, social clubs, community events, and the recently revitalized Trilogy Golf Club at La Quinta and Kitchen Ten Eleven restaurant. Elegant, spacious, and move-in ready, this luxury golf course home captures the best of Trilogy living with refined interiors, exceptional outdoor amenities, and one of the community's most desirable view settings.
Property Features
3 Beds
4 Baths
2,750 Sqft
Built in 2009
0.27 Acres
1 Story
Golf Club At La Quinta
On Golf Course
Has Golf View
Oversize, Open
Has Swimming Pool
Has Fireplace
Fireplace(s), Forced Air, Central
Riverside County
Trilogy Community
Additional Photos
Contact Information
John K Miller
Bennion Deville Homes
760-285-3642
Location
Listing Agent: John K Miller 760-285-3642
Broker: Bennion Deville Homes 760-770-6801 Listing Site
Copyright © 2026 California Desert Association of REALTORS®. All rights reserved. All information provided by the listing agent/broker is deemed reliable but is not guaranteed and should be independently verified.
Broker: Bennion Deville Homes 760-770-6801 Listing Site
Copyright © 2026 California Desert Association of REALTORS®. All rights reserved. All information provided by the listing agent/broker is deemed reliable but is not guaranteed and should be independently verified.
GolfHomes.com
Printed Aug 11, 2026
Photo Gallery


$1,295,000
3
Beds
4
Baths
2,750
Sqft
81300 Cantor Ct, La Quinta, CA 92253
By contacting this agent you agree to these Terms and Conditions.
MLS# 219148094
Perched on the 5th fairway of the Trilogy Golf Club at La Quinta
$1,295,000
81300 Cantor Ct, La Quinta, CA 92253
3
Beds
4
Baths
2,750
Sqft
0.27
Acres
$1,295,000
81300 Cantor Ct, La Quinta, CA 92253
3 Beds
4 Baths
2,750 Sqft
0.27 Acres
Perched on the 5th fairway of the Trilogy Golf Club at La Quinta and tucked within a quiet cul-de-sac, this stunning Juniper floor plan offers elevated desert living with panoramic mountain, golf course, and fairway views in the sought-after 55+ resort community of Trilogy at La Quinta. Spanning approximately 2,724 sq. ft., this sophisticated residence blends refined elegance, generous living spaces, and exceptional indoor-outdoor entertaining. The heart of the home is an impressive gourmet kitchen featuring a large center island, abundant custom cabinetry, a planning desk, and seamless sightlines to the great room and outdoor living areas. Designed for entertaining, the home also features a wet bar near the dining area, multiple gathering spaces including a spacious great room and separate family/living room, plus a versatile den ideal for an office, reading room, hobby space, or private retreat. The outdoor setting is truly exceptional, with a private pool and spa, expansive covered patio, built-in BBQ, outdoor wet bar, beverage refrigerator, storage, and breathtaking views across the fairway to the surrounding mountains. The private primary suite is tucked away through a welcoming vestibule and offers a coffered ceiling, dual vanities, oversized shower, soaking tub, and generous walk-in closet. Two guest suites are thoughtfully positioned near the front of the home, each with its own bathroom, providing comfort and privacy for family and visitors. A full 3-car garage completes the property with outstanding storage, workspace, and room for vehicles or recreational gear. Trilogy at La Quinta offers an exceptional desert lifestyle with guard-gated privacy, the Santa Rosa Club, fitness center, resort-style pool, tennis, pickleball, bocce ball, social clubs, community events, and the recently revitalized Trilogy Golf Club at La Quinta and Kitchen Ten Eleven restaurant. Elegant, spacious, and move-in ready, this luxury golf course home captures the best of Trilogy living with refined interiors, exceptional outdoor amenities, and one of the community's most desirable view settings.
83 days
on GolfHomes.com
76
views
0
saves
Property Details
HOME DETAILS
3 Beds
4 Baths
2,750 Sqft
Built in 2009
0.27 Acres
1 Story
GOLF COURSE & VIEW
Golf Club At La Quinta
On Golf Course
Has Golf View
EXTERIOR
Oversize, Open
Has Swimming Pool
INTERIOR
Has Fireplace
Fireplace(s), Forced Air, Central
FINANCIAL & COMMUNITY
Riverside County
Trilogy Community
See More Details
Location

Mortgage Calculator
Ad Statistics
Ad Number
7753810
Viewed
76 times
Listing Status
Active
Added
May 20, 2026
Last Refreshed
Jul 03, 2026 06:17:28 PM
Listing Information
Data Source
California Desert Association of REALTORS®
Source Property ID
219148094
Listing Agent: John K Miller 760-285-3642
Broker: Bennion Deville Homes 760-770-6801 Listing Site
Copyright © 2026 California Desert Association of REALTORS®. All rights reserved. All information provided by the listing agent/broker is deemed reliable but is not guaranteed and should be independently verified.
Broker: Bennion Deville Homes 760-770-6801 Listing Site
Copyright © 2026 California Desert Association of REALTORS®. All rights reserved. All information provided by the listing agent/broker is deemed reliable but is not guaranteed and should be independently verified.
Request Information
Start advertising today
Explore options for real estate agents and homeowners advertising on GolfHomes.com
Sell Your Home
Explore Similar Properties