
Ad #7665756
MLS #26009796

Experience true retreat and relaxation in your own home, where
807 Muirfield Trl, Richmond, KY 40475
$1,699,000
6Beds
5Baths
6,876Sqft
2.06Acres
About this property
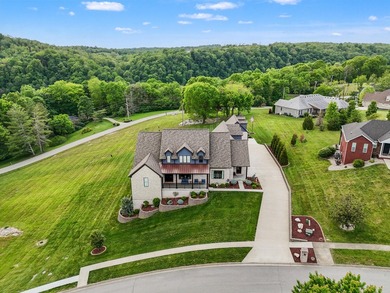
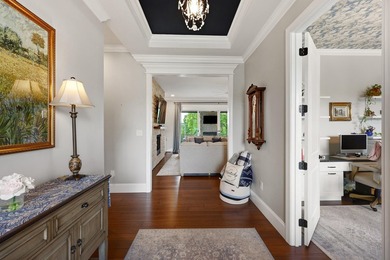
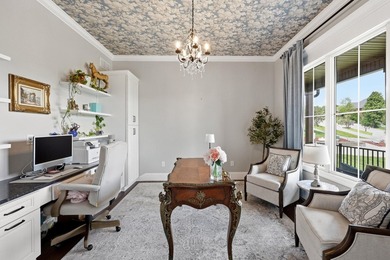
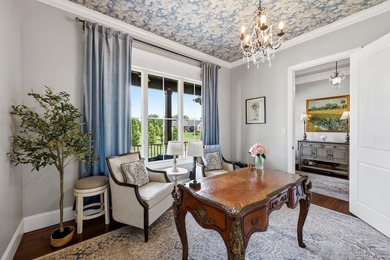
Experience true retreat and relaxation in your own home, where comfort meets luxury in this stunning estate located in the prestigious gated community of Boone's Trace-just 10 minutes from Hamburg. As you approach, you'll immediately notice the exquisite French limestone exterior and the expansive front porch, perfect for enjoying a peaceful morning sunrise. The home features top-of-the-line Andersen crank windows, along with breathtaking mahogany and iron front doors that create a grand welcome. Situated on 2 acres, the property boasts over $200,000 in magnificent landscaping. Inside, the home sets the tone for elegance and comfort throughout. Enjoy 10-foot ceilings on the main level and hand-scraped bamboo hardwood floors. Each full bathroom features custom tile walk-in showers, while fine details like glass door knobs and cast iron European faucets highlight the exceptional quality and craftsmanship found in every corner. The kitchen is truly a dream-maxed out with beautiful cabinetry, quartz countertops, and premium Viking appliances, including everyone's favorite nugget ice maker. The walk-in pantry showcases a custom-framed 300-year-old antique door. The family entry and owner's entry are outfitted with custom cabinetry to meet all your storage needs. Look up to admire the stunning applique and coffered ceilings that add an extra layer of sophistication. The breathtaking views of rolling hills are perfectly framed by a 16-foot sliding door in the great room, leading to an outdoor living space. A triple French door connects the kitchen and dining area to a beautifully designed stone and granite outdoor kitchen. Step outside to your private resort-style oasis. The pool area features a heated saltwater pool, creating the ultimate space for relaxation, along with an outdoor spa-all enclosed by a sleek black metal fence. Perfect your putt on the private putting green next to the carriage house, offering a bird's-eye view of the 4th tee box. Gather around the stacked stone fire pit with Adirondack chairs for cozy evenings and great conversation. With six stone fireplaces throughout the home, each equipped with mounted TVs, you'll enjoy both comfort and modern convenience. The first-floor primary suite is absolutely stunning, featuring a bright, spa-like bathroom and an impressive walk-in closet designed like a boutique, complete with built-in drawers, shelving, and a granite-topped island. A private home office with custom built-ins is located off the main entry, offering the perfect work-from-home setup. This home includes six bedrooms, two full kitchens, multiple great rooms, a gym, and a unique cellar-truly a space you'll never want to leave. Designed for entertaining, the home offers abundant storage, including hidden spaces throughout. The lower level provides a complete second living area with a full kitchen featuring KitchenAid appliances-ideal for multi-generational living or extended stays. The custom cellar is perfect for showcasing your wine and bourbon collection, and the in-home fitness center keeps everything convenient. Need even more space? In addition to the three-bay garage, there's an attached carriage house with a 9-foot bay door and 12-foot ceilings-ideal for a lift. It also includes new stainless steel cabinetry and a mounted TV, creating the perfect hobby or game-day garage. Upstairs, you'll find easy-access storage for holiday decor or hobbies. Enjoy the lifestyle-hop on your golf cart and take a ride through the community or play a round at Boone's Trace National Golf Club, which also features a wonderful clubhouse restaurant. Behind the scenes, this home is just as impressive, featuring cellulose and batting insulation for energy efficiency, a top-tier hot water recirculation system for instant hot water throughout, hurricane straps and reinforced shingles, and a fully owned ADT security system. A secure safe/storage room with 10-inch-thick poured concrete walls under the fr
Property Features
6 Beds
5 Baths
6,876 Sqft
Built in 2021
2.06 Acres
2 Stories
The Bull At Boones Trace
On Golf Course
Open, Garage - Attached, Driveway, Garage
Siding: Brick Veneer, HardiPlank Type, Stone
Shingle Roof
Has Swimming Pool
Has Fireplace
Natural Gas, Electric (Heating), Heat Pump (Heating)
Madison County
Boones Trace Community
Additional Photos
Contact Information
Jennifer Parsons
RE/MAX Elite Realty
859-351-1747
Location
Listing Agent: Jennifer Parsons 859-351-1747
Broker: RE/MAX Elite Realty 859-245-1165 Listing Site
Copyright © 2026 ImagineMLS. All rights reserved. All information provided by the listing agent/broker is deemed reliable but is not guaranteed and should be independently verified.
Broker: RE/MAX Elite Realty 859-245-1165 Listing Site
Copyright © 2026 ImagineMLS. All rights reserved. All information provided by the listing agent/broker is deemed reliable but is not guaranteed and should be independently verified.
GolfHomes.com
Printed Aug 12, 2026
Photo Gallery


$1,699,000
6
Beds
5
Baths
6,876
Sqft
807 Muirfield Trl, Richmond, KY 40475
By contacting this agent you agree to these Terms and Conditions.
MLS# 26009796
Experience true retreat and relaxation in your own home, where
$1,699,000
807 Muirfield Trl, Richmond, KY 40475
6
Beds
5
Baths
6,876
Sqft
2.06
Acres
$1,699,000
807 Muirfield Trl, Richmond, KY 40475
6 Beds
5 Baths
6,876 Sqft
2.06 Acres
Experience true retreat and relaxation in your own home, where comfort meets luxury in this stunning estate located in the prestigious gated community of Boone's Trace-just 10 minutes from Hamburg. As you approach, you'll immediately notice the exquisite French limestone exterior and the expansive front porch, perfect for enjoying a peaceful morning sunrise. The home features top-of-the-line Andersen crank windows, along with breathtaking mahogany and iron front doors that create a grand welcome. Situated on 2 acres, the property boasts over $200,000 in magnificent landscaping. Inside, the home sets the tone for elegance and comfort throughout. Enjoy 10-foot ceilings on the main level and hand-scraped bamboo hardwood floors. Each full bathroom features custom tile walk-in showers, while fine details like glass door knobs and cast iron European faucets highlight the exceptional quality and craftsmanship found in every corner. The kitchen is truly a dream-maxed out with beautiful cabinetry, quartz countertops, and premium Viking appliances, including everyone's favorite nugget ice maker. The walk-in pantry showcases a custom-framed 300-year-old antique door. The family entry and owner's entry are outfitted with custom cabinetry to meet all your storage needs. Look up to admire the stunning applique and coffered ceilings that add an extra layer of sophistication. The breathtaking views of rolling hills are perfectly framed by a 16-foot sliding door in the great room, leading to an outdoor living space. A triple French door connects the kitchen and dining area to a beautifully designed stone and granite outdoor kitchen. Step outside to your private resort-style oasis. The pool area features a heated saltwater pool, creating the ultimate space for relaxation, along with an outdoor spa-all enclosed by a sleek black metal fence. Perfect your putt on the private putting green next to the carriage house, offering a bird's-eye view of the 4th tee box. Gather around the stacked stone fire pit with Adirondack chairs for cozy evenings and great conversation. With six stone fireplaces throughout the home, each equipped with mounted TVs, you'll enjoy both comfort and modern convenience. The first-floor primary suite is absolutely stunning, featuring a bright, spa-like bathroom and an impressive walk-in closet designed like a boutique, complete with built-in drawers, shelving, and a granite-topped island. A private home office with custom built-ins is located off the main entry, offering the perfect work-from-home setup. This home includes six bedrooms, two full kitchens, multiple great rooms, a gym, and a unique cellar-truly a space you'll never want to leave. Designed for entertaining, the home offers abundant storage, including hidden spaces throughout. The lower level provides a complete second living area with a full kitchen featuring KitchenAid appliances-ideal for multi-generational living or extended stays. The custom cellar is perfect for showcasing your wine and bourbon collection, and the in-home fitness center keeps everything convenient. Need even more space? In addition to the three-bay garage, there's an attached carriage house with a 9-foot bay door and 12-foot ceilings-ideal for a lift. It also includes new stainless steel cabinetry and a mounted TV, creating the perfect hobby or game-day garage. Upstairs, you'll find easy-access storage for holiday decor or hobbies. Enjoy the lifestyle-hop on your golf cart and take a ride through the community or play a round at Boone's Trace National Golf Club, which also features a wonderful clubhouse restaurant. Behind the scenes, this home is just as impressive, featuring cellulose and batting insulation for energy efficiency, a top-tier hot water recirculation system for instant hot water throughout, hurricane straps and reinforced shingles, and a fully owned ADT security system. A secure safe/storage room with 10-inch-thick poured concrete walls under the fr
100 days
on GolfHomes.com
86
views
0
saves
Property Details
HOME DETAILS
6 Beds
5 Baths
6,876 Sqft
Built in 2021
2.06 Acres
2 Stories
GOLF COURSE & VIEW
The Bull At Boones Trace
On Golf Course
EXTERIOR
Open, Garage - Attached, Driveway, Garage
Siding: Brick Veneer, HardiPlank Type, Stone
Shingle Roof
Has Swimming Pool
INTERIOR
Has Fireplace
Natural Gas, Electric (Heating), Heat Pump (Heating)
FINANCIAL & COMMUNITY
Madison County
Boones Trace Community
See More Details
Location

Mortgage Calculator
Ad Statistics
Ad Number
7665756
Viewed
86 times
Listing Status
Active
Added
May 03, 2026
Last Refreshed
Jul 03, 2026 06:17:28 PM
Listing Information
Data Source
ImagineMLS
Source Property ID
26009796
Listing Agent: Jennifer Parsons 859-351-1747
Broker: RE/MAX Elite Realty 859-245-1165 Listing Site
Copyright © 2026 ImagineMLS. All rights reserved. All information provided by the listing agent/broker is deemed reliable but is not guaranteed and should be independently verified.
Broker: RE/MAX Elite Realty 859-245-1165 Listing Site
Copyright © 2026 ImagineMLS. All rights reserved. All information provided by the listing agent/broker is deemed reliable but is not guaranteed and should be independently verified.
Request Information
Start advertising today
Explore options for real estate agents and homeowners advertising on GolfHomes.com
Sell Your Home
Explore Similar Properties
No similar properties found.