Ad #7900794
MLS #1537037

Welcome to 8005 Rosemere Way, where timeless elegance
8005 Rosemere Way, Chattanooga, TN 37421
$650,000
4Beds
4Baths
2,957Sqft
0.32Acres
About this property

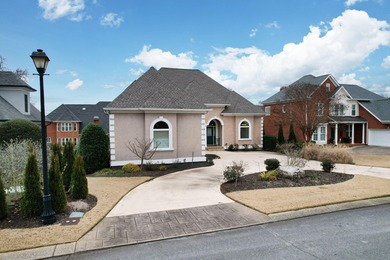
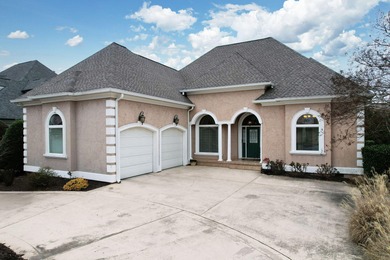
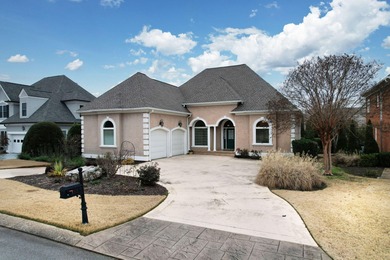
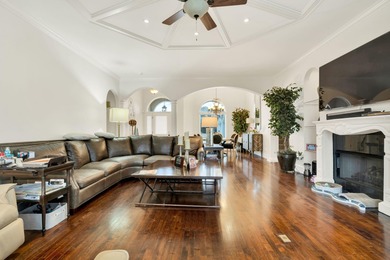
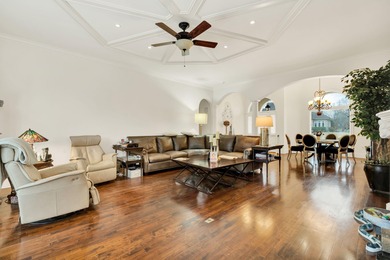
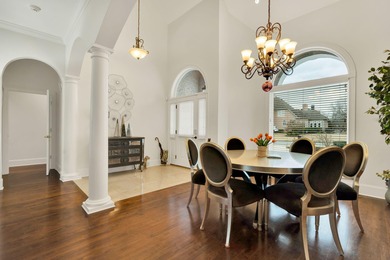
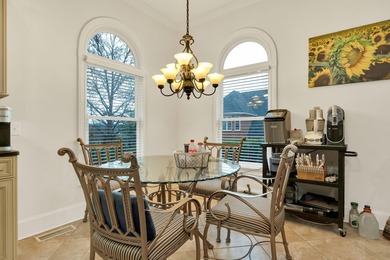
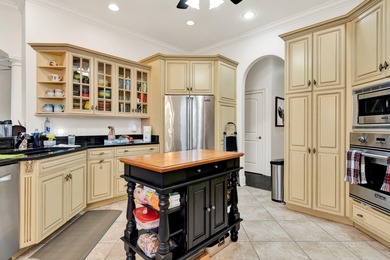
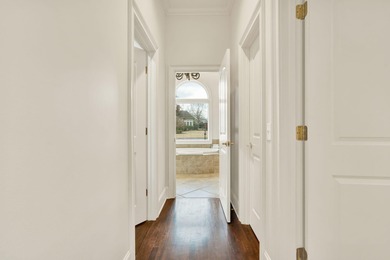

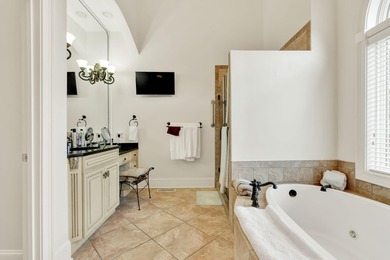
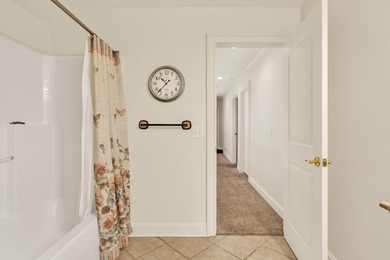

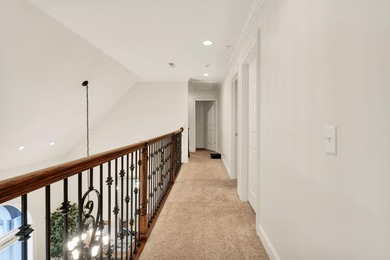
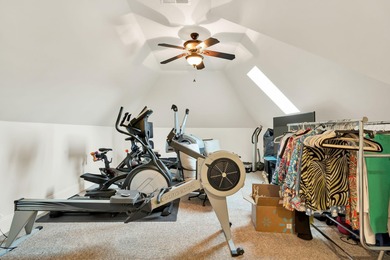
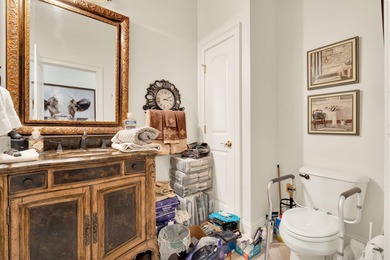
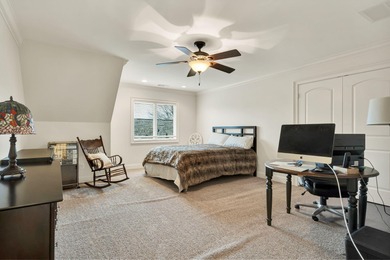

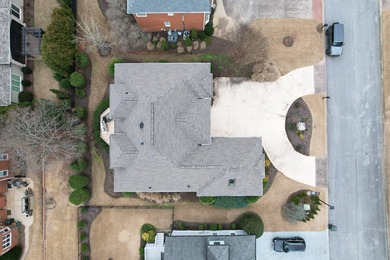
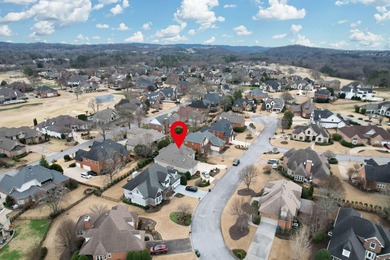

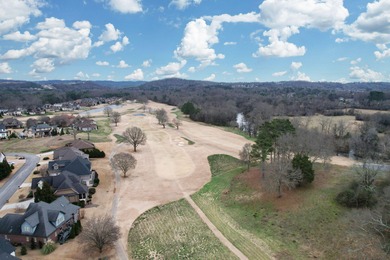
Welcome to 8005 Rosemere Way, where timeless elegance, thoughtful design, and an unbeatable East Brainerd location come together to create the perfect place to call home. Situated on a beautifully landscaped, level lot with a fenced backyard and mature trees, this stately Georgian brick home offers exceptional curb appeal, and the added bonus of a community pool just across the street. Step inside to discover a light-filled interior featuring hardwood floors, a gracious foyer, and inviting spaces designed for both everyday living and entertaining. The formal dining room is perfect for hosting holiday gatherings, while the flexible front room can easily serve as a home office, playroom, or second living area. At the heart of the home, the spacious great room flows seamlessly to a stunning screened porch with vaulted ceiling, creating the ideal setting for morning coffee, game-day gatherings, or relaxing evenings overlooking the private backyard. The well-appointed kitchen is sure to impress with its oversized granite island, abundant cabinetry, large pantry, Thermador 5-burner gas cooktop, convection oven, and near-silent dishwasher. Whether preparing meals for family or entertaining friends, this space was designed to bring people together. Upstairs, you'll find four spacious bedrooms, including a luxurious primary suite filled with natural light and featuring a tray ceiling, spa-inspired bath with split vanities, oversized garden tub, tiled shower, and an expansive walk-in closet. A private guest suite with its own bath provides the perfect retreat for visitors, while two additional bedrooms share a Jack-and-Jill bath. A huge walk-in storage room and abundant attic storage offer exceptional functionality rarely found in today's homes. Additional highlights include a main-level powder room, spacious laundry room with utility sink, side-entry two-car garage, extra-wide driveway, and a fully encapsulated crawlspace for added peace of mind. Located just minutes from Hamilton Place, Council Fire Golf Club, Trader Joe's, Publix, Target, restaurants, medical facilities, and everyday conveniences, this home is also zoned for highly regarded East Hamilton Middle and High Schools. Offering space, comfort, convenience, and a wonderful sense of community, 8005 Rosemere Way
Property Features
4 Beds
4 Baths
2,957 Sqft
Built in 1994
0.32 Acres
2 Stories
Council Fire Golf Club
On Golf Course
Driveway, Open, Garage
Siding: Brick
Asphalt, Shingle Roof
Has Fireplace
Central, Natural Gas
$4,620 / yr property tax
Hamilton County
Rosemere Community
Additional Photos


Contact Information
Rachel C Bruner
Keller Williams Realty
423-255-6600
Location
Listing Agent: Rachel C Bruner (License #: TN302596) 423-255-6600
Broker: Keller Williams Realty 423-664-1600 Listing Site
Copyright © 2026 Greater Chattanooga Association of REALTORS. All rights reserved. All information provided by the listing agent/broker is deemed reliable but is not guaranteed and should be independently verified.
Broker: Keller Williams Realty 423-664-1600 Listing Site
Copyright © 2026 Greater Chattanooga Association of REALTORS. All rights reserved. All information provided by the listing agent/broker is deemed reliable but is not guaranteed and should be independently verified.
GolfHomes.com
Printed Aug 12, 2026
Photo Gallery


$650,000
4
Beds
4
Baths
2,957
Sqft
8005 Rosemere Way, Chattanooga, TN 37421
By contacting this agent you agree to these Terms and Conditions.
MLS# 1537037
Welcome to 8005 Rosemere Way, where timeless elegance
$650,000
8005 Rosemere Way, Chattanooga, TN 37421
4
Beds
4
Baths
2,957
Sqft
0.32
Acres
$650,000
8005 Rosemere Way, Chattanooga, TN 37421
4 Beds
4 Baths
2,957 Sqft
0.32 Acres
Welcome to 8005 Rosemere Way, where timeless elegance, thoughtful design, and an unbeatable East Brainerd location come together to create the perfect place to call home. Situated on a beautifully landscaped, level lot with a fenced backyard and mature trees, this stately Georgian brick home offers exceptional curb appeal, and the added bonus of a community pool just across the street. Step inside to discover a light-filled interior featuring hardwood floors, a gracious foyer, and inviting spaces designed for both everyday living and entertaining. The formal dining room is perfect for hosting holiday gatherings, while the flexible front room can easily serve as a home office, playroom, or second living area. At the heart of the home, the spacious great room flows seamlessly to a stunning screened porch with vaulted ceiling, creating the ideal setting for morning coffee, game-day gatherings, or relaxing evenings overlooking the private backyard. The well-appointed kitchen is sure to impress with its oversized granite island, abundant cabinetry, large pantry, Thermador 5-burner gas cooktop, convection oven, and near-silent dishwasher. Whether preparing meals for family or entertaining friends, this space was designed to bring people together. Upstairs, you'll find four spacious bedrooms, including a luxurious primary suite filled with natural light and featuring a tray ceiling, spa-inspired bath with split vanities, oversized garden tub, tiled shower, and an expansive walk-in closet. A private guest suite with its own bath provides the perfect retreat for visitors, while two additional bedrooms share a Jack-and-Jill bath. A huge walk-in storage room and abundant attic storage offer exceptional functionality rarely found in today's homes. Additional highlights include a main-level powder room, spacious laundry room with utility sink, side-entry two-car garage, extra-wide driveway, and a fully encapsulated crawlspace for added peace of mind. Located just minutes from Hamilton Place, Council Fire Golf Club, Trader Joe's, Publix, Target, restaurants, medical facilities, and everyday conveniences, this home is also zoned for highly regarded East Hamilton Middle and High Schools. Offering space, comfort, convenience, and a wonderful sense of community, 8005 Rosemere Way
54 days
on GolfHomes.com
71
views
0
saves
Property Details
HOME DETAILS
4 Beds
4 Baths
2,957 Sqft
Built in 1994
0.32 Acres
2 Stories
GOLF COURSE & VIEW
Council Fire Golf Club
On Golf Course
EXTERIOR
Driveway, Open, Garage
Siding: Brick
Asphalt, Shingle Roof
INTERIOR
Has Fireplace
Central, Natural Gas
FINANCIAL & COMMUNITY
$4,620 / yr property tax
Hamilton County
Rosemere Community
See More Details
Location

Mortgage Calculator
Ad Statistics
Ad Number
7900794
Viewed
71 times
Listing Status
Pending
Added
Jun 18, 2026
Last Refreshed
Jul 03, 2026 06:17:28 PM
Listing Information
Data Source
Greater Chattanooga Association of REALTORS
Source Property ID
1537037
Listing Agent: Rachel C Bruner (License #: TN302596) 423-255-6600
Broker: Keller Williams Realty 423-664-1600 Listing Site
Copyright © 2026 Greater Chattanooga Association of REALTORS. All rights reserved. All information provided by the listing agent/broker is deemed reliable but is not guaranteed and should be independently verified.
Broker: Keller Williams Realty 423-664-1600 Listing Site
Copyright © 2026 Greater Chattanooga Association of REALTORS. All rights reserved. All information provided by the listing agent/broker is deemed reliable but is not guaranteed and should be independently verified.
Request Information
Start advertising today
Explore options for real estate agents and homeowners advertising on GolfHomes.com
Sell Your Home
Explore Similar Properties