Ad #7880806
MLS #22617962

Welcome to this beautifully upgraded Extended Wellington with
8 Byron Dr, Manchester, NJ 08759
$657,000
3Beds
3Baths
2,736Sqft
0.24Acres
About this property
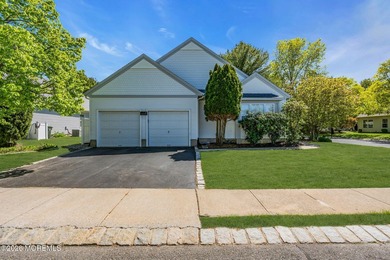
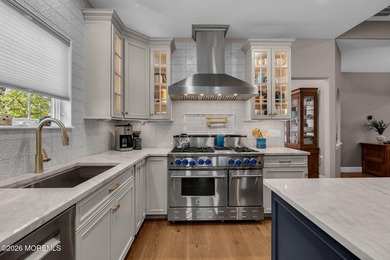
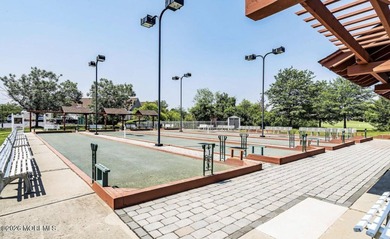
Welcome to this beautifully upgraded Extended Wellington with Loft, offering approximately 2,928 square feet of thoughtfully designed living space in the highly sought-after Renaissance community. This impressive home combines spaciousness, comfort, and quality upgrades throughout, creating the perfect setting for both everyday living and entertaining. From the moment you arrive, you'll appreciate the exceptional curb appeal highlighted by a paver walkway, professional landscaping, and a brand-new roof (2025). Inside, the home boasts a bright and open floor plan featuring a sunroom, spacious living and dining areas with recessed lighting and dimmers, and a large family room over looking the beautiful landscaping The beautifully updated kitchen is sure to impress with quartz countertops, heated ceramic tile flooring, under-cabinet LED lighting, a custom faucet, double oven, and newer stainless steel appliances including the cooktop, refrigerator, and dishwasher. New sliders with inset blinds provide seamless access to the outdoor living space. The luxurious primary suite offers custom closet systems and a beautifully remodeled bath featuring frameless rain-pattern glass shower doors, custom granite countertops, remote-controlled shades, electric wall heater, upgraded lighting, and numerous custom finishes. The guest bath is tastefully with granite counters, custom painting, and shower doors. Additional upgrades include custom closet systems throughout, a dedicated office, heated tile flooring in select areas, laundry room cabinetry and ceramic tile flooring, fan lights with dimmers throughout multiple rooms, garage storage systems, and shallow entry steps with handrails for convenience. Enjoy peace of mind with major improvements including a whole-house generator (2022), HVAC system (2022), hot water heater (2024), and gutter guards (2025). Step outside to your private backyard retreat featuring a paver patio, mature landscaping, and beautiful blueberry bushes, creating a tranquil setting to relax or entertain. Located within the prestigious Renaissance at Manchester, residents enjoy resort-style amenities including a championship golf course, clubhouse, indoor and outdoor pools, fitness center, tennis, pickleball, bocce, numerous clubs, and a vibrant social lifestyle. This meticulously maintained home is truly move-in ready and offers the perfect combination of luxury, comfort, and carefree living.
Property Features
3 Beds
3 Baths
2,736 Sqft
Built in 2004
0.24 Acres
2 Stories
Renaissance Country Club
On Golf Course
On Street
Shingle Roof
Has Fireplace
Natural Gas, Zoned
$7,186 / yr property tax
Ocean County
Reissance Community
Additional Photos


Contact Information
Gina Scodella
RE/MAX Revolution
732-678-1328
Location
Listing Agent: Gina Scodella 732-678-1328
Broker: RE/MAX Revolution 732-724-9018 Listing Site
Copyright © 2026 More MLS. All rights reserved. All information provided by the listing agent/broker is deemed reliable but is not guaranteed and should be independently verified.
Broker: RE/MAX Revolution 732-724-9018 Listing Site
Copyright © 2026 More MLS. All rights reserved. All information provided by the listing agent/broker is deemed reliable but is not guaranteed and should be independently verified.
GolfHomes.com
Printed Aug 11, 2026
Photo Gallery


$657,000
3
Beds
3
Baths
2,736
Sqft
8 Byron Dr, Manchester, NJ 08759
By contacting this agent you agree to these Terms and Conditions.
MLS# 22617962
Welcome to this beautifully upgraded Extended Wellington with
$657,000
8 Byron Dr, Manchester, NJ 08759
3
Beds
3
Baths
2,736
Sqft
0.24
Acres
$657,000
8 Byron Dr, Manchester, NJ 08759
3 Beds
3 Baths
2,736 Sqft
0.24 Acres
Welcome to this beautifully upgraded Extended Wellington with Loft, offering approximately 2,928 square feet of thoughtfully designed living space in the highly sought-after Renaissance community. This impressive home combines spaciousness, comfort, and quality upgrades throughout, creating the perfect setting for both everyday living and entertaining. From the moment you arrive, you'll appreciate the exceptional curb appeal highlighted by a paver walkway, professional landscaping, and a brand-new roof (2025). Inside, the home boasts a bright and open floor plan featuring a sunroom, spacious living and dining areas with recessed lighting and dimmers, and a large family room over looking the beautiful landscaping The beautifully updated kitchen is sure to impress with quartz countertops, heated ceramic tile flooring, under-cabinet LED lighting, a custom faucet, double oven, and newer stainless steel appliances including the cooktop, refrigerator, and dishwasher. New sliders with inset blinds provide seamless access to the outdoor living space. The luxurious primary suite offers custom closet systems and a beautifully remodeled bath featuring frameless rain-pattern glass shower doors, custom granite countertops, remote-controlled shades, electric wall heater, upgraded lighting, and numerous custom finishes. The guest bath is tastefully with granite counters, custom painting, and shower doors. Additional upgrades include custom closet systems throughout, a dedicated office, heated tile flooring in select areas, laundry room cabinetry and ceramic tile flooring, fan lights with dimmers throughout multiple rooms, garage storage systems, and shallow entry steps with handrails for convenience. Enjoy peace of mind with major improvements including a whole-house generator (2022), HVAC system (2022), hot water heater (2024), and gutter guards (2025). Step outside to your private backyard retreat featuring a paver patio, mature landscaping, and beautiful blueberry bushes, creating a tranquil setting to relax or entertain. Located within the prestigious Renaissance at Manchester, residents enjoy resort-style amenities including a championship golf course, clubhouse, indoor and outdoor pools, fitness center, tennis, pickleball, bocce, numerous clubs, and a vibrant social lifestyle. This meticulously maintained home is truly move-in ready and offers the perfect combination of luxury, comfort, and carefree living.
58 days
on GolfHomes.com
85
views
0
saves
Property Details
HOME DETAILS
3 Beds
3 Baths
2,736 Sqft
Built in 2004
0.24 Acres
2 Stories
GOLF COURSE & VIEW
Renaissance Country Club
On Golf Course
EXTERIOR
On Street
Shingle Roof
INTERIOR
Has Fireplace
Natural Gas, Zoned
FINANCIAL & COMMUNITY
$7,186 / yr property tax
Ocean County
Reissance Community
See More Details
Location

Mortgage Calculator
Ad Statistics
Ad Number
7880806
Viewed
85 times
Listing Status
Pending
Added
Jun 14, 2026
Last Refreshed
Jul 03, 2026 06:17:28 PM
Listing Information
Data Source
More MLS
Source Property ID
22617962
Listing Agent: Gina Scodella 732-678-1328
Broker: RE/MAX Revolution 732-724-9018 Listing Site
Copyright © 2026 More MLS. All rights reserved. All information provided by the listing agent/broker is deemed reliable but is not guaranteed and should be independently verified.
Broker: RE/MAX Revolution 732-724-9018 Listing Site
Copyright © 2026 More MLS. All rights reserved. All information provided by the listing agent/broker is deemed reliable but is not guaranteed and should be independently verified.
Request Information
Start advertising today
Explore options for real estate agents and homeowners advertising on GolfHomes.com
Sell Your Home
Explore Similar Properties