Ad #7819133
MLS #O6413079

Under contract-accepting backup offers. Virtually Staged
7841 ICELAND GULL ST, Winter Garden, FL 34787
$730,000
3Beds
3Baths
2,765Sqft
0.13Acres
About this property
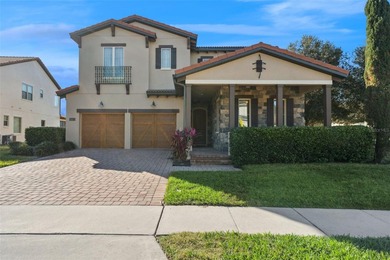
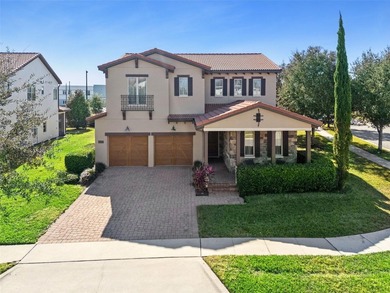
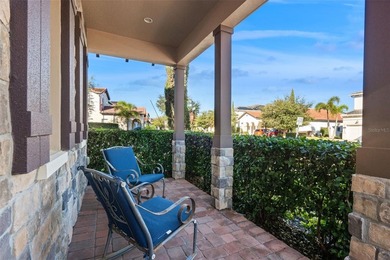
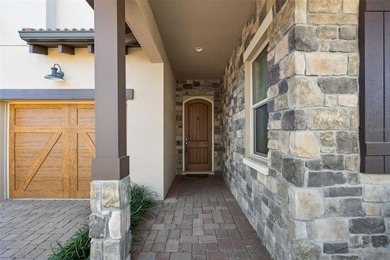
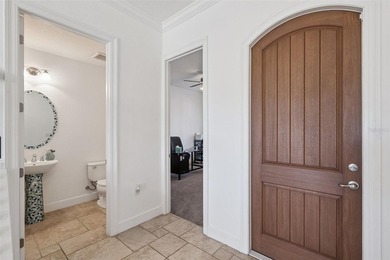
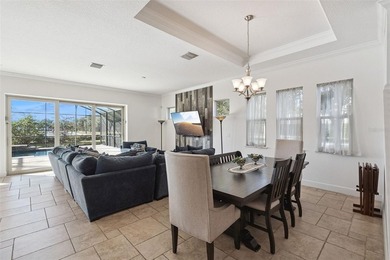
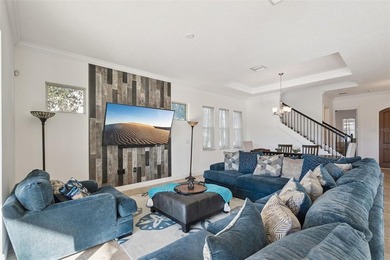
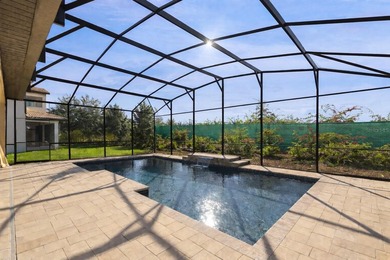
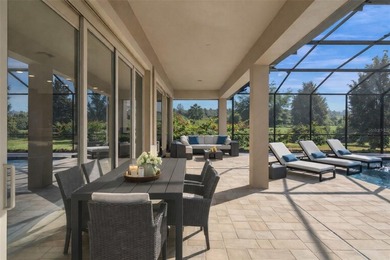
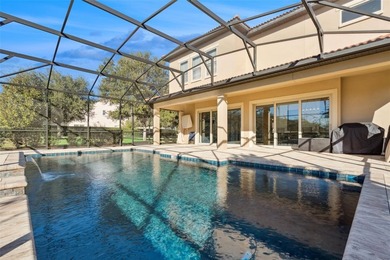
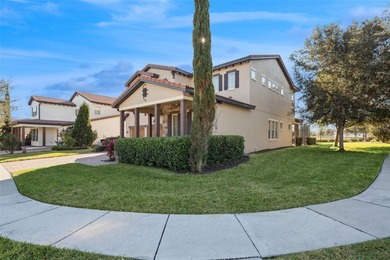
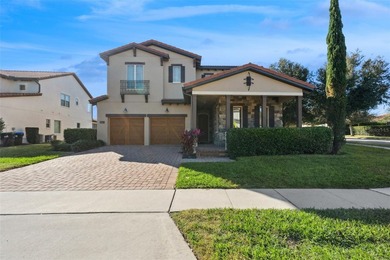
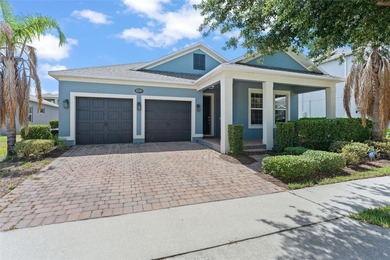
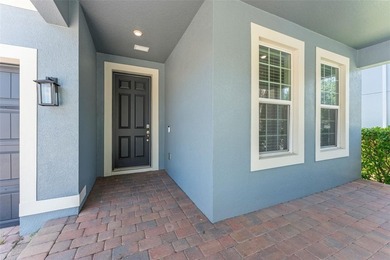
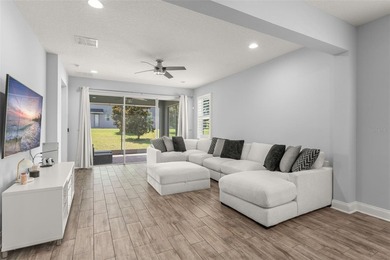
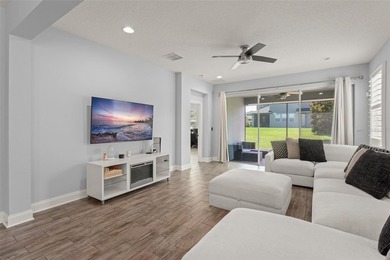
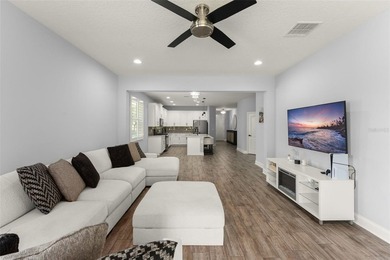
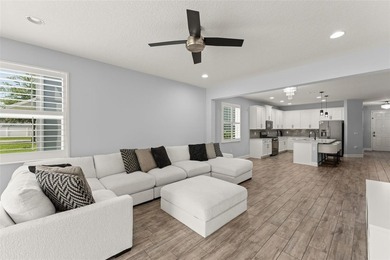
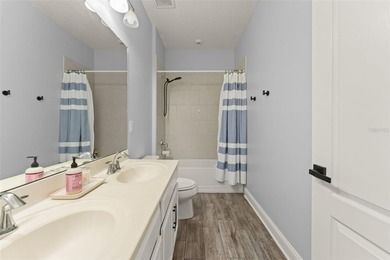
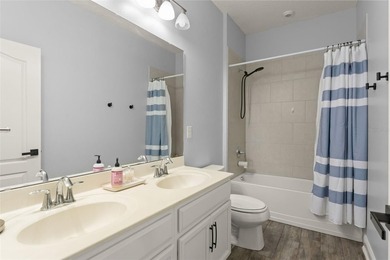
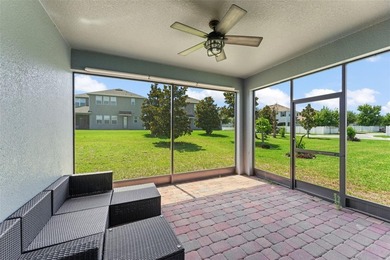
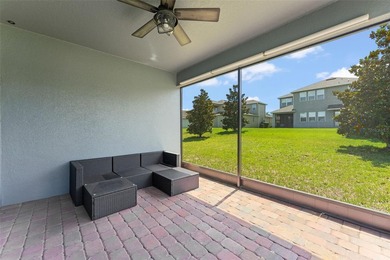
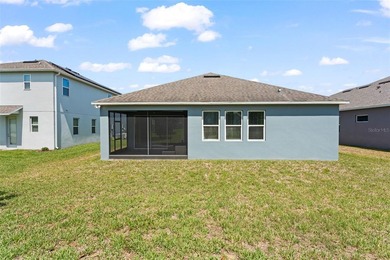
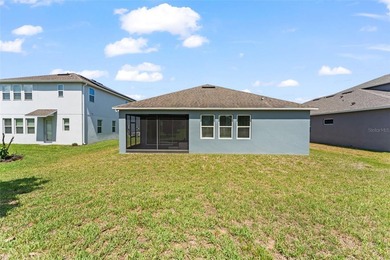
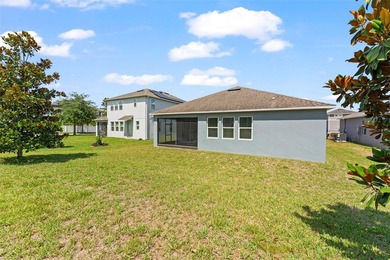
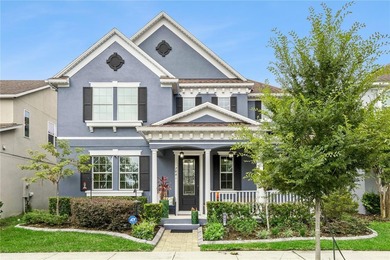
Under contract-accepting backup offers. Virtually Staged. SELLERS MOTIVATED! It's all about location, location, location! Welcome home to 7841 Iceland Gull Street in the highly sought-after Summerlake community. This beautifully maintained 3-bedroom, 2.5-bath home with a spacious loft, rear-entry 2-car garage, and fenced backyard truly stands out from the moment you arrive. The inviting curb appeal and charming front porch create the perfect setting to enjoy your morning coffee while taking in peaceful pond views or an evening stroll through the neighborhood.
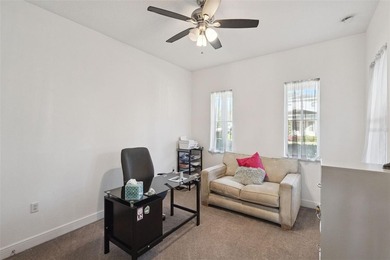
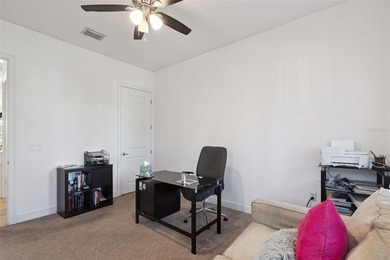
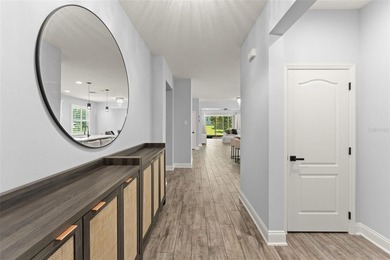
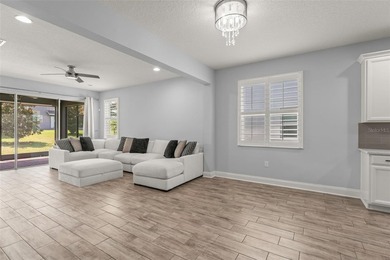
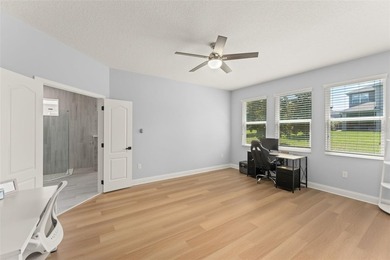
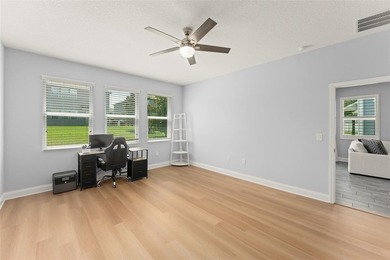
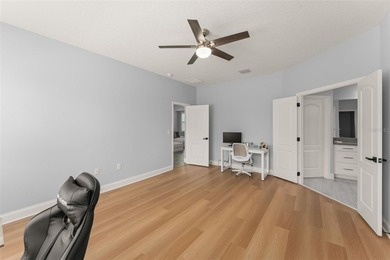
As the sun sets, turn on the JellyLights and relax with your favorite beverage while enjoying the ambiance--and even catch fireworks from the comfort of your own home. Inside, you'll immediately appreciate the thoughtful attention to detail, including custom trim work and upgraded lighting throughout. The versatile front room is currently used as a formal dining space but can easily serve as a home office, playroom, or flex space to fit your lifestyle.
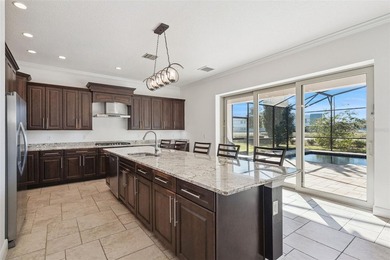
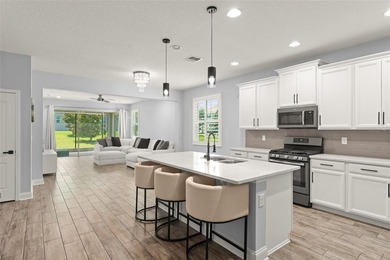
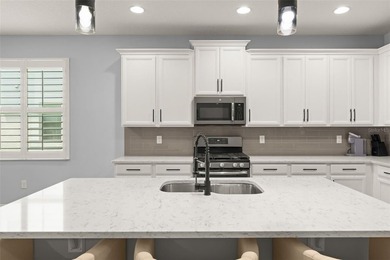
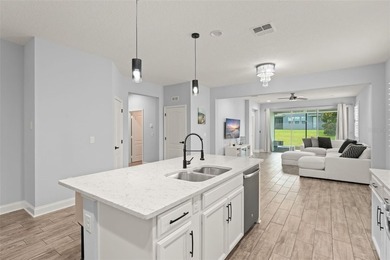
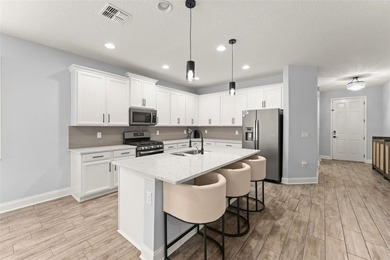
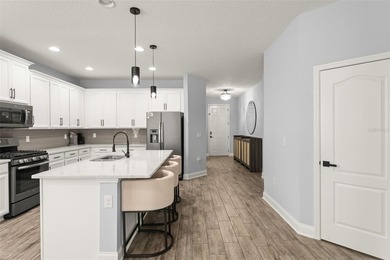
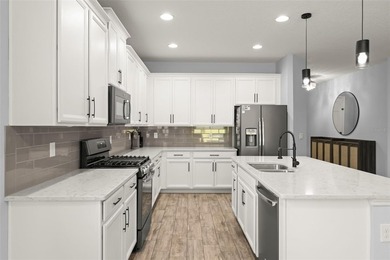
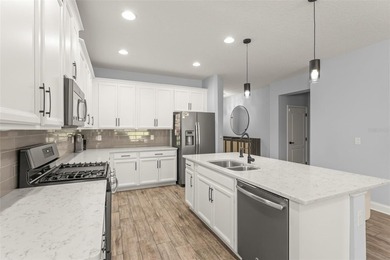
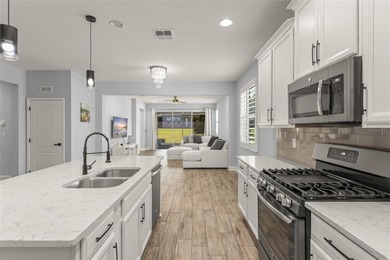
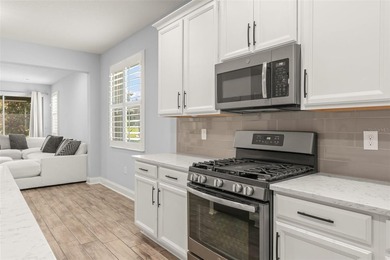
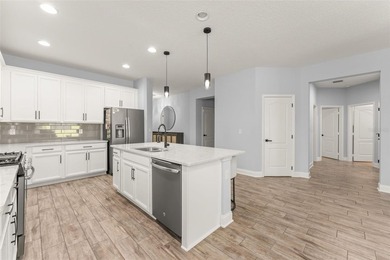
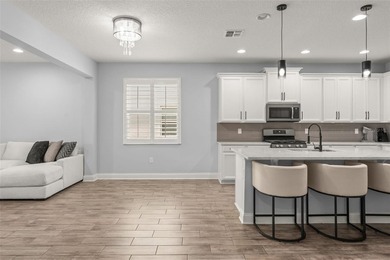
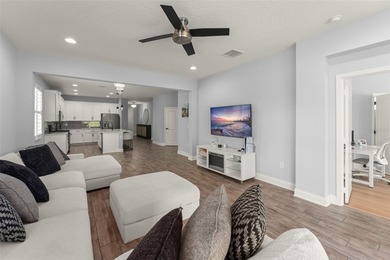
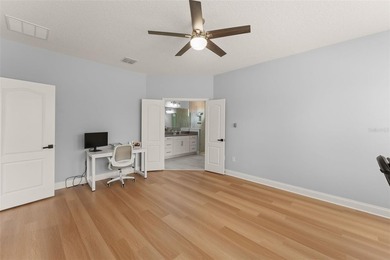
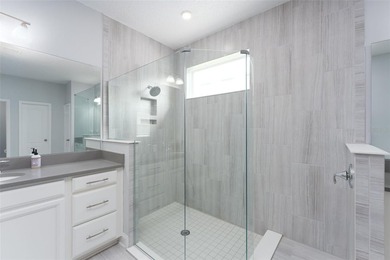
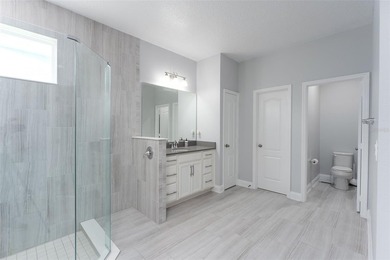
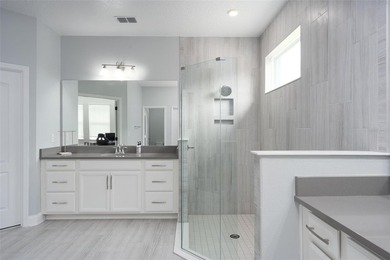
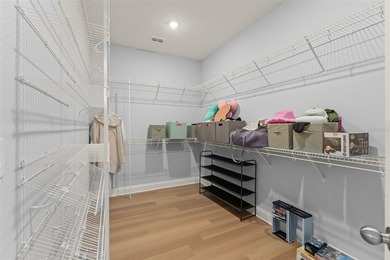
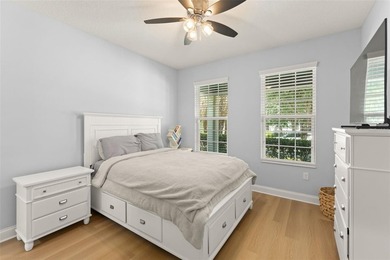
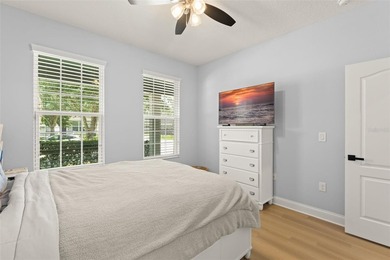
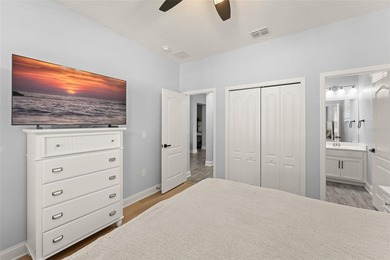
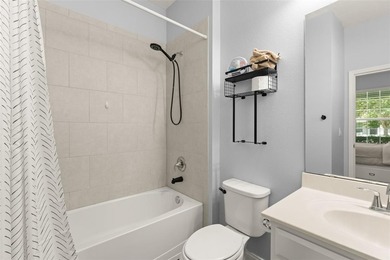
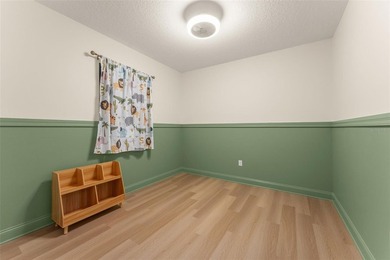
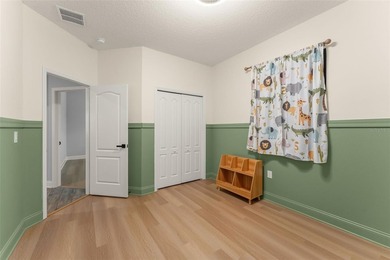
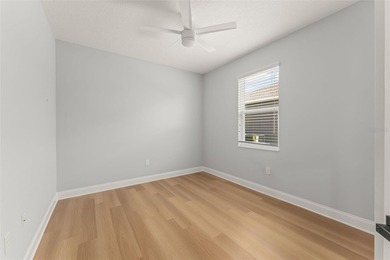
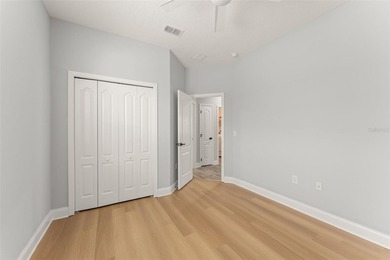
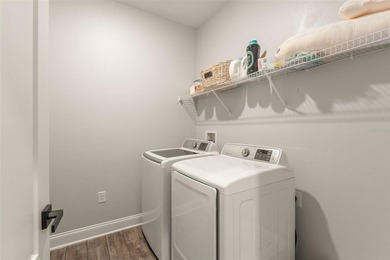
The gourmet kitchen is a chef's dream, featuring not one but two built-in ovens, a gas cooktop, abundant cabinetry, and plenty of space for entertaining family and friends. The home also offers the added efficiency and convenience of a gas water heater. Upstairs, you'll find a generous loft area, a spacious primary suite, two additional bedrooms, and a conveniently located laundry room.
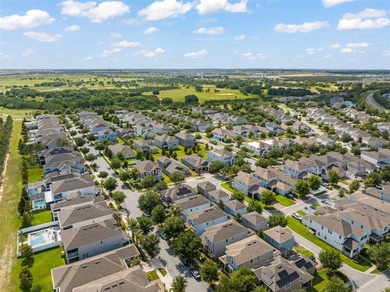
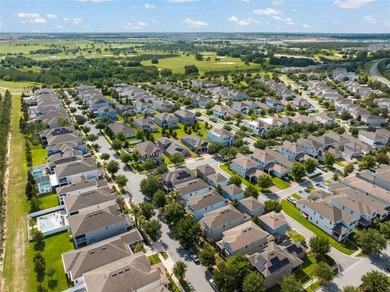
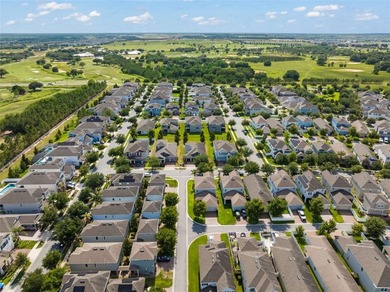
This home is packed with extras, including a garage with newly installed Shark Coating flooring, a transferable warranty, and overhead storage racks for maximum organization. Located just minutes from Disney, Hamlin Town Center shopping and dining, and everything Horizon West has to enjoy, the location simply can't be beat. Enjoy Summerlake's incredible amenities, golf cart-friendly lifestyle, scenic walking trails, and top-rated community schools nearby.
Homes like this rarely become available--schedule your private showing today and discover all that this exceptional home has! SELLERS MOTIVATED!
Property Features
3 Beds
3 Baths
2,765 Sqft
Built in 2013
0.13 Acres
Orange County National Golf Center and Lodge
On Golf Course
Driveway, Garage, Garage - Attached
Siding: Block
Shingle Roof
Central, Electric (Heating)
$4,898 / yr property tax
Orange County
$3,024 / yr HOA
SUMMERLAKE PD PH 1B-A REP Community
Additional Photos



Contact Information
Marian Schneider
RE/MAX Prime Properties
407-383-2105
Location
Listing Agent: Marian Schneider (License #: 3054702) 407-383-2105
Broker: RE/MAX Prime Properties 407-908-1440 Listing Site
Copyright © 2026 Stellar MLS. All rights reserved. All information provided by the listing agent/broker is deemed reliable but is not guaranteed and should be independently verified.
Broker: RE/MAX Prime Properties 407-908-1440 Listing Site
Copyright © 2026 Stellar MLS. All rights reserved. All information provided by the listing agent/broker is deemed reliable but is not guaranteed and should be independently verified.
GolfHomes.com
Printed Aug 12, 2026
Photo Gallery


$730,000
3
Beds
3
Baths
2,765
Sqft
7841 ICELAND GULL ST, Winter Garden, FL 34787
By contacting this agent you agree to these Terms and Conditions.
MLS# O6413079
Under contract-accepting backup offers. Virtually Staged
$730,000
7841 ICELAND GULL ST, Winter Garden, FL 34787
3
Beds
3
Baths
2,765
Sqft
0.13
Acres
$730,000
7841 ICELAND GULL ST, Winter Garden, FL 34787
3 Beds
3 Baths
2,765 Sqft
0.13 Acres
Under contract-accepting backup offers. Virtually Staged. SELLERS MOTIVATED! It's all about location, location, location! Welcome home to 7841 Iceland Gull Street in the highly sought-after Summerlake community. This beautifully maintained 3-bedroom, 2.5-bath home with a spacious loft, rear-entry 2-car garage, and fenced backyard truly stands out from the moment you arrive. The inviting curb appeal and charming front porch create the perfect setting to enjoy your morning coffee while taking in peaceful pond views or an evening stroll through the neighborhood.
As the sun sets, turn on the JellyLights and relax with your favorite beverage while enjoying the ambiance--and even catch fireworks from the comfort of your own home. Inside, you'll immediately appreciate the thoughtful attention to detail, including custom trim work and upgraded lighting throughout. The versatile front room is currently used as a formal dining space but can easily serve as a home office, playroom, or flex space to fit your lifestyle.
The gourmet kitchen is a chef's dream, featuring not one but two built-in ovens, a gas cooktop, abundant cabinetry, and plenty of space for entertaining family and friends. The home also offers the added efficiency and convenience of a gas water heater. Upstairs, you'll find a generous loft area, a spacious primary suite, two additional bedrooms, and a conveniently located laundry room.
This home is packed with extras, including a garage with newly installed Shark Coating flooring, a transferable warranty, and overhead storage racks for maximum organization. Located just minutes from Disney, Hamlin Town Center shopping and dining, and everything Horizon West has to enjoy, the location simply can't be beat. Enjoy Summerlake's incredible amenities, golf cart-friendly lifestyle, scenic walking trails, and top-rated community schools nearby.
Homes like this rarely become available--schedule your private showing today and discover all that this exceptional home has! SELLERS MOTIVATED!
69 days
on GolfHomes.com
50
views
0
saves
Property Details
HOME DETAILS
3 Beds
3 Baths
2,765 Sqft
Built in 2013
0.13 Acres
GOLF COURSE & VIEW
Orange County National Golf Center and Lodge
On Golf Course
EXTERIOR
Driveway, Garage, Garage - Attached
Siding: Block
Shingle Roof
INTERIOR
Central, Electric (Heating)
FINANCIAL & COMMUNITY
$4,898 / yr property tax
Orange County
$3,024 / yr HOA
SUMMERLAKE PD PH 1B-A REP Community
See More Details
Location

Mortgage Calculator
Ad Statistics
Ad Number
7819133
Viewed
50 times
Listing Status
Pending
Added
Jun 03, 2026
Last Refreshed
Jul 03, 2026 06:17:28 PM
Listing Information
Data Source
Stellar MLS
Source Property ID
O6413079
Listing Agent: Marian Schneider (License #: 3054702) 407-383-2105
Broker: RE/MAX Prime Properties 407-908-1440 Listing Site
Copyright © 2026 Stellar MLS. All rights reserved. All information provided by the listing agent/broker is deemed reliable but is not guaranteed and should be independently verified.
Broker: RE/MAX Prime Properties 407-908-1440 Listing Site
Copyright © 2026 Stellar MLS. All rights reserved. All information provided by the listing agent/broker is deemed reliable but is not guaranteed and should be independently verified.
Request Information
Start advertising today
Explore options for real estate agents and homeowners advertising on GolfHomes.com
Sell Your Home
Explore Similar Properties