Ad #7860508
MLS #21203368

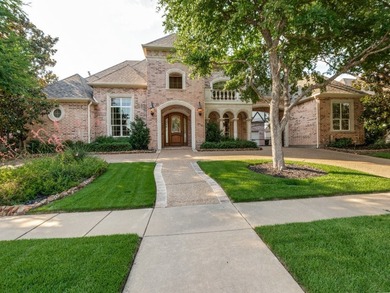
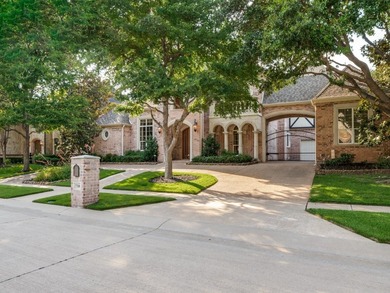
Welcome to this beautifully crafted two-story custom estate
7604 Hilton Head Dr, Mckinney, TX 75072
$1,495,000
5Beds
6Baths
6,279Sqft
0.35Acres
About this property
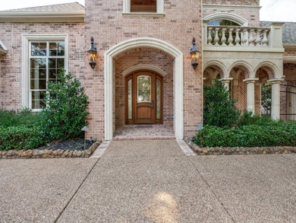
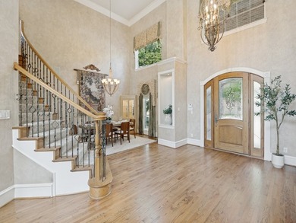
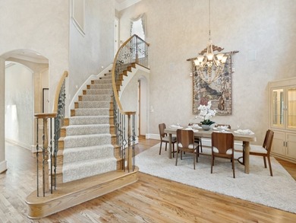
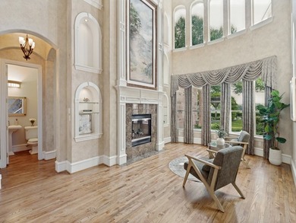
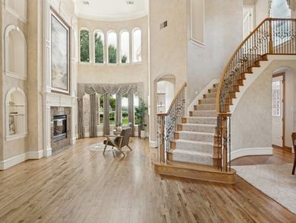
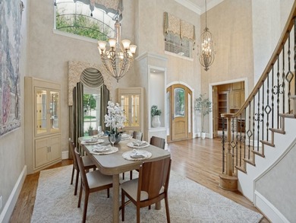
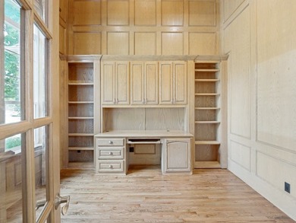
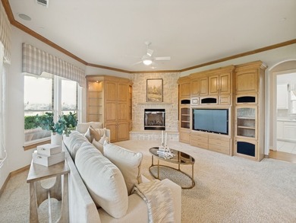
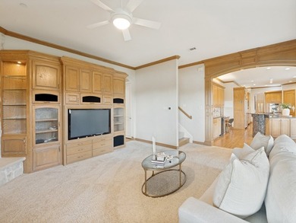
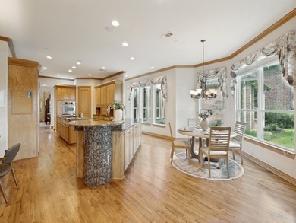
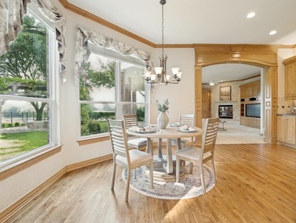
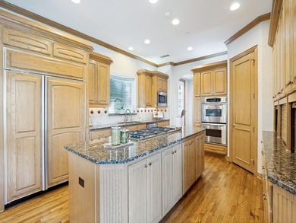
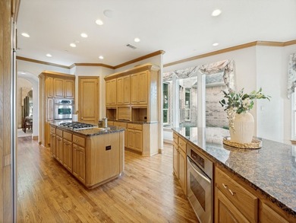
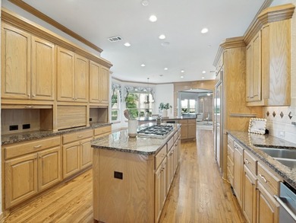
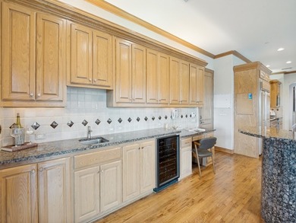
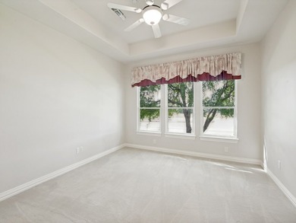
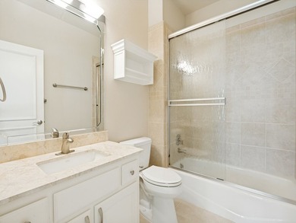
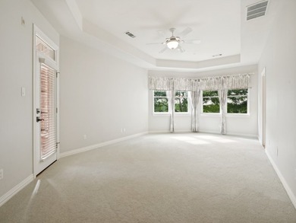
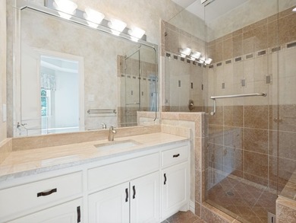
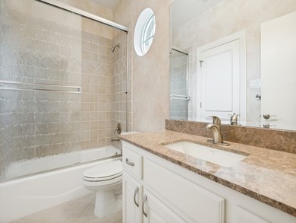
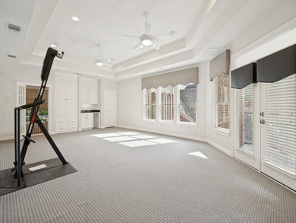
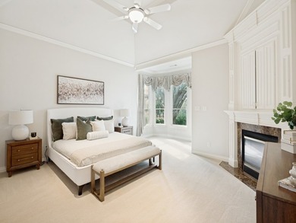
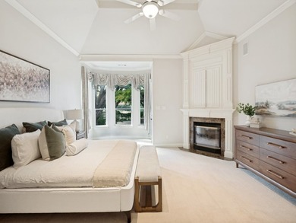
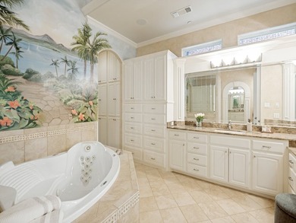
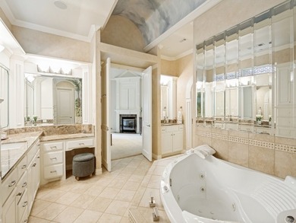
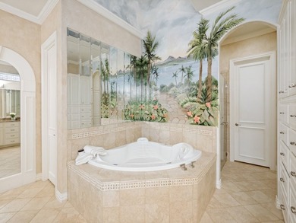
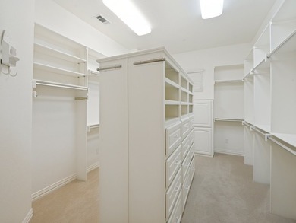
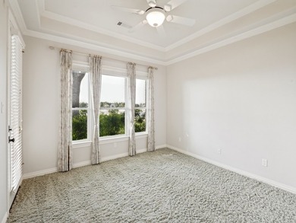
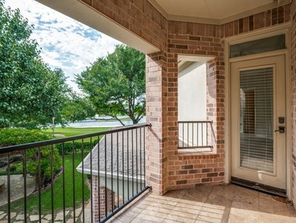
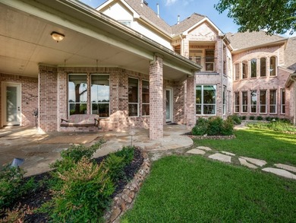
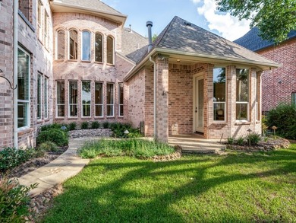
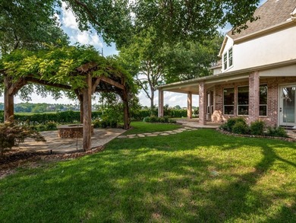
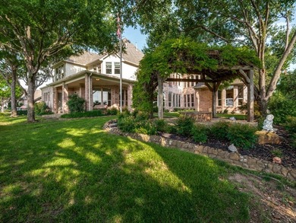
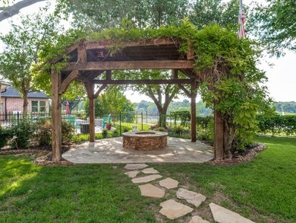
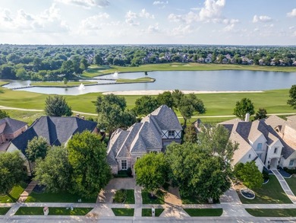
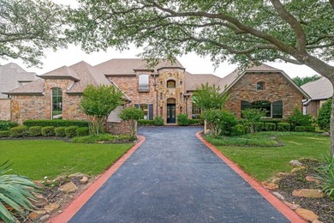
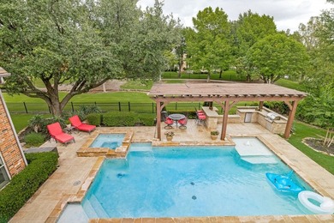
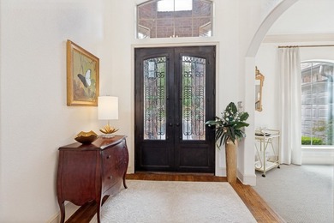
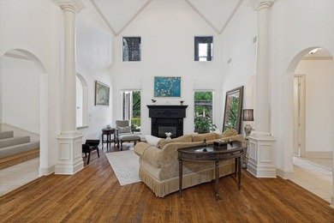
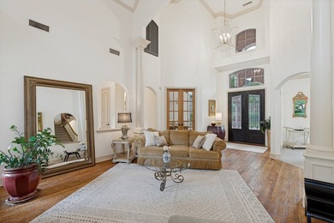
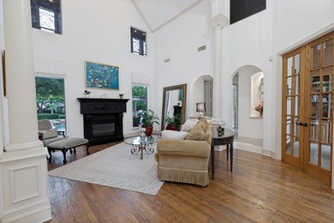
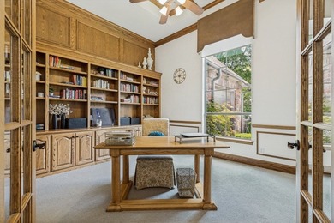
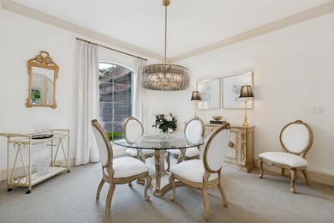
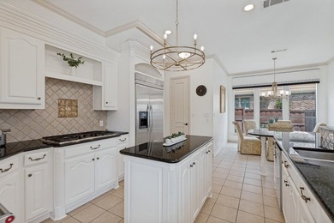
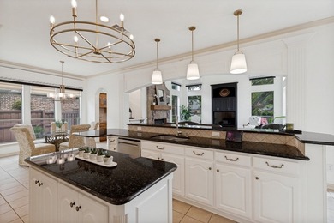
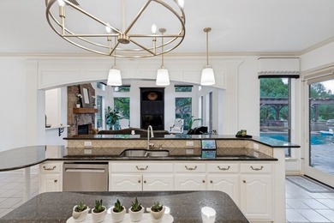
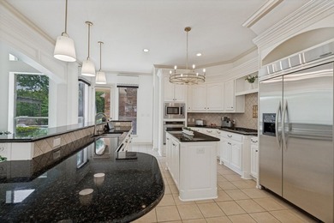
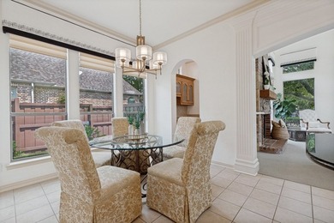
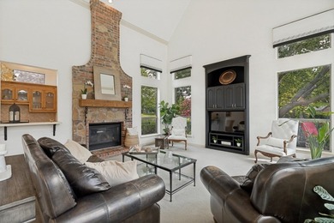
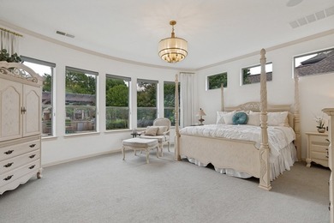
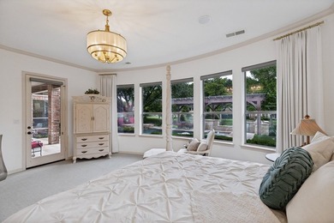
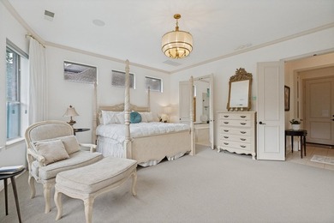
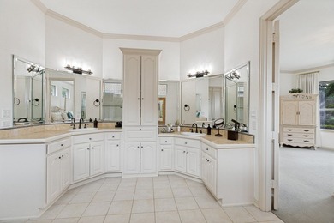
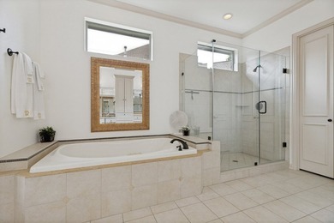
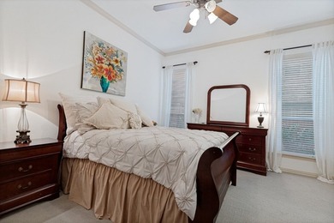
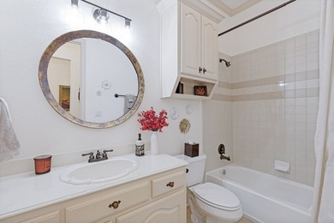
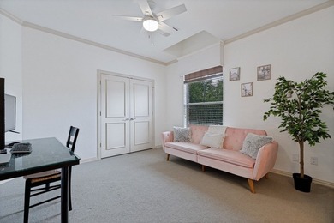
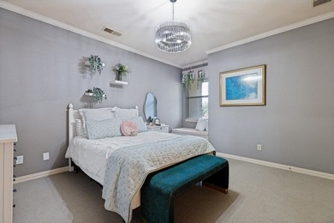
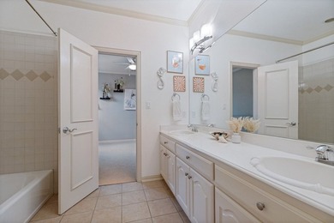
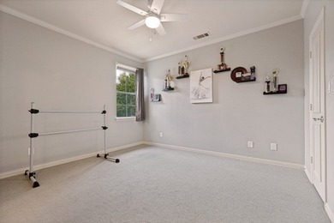
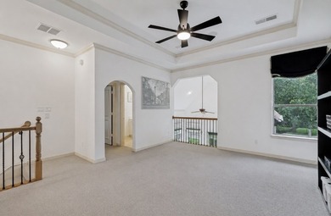
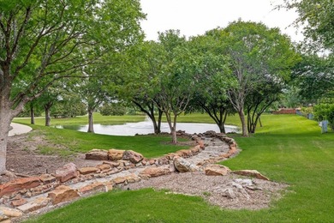
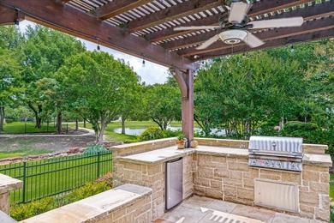
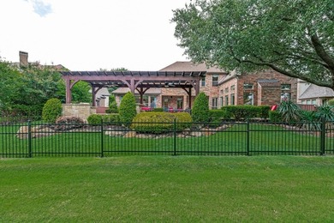
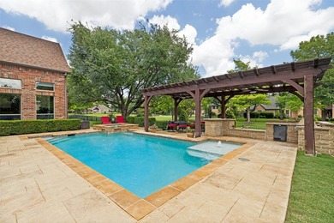
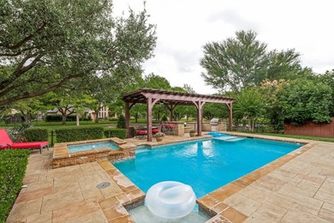
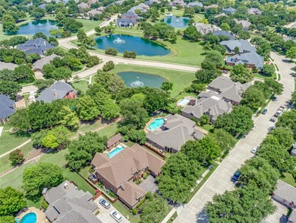
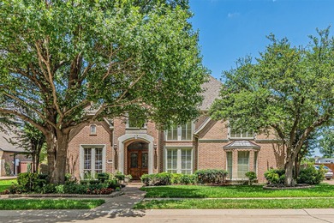
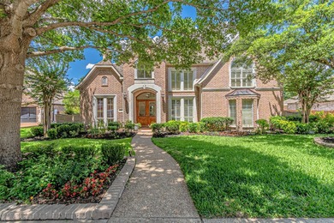
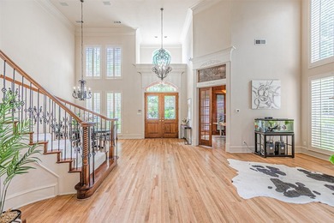
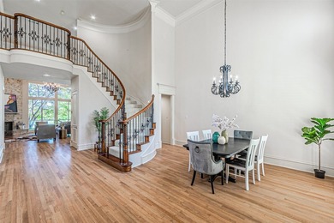
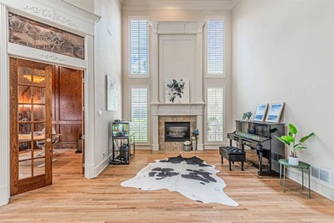
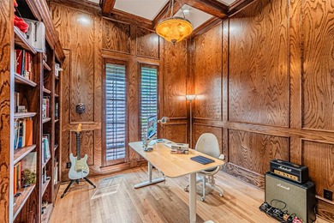
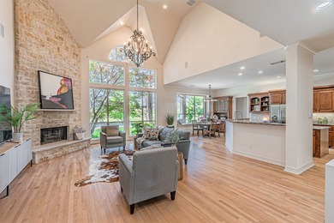
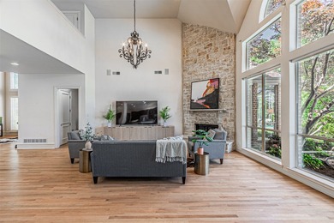
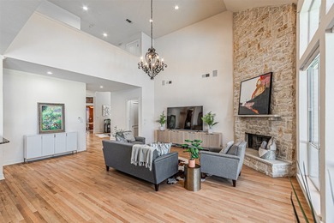
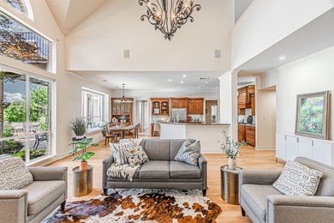
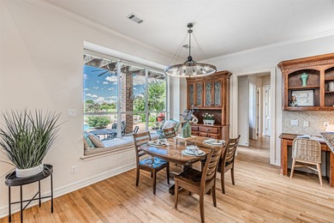
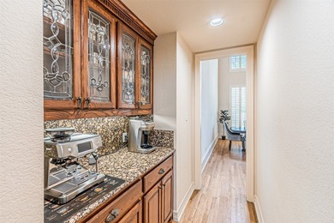
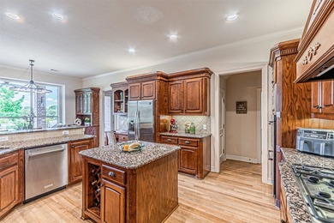
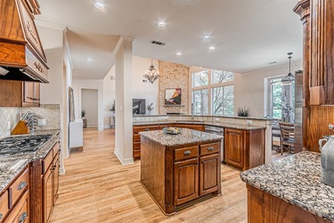
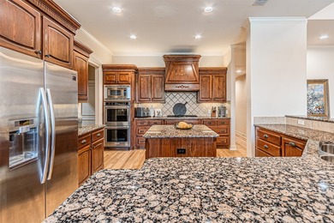
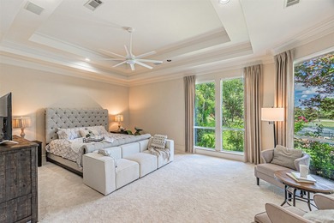
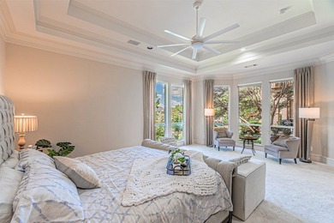
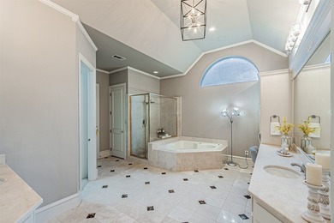
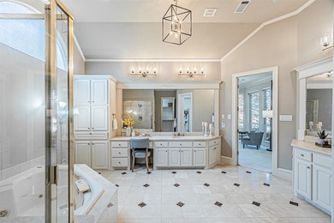
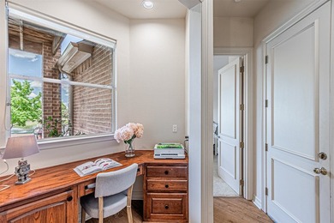
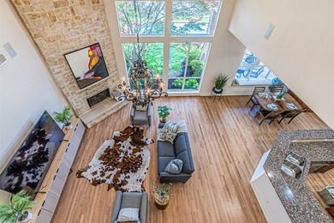
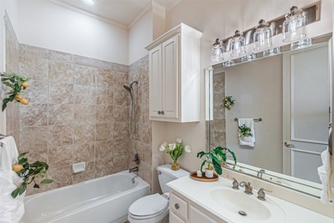
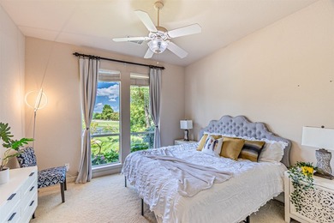
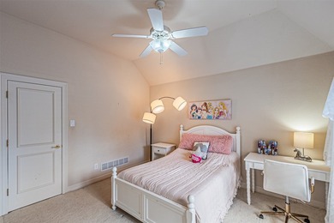
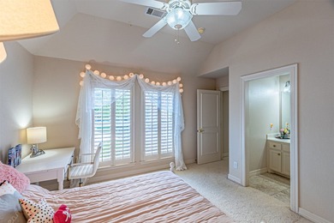
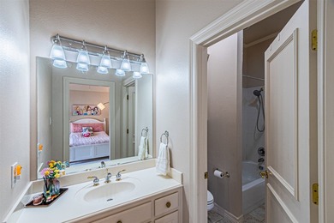
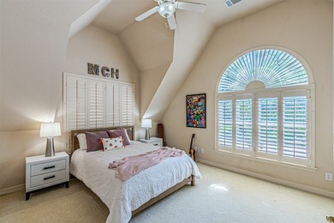
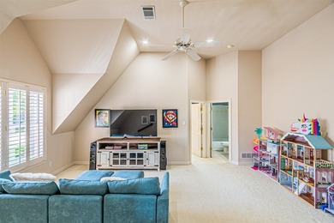
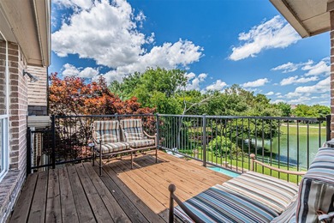
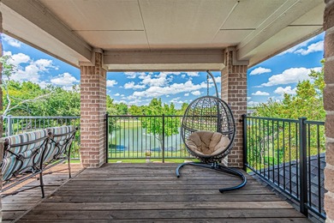
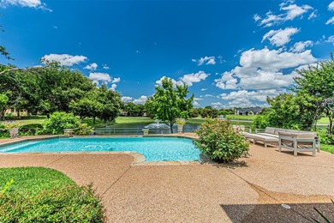
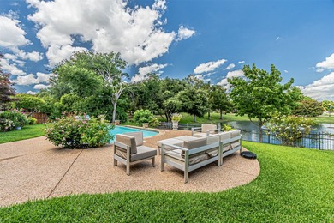
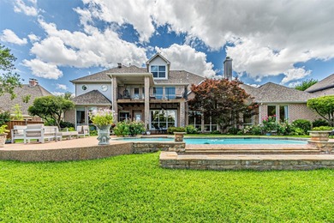
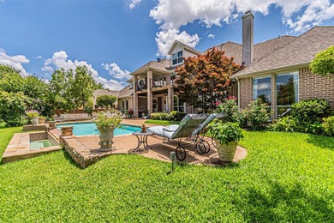
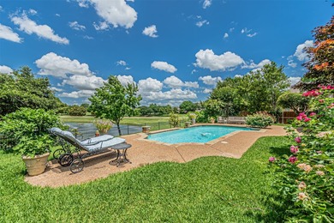
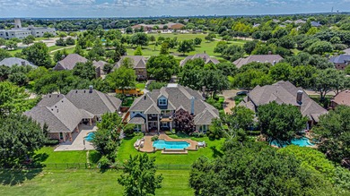
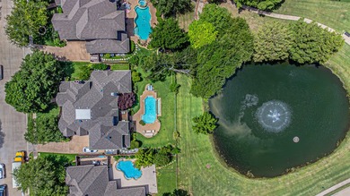
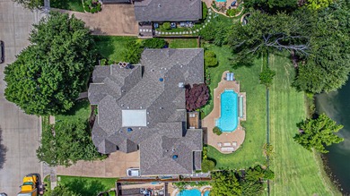
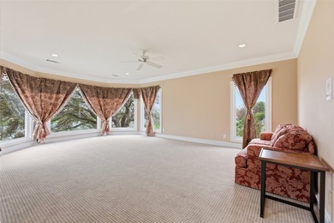
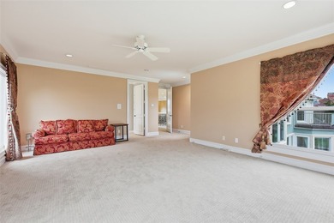
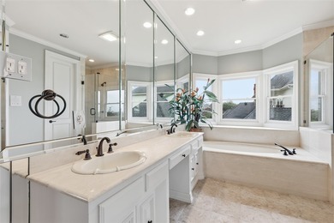
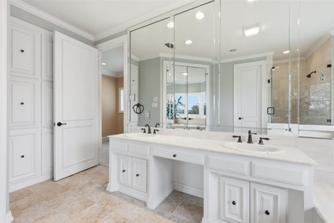
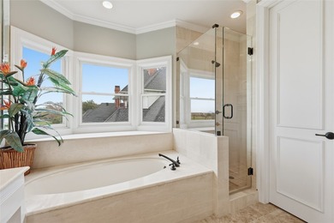
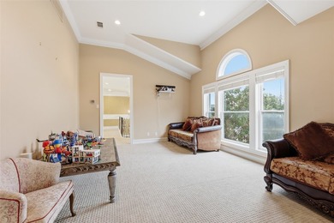
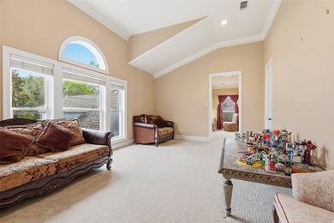
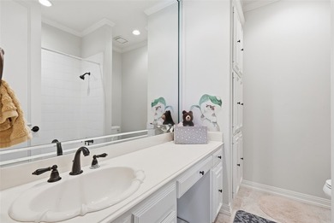
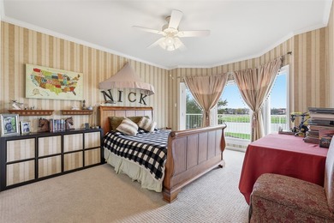
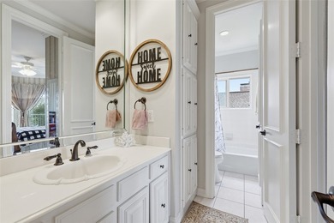
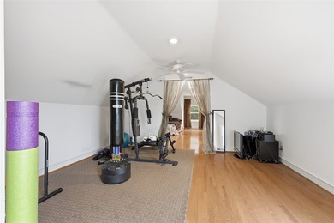
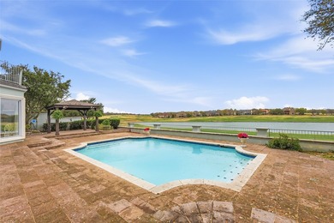
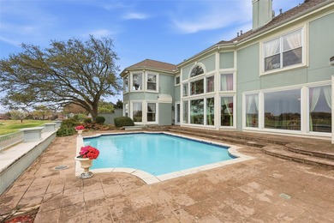
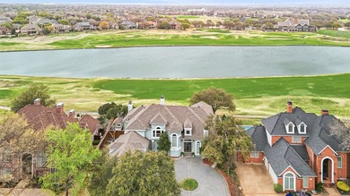
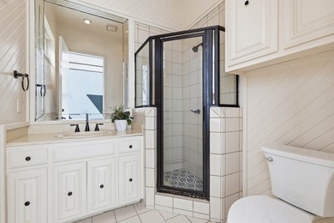
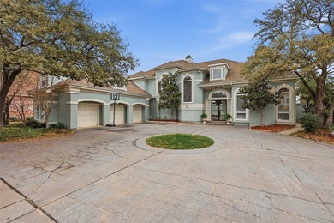
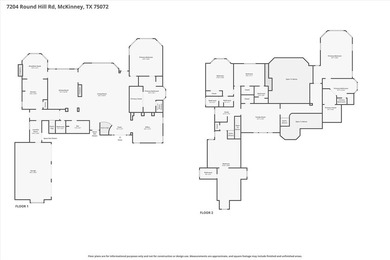
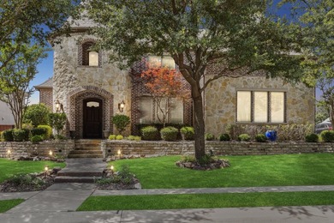
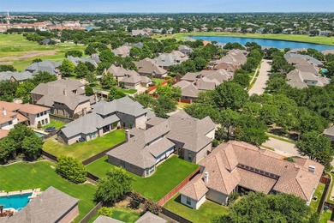
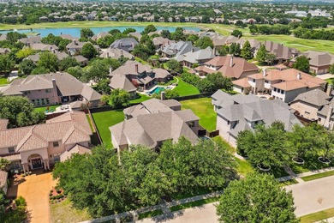
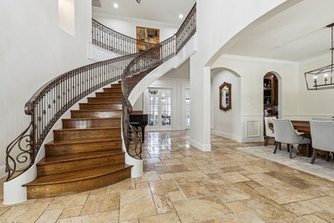
Welcome to this beautifully crafted two-story custom estate, perfectly situated in the exclusive gated enclave of Isleworth. From the moment you enter, you're greeted by a dramatic foyer with soaring ceilings, a winding staircase adorned with ornate wrought iron railings, and an ambiance of refined luxury. Designed for both function and grandeur, this home features a formal dining room ideal for hosting elegant dinners, and a private study complete with a domed ceiling and built-in desk, perfect for working from home in style. At the heart of the home is a gourmet chef's kitchen, thoughtfully appointed with freshly painted white cabinetry, custom decorative accents, dual ovens, granite countertops, a raised breakfast bar, planning station, built-in refrigerator, walk-in pantry, and a butler's pantry. A see-through fireplace adds warmth and charm, seamlessly connecting the kitchen to the formal living room, which features herringbone-patterned wood floors and custom built-ins for a sophisticated touch. The open-concept layout continues with a spacious casual dining area that flows effortlessly into the main living room, where a custom entertainment center and a cast stone fireplace create a welcoming setting for family and guests alike. The private primary suite is a tranquil retreat, boasting bay windows, a luxurious en-suite bath with his-and-hers vanities, exotic granite countertops, wall-mounted lighting, a built-in dressing area, and an expansive walk-in closet designed for optimal organization. Upstairs, you'll find generously sized guest bedrooms, a media room with a built-in bar - perfect for movie nights - and a spacious game room designed for entertaining. A dedicated kids' study station adds convenience for growing families. Step outside to a pool-sized backyard, offering endless possibilities for outdoor enjoyment. The covered patio with an outdoor fireplace sets the scene for cozy evenings or weekend gatherings under the stars.
Property Features
5 Beds
6 Baths
6,279 Sqft
Built in 2006
0.35 Acres
2 Stories
Stonebridge Ranch Country Club - Dye
On Golf Course
Covered, Garage, Driveway, Open
Siding: Brick, Rock, Stone, WoodSiding
Composition, Shingle Roof
Has Fireplace
Natural Gas, Central
$20,751 / yr property tax
Collin County
Isleworth Add Community
Additional Photos
Contact Information
Michael Hershenberg
Real Broker LLC
214-202-7615
Location
Listing Agent: Michael Hershenberg 214-202-7615
Broker: Real Broker LLC 214-202-7615 Listing Site
Copyright © 2026 North Texas Real Estate Information Systems, Inc. All rights reserved. All information provided by the listing agent/broker is deemed reliable but is not guaranteed and should be independently verified.
Broker: Real Broker LLC 214-202-7615 Listing Site
Copyright © 2026 North Texas Real Estate Information Systems, Inc. All rights reserved. All information provided by the listing agent/broker is deemed reliable but is not guaranteed and should be independently verified.
GolfHomes.com
Printed Aug 11, 2026
Photo Gallery


$1,495,000
5
Beds
6
Baths
6,279
Sqft
7604 Hilton Head Dr, Mckinney, TX 75072
By contacting this agent you agree to these Terms and Conditions.
MLS# 21203368
Welcome to this beautifully crafted two-story custom estate
$1,495,000
7604 Hilton Head Dr, Mckinney, TX 75072
5
Beds
6
Baths
6,279
Sqft
0.35
Acres
$1,495,000
7604 Hilton Head Dr, Mckinney, TX 75072
5 Beds
6 Baths
6,279 Sqft
0.35 Acres
Welcome to this beautifully crafted two-story custom estate, perfectly situated in the exclusive gated enclave of Isleworth. From the moment you enter, you're greeted by a dramatic foyer with soaring ceilings, a winding staircase adorned with ornate wrought iron railings, and an ambiance of refined luxury. Designed for both function and grandeur, this home features a formal dining room ideal for hosting elegant dinners, and a private study complete with a domed ceiling and built-in desk, perfect for working from home in style. At the heart of the home is a gourmet chef's kitchen, thoughtfully appointed with freshly painted white cabinetry, custom decorative accents, dual ovens, granite countertops, a raised breakfast bar, planning station, built-in refrigerator, walk-in pantry, and a butler's pantry. A see-through fireplace adds warmth and charm, seamlessly connecting the kitchen to the formal living room, which features herringbone-patterned wood floors and custom built-ins for a sophisticated touch. The open-concept layout continues with a spacious casual dining area that flows effortlessly into the main living room, where a custom entertainment center and a cast stone fireplace create a welcoming setting for family and guests alike. The private primary suite is a tranquil retreat, boasting bay windows, a luxurious en-suite bath with his-and-hers vanities, exotic granite countertops, wall-mounted lighting, a built-in dressing area, and an expansive walk-in closet designed for optimal organization. Upstairs, you'll find generously sized guest bedrooms, a media room with a built-in bar - perfect for movie nights - and a spacious game room designed for entertaining. A dedicated kids' study station adds convenience for growing families. Step outside to a pool-sized backyard, offering endless possibilities for outdoor enjoyment. The covered patio with an outdoor fireplace sets the scene for cozy evenings or weekend gatherings under the stars.
40 days
on GolfHomes.com
49
views
0
saves
Property Details
HOME DETAILS
5 Beds
6 Baths
6,279 Sqft
Built in 2006
0.35 Acres
2 Stories
GOLF COURSE & VIEW
Stonebridge Ranch Country Club - Dye
On Golf Course
EXTERIOR
Covered, Garage, Driveway, Open
Siding: Brick, Rock, Stone, WoodSiding
Composition, Shingle Roof
INTERIOR
Has Fireplace
Natural Gas, Central
FINANCIAL & COMMUNITY
$20,751 / yr property tax
Collin County
Isleworth Add Community
See More Details
Location

Mortgage Calculator
Ad Statistics
Ad Number
7860508
Viewed
49 times
Listing Status
Active
Added
Jul 02, 2026
Last Refreshed
Jul 03, 2026 06:17:28 PM
Listing Information
Data Source
North Texas Real Estate Information Systems, Inc
Source Property ID
21203368
Listing Agent: Michael Hershenberg 214-202-7615
Broker: Real Broker LLC 214-202-7615 Listing Site
Copyright © 2026 North Texas Real Estate Information Systems, Inc. All rights reserved. All information provided by the listing agent/broker is deemed reliable but is not guaranteed and should be independently verified.
Broker: Real Broker LLC 214-202-7615 Listing Site
Copyright © 2026 North Texas Real Estate Information Systems, Inc. All rights reserved. All information provided by the listing agent/broker is deemed reliable but is not guaranteed and should be independently verified.
Request Information
Start advertising today
Explore options for real estate agents and homeowners advertising on GolfHomes.com
Sell Your Home
Explore Similar Properties