Ad #7073312
MLS #10665231

Motivated Seller! Set within The River Club-an exclusive gated
751 Woodvale Point, Suwanee, GA 30024
$3,750,000
5Beds
6Baths
9,523Sqft
0.91Acres
About this property
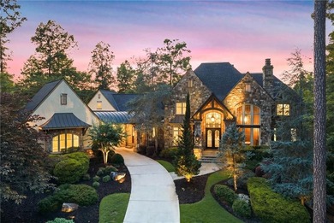
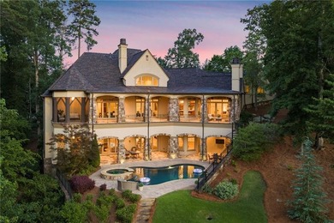
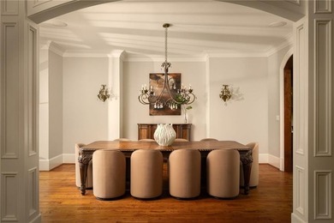
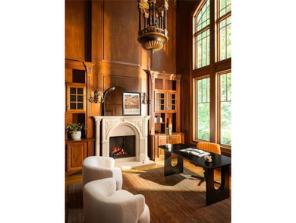
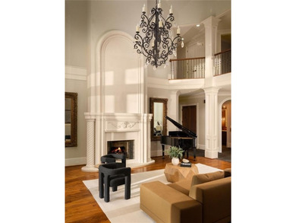
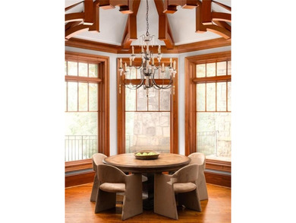
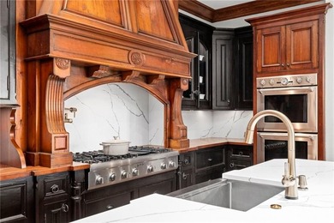
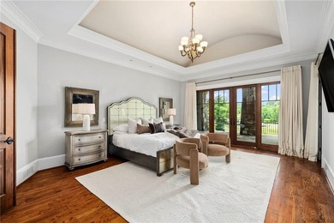
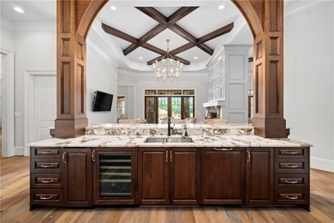
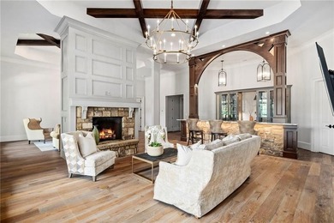
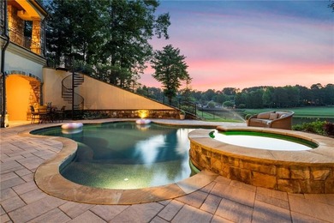
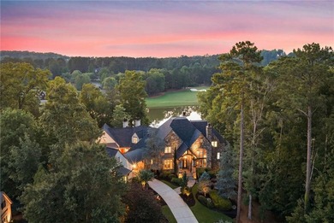
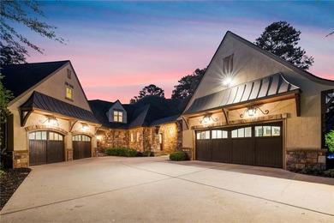
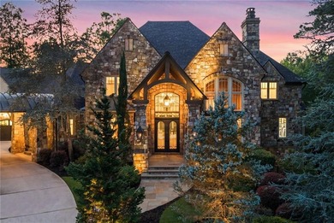
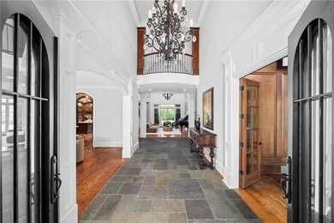
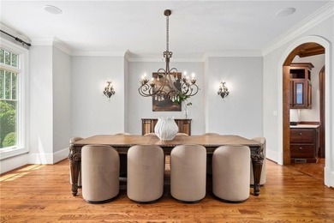
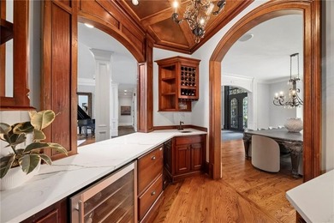
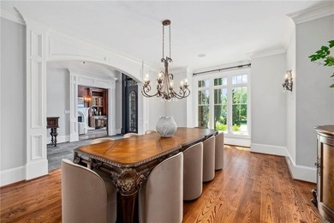
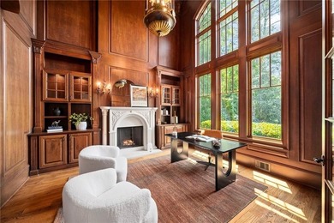
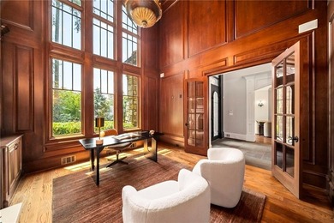
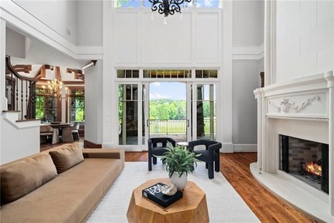
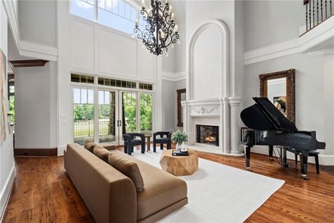
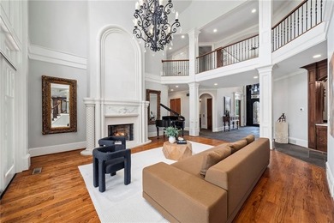
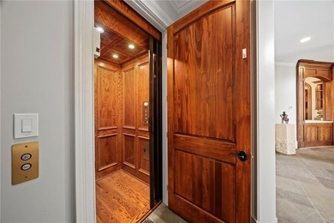
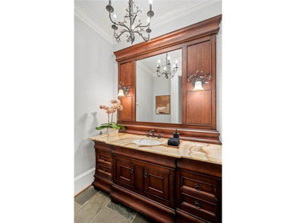
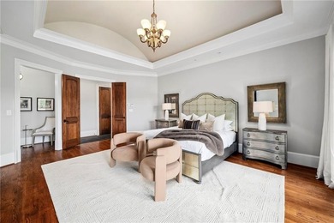
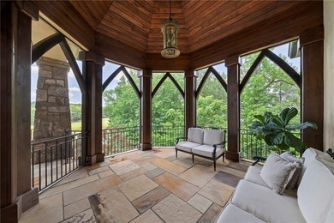
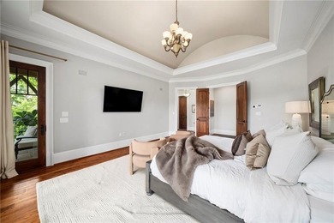
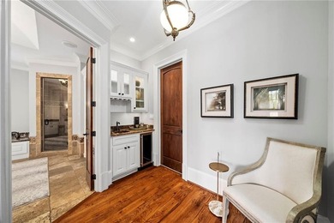
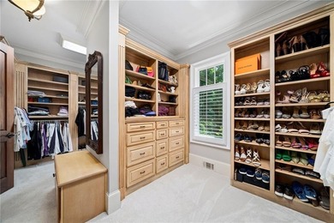
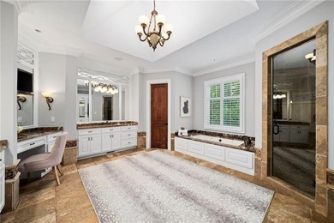
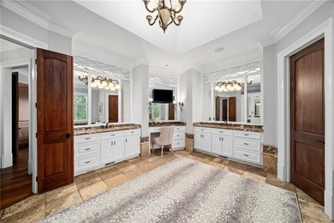
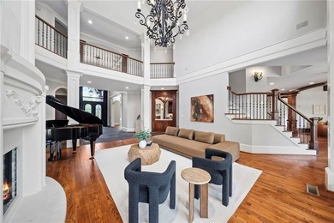
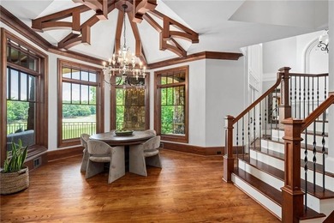
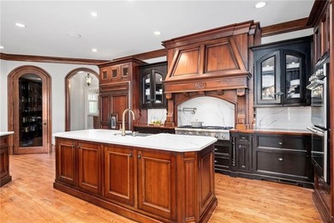
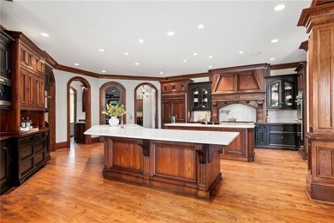
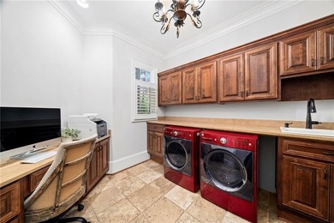
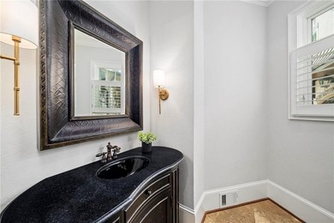
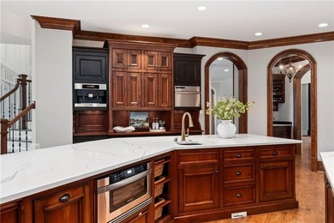
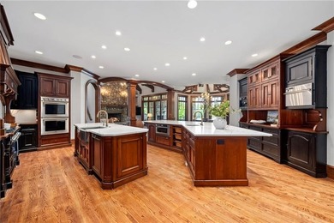
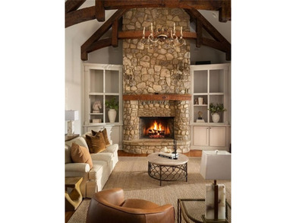
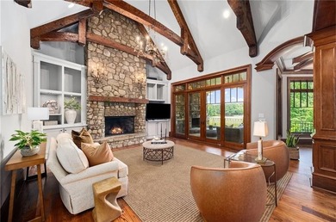
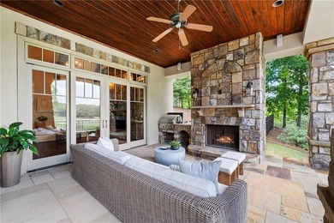
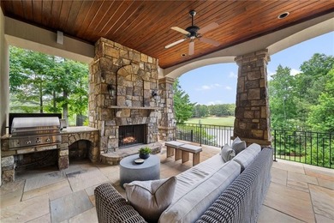
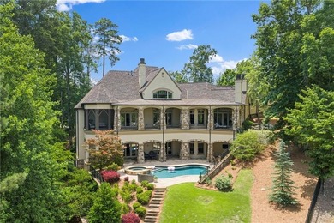
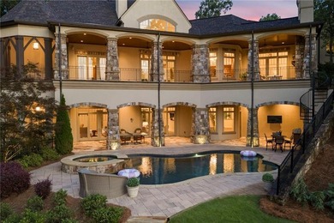
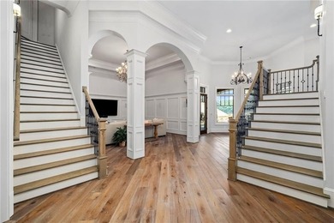
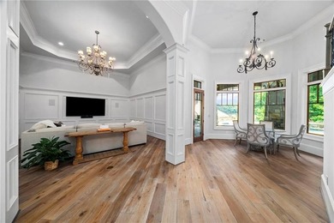
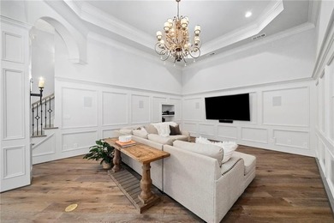
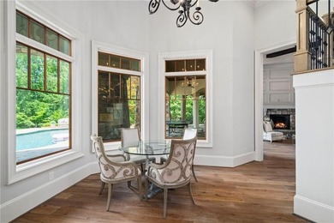
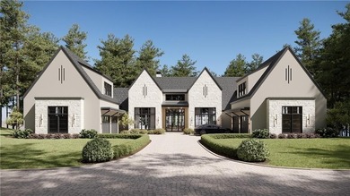
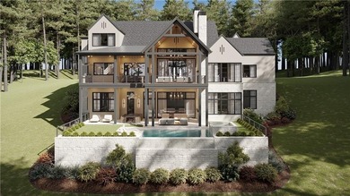
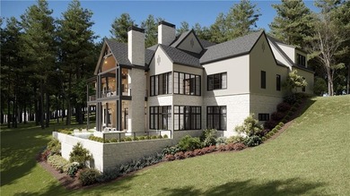
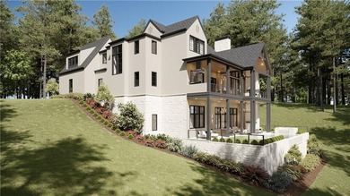
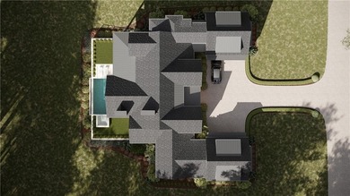
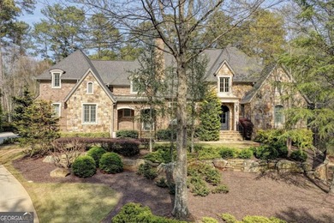
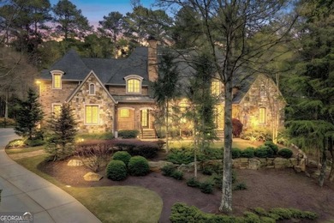
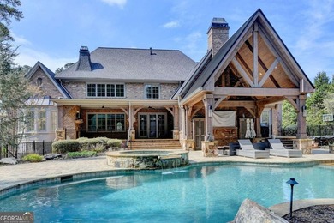
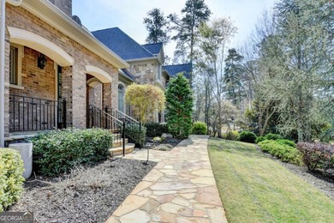
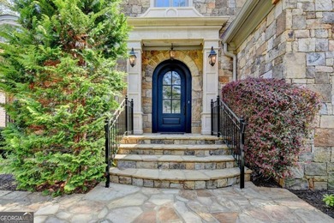
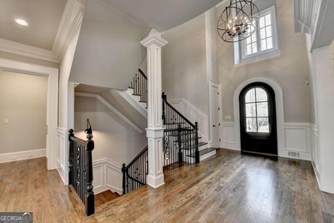
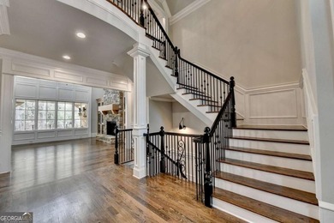
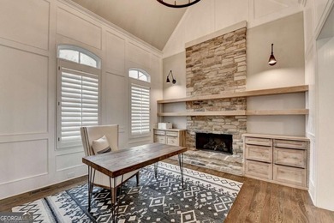
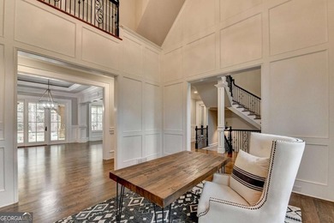
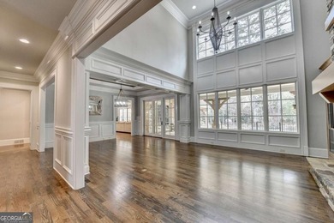
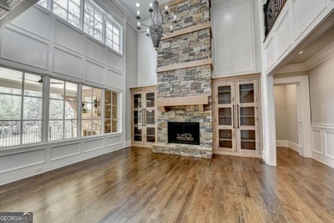
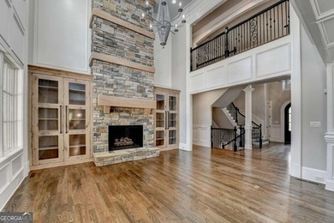
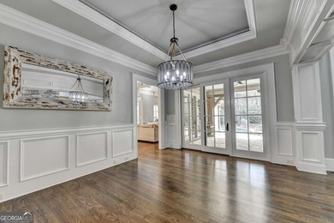
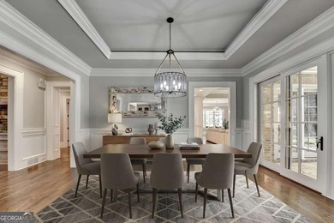
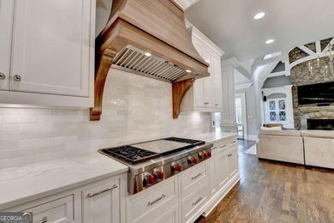
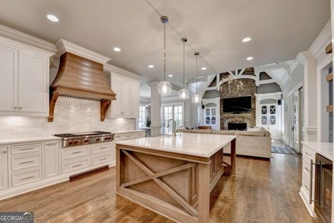
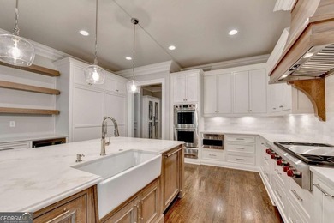
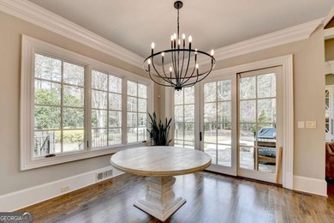
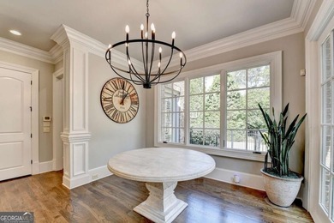
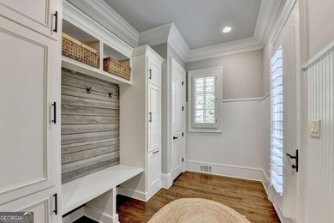
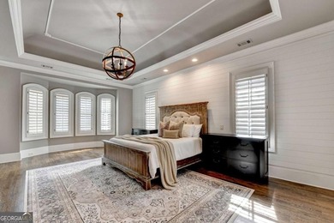
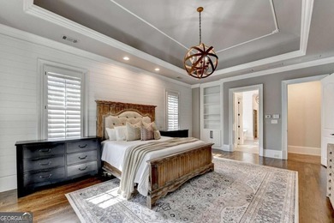
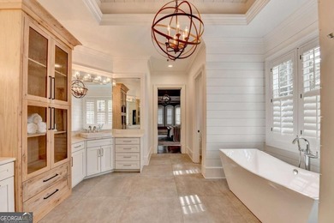
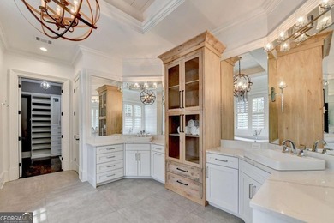
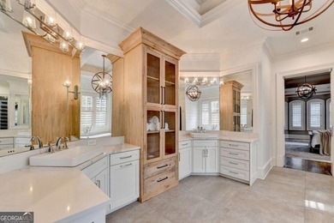
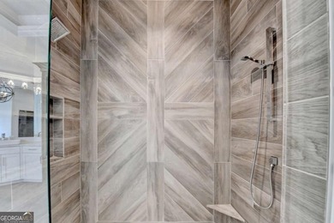
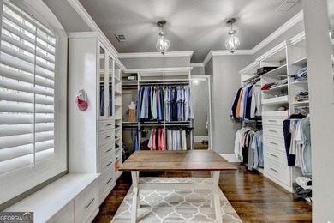
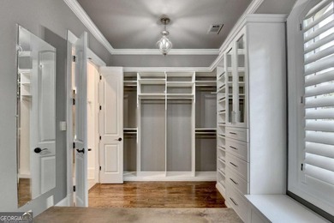
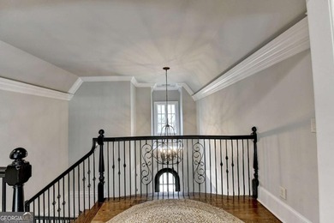
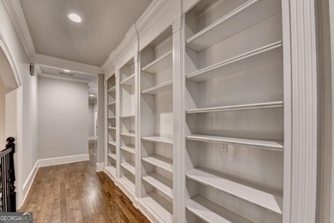
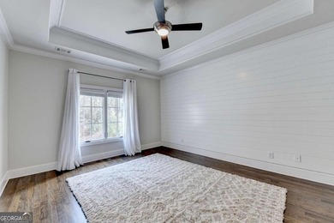
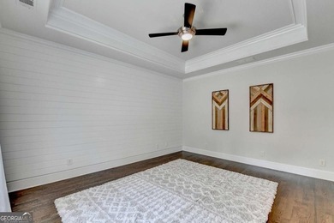
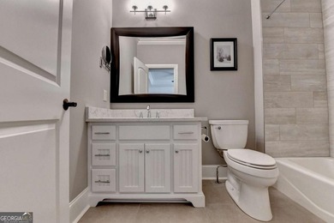
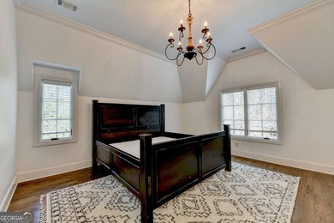
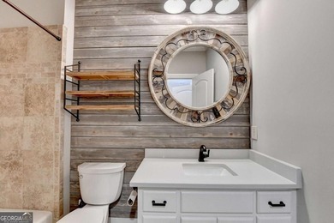
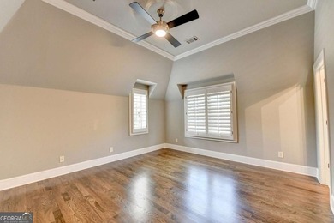
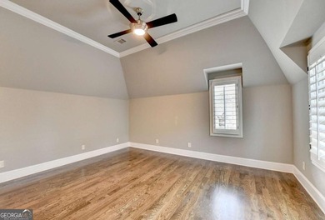
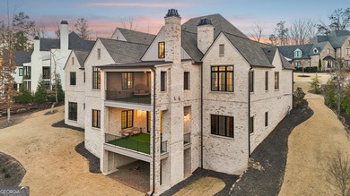
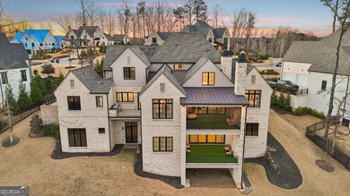
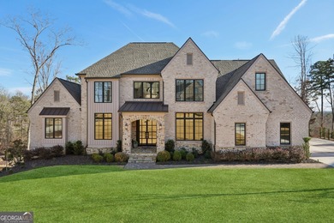
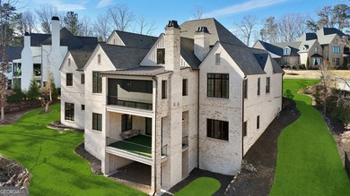
Motivated Seller! Set within The River Club-an exclusive gated enclave and Certified Audubon Sanctuary offering championship golf, resort-style amenities, and a 1.4-mile Chattahoochee River trail with multiple trailheads, overlooks, and benches-this exceptional 2024 estate by Cresthaven Homes offers timeless architecture and pristine, modern finishes. A stately, queen-sized brick exterior with limestone accents and a full-property irrigation system leads inside to approximately 9,523 total square feet, balancing finished luxury with customizable spaces. The home features 6,100 finished square feet above grade, 2,090 finished terrace-level flex space and theater (photos coming soon), and 1,333 pre-wired, HVAC-ready unfinished basement square feet ready to tailor into a gym, bar, golf simulator, racquetball court, or wellness suite. Built for convenience, the home includes a spacious three-car garage, an elevator-ready shaft servicing all three levels, and a discreetly positioned staircase to preserve serene rear views. The main level offers an open-concept layout anchored by a dramatic living room with vaulted ceilings and exposed wood beams. A gracious foyer is flanked by a formal dining room with an extended butler's pantry (offering custom cabinetry, a sink, and a beverage chiller) and a sophisticated study with custom wood built-ins behind French doors. The culinary spaces feature a chef's main kitchen with a large quartz island, Wolf appliances, integrated cabinet-front refrigerator, and an eat-in area, complemented by a hidden, fully equipped secondary prep kitchen with a range, dishwasher, sink, extra counter space, and a pass-through window to a private grilling area. A functional mudroom with a built-in desk completes this level. Accommodations provide ultimate multigenerational flexibility, starting with a main-level primary owner's sanctuary featuring a spa-inspired bath (soaking tub, separate shower, dual vanities) and an expansive custom closet, alongside a rare main-level secondary en-suite bedroom perfect for guests or an executive office. Upstairs, three generously sized secondary bedrooms each feature private en-suite baths, centered around a family lounge and game area with a wet bar. The deep backyard lot provides ample space to easily accommodate a future pool, maximizing outdoor living.
Property Features
5 Beds
6 Baths
9,523 Sqft
Built in 2024
0.91 Acres
3 Stories
The River Club
On Golf Course
Garage
Siding: Brick
Composition Roof
Has Fireplace
Natural Gas
$16,123 / yr property tax
Gwinnett County
The River Club Community
Additional Photos
Contact Information
Nicholas Stahl
Virtual Properties Realty
678-346-0714
Location
Listing Agent: Nicholas Stahl 678-346-0714
Broker: Virtual Properties Realty 770-495-5050 Listing Site
Copyright © 2026 Georgia Multiple Listing Service. All rights reserved. All information provided by the listing agent/broker is deemed reliable but is not guaranteed and should be independently verified.
Broker: Virtual Properties Realty 770-495-5050 Listing Site
Copyright © 2026 Georgia Multiple Listing Service. All rights reserved. All information provided by the listing agent/broker is deemed reliable but is not guaranteed and should be independently verified.
GolfHomes.com
Printed Aug 11, 2026
Photo Gallery


$3,750,000
5
Beds
6
Baths
9,523
Sqft
751 Woodvale Point, Suwanee, GA 30024
By contacting this agent you agree to these Terms and Conditions.
MLS# 10665231
Motivated Seller! Set within The River Club-an exclusive gated
$3,750,000
751 Woodvale Point, Suwanee, GA 30024
5
Beds
6
Baths
9,523
Sqft
0.91
Acres
$3,750,000
751 Woodvale Point, Suwanee, GA 30024
5 Beds
6 Baths
9,523 Sqft
0.91 Acres
Motivated Seller! Set within The River Club-an exclusive gated enclave and Certified Audubon Sanctuary offering championship golf, resort-style amenities, and a 1.4-mile Chattahoochee River trail with multiple trailheads, overlooks, and benches-this exceptional 2024 estate by Cresthaven Homes offers timeless architecture and pristine, modern finishes. A stately, queen-sized brick exterior with limestone accents and a full-property irrigation system leads inside to approximately 9,523 total square feet, balancing finished luxury with customizable spaces. The home features 6,100 finished square feet above grade, 2,090 finished terrace-level flex space and theater (photos coming soon), and 1,333 pre-wired, HVAC-ready unfinished basement square feet ready to tailor into a gym, bar, golf simulator, racquetball court, or wellness suite. Built for convenience, the home includes a spacious three-car garage, an elevator-ready shaft servicing all three levels, and a discreetly positioned staircase to preserve serene rear views. The main level offers an open-concept layout anchored by a dramatic living room with vaulted ceilings and exposed wood beams. A gracious foyer is flanked by a formal dining room with an extended butler's pantry (offering custom cabinetry, a sink, and a beverage chiller) and a sophisticated study with custom wood built-ins behind French doors. The culinary spaces feature a chef's main kitchen with a large quartz island, Wolf appliances, integrated cabinet-front refrigerator, and an eat-in area, complemented by a hidden, fully equipped secondary prep kitchen with a range, dishwasher, sink, extra counter space, and a pass-through window to a private grilling area. A functional mudroom with a built-in desk completes this level. Accommodations provide ultimate multigenerational flexibility, starting with a main-level primary owner's sanctuary featuring a spa-inspired bath (soaking tub, separate shower, dual vanities) and an expansive custom closet, alongside a rare main-level secondary en-suite bedroom perfect for guests or an executive office. Upstairs, three generously sized secondary bedrooms each feature private en-suite baths, centered around a family lounge and game area with a wet bar. The deep backyard lot provides ample space to easily accommodate a future pool, maximizing outdoor living.
218 days
on GolfHomes.com
167
views
0
saves
Property Details
HOME DETAILS
5 Beds
6 Baths
9,523 Sqft
Built in 2024
0.91 Acres
3 Stories
GOLF COURSE & VIEW
The River Club
On Golf Course
EXTERIOR
Garage
Siding: Brick
Composition Roof
INTERIOR
Has Fireplace
Natural Gas
FINANCIAL & COMMUNITY
$16,123 / yr property tax
Gwinnett County
The River Club Community
See More Details
Location

Mortgage Calculator
Ad Statistics
Ad Number
7073312
Viewed
167 times
Listing Status
Active
Added
Jan 05, 2026
Last Refreshed
Jul 03, 2026 06:17:28 PM
Listing Information
Data Source
Georgia Multiple Listing Service
Source Property ID
10665231
Listing Agent: Nicholas Stahl 678-346-0714
Broker: Virtual Properties Realty 770-495-5050 Listing Site
Copyright © 2026 Georgia Multiple Listing Service. All rights reserved. All information provided by the listing agent/broker is deemed reliable but is not guaranteed and should be independently verified.
Broker: Virtual Properties Realty 770-495-5050 Listing Site
Copyright © 2026 Georgia Multiple Listing Service. All rights reserved. All information provided by the listing agent/broker is deemed reliable but is not guaranteed and should be independently verified.
Request Information
Start advertising today
Explore options for real estate agents and homeowners advertising on GolfHomes.com
Sell Your Home
Explore Similar Properties