Ad #7499027
MLS #1531488

Welcome to effortless living in this beautifully maintained, all
7348 Miss Madison Way, Ooltewah, TN 37363
$650,000
4Beds
3Baths
2,546Sqft
0.13Acres
About this property
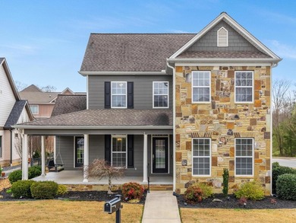
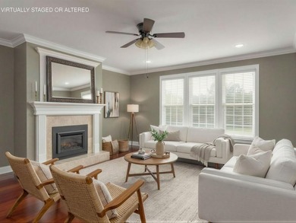
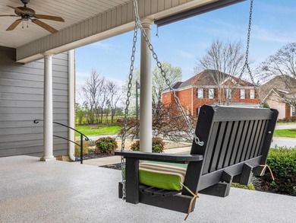
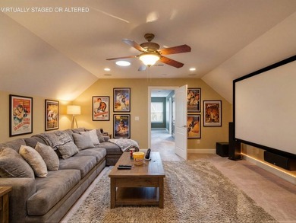
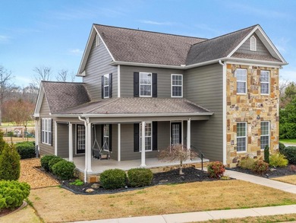
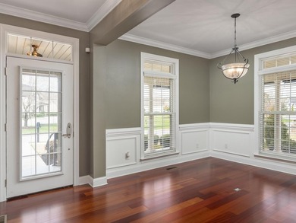
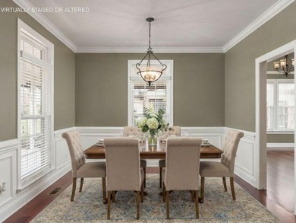
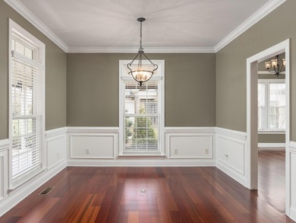
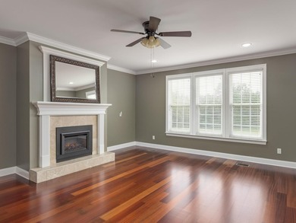
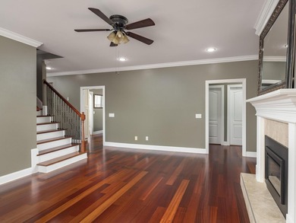
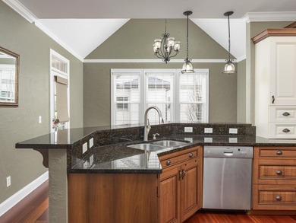
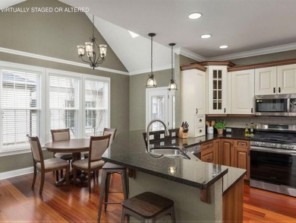
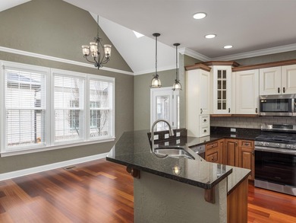
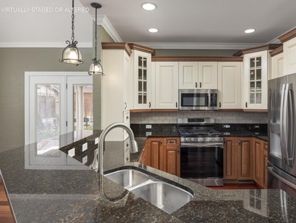
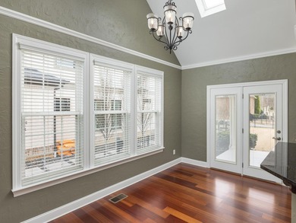
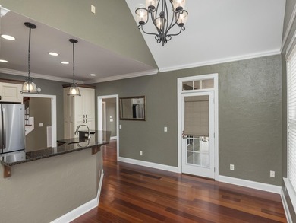
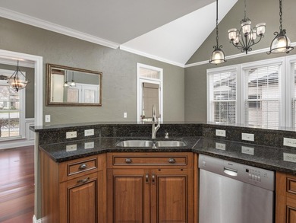
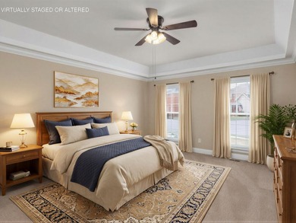
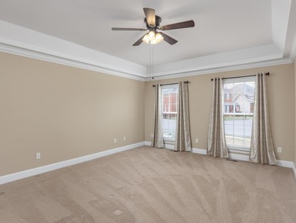
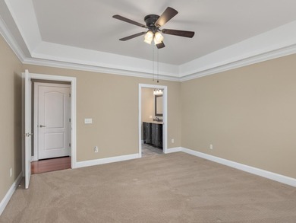
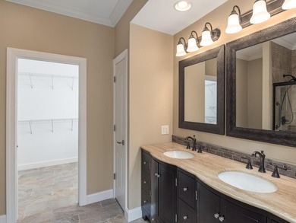
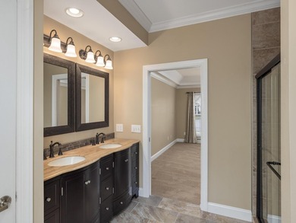
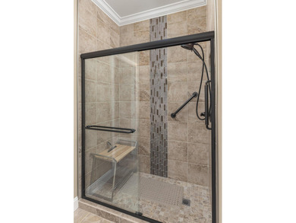
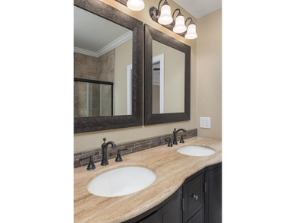
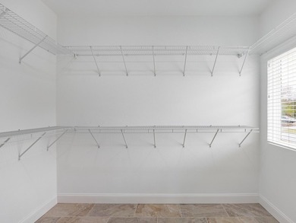
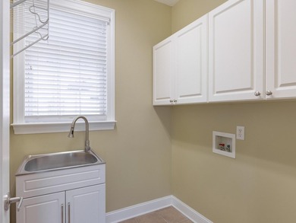
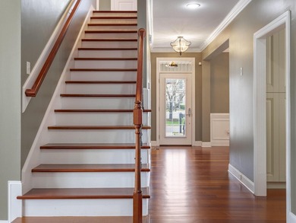
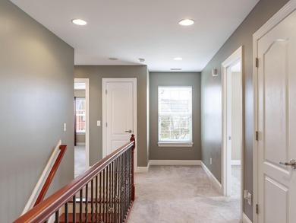
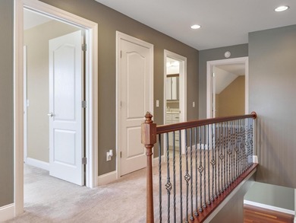
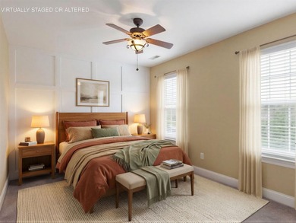
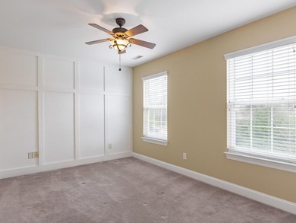
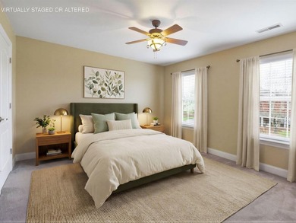
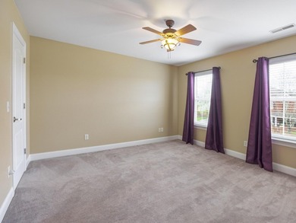
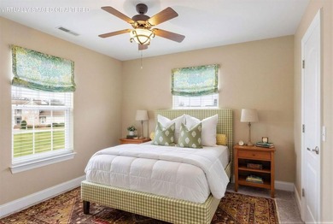
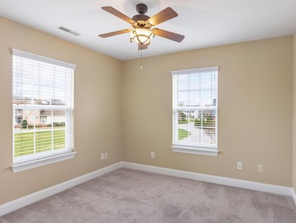
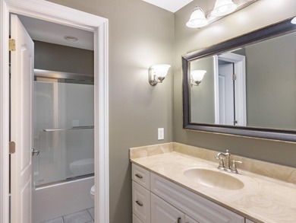
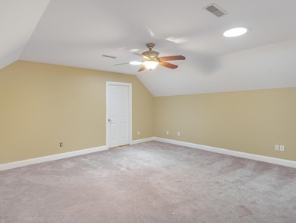
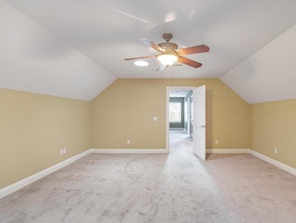
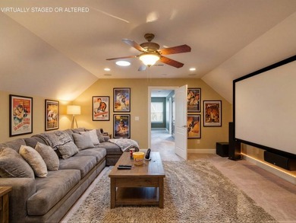
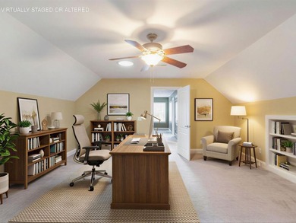
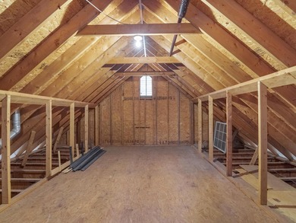
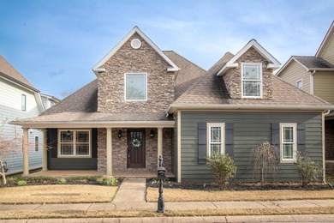
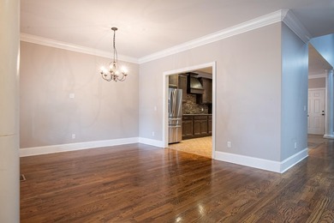
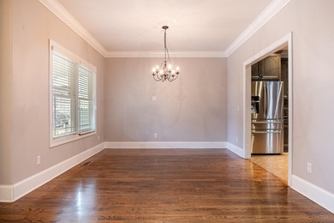
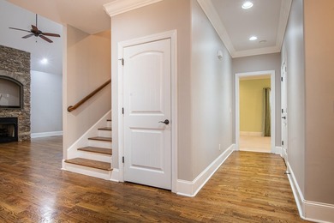
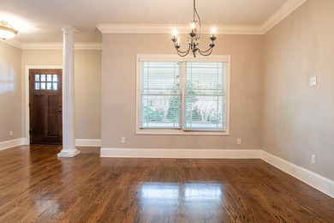
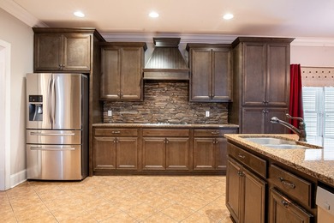
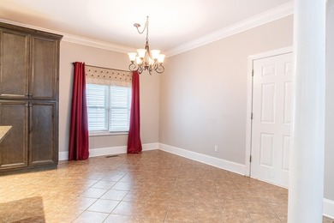
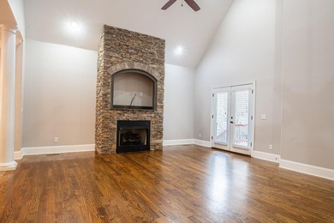
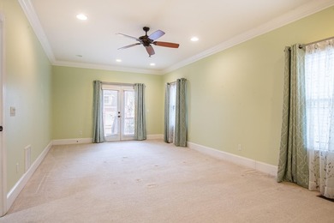
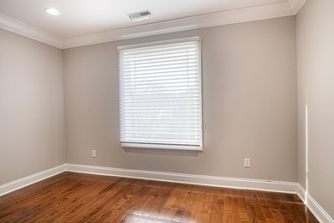
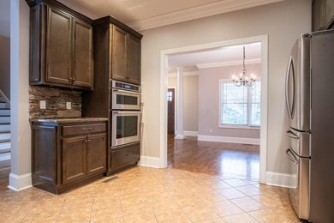
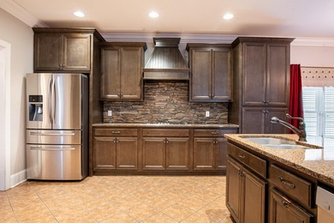
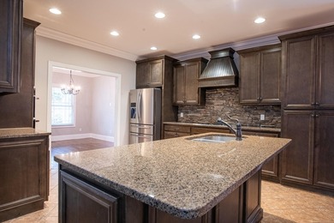
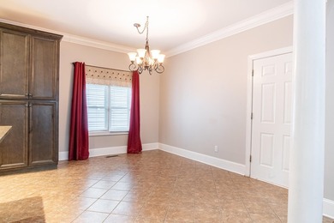
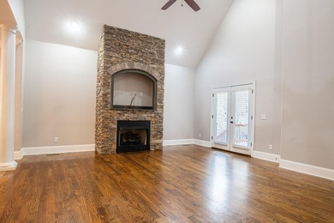
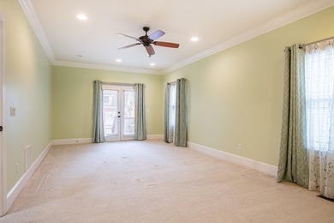
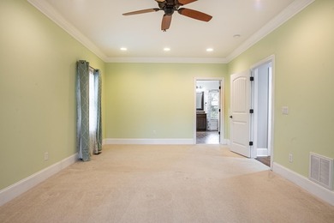
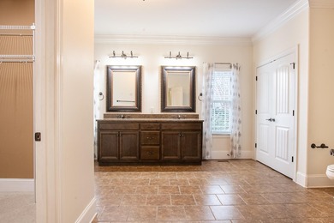
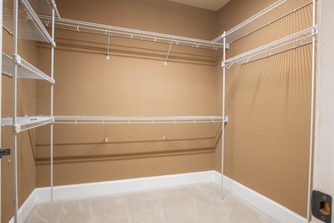
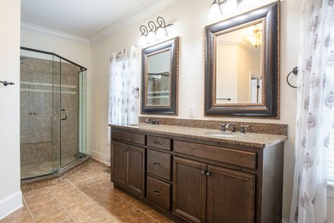
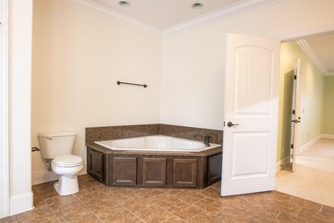
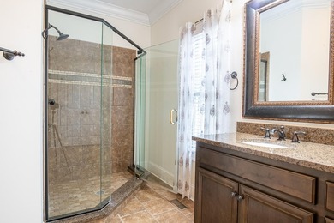
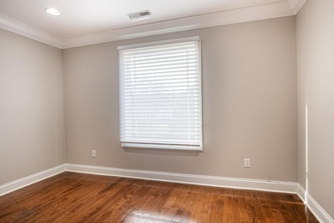
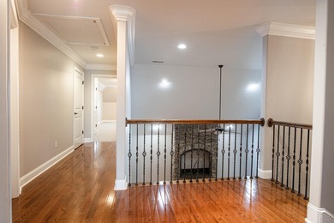
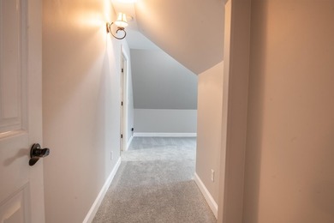
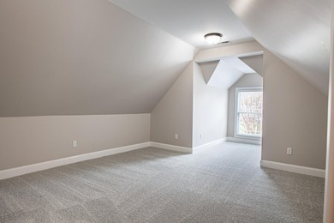
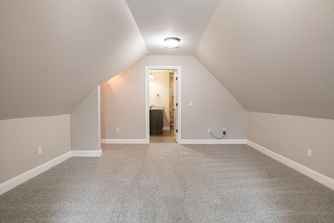
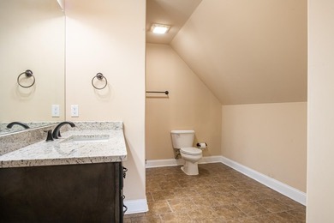
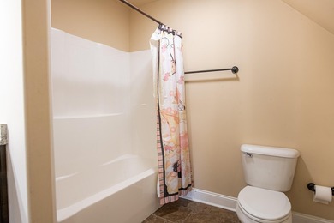
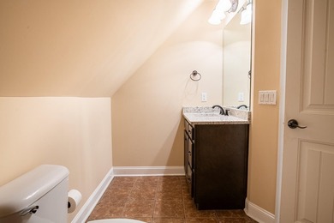
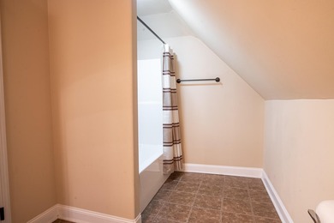
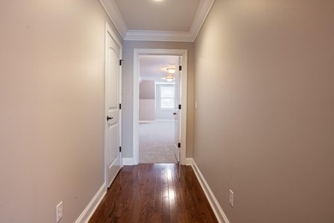
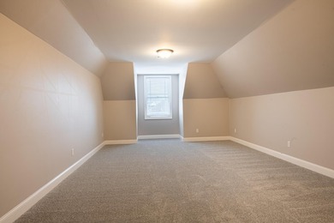
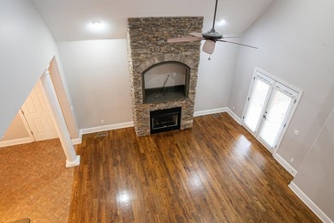
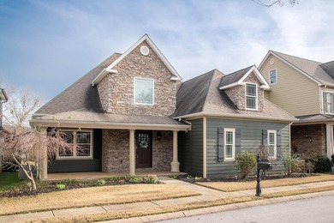
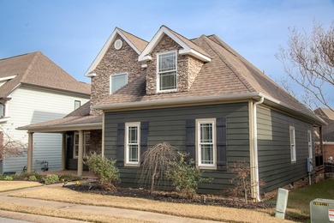
Welcome to effortless living in this beautifully maintained, all brick home located in a sought-after gated golf course community. Meticulously cared for and thoughtfully upgraded, this home is truly ready to move into. Recent improvements include fresh interior paint, a newly added golf cart garage with its own mini-split unit, an extended parking pad, an upgraded screened porch with high-end screening and aluminum framing and insulated garage doors! Perfectly positioned beside the community green space, you'll enjoy peaceful, open views from both the charming front porch and the screened-in side porch--ideal for relaxing mornings or unwinding in the evening. For those who choose to join the golf or social club, you're just a short walk or golf cart ride from incredible amenities including the clubhouse, pool, tennis courts and pickleball courts. Inside, a welcoming foyer opens to a spacious living area featuring a gas log fireplace. The open concept layout seamlessly connects the living room, kitchen and dining area- perfect for both everyday living and entertaining. The dining space has been enhanced with newly added cabinetry and a buffet area, offering extra storage and serving space. The kitchen is well appointed with a gas cooktop, quartz countertops, tile backsplash and island. The main level primary suite features hardwood flooring, a custom walk-in closet, and a private en-suite bath with a soaking tub and tiled shower. Also on the main level are two additional bedrooms, a full bath, and a convenient laundry room. Upstairs, you'll find a versatile fourth bedroom or bonus room complete with a full bath, a large closet and walk-out attic storage. The two car garage provides ample room for larger vehicles and additional ceiling storage. The separate golf cart garage, with its mini-split system, offers the perfect space for a workshop or hobby area. The stunning home combines comfort, functionality, and lifestyle! Don't miss your opportunity to make it your The buyer is responsible to do their due diligence to verify that all information is correct, accurate, and for obtaining any and all restrictions for the property. The number of bedrooms listed above complies with local appraisal standards only. *Buyers First Right of Refusal in place*
Property Features
4 Beds
3 Baths
2,546 Sqft
Built in 2016
0.13 Acres
1 Story
The Champions Club At Hampton Creek
On Golf Course
Garage, Driveway, Open
Siding: Brick, Cement Siding, HardiPlank Type
Shingle Roof
Has Fireplace
Natural Gas
$2,101 / yr property tax
Hamilton County
Hampton Creek Community
Additional Photos


Contact Information
Paula McDaniel
Real Estate Partners Chattanooga LLC
423-355-0311
Location
Listing Agent: Paula McDaniel (License #: 245947) 423-355-0311
Broker: Real Estate Partners Chattanooga LLC 423-265-0088 Listing Site
Copyright © 2026 Greater Chattanooga Association of REALTORS. All rights reserved. All information provided by the listing agent/broker is deemed reliable but is not guaranteed and should be independently verified.
Broker: Real Estate Partners Chattanooga LLC 423-265-0088 Listing Site
Copyright © 2026 Greater Chattanooga Association of REALTORS. All rights reserved. All information provided by the listing agent/broker is deemed reliable but is not guaranteed and should be independently verified.
GolfHomes.com
Printed Aug 11, 2026
Photo Gallery


$650,000
4
Beds
3
Baths
2,546
Sqft
7348 Miss Madison Way, Ooltewah, TN 37363
By contacting this agent you agree to these Terms and Conditions.
MLS# 1531488
Welcome to effortless living in this beautifully maintained, all
$650,000
7348 Miss Madison Way, Ooltewah, TN 37363
4
Beds
3
Baths
2,546
Sqft
0.13
Acres
$650,000
7348 Miss Madison Way, Ooltewah, TN 37363
4 Beds
3 Baths
2,546 Sqft
0.13 Acres
Welcome to effortless living in this beautifully maintained, all brick home located in a sought-after gated golf course community. Meticulously cared for and thoughtfully upgraded, this home is truly ready to move into. Recent improvements include fresh interior paint, a newly added golf cart garage with its own mini-split unit, an extended parking pad, an upgraded screened porch with high-end screening and aluminum framing and insulated garage doors! Perfectly positioned beside the community green space, you'll enjoy peaceful, open views from both the charming front porch and the screened-in side porch--ideal for relaxing mornings or unwinding in the evening. For those who choose to join the golf or social club, you're just a short walk or golf cart ride from incredible amenities including the clubhouse, pool, tennis courts and pickleball courts. Inside, a welcoming foyer opens to a spacious living area featuring a gas log fireplace. The open concept layout seamlessly connects the living room, kitchen and dining area- perfect for both everyday living and entertaining. The dining space has been enhanced with newly added cabinetry and a buffet area, offering extra storage and serving space. The kitchen is well appointed with a gas cooktop, quartz countertops, tile backsplash and island. The main level primary suite features hardwood flooring, a custom walk-in closet, and a private en-suite bath with a soaking tub and tiled shower. Also on the main level are two additional bedrooms, a full bath, and a convenient laundry room. Upstairs, you'll find a versatile fourth bedroom or bonus room complete with a full bath, a large closet and walk-out attic storage. The two car garage provides ample room for larger vehicles and additional ceiling storage. The separate golf cart garage, with its mini-split system, offers the perfect space for a workshop or hobby area. The stunning home combines comfort, functionality, and lifestyle! Don't miss your opportunity to make it your The buyer is responsible to do their due diligence to verify that all information is correct, accurate, and for obtaining any and all restrictions for the property. The number of bedrooms listed above complies with local appraisal standards only. *Buyers First Right of Refusal in place*
133 days
on GolfHomes.com
0
view
0
saves
Property Details
HOME DETAILS
4 Beds
3 Baths
2,546 Sqft
Built in 2016
0.13 Acres
1 Story
GOLF COURSE & VIEW
The Champions Club At Hampton Creek
On Golf Course
EXTERIOR
Garage, Driveway, Open
Siding: Brick, Cement Siding, HardiPlank Type
Shingle Roof
INTERIOR
Has Fireplace
Natural Gas
FINANCIAL & COMMUNITY
$2,101 / yr property tax
Hamilton County
Hampton Creek Community
See More Details
Location

Mortgage Calculator
Ad Statistics
Ad Number
7499027
Viewed
0 time
Listing Status
Pending
Added
Mar 31, 2026
Last Refreshed
Jul 03, 2026 06:17:28 PM
Listing Information
Data Source
Greater Chattanooga Association of REALTORS
Source Property ID
1531488
Listing Agent: Paula McDaniel (License #: 245947) 423-355-0311
Broker: Real Estate Partners Chattanooga LLC 423-265-0088 Listing Site
Copyright © 2026 Greater Chattanooga Association of REALTORS. All rights reserved. All information provided by the listing agent/broker is deemed reliable but is not guaranteed and should be independently verified.
Broker: Real Estate Partners Chattanooga LLC 423-265-0088 Listing Site
Copyright © 2026 Greater Chattanooga Association of REALTORS. All rights reserved. All information provided by the listing agent/broker is deemed reliable but is not guaranteed and should be independently verified.
Request Information
Start advertising today
Explore options for real estate agents and homeowners advertising on GolfHomes.com
Sell Your Home
Explore Similar Properties