Ad #7496087
MLS #21223557

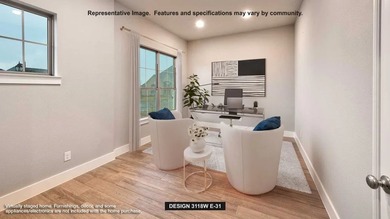
Home office with French doors set at entry with 12-foot ceiling
7345 Harrier St, Fort Worth, TX 76179
$649,900
4Beds
4Baths
2,574Sqft
0.18Acres
About this property
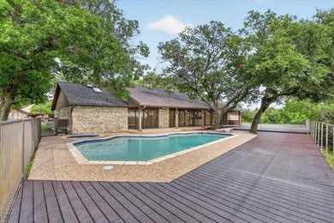
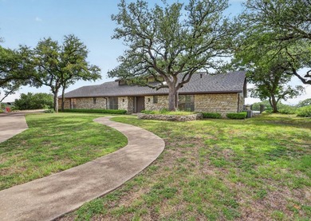
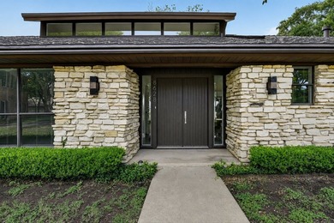
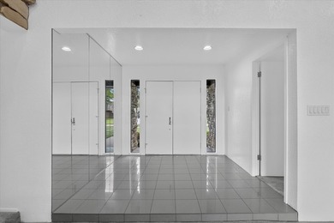
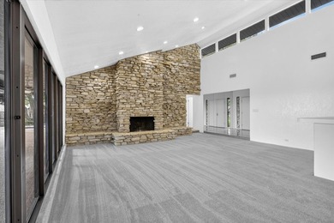
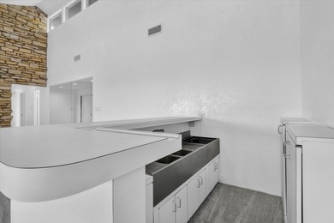
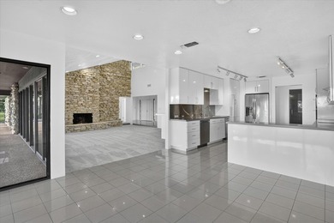
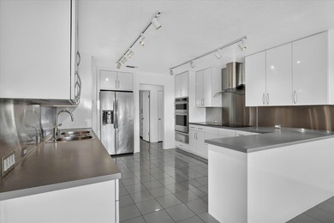
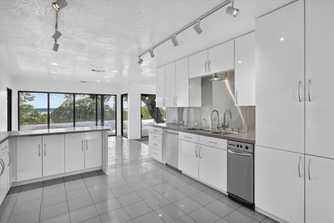
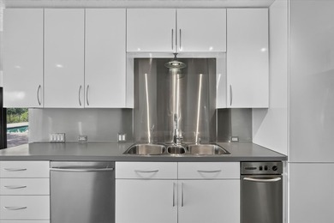
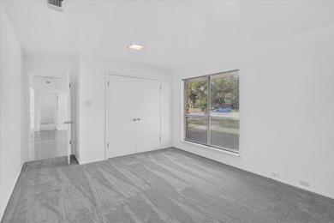
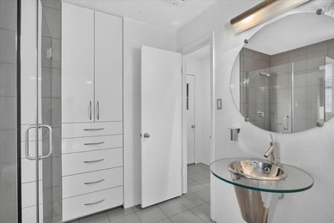
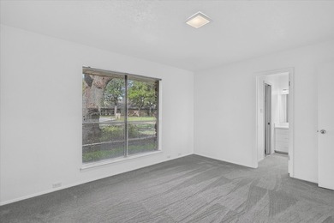
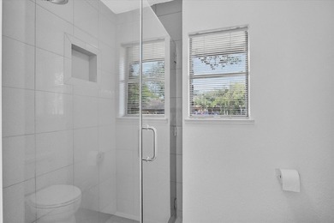
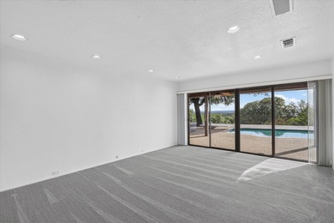
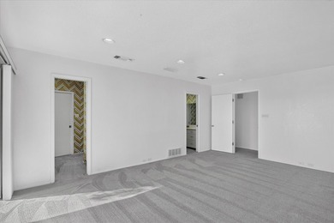
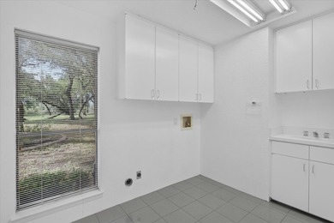
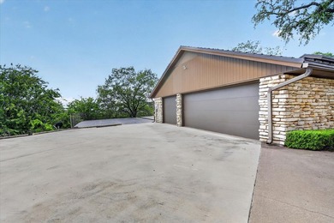
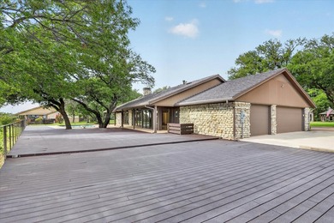
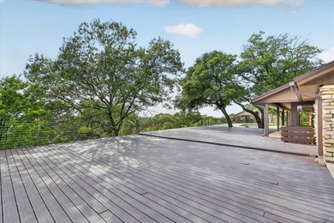
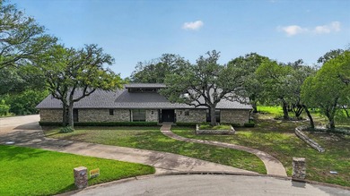
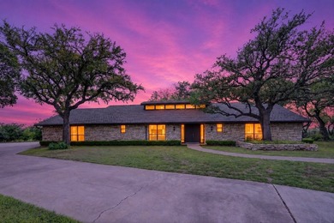
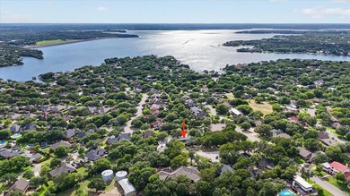
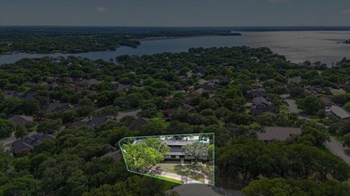
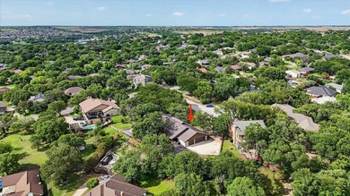
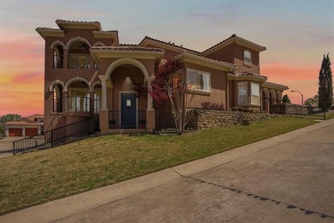
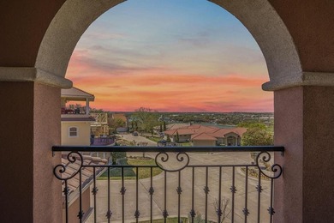
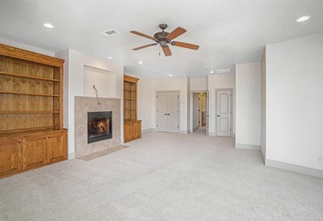
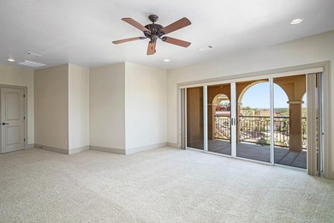
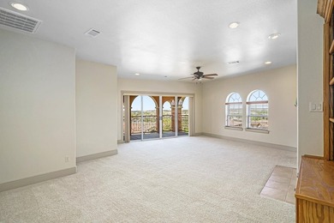
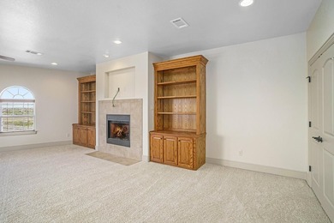
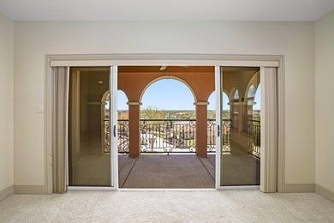
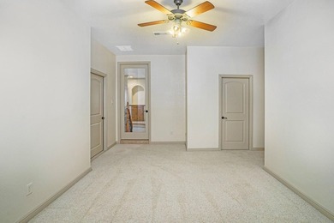
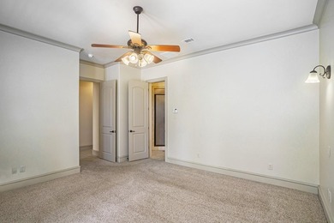
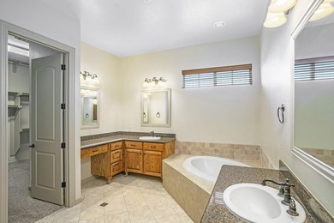
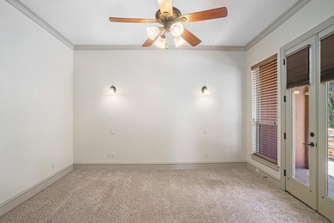
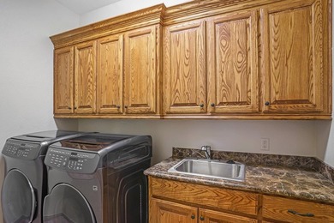
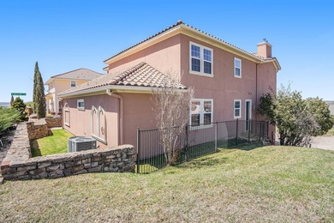
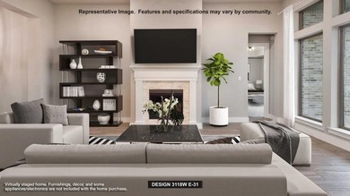
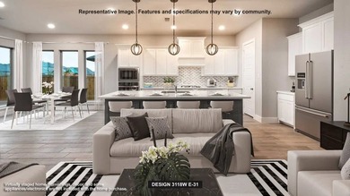
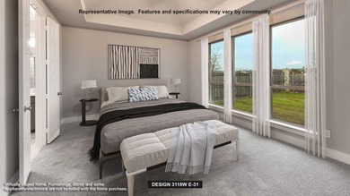
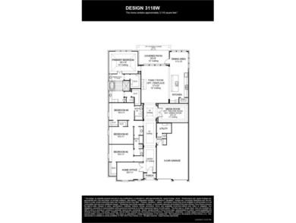
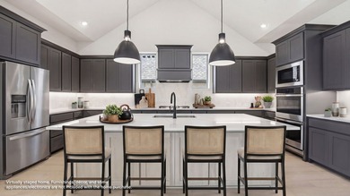
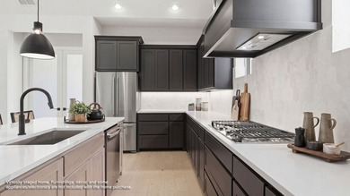
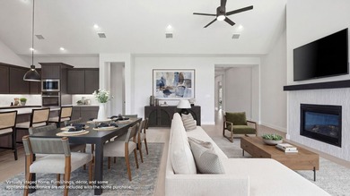
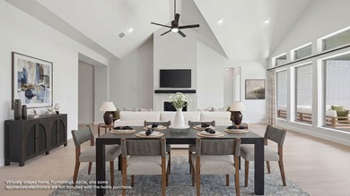
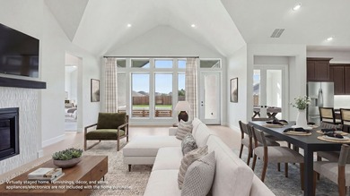
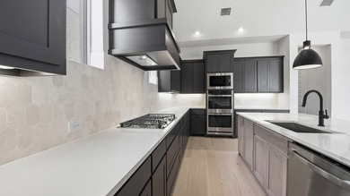
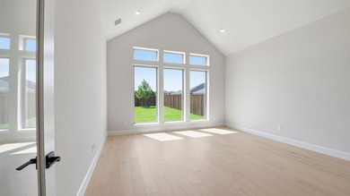
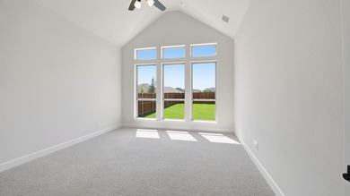
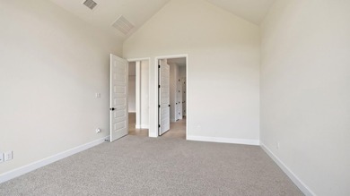
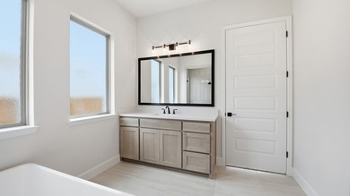
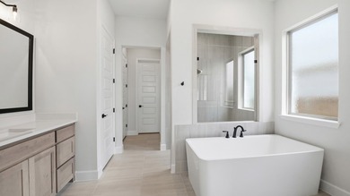
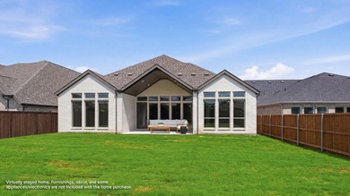
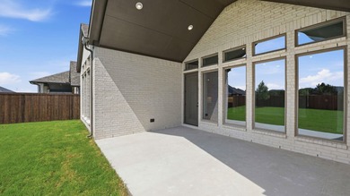
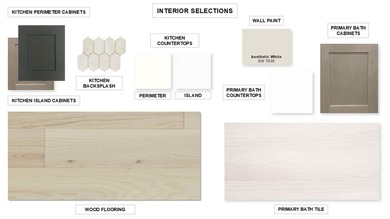
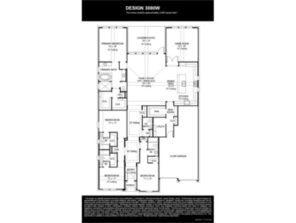
Home office with French doors set at entry with 12-foot ceiling. Coffered extended entry leads to open family room, kitchen and dining area. Family room features wall of windows, hardwood floors throughout main living area, and a wood mantel fireplace. Kitchen features corner walk-in pantry, a built-in double wall oven, a 5-burner gas cooktop, and generous island with built-in seating space. Primary bedroom highlights 12-foot ceiling and wall of windows. Double doors lead to primary bath with dual vanities, a freestanding tub and separate glass-enclosed shower with separate walk-in closets. A guest suite with private bath adds to this one-story design. Covered backyard patio. Mud room off two-car garage.
Property Features
4 Beds
4 Baths
2,574 Sqft
Built in 2026
0.18 Acres
1 Story
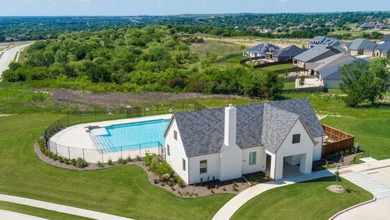
Eagle Mountain Country Club
On Golf Course
Garage, Tandem, Open
Siding: Brick, Rock, Stone
Composition Roof
Has Fireplace
Tarrant County
Talon Hills Community
Additional Photos


Contact Information
Lee Jones
Perry Homes Realty LLC
713-948-6666
Location
GolfHomes.com
Printed Aug 12, 2026
Photo Gallery


$649,900
4
Beds
4
Baths
2,574
Sqft
7345 Harrier St, Fort Worth, TX 76179
By contacting this agent you agree to these Terms and Conditions.
MLS# 21223557
Home office with French doors set at entry with 12-foot ceiling
$649,900
7345 Harrier St, Fort Worth, TX 76179
4
Beds
4
Baths
2,574
Sqft
0.18
Acres
$649,900
7345 Harrier St, Fort Worth, TX 76179
4 Beds
4 Baths
2,574 Sqft
0.18 Acres
Home office with French doors set at entry with 12-foot ceiling. Coffered extended entry leads to open family room, kitchen and dining area. Family room features wall of windows, hardwood floors throughout main living area, and a wood mantel fireplace. Kitchen features corner walk-in pantry, a built-in double wall oven, a 5-burner gas cooktop, and generous island with built-in seating space. Primary bedroom highlights 12-foot ceiling and wall of windows. Double doors lead to primary bath with dual vanities, a freestanding tub and separate glass-enclosed shower with separate walk-in closets. A guest suite with private bath adds to this one-story design. Covered backyard patio. Mud room off two-car garage.
134 days
on GolfHomes.com
59
views
0
saves
Contact Information
Buyer's Agent
Ginger Trimble Knox, GRI, CRS, e PRO, Broker Associate
Ginger and Associates, LLC
Please say you found it on GolfHomes.com!
Listing Agent
Lee Jones
Perry Homes Realty LLC
Listing Agent: Lee Jones 713-948-6666. Broker: Perry Homes Realty LLC 713-948-6666 Listing Site. Copyright © 2026 North Texas Real Estate Information Systems, Inc. All rights reserved. All information provided by the listing agent/broker is deemed reliable but is not guaranteed and should be independently verified.
Property Details
HOME DETAILS
4 Beds
4 Baths
2,574 Sqft
Built in 2026
0.18 Acres
1 Story
GOLF COURSE & VIEW
Eagle Mountain Country Club
On Golf Course
EXTERIOR
Garage, Tandem, Open
Siding: Brick, Rock, Stone
Composition Roof
INTERIOR
Has Fireplace
FINANCIAL & COMMUNITY
Tarrant County
Talon Hills Community
See More Details
Location

Mortgage Calculator
Ad Statistics
Ad Number
7496087
Viewed
59 times
Listing Status
Active
Added
Mar 30, 2026
Last Refreshed
Jul 03, 2026 06:17:28 PM
Listing Information
Data Source
North Texas Real Estate Information Systems, Inc
Source Property ID
21223557
All information provided is deemed reliable but is not guaranteed and should be independently verified.
Request Information
Start advertising today
Explore options for real estate agents and homeowners advertising on GolfHomes.com
Sell Your Home
Explore Similar Properties