Ad #7901475
MLS #7790588

Your dream home with resort-style amenities awaits! Built in
7202 Tara Dr, Villa Rica, GA 30180
$449,900
5Beds
3Baths
2,469Sqft
0.47Acres
About this property
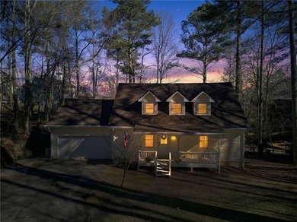
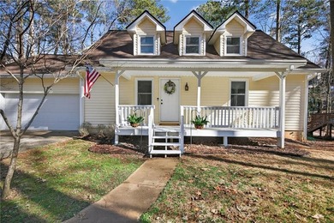
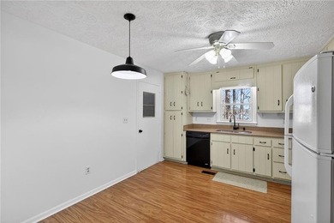
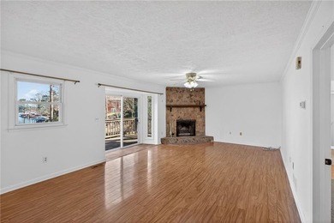
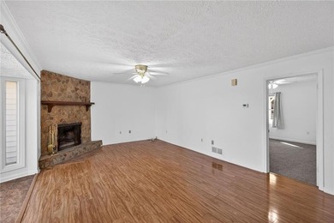
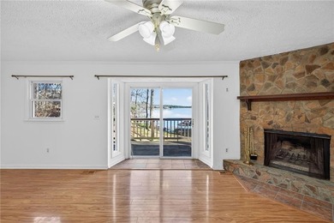
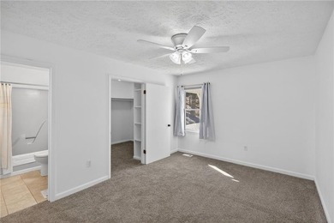
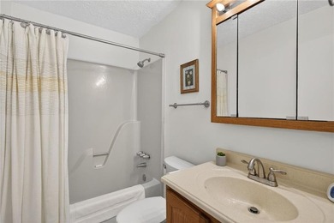
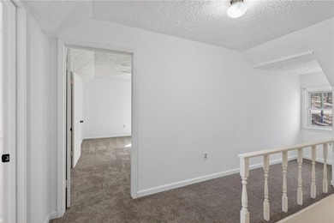
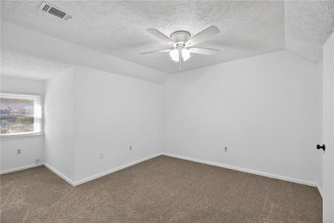
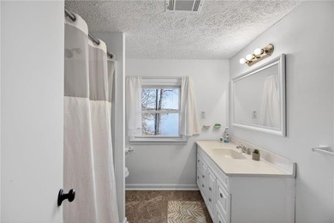
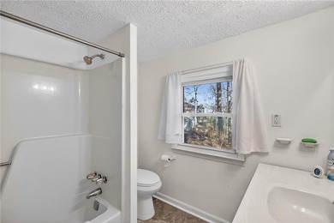
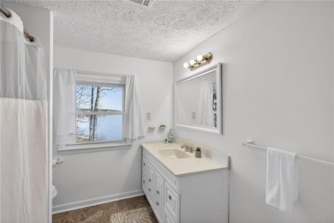
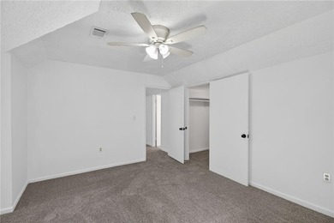
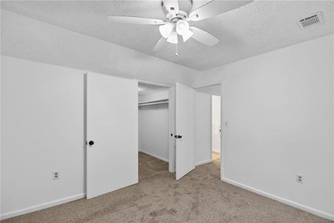
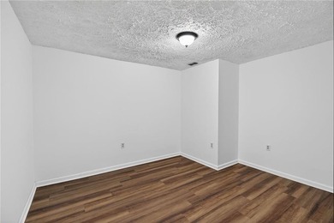
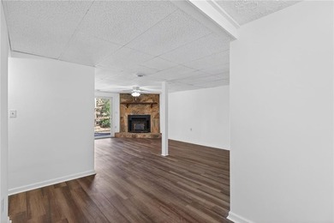
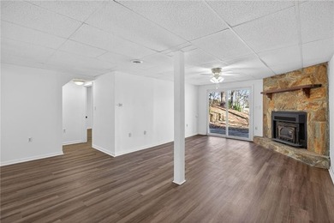
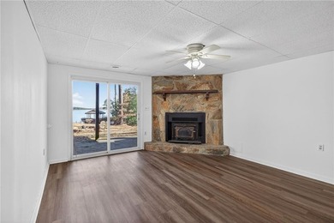
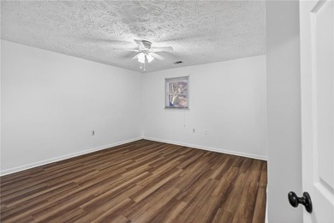
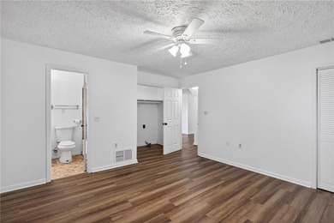
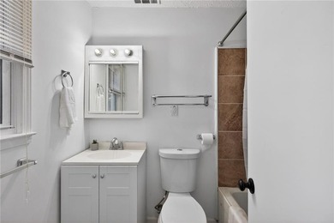
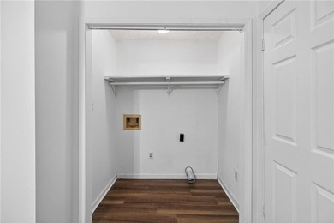
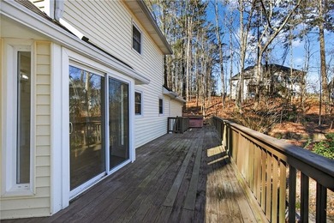
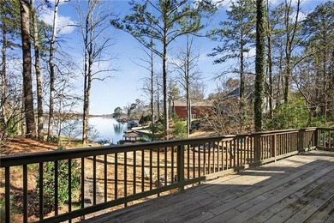
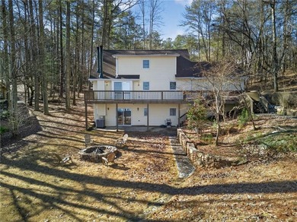
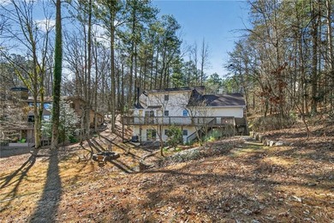
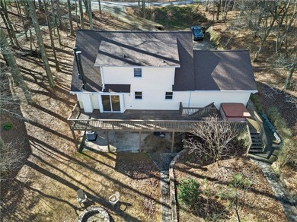
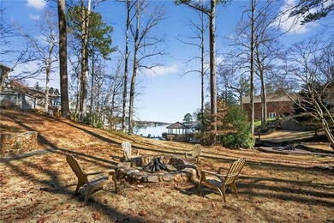
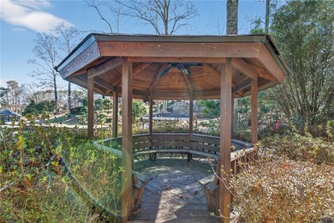
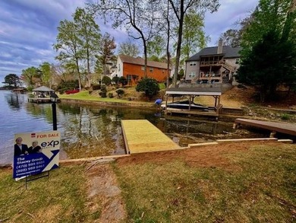
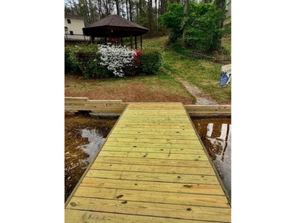
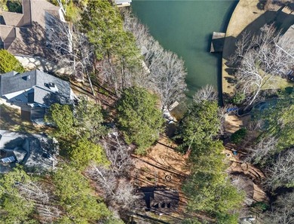
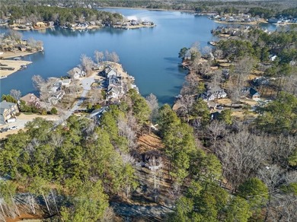
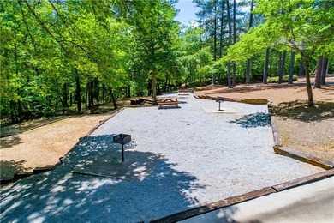
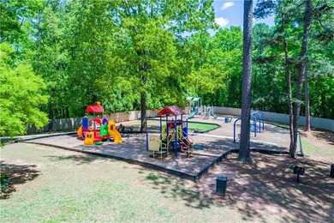
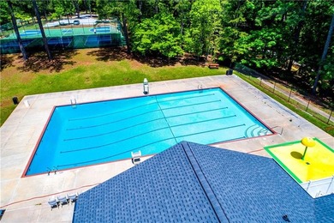
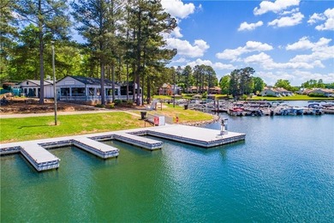
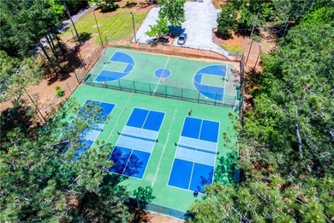
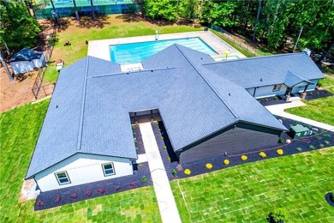
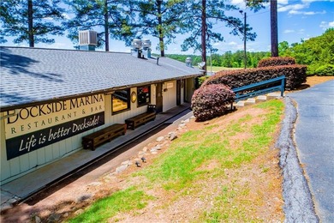
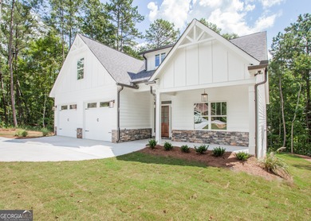
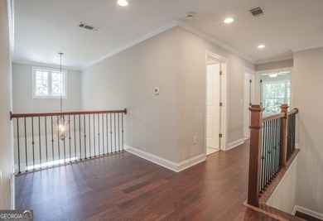
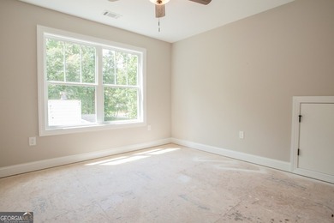
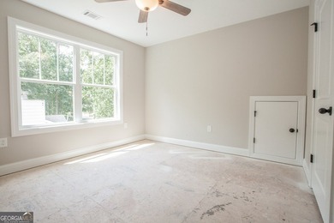
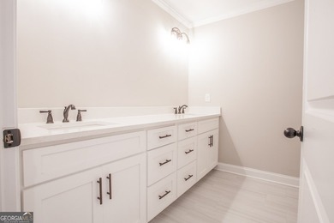
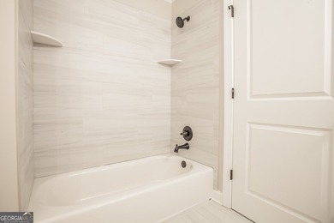
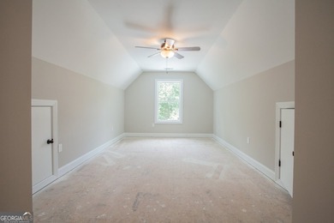
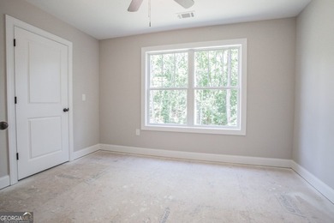
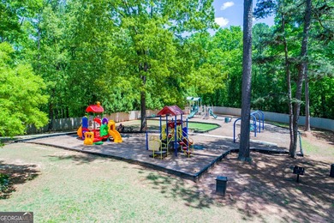
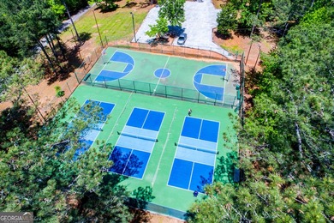
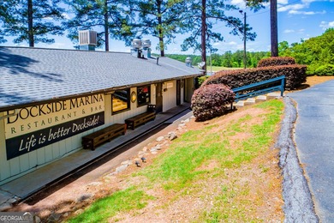
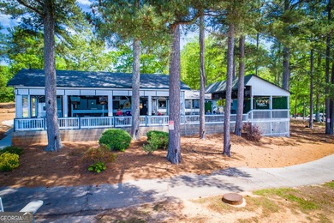
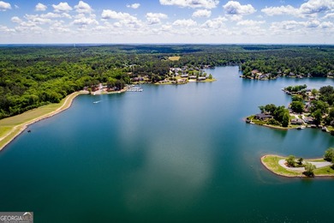
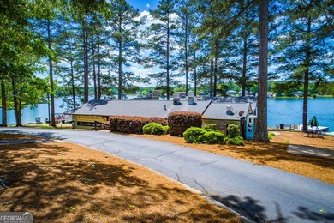
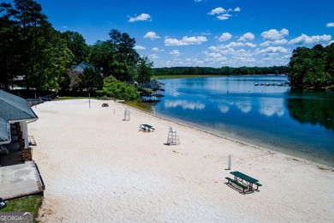
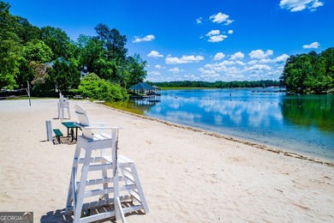
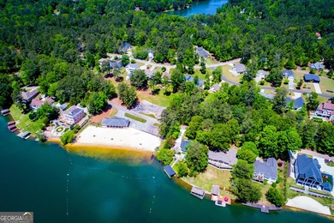
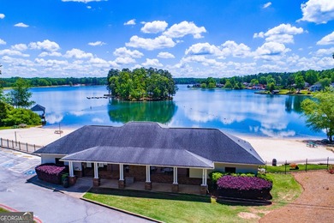
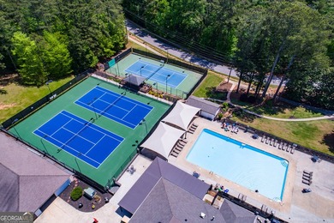
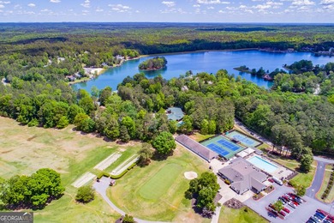
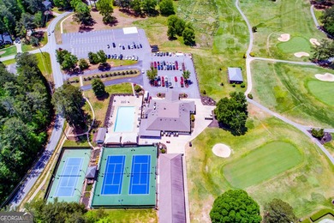
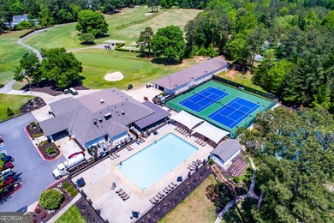
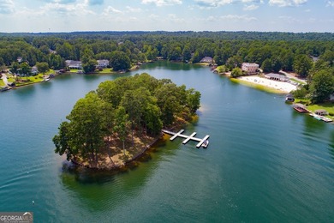

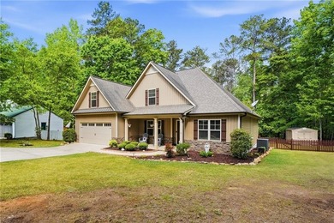
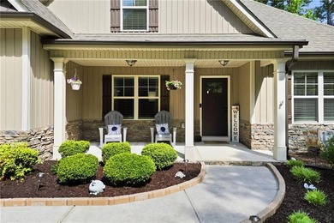
Your dream home with resort-style amenities awaits! Built in 2015, this beauty has been lovingly cared for. Before you pull in the driveway, look right and catch a gorgeous view of the manicured golf course. Then, check out the curb appeal of your new front yard, with its level sod and extended driveway-there's room for plenty of visitors and your boat, too! Entering the foyer, you'll see wide-paneled hand-scraped hardwood floors that give a warm, luxurious feel. On your right is a formal dining room with a double trey ceiling and access to the kitchen via the butler's pantry-an excellent spot for a minibar or coffee station, with beautiful glass-paneled cabinetry above and storage below. On the left of the foyer is a multipurpose room with attractive pocket doors. While currently serving as a libation station, this room has a myriad of potential uses...formal living, office or guest suite-there is access to a full bath in the rear hallway. Head further to enter the vaulted family room, which is separated from the kitchen by an enormous island with bar top that seats 4 comfortably. The family room is roomy enough for a cozy sectional, perfect for snuggling up in front of the stone-surround fireplace. The spacious kitchen has room for several chefs at once-perfect for holiday gatherings. The farmhouse-style apron-front sink, gleaming granite counters, stainless steel appliances and on-trend tiled backsplash provide a gorgeous backdrop. The walk-in pantry offers ample food/kitchen gadget storage, in addition to the generously-sized cabinets. Additional dining space is afforded beyond the kitchen, overlooking the sunny back yard. As you move toward the primary suite, notice the upgraded lighting and wrought-iron railing along the hardwood stairs, carrying a custom feel through the home. The opulent primary suite offers a space for you to unwind after a long day. You'll appreciate the handsome upgrades such as double trey ceiling and upgraded ceiling fan with breeze mode that will transport you to the tropics. Bring your candles to stage your spa-like bathroom with a massive soaking tub! A separate shower, water closet, and double-sink vanity with a granite countertop round out this space. Off the primary suite is a hallway leading to the laundry room, 2nd main level full bathroom, and access to the garage which has insulated garage doors. Upstairs are three bountiful bedrooms with ample closet space and a 3rd full bathroom. This summer, you'll have gladiolas, hydrangeas, knock-out roses and a magnolia tree provide a scenic setting as you relax on the front porch with a glass of lemonade, while the tiny humans and fur babies burn out their energy in the HUGE, LEVEL fenced-in back yard! After bedtime, you and your partner can sneak out for a long-awaited soak in the 7-seater spa hot tub off the back porch. On weekend mornings, get your yard work done early, then store your yard tools in your 10' x 16' storage building and enjoy the rest of the day at the amazing amenities of Fairfield Plantation. You can launch your boat at the Marina, to go fishing or water-skiing, and then dine alfresco at The Dockside Marina. Maybe you prefer a day at the Beach, for a sand-and-sun experience. Not a fan of sandy feet in your car? Head to the Rec Center and swim in the Junior Olympic sized pool (Beach and Pool are life-guard manned on-season) Of course, if you are an avid fan of golf, you'll want to join the Club, where you can access another pool, tennis courts & 18-hole golf course. After hitting the links, grab a drink or some supper at the Clubhouse. Fairfield Plantation also offers nature trails, a playground area, basketball courts, two gated entrances manned 24/7, two fire stations, a private sewer system, and much more. Call today for your tour of this amazing home & unique community!
Property Features
5 Beds
3 Baths
2,469 Sqft
Built in 2015
0.47 Acres
2 Stories
Fairfield Plantation Golf and Country Club
On Golf Course
Garage
Siding: Stone, Vinyl Siding
Composition Roof
Has Fireplace
Central
$4,398 / yr property tax
Carroll County
FAIRFIELD PLANTATION Community
Additional Photos


Contact Information
Zack Bobo
ERA Sunrise Realty
770-720-1515
Location
Listing Agent: Zack Bobo 770-720-1515
Broker: ERA Sunrise Realty 770-720-1515 Listing Site
Copyright © 2026 First Multiple Listing Service, Inc. All rights reserved. All information provided by the listing agent/broker is deemed reliable but is not guaranteed and should be independently verified.
Broker: ERA Sunrise Realty 770-720-1515 Listing Site
Copyright © 2026 First Multiple Listing Service, Inc. All rights reserved. All information provided by the listing agent/broker is deemed reliable but is not guaranteed and should be independently verified.
GolfHomes.com
Printed Aug 12, 2026
Photo Gallery


$449,900
5
Beds
3
Baths
2,469
Sqft
7202 Tara Dr, Villa Rica, GA 30180
By contacting this agent you agree to these Terms and Conditions.
MLS# 7790588
Your dream home with resort-style amenities awaits! Built in
$449,900
7202 Tara Dr, Villa Rica, GA 30180
5
Beds
3
Baths
2,469
Sqft
0.47
Acres
$449,900
7202 Tara Dr, Villa Rica, GA 30180
5 Beds
3 Baths
2,469 Sqft
0.47 Acres
Your dream home with resort-style amenities awaits! Built in 2015, this beauty has been lovingly cared for. Before you pull in the driveway, look right and catch a gorgeous view of the manicured golf course. Then, check out the curb appeal of your new front yard, with its level sod and extended driveway-there's room for plenty of visitors and your boat, too! Entering the foyer, you'll see wide-paneled hand-scraped hardwood floors that give a warm, luxurious feel. On your right is a formal dining room with a double trey ceiling and access to the kitchen via the butler's pantry-an excellent spot for a minibar or coffee station, with beautiful glass-paneled cabinetry above and storage below. On the left of the foyer is a multipurpose room with attractive pocket doors. While currently serving as a libation station, this room has a myriad of potential uses...formal living, office or guest suite-there is access to a full bath in the rear hallway. Head further to enter the vaulted family room, which is separated from the kitchen by an enormous island with bar top that seats 4 comfortably. The family room is roomy enough for a cozy sectional, perfect for snuggling up in front of the stone-surround fireplace. The spacious kitchen has room for several chefs at once-perfect for holiday gatherings. The farmhouse-style apron-front sink, gleaming granite counters, stainless steel appliances and on-trend tiled backsplash provide a gorgeous backdrop. The walk-in pantry offers ample food/kitchen gadget storage, in addition to the generously-sized cabinets. Additional dining space is afforded beyond the kitchen, overlooking the sunny back yard. As you move toward the primary suite, notice the upgraded lighting and wrought-iron railing along the hardwood stairs, carrying a custom feel through the home. The opulent primary suite offers a space for you to unwind after a long day. You'll appreciate the handsome upgrades such as double trey ceiling and upgraded ceiling fan with breeze mode that will transport you to the tropics. Bring your candles to stage your spa-like bathroom with a massive soaking tub! A separate shower, water closet, and double-sink vanity with a granite countertop round out this space. Off the primary suite is a hallway leading to the laundry room, 2nd main level full bathroom, and access to the garage which has insulated garage doors. Upstairs are three bountiful bedrooms with ample closet space and a 3rd full bathroom. This summer, you'll have gladiolas, hydrangeas, knock-out roses and a magnolia tree provide a scenic setting as you relax on the front porch with a glass of lemonade, while the tiny humans and fur babies burn out their energy in the HUGE, LEVEL fenced-in back yard! After bedtime, you and your partner can sneak out for a long-awaited soak in the 7-seater spa hot tub off the back porch. On weekend mornings, get your yard work done early, then store your yard tools in your 10' x 16' storage building and enjoy the rest of the day at the amazing amenities of Fairfield Plantation. You can launch your boat at the Marina, to go fishing or water-skiing, and then dine alfresco at The Dockside Marina. Maybe you prefer a day at the Beach, for a sand-and-sun experience. Not a fan of sandy feet in your car? Head to the Rec Center and swim in the Junior Olympic sized pool (Beach and Pool are life-guard manned on-season) Of course, if you are an avid fan of golf, you'll want to join the Club, where you can access another pool, tennis courts & 18-hole golf course. After hitting the links, grab a drink or some supper at the Clubhouse. Fairfield Plantation also offers nature trails, a playground area, basketball courts, two gated entrances manned 24/7, two fire stations, a private sewer system, and much more. Call today for your tour of this amazing home & unique community!
54 days
on GolfHomes.com
82
views
0
saves
Property Details
HOME DETAILS
5 Beds
3 Baths
2,469 Sqft
Built in 2015
0.47 Acres
2 Stories
GOLF COURSE & VIEW
Fairfield Plantation Golf and Country Club
On Golf Course
EXTERIOR
Garage
Siding: Stone, Vinyl Siding
Composition Roof
INTERIOR
Has Fireplace
Central
FINANCIAL & COMMUNITY
$4,398 / yr property tax
Carroll County
FAIRFIELD PLANTATION Community
See More Details
Location

Mortgage Calculator
Ad Statistics
Ad Number
7901475
Viewed
82 times
Listing Status
Active
Added
Jun 18, 2026
Last Refreshed
Jul 03, 2026 06:17:28 PM
Listing Information
Data Source
First Multiple Listing Service, Inc.
Source Property ID
7790588
Listing Agent: Zack Bobo 770-720-1515
Broker: ERA Sunrise Realty 770-720-1515 Listing Site
Copyright © 2026 First Multiple Listing Service, Inc. All rights reserved. All information provided by the listing agent/broker is deemed reliable but is not guaranteed and should be independently verified.
Broker: ERA Sunrise Realty 770-720-1515 Listing Site
Copyright © 2026 First Multiple Listing Service, Inc. All rights reserved. All information provided by the listing agent/broker is deemed reliable but is not guaranteed and should be independently verified.
Request Information
Start advertising today
Explore options for real estate agents and homeowners advertising on GolfHomes.com
Sell Your Home
Explore Similar Properties