Ad #7941327
MLS #ML82047181

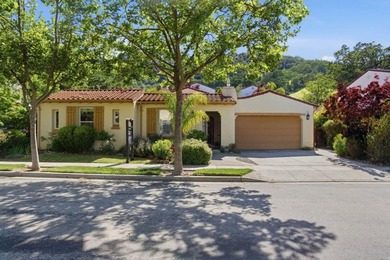
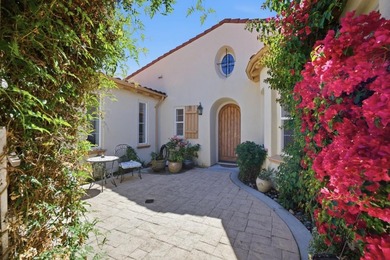
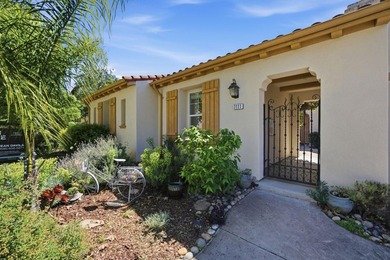
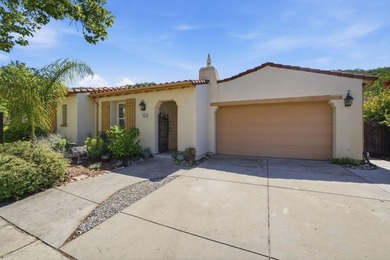
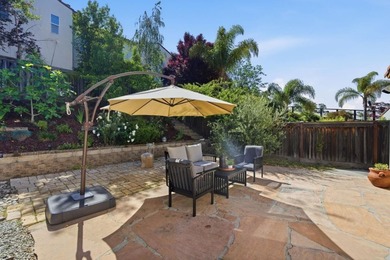
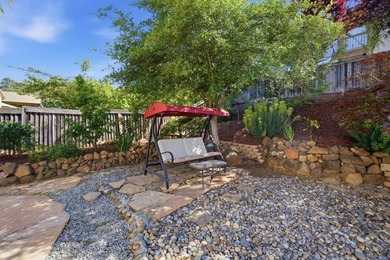
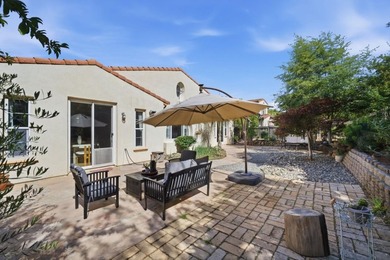
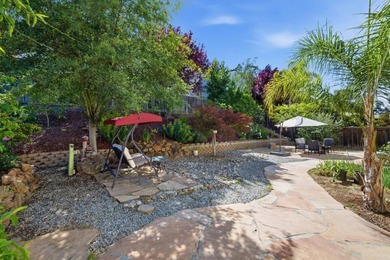
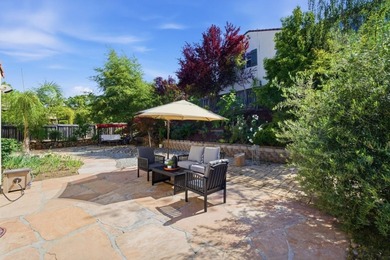
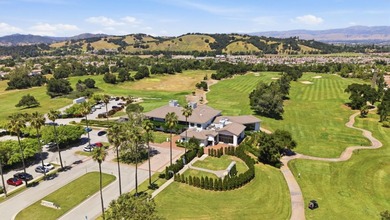
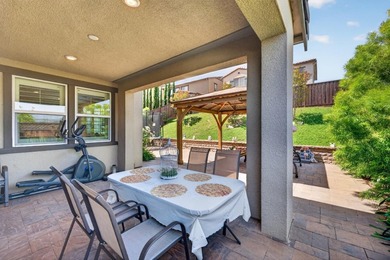
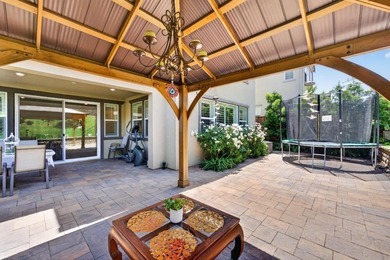
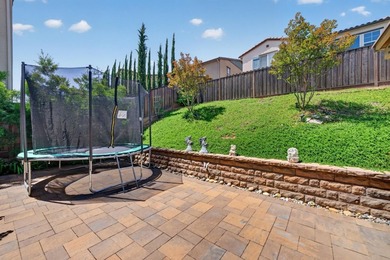
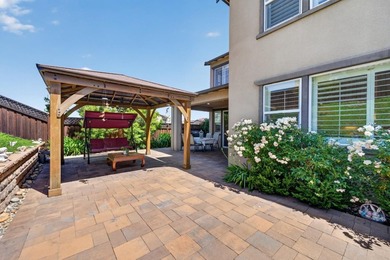
Beautiful home with inviting, private yard with Pebble Tec pool
7121 Eagle Ridge DR, Gilroy, CA 95020
$1,650,000
4Beds
3Baths
2,808Sqft
0.27Acres
About this property
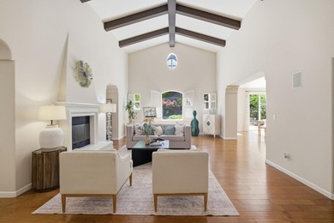
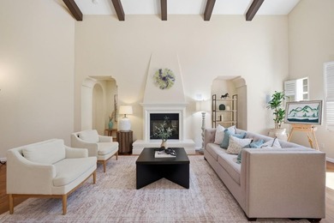
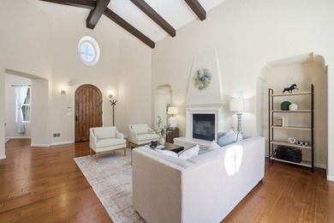
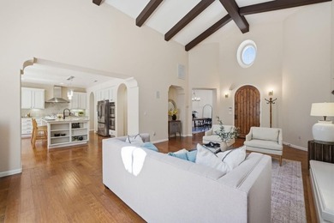
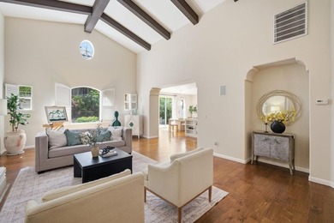
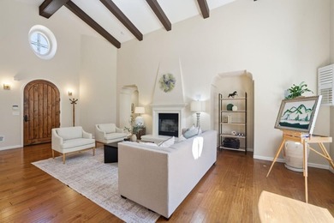
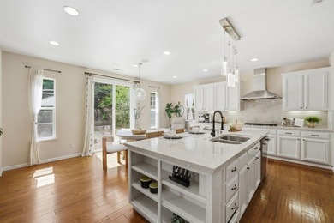
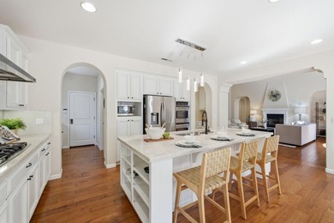
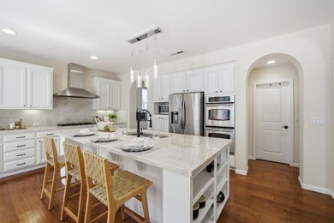
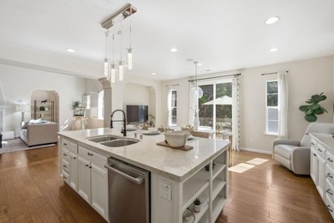
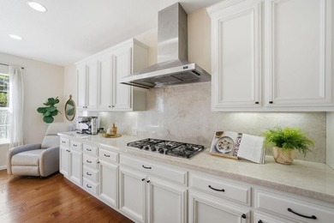
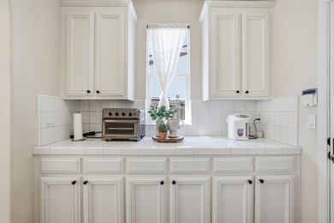
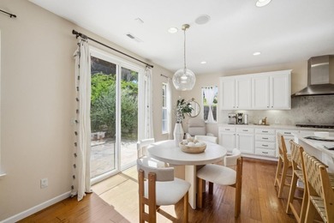
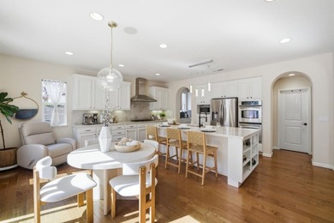
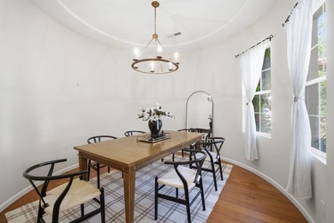
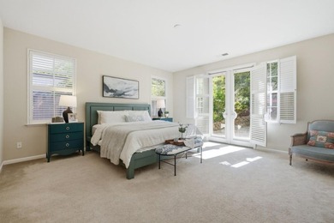
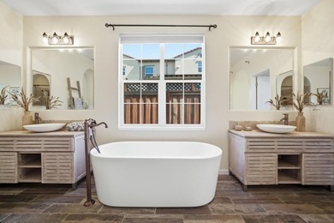
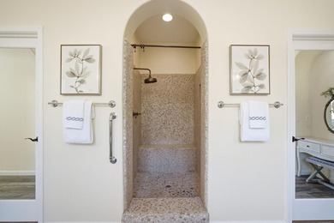
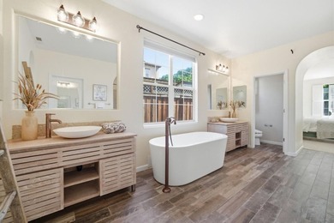
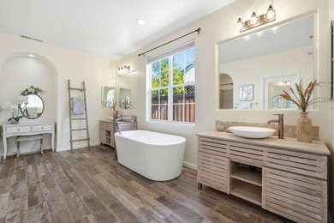
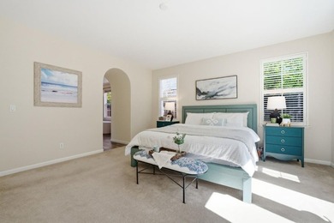
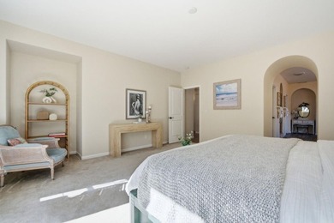
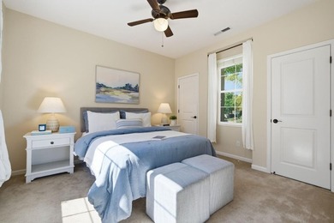
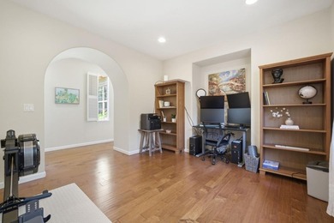
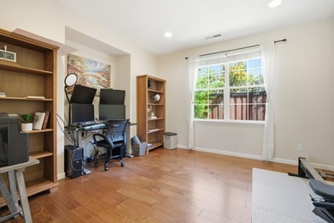
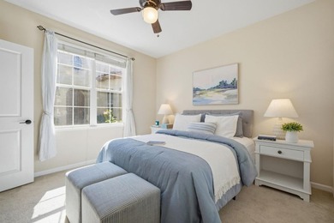
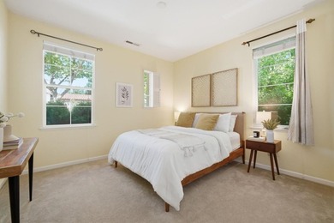
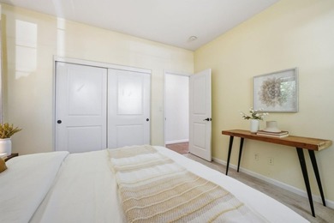
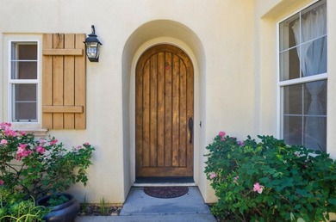
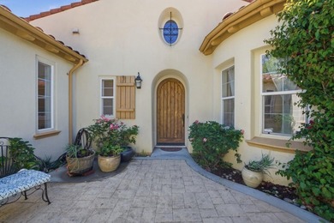
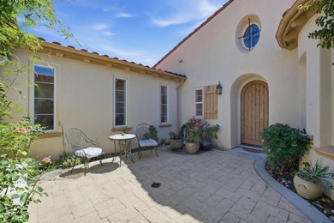
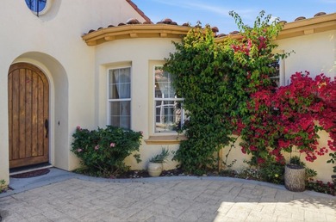
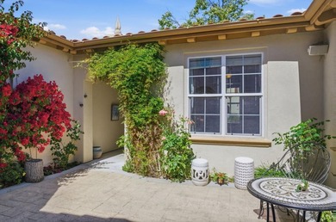
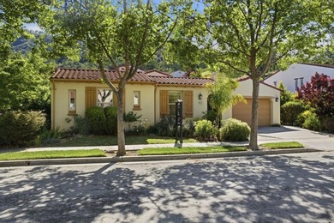
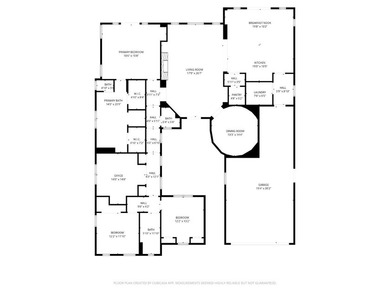
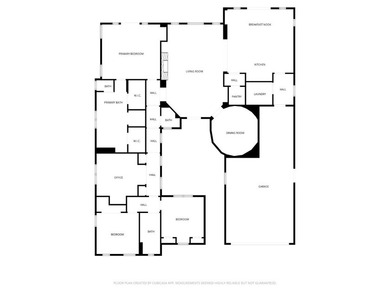
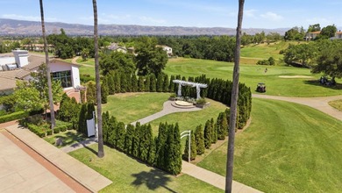
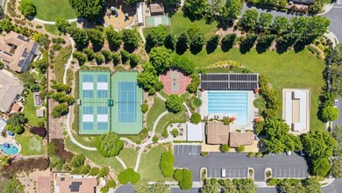
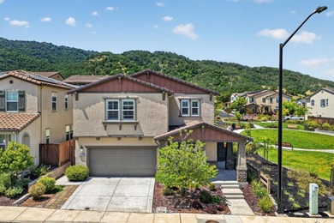
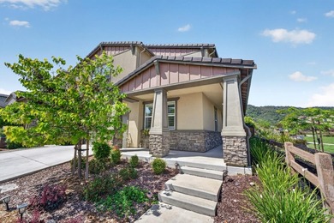
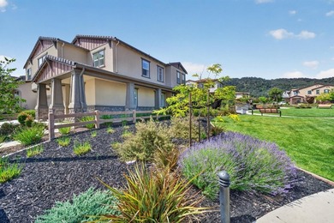
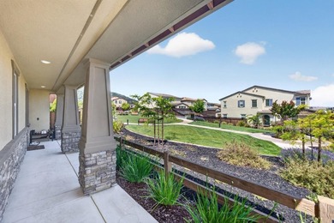
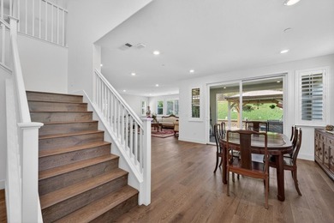
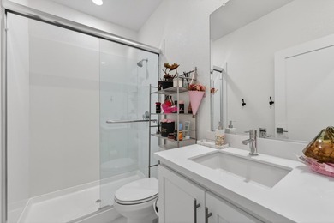
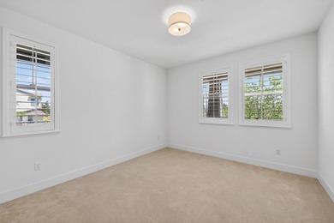
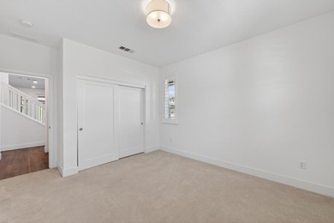
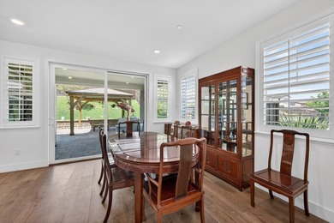
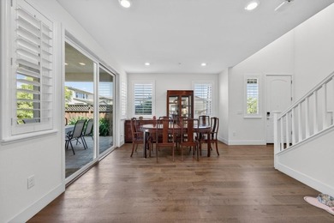
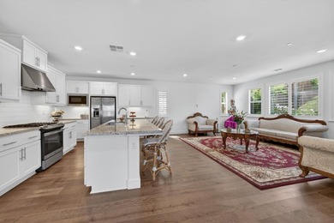
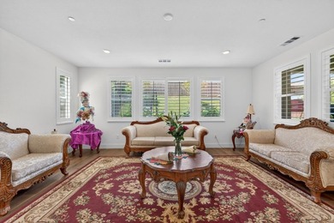
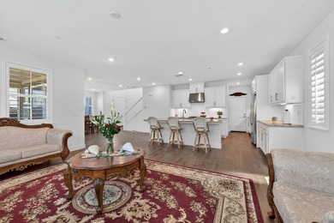
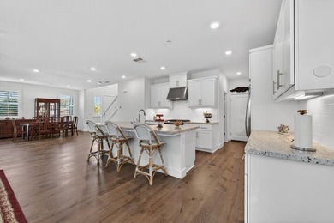
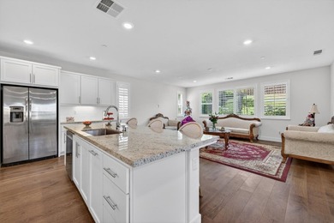
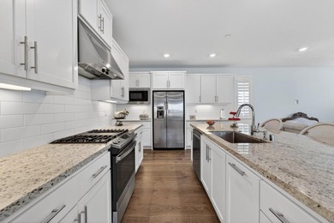
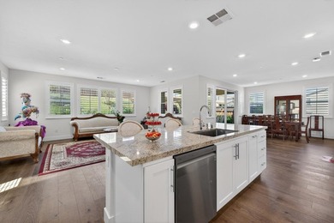
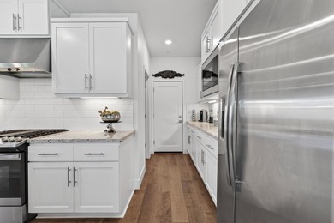
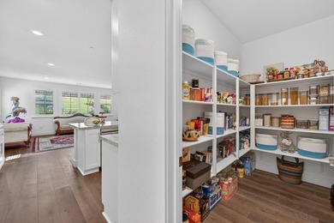
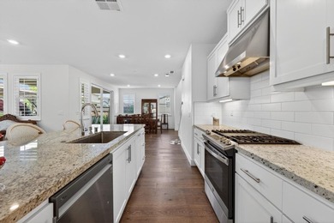
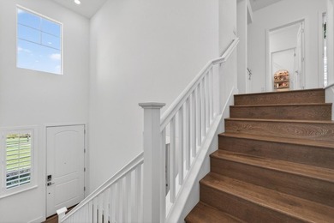
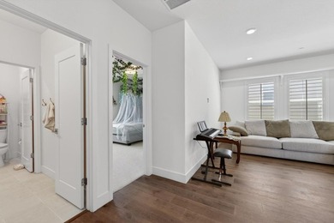
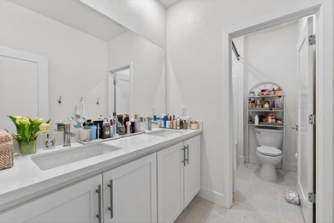
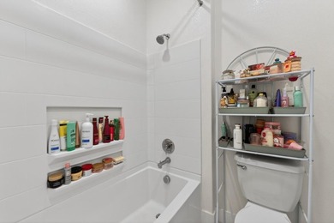
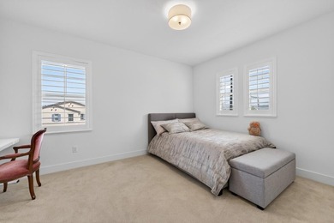
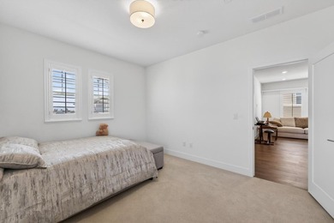
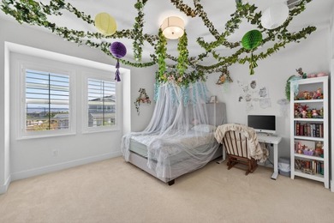
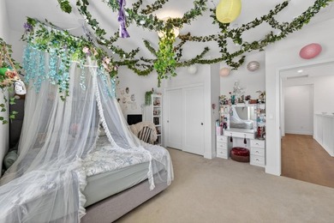
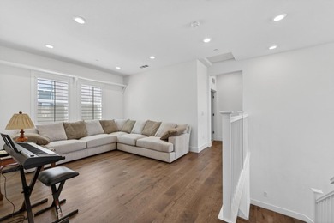
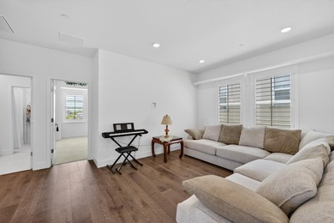
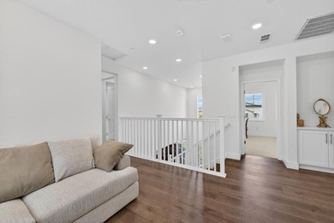
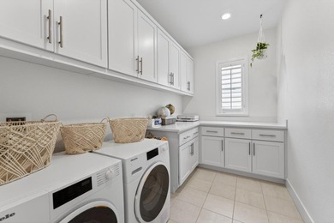
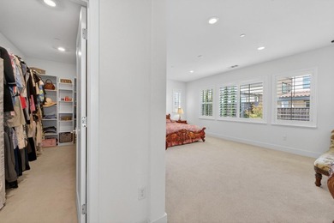
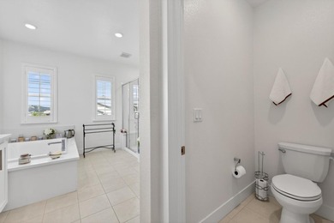
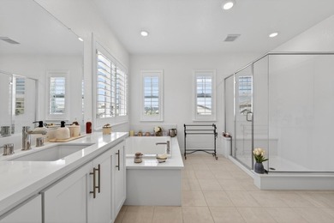
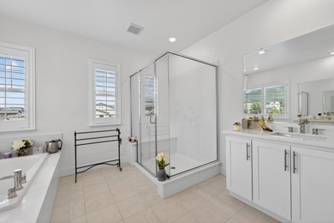
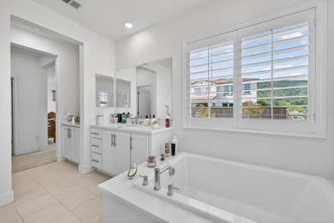
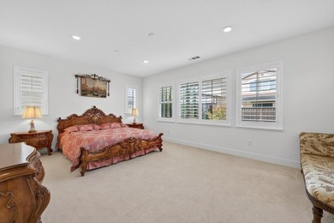
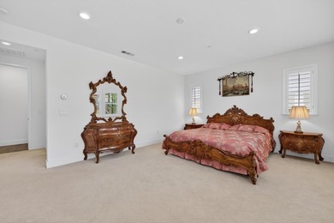
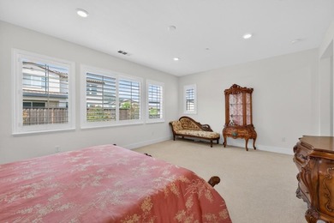
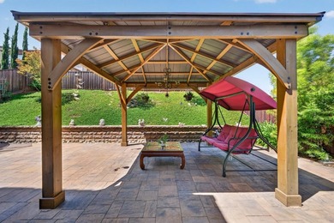
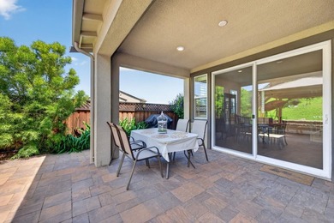
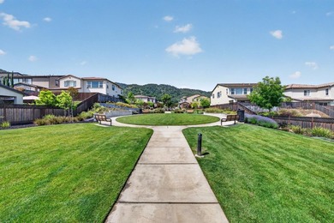
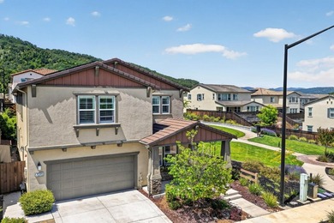
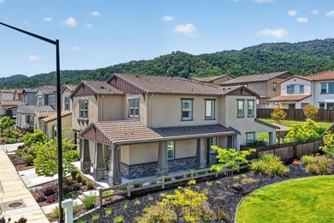
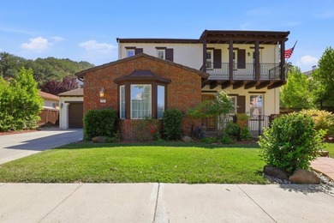
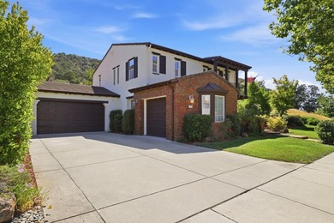
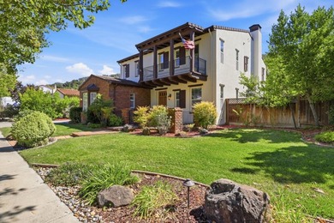
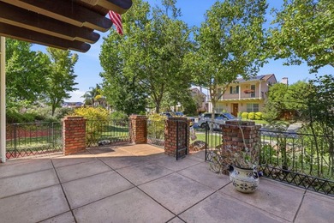
Beautiful home with inviting, private yard with Pebble Tec pool. Located next to large open greenbelt and hills. Located in Gilroy, this spacious 4-bedroom, 3-bath home offers 2,808 sq. ft. of living space on a large 11,783 sq. ft. lot. The kitchen is well-equipped with a gas cooktop, built-in oven, microwave, dishwasher, island, pantry, and exhaust fan, and it opens to a family room with a gas-burning fireplace featuring gas logs and a gas starter. Flooring throughout includes wood and travertine enhancing the homes warm and inviting atmosphere. Ground floor bed / bath. The bathrooms on the ground floor include stone and tile finishes, and the primary suite offers an oversized tub and separate stall showers. Additional features include central AC, central forced-air gas heating, a built-in vacuum system, and high ceilings. Laundry facilities with electricity hookup, tub/sink, and inside access are located on the upper floor in the utility room. The property includes a 3-car garage, an in-ground pool, and a shed. The home is part of the Gilroy Unified elementary school district.
Property Features
4 Beds
3 Baths
2,808 Sqft
Built in 2004
0.27 Acres
Eagle Ridge Golf Club
On Golf Course
Garage - Attached, Off Street, Open
Tile Roof
Has Fireplace
Natural Gas, Forced Air, Central
Santa Clara County
Additional Photos
Contact Information
Diane Ollila
EXIT Realty Consultants
408-930-3360
Location
Listing Agent: Diane Ollila (License #: 00933862) 408-930-3360
Broker: EXIT Realty Consultants 209-678-5747 Listing Site
Copyright © 2026 MLS Listings, Inc. All rights reserved. All information provided by the listing agent/broker is deemed reliable but is not guaranteed and should be independently verified.
Broker: EXIT Realty Consultants 209-678-5747 Listing Site
Copyright © 2026 MLS Listings, Inc. All rights reserved. All information provided by the listing agent/broker is deemed reliable but is not guaranteed and should be independently verified.
GolfHomes.com
Printed Aug 11, 2026
Photo Gallery


$1,650,000
4
Beds
3
Baths
2,808
Sqft
7121 Eagle Ridge DR, Gilroy, CA 95020
By contacting this agent you agree to these Terms and Conditions.
MLS# ML82047181
Beautiful home with inviting, private yard with Pebble Tec pool
$1,650,000
7121 Eagle Ridge DR, Gilroy, CA 95020
4
Beds
3
Baths
2,808
Sqft
0.27
Acres
$1,650,000
7121 Eagle Ridge DR, Gilroy, CA 95020
4 Beds
3 Baths
2,808 Sqft
0.27 Acres
Beautiful home with inviting, private yard with Pebble Tec pool. Located next to large open greenbelt and hills. Located in Gilroy, this spacious 4-bedroom, 3-bath home offers 2,808 sq. ft. of living space on a large 11,783 sq. ft. lot. The kitchen is well-equipped with a gas cooktop, built-in oven, microwave, dishwasher, island, pantry, and exhaust fan, and it opens to a family room with a gas-burning fireplace featuring gas logs and a gas starter. Flooring throughout includes wood and travertine enhancing the homes warm and inviting atmosphere. Ground floor bed / bath. The bathrooms on the ground floor include stone and tile finishes, and the primary suite offers an oversized tub and separate stall showers. Additional features include central AC, central forced-air gas heating, a built-in vacuum system, and high ceilings. Laundry facilities with electricity hookup, tub/sink, and inside access are located on the upper floor in the utility room. The property includes a 3-car garage, an in-ground pool, and a shed. The home is part of the Gilroy Unified elementary school district.
43 days
on GolfHomes.com
62
views
0
saves
Property Details
HOME DETAILS
4 Beds
3 Baths
2,808 Sqft
Built in 2004
0.27 Acres
GOLF COURSE & VIEW
Eagle Ridge Golf Club
On Golf Course
EXTERIOR
Garage - Attached, Off Street, Open
Tile Roof
INTERIOR
Has Fireplace
Natural Gas, Forced Air, Central
FINANCIAL & COMMUNITY
Santa Clara County
See More Details
Location

Mortgage Calculator
Ad Statistics
Ad Number
7941327
Viewed
62 times
Listing Status
Active
Added
Jun 29, 2026
Last Refreshed
Jul 03, 2026 06:17:28 PM
Listing Information
Data Source
MLS Listings, Inc.
Source Property ID
ML82047181
Listing Agent: Diane Ollila (License #: 00933862) 408-930-3360
Broker: EXIT Realty Consultants 209-678-5747 Listing Site
Copyright © 2026 MLS Listings, Inc. All rights reserved. All information provided by the listing agent/broker is deemed reliable but is not guaranteed and should be independently verified.
Broker: EXIT Realty Consultants 209-678-5747 Listing Site
Copyright © 2026 MLS Listings, Inc. All rights reserved. All information provided by the listing agent/broker is deemed reliable but is not guaranteed and should be independently verified.
Request Information
Start advertising today
Explore options for real estate agents and homeowners advertising on GolfHomes.com
Sell Your Home
Explore Similar Properties