Ad #7839407
MLS #TB8516258

Welcome to this absolutely stunning 2-bedroom, 2-bath, 2-car
7052 SPARKLING CREEK CT, Spring Hill, FL 34606
$355,000
2Beds
2Baths
1,674Sqft
0.18Acres
About this property
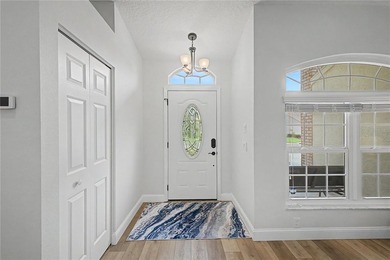
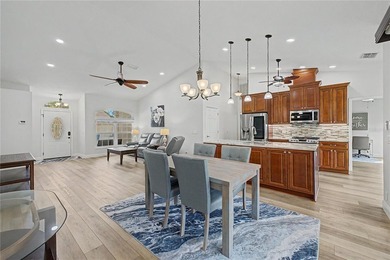
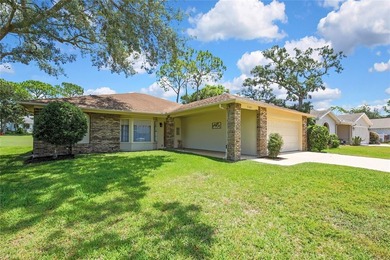
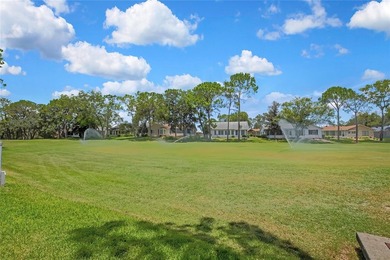
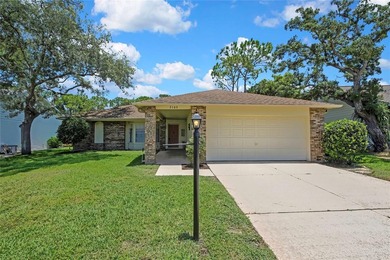
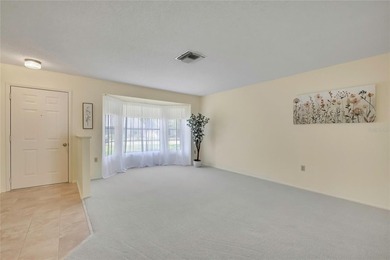
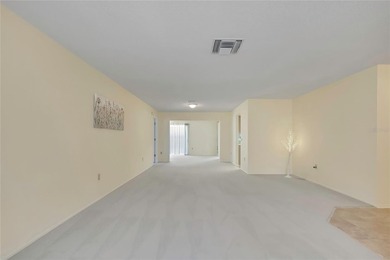
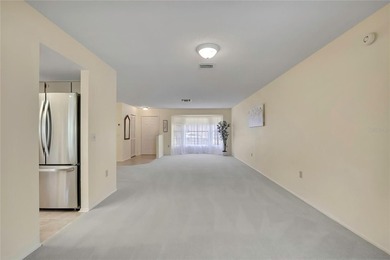
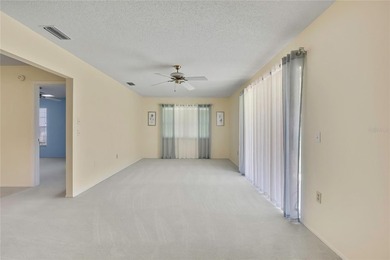
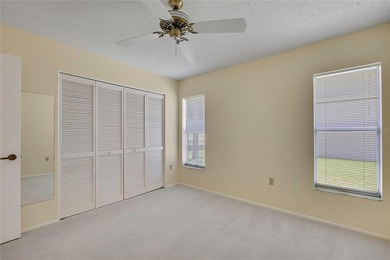
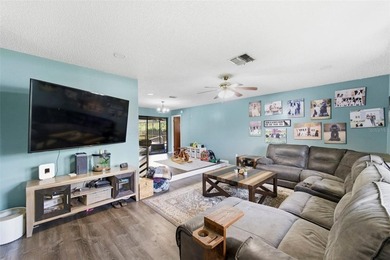
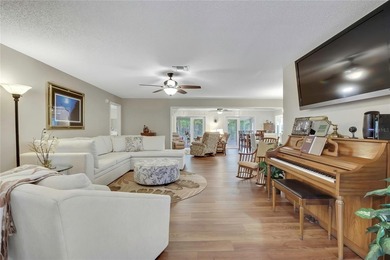
Welcome to this absolutely stunning 2-bedroom, 2-bath, 2-car garage home located in the highly desirable 55+ gated community of Timber Pines! From the moment you arrive, you will notice the beautiful curb appeal featuring lush, beautifully landscaped grounds, a wide paver driveway, stone and stucco exterior, screened front porch, and elegant double leaded glass entry doors. The garage also features a screened door, perfect for enjoying the Florida breeze. Step inside to a spacious open floor plan with luxury vinyl plank flooring throughout and beautifully updated finishes in every room. The home offers a separate living room and dining room, plus an additional family room overlooking the private backyard complete with a gorgeous stone accent wall and electric fireplace. The completely updated kitchen features white cabinetry, granite countertops, undermount sink, tile flooring, large pantry, pull-out drawers, and ample cabinet space, making it both functional and beautiful. The guest bedroom is generously sized with a ceiling fan, large walk-in closet, and updated closet doors. The guest bathroom has been fully remodeled with tile flooring, quartz countertops, white vanity, LED lighted mirrors, walk-in shower with built-in bench seating, and grab bars for added comfort and convenience. The spacious primary suite features two walk-in closets and a beautifully updated ensuite bath with dual sinks, quartz countertops, LED lighted mirrors, walk-in shower with bench seating, and grab bars. Enjoy year-round living in the enclosed lanai featuring acrylic windows, vinyl flooring, and a wall A/C unit. French doors lead to the lanai and then out to the oversized private backyard with a paver patio, perfect for grilling, entertaining, or simply relaxing in your peaceful outdoor setting. This meticulously maintained home combines comfort, style, and functionality in one of Florida's premier active adult communities offering golf, pools, fitness center, pickleball, tennis, clubhouse activities, and so much more!
Property Features
2 Beds
2 Baths
1,674 Sqft
Built in 1987
0.18 Acres
Timber Pines Golf Course
On Golf Course
Garage, Garage - Attached
Siding: Block, Concrete, Stucco
Shingle Roof
Has Fireplace
Central, Fireplace(s)
$3,443 / yr property tax
Hernando County
$4,272 / yr HOA
TIMBER PINES Community
Additional Photos



Contact Information
Terri Osborn
Dalton Wade, Inc.
352-650-1673
Location
Listing Agent: Terri Osborn (License #: 700134) 352-650-1673
Broker: Dalton Wade, Inc. 727-888-4175 Listing Site
Copyright © 2026 Stellar MLS. All rights reserved. All information provided by the listing agent/broker is deemed reliable but is not guaranteed and should be independently verified.
Broker: Dalton Wade, Inc. 727-888-4175 Listing Site
Copyright © 2026 Stellar MLS. All rights reserved. All information provided by the listing agent/broker is deemed reliable but is not guaranteed and should be independently verified.
GolfHomes.com
Printed Aug 11, 2026
Photo Gallery


$355,000
2
Beds
2
Baths
1,674
Sqft
7052 SPARKLING CREEK CT, Spring Hill, FL 34606
By contacting this agent you agree to these Terms and Conditions.
MLS# TB8516258
Welcome to this absolutely stunning 2-bedroom, 2-bath, 2-car
$355,000
7052 SPARKLING CREEK CT, Spring Hill, FL 34606
2
Beds
2
Baths
1,674
Sqft
0.18
Acres
$355,000
7052 SPARKLING CREEK CT, Spring Hill, FL 34606
2 Beds
2 Baths
1,674 Sqft
0.18 Acres
Welcome to this absolutely stunning 2-bedroom, 2-bath, 2-car garage home located in the highly desirable 55+ gated community of Timber Pines! From the moment you arrive, you will notice the beautiful curb appeal featuring lush, beautifully landscaped grounds, a wide paver driveway, stone and stucco exterior, screened front porch, and elegant double leaded glass entry doors. The garage also features a screened door, perfect for enjoying the Florida breeze. Step inside to a spacious open floor plan with luxury vinyl plank flooring throughout and beautifully updated finishes in every room. The home offers a separate living room and dining room, plus an additional family room overlooking the private backyard complete with a gorgeous stone accent wall and electric fireplace. The completely updated kitchen features white cabinetry, granite countertops, undermount sink, tile flooring, large pantry, pull-out drawers, and ample cabinet space, making it both functional and beautiful. The guest bedroom is generously sized with a ceiling fan, large walk-in closet, and updated closet doors. The guest bathroom has been fully remodeled with tile flooring, quartz countertops, white vanity, LED lighted mirrors, walk-in shower with built-in bench seating, and grab bars for added comfort and convenience. The spacious primary suite features two walk-in closets and a beautifully updated ensuite bath with dual sinks, quartz countertops, LED lighted mirrors, walk-in shower with bench seating, and grab bars. Enjoy year-round living in the enclosed lanai featuring acrylic windows, vinyl flooring, and a wall A/C unit. French doors lead to the lanai and then out to the oversized private backyard with a paver patio, perfect for grilling, entertaining, or simply relaxing in your peaceful outdoor setting. This meticulously maintained home combines comfort, style, and functionality in one of Florida's premier active adult communities offering golf, pools, fitness center, pickleball, tennis, clubhouse activities, and so much more!
66 days
on GolfHomes.com
0
view
0
saves
Property Details
HOME DETAILS
2 Beds
2 Baths
1,674 Sqft
Built in 1987
0.18 Acres
GOLF COURSE & VIEW
Timber Pines Golf Course
On Golf Course
EXTERIOR
Garage, Garage - Attached
Siding: Block, Concrete, Stucco
Shingle Roof
INTERIOR
Has Fireplace
Central, Fireplace(s)
FINANCIAL & COMMUNITY
$3,443 / yr property tax
Hernando County
$4,272 / yr HOA
TIMBER PINES Community
See More Details
Location

Mortgage Calculator
Ad Statistics
Ad Number
7839407
Viewed
0 time
Listing Status
Active
Added
Jun 05, 2026
Last Refreshed
Jul 03, 2026 06:17:28 PM
Listing Information
Data Source
Stellar MLS
Source Property ID
TB8516258
Listing Agent: Terri Osborn (License #: 700134) 352-650-1673
Broker: Dalton Wade, Inc. 727-888-4175 Listing Site
Copyright © 2026 Stellar MLS. All rights reserved. All information provided by the listing agent/broker is deemed reliable but is not guaranteed and should be independently verified.
Broker: Dalton Wade, Inc. 727-888-4175 Listing Site
Copyright © 2026 Stellar MLS. All rights reserved. All information provided by the listing agent/broker is deemed reliable but is not guaranteed and should be independently verified.
Request Information
Start advertising today
Explore options for real estate agents and homeowners advertising on GolfHomes.com
Sell Your Home
Explore Similar Properties