Ad #7646801
MLS #21253645

Stunning custom estate with panoramic views, ideally situated at
7032 Oakmont Terrace, Fort Worth, TX 76132
$2,250,000
4Beds
5Baths
4,255Sqft
0.48Acres
About this property
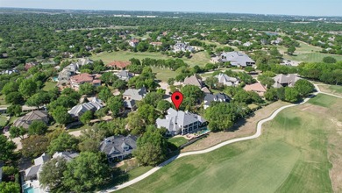
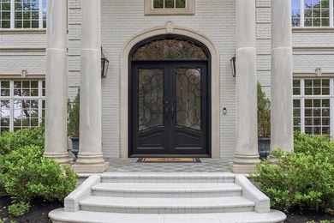
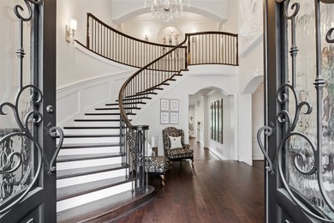
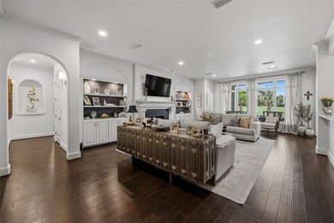
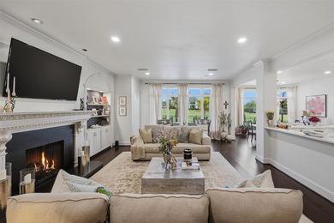
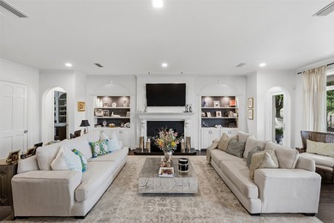
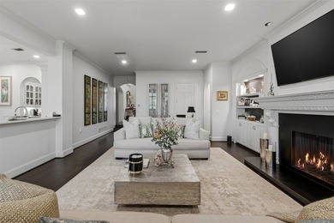
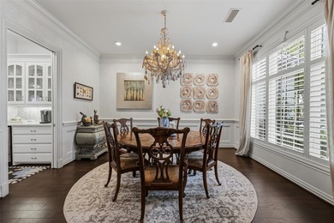
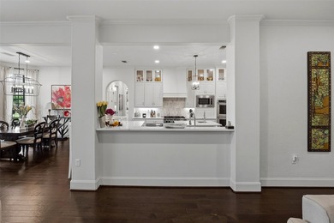
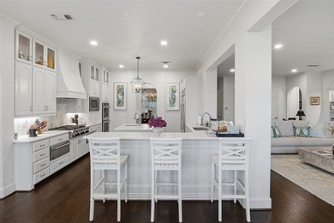
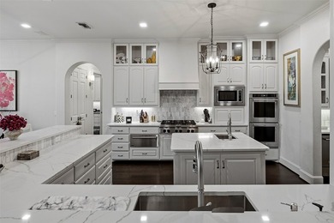
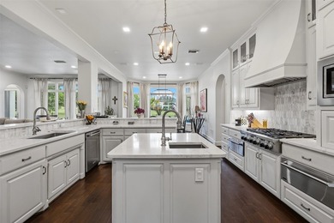
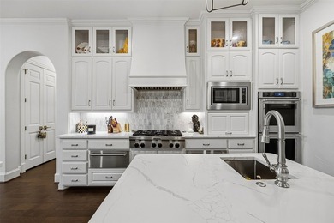
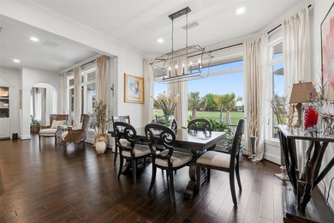
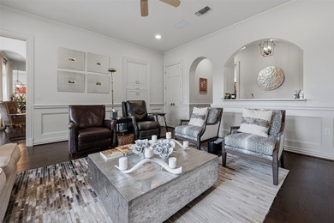
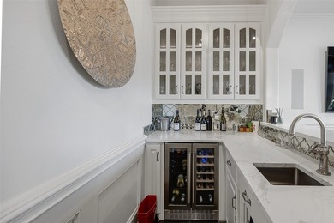
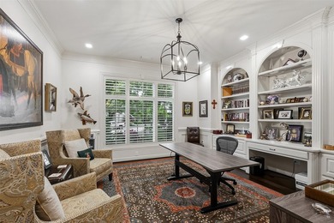
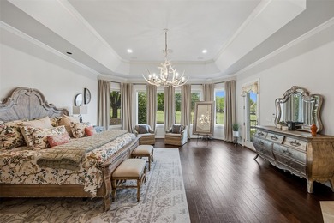
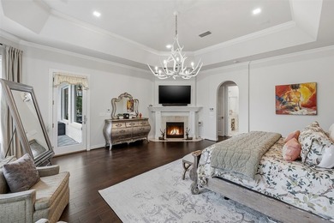
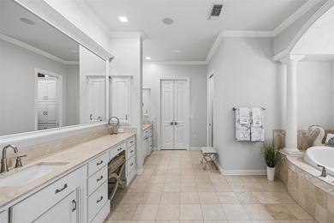
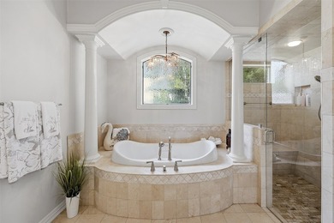
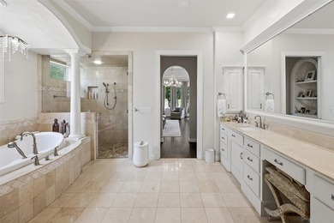
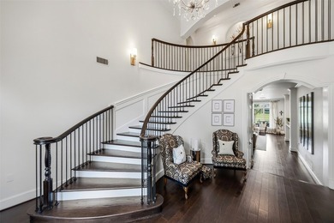
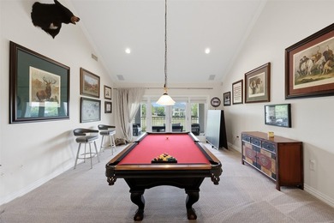
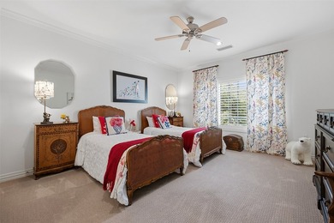
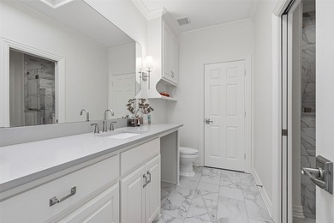
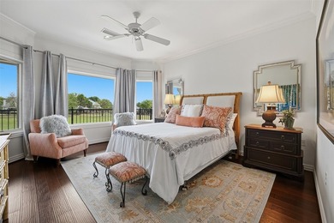
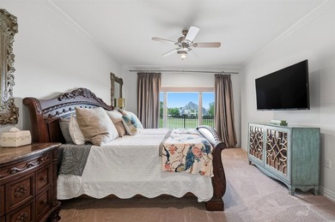
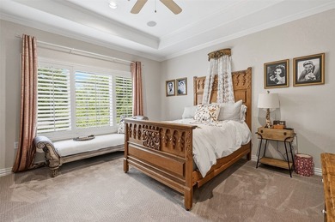
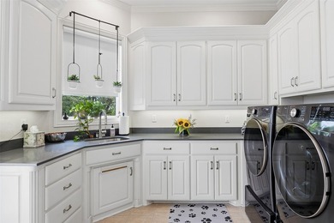
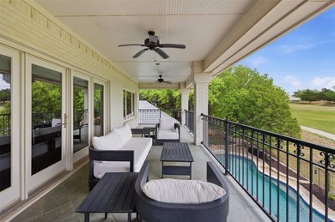
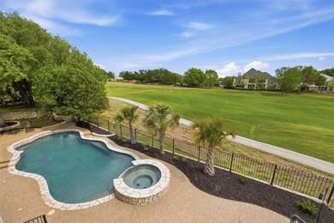
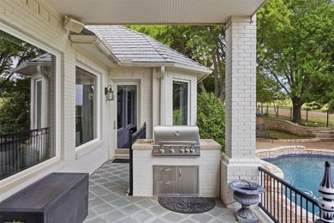
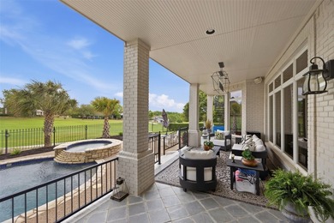
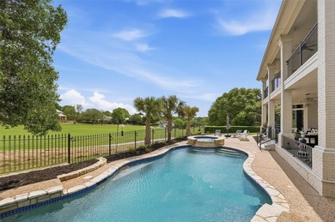
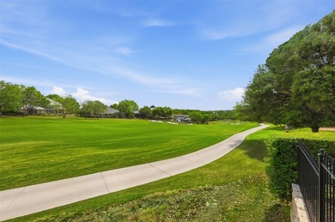
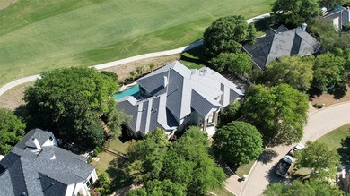
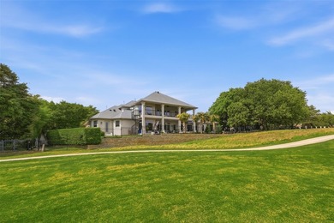
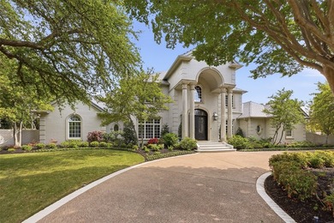
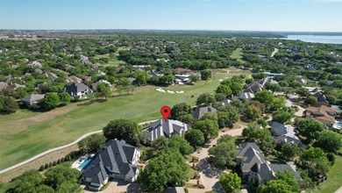
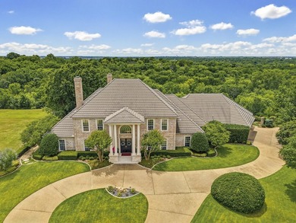
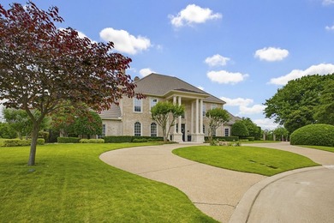
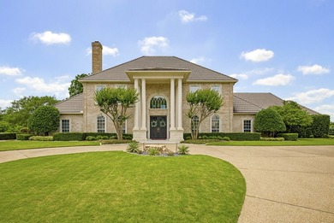
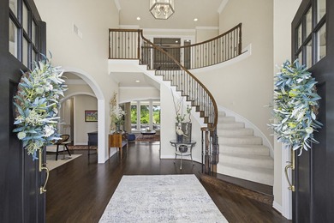
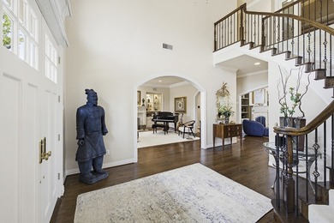
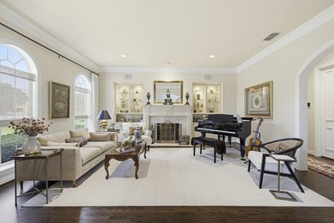
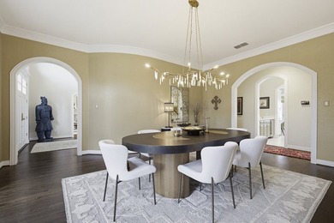
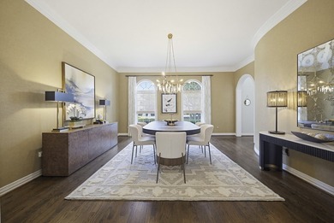
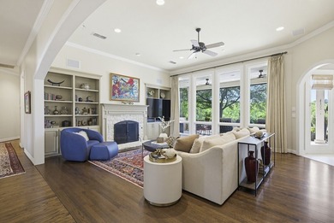
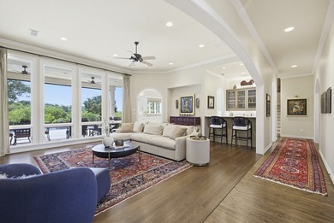
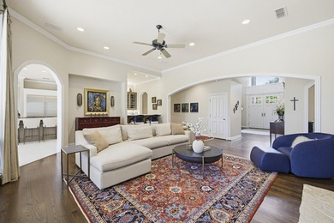
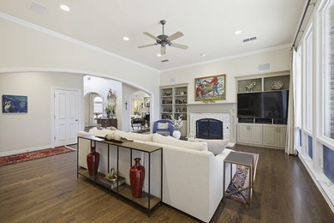
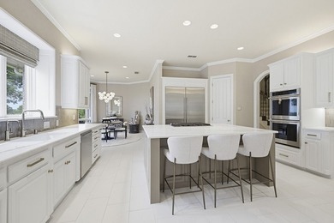
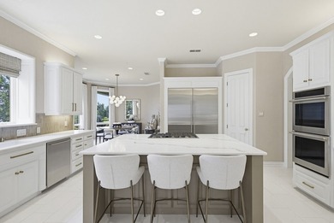
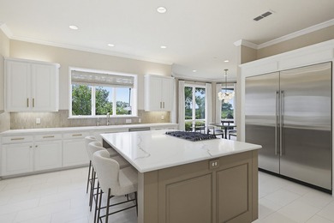
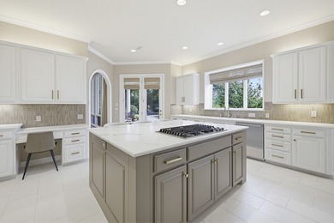
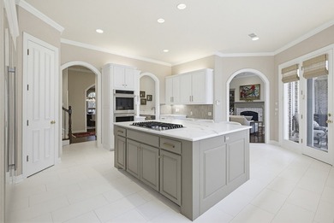
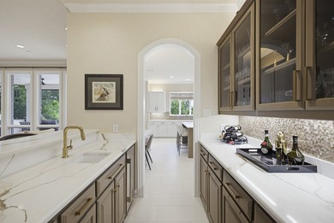
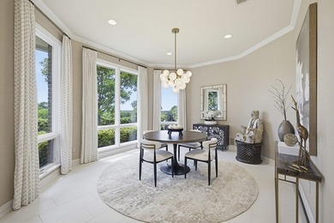
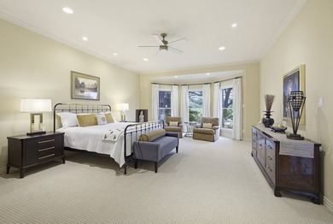
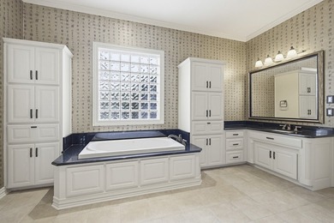
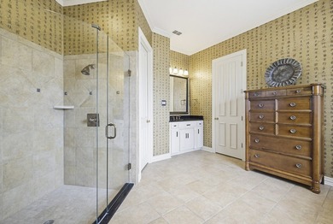
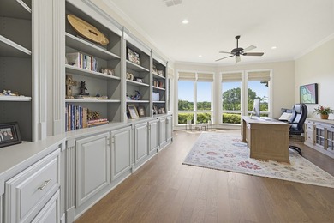
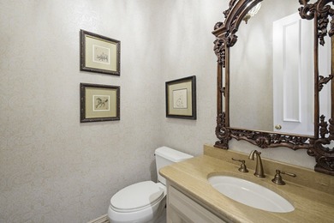
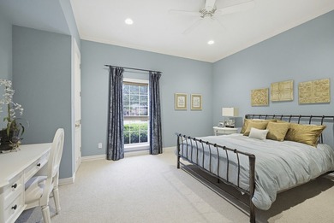
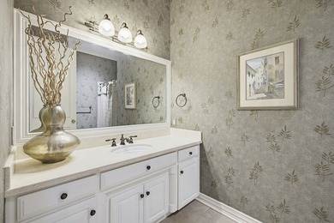
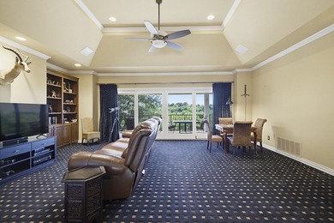
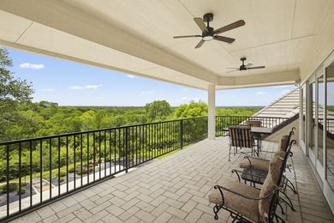
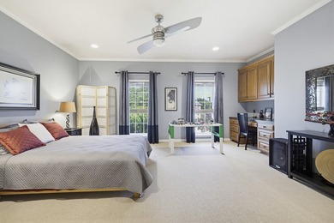
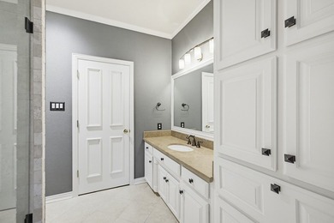
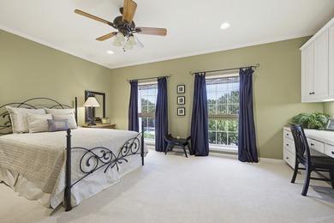
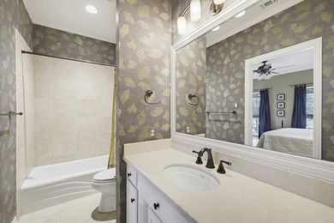
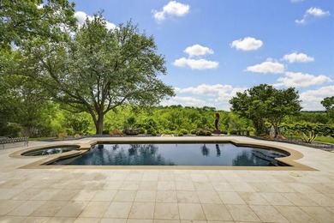
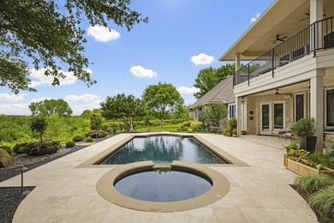
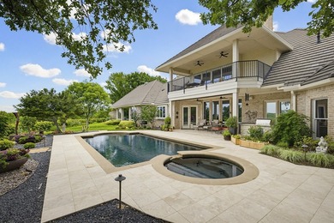
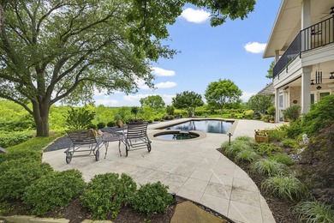
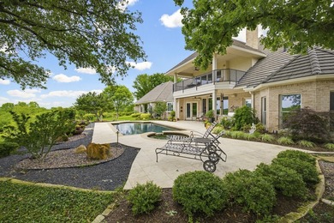
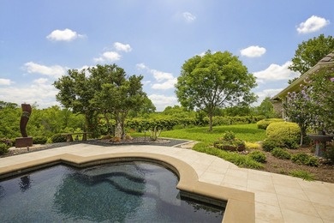
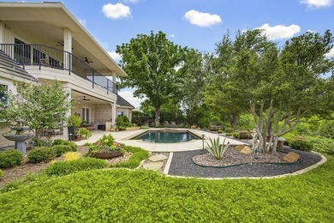
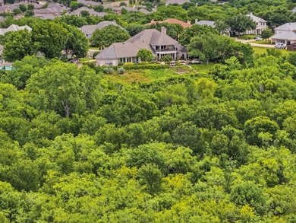
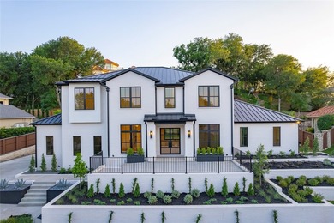
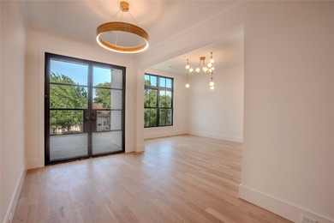
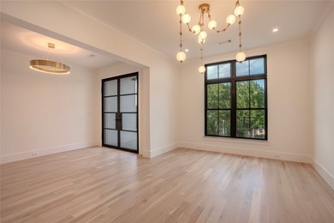
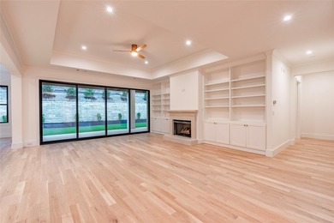
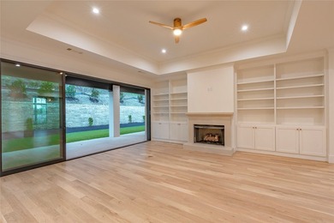
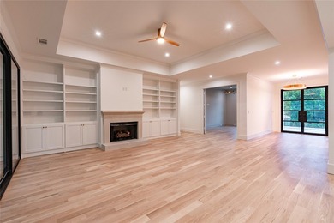
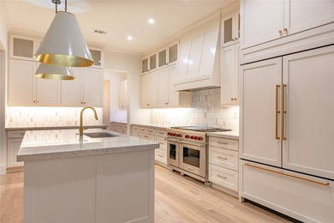
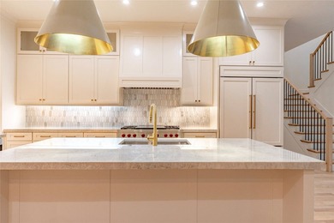
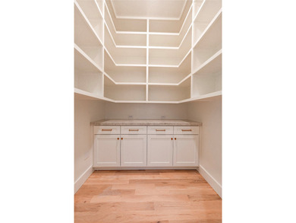
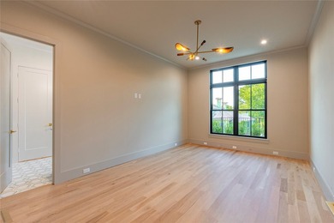
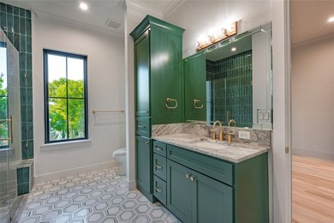
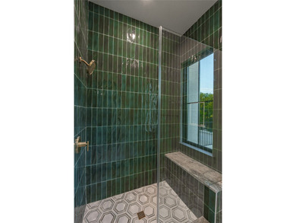
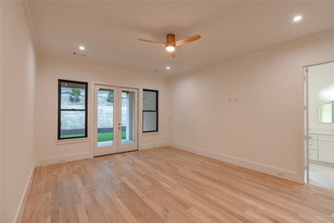
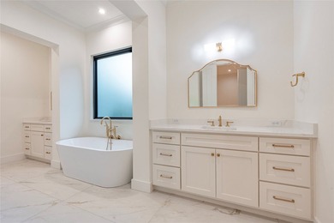
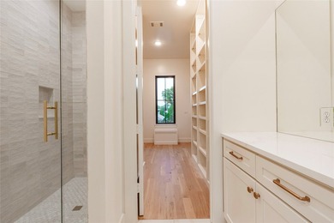
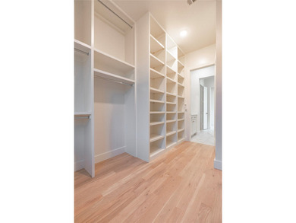
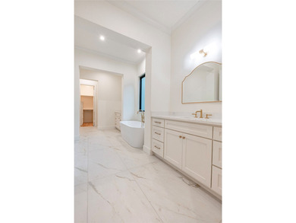
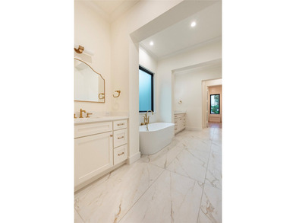
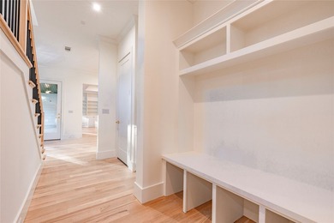
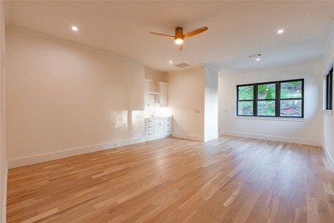
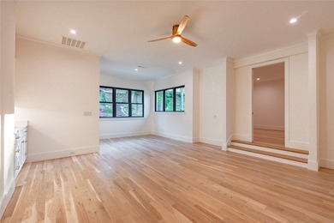
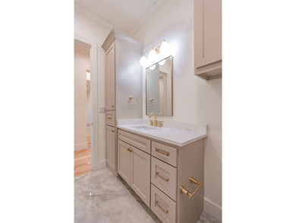
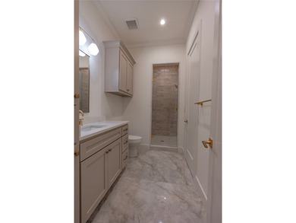
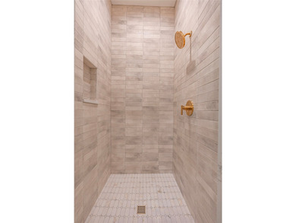
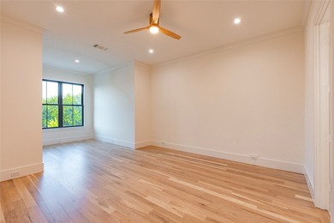
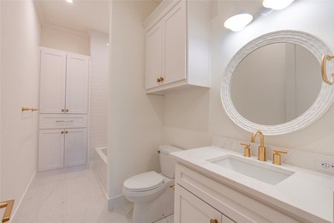
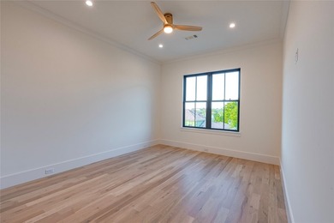
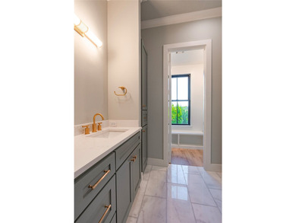
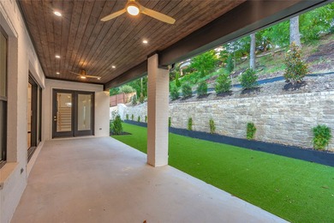
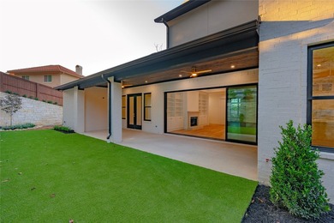
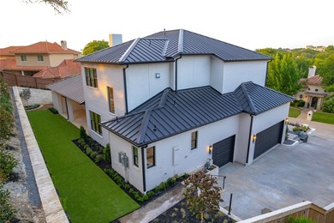
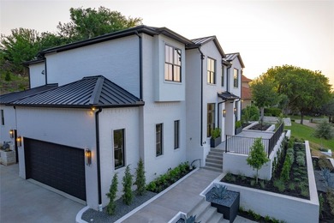
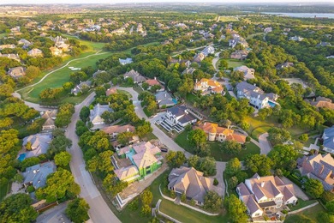
Stunning custom estate with panoramic views, ideally situated at the end of a quiet cul-de-sac. Designed by Grand Home Designs and built by Braswell Homes, this exceptional property was completed in 2017 and showcases 4 bedrooms, 4.5 baths, a 3-car garage, and over 4,200 square feet of luxurious living space. The thoughtfully designed floor plan features a private primary suite and guest bedroom on the main level, with two additional bedrooms upstairs-each with en-suite baths and walk-in closets. Expansive living areas include a family room with fireplace, study with built-ins, formal dining, den or keeping room with views, and a spacious upstairs game room with a full wet bar and adjacent flex space ideal for a media room, gym, or additional living space. The chef's kitchen is anchored by a large 10-foot island and equipped with premium appliances, custom cabinetry, and a walk-in pantry. High-end finishes throughout include hardwood floors, marble and quartz surfaces, intricate ceiling details, custom millwork, and designer lighting. Step outside to enjoy the resort-style backyard featuring a pool, travertine decking, outdoor kitchen, covered seating area, and elevated balcony with sweeping views. Additional highlights include a storm shelter, advanced smart home wiring, whole-home Wi-Fi system, security cameras, energy-efficient construction, and abundant storage throughout. This gorgeous home is one of a kind with a fantastic location and breathtaking views.
Property Features
4 Beds
5 Baths
4,255 Sqft
Built in 2016
0.48 Acres
2 Stories
Mira Vista Country Club
On Golf Course
Driveway, Oversize, Open, Garage
Siding: Stucco
Slate Roof
Has Fireplace
Natural Gas, Central
$29,746 / yr property tax
Tarrant County
Mira Vista Add Community
Additional Photos


Contact Information
Stefani Hill
LEAGUE Real Estate
972-849-9889
Location
Listing Agent: Stefani Hill 972-849-9889
Broker: LEAGUE Real Estate 972-849-9889 Listing Site
Copyright © 2026 North Texas Real Estate Information Systems, Inc. All rights reserved. All information provided by the listing agent/broker is deemed reliable but is not guaranteed and should be independently verified.
Broker: LEAGUE Real Estate 972-849-9889 Listing Site
Copyright © 2026 North Texas Real Estate Information Systems, Inc. All rights reserved. All information provided by the listing agent/broker is deemed reliable but is not guaranteed and should be independently verified.
GolfHomes.com
Printed Aug 12, 2026
Photo Gallery


$2,250,000
4
Beds
5
Baths
4,255
Sqft
7032 Oakmont Terrace, Fort Worth, TX 76132
By contacting this agent you agree to these Terms and Conditions.
MLS# 21253645
Stunning custom estate with panoramic views, ideally situated at
$2,250,000
7032 Oakmont Terrace, Fort Worth, TX 76132
4
Beds
5
Baths
4,255
Sqft
0.48
Acres
$2,250,000
7032 Oakmont Terrace, Fort Worth, TX 76132
4 Beds
5 Baths
4,255 Sqft
0.48 Acres
Stunning custom estate with panoramic views, ideally situated at the end of a quiet cul-de-sac. Designed by Grand Home Designs and built by Braswell Homes, this exceptional property was completed in 2017 and showcases 4 bedrooms, 4.5 baths, a 3-car garage, and over 4,200 square feet of luxurious living space. The thoughtfully designed floor plan features a private primary suite and guest bedroom on the main level, with two additional bedrooms upstairs-each with en-suite baths and walk-in closets. Expansive living areas include a family room with fireplace, study with built-ins, formal dining, den or keeping room with views, and a spacious upstairs game room with a full wet bar and adjacent flex space ideal for a media room, gym, or additional living space. The chef's kitchen is anchored by a large 10-foot island and equipped with premium appliances, custom cabinetry, and a walk-in pantry. High-end finishes throughout include hardwood floors, marble and quartz surfaces, intricate ceiling details, custom millwork, and designer lighting. Step outside to enjoy the resort-style backyard featuring a pool, travertine decking, outdoor kitchen, covered seating area, and elevated balcony with sweeping views. Additional highlights include a storm shelter, advanced smart home wiring, whole-home Wi-Fi system, security cameras, energy-efficient construction, and abundant storage throughout. This gorgeous home is one of a kind with a fantastic location and breathtaking views.
104 days
on GolfHomes.com
52
views
0
saves
Property Details
HOME DETAILS
4 Beds
5 Baths
4,255 Sqft
Built in 2016
0.48 Acres
2 Stories
GOLF COURSE & VIEW
Mira Vista Country Club
On Golf Course
EXTERIOR
Driveway, Oversize, Open, Garage
Siding: Stucco
Slate Roof
INTERIOR
Has Fireplace
Natural Gas, Central
FINANCIAL & COMMUNITY
$29,746 / yr property tax
Tarrant County
Mira Vista Add Community
See More Details
Location

Mortgage Calculator
Ad Statistics
Ad Number
7646801
Viewed
52 times
Listing Status
Active
Added
Apr 29, 2026
Last Refreshed
Jul 03, 2026 06:17:28 PM
Listing Information
Data Source
North Texas Real Estate Information Systems, Inc
Source Property ID
21253645
Listing Agent: Stefani Hill 972-849-9889
Broker: LEAGUE Real Estate 972-849-9889 Listing Site
Copyright © 2026 North Texas Real Estate Information Systems, Inc. All rights reserved. All information provided by the listing agent/broker is deemed reliable but is not guaranteed and should be independently verified.
Broker: LEAGUE Real Estate 972-849-9889 Listing Site
Copyright © 2026 North Texas Real Estate Information Systems, Inc. All rights reserved. All information provided by the listing agent/broker is deemed reliable but is not guaranteed and should be independently verified.
Request Information
Start advertising today
Explore options for real estate agents and homeowners advertising on GolfHomes.com
Sell Your Home
Explore Similar Properties