
Ad #7873300
MLS #5225236

A distinguished showcase of architecture and craftsmanship, this
690 Club Dr W, Aurora, OH 44202
$1,549,000
5Beds
6Baths
6,020Sqft
0.53Acres
About this property
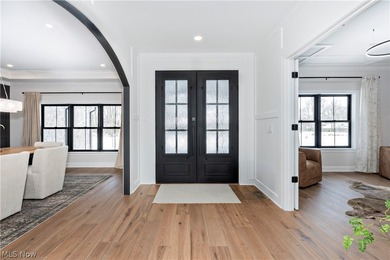
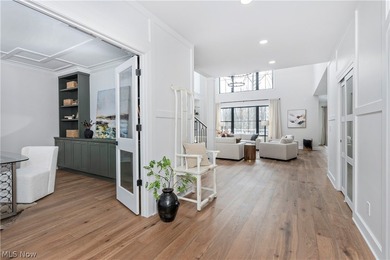
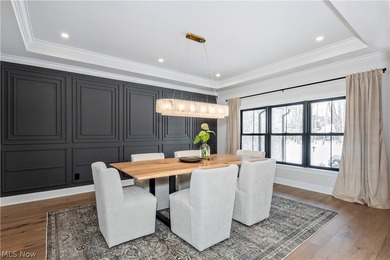
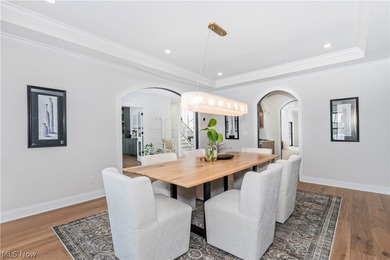
A distinguished showcase of architecture and craftsmanship, this newly constructed residence is perfectly positioned along the golf course within one of the area's most sought-after communities. Offering over 5,800 square feet of living space, including 4,300 above grade and an additional 1,500 below, this 5-bedroom, 6.5-bath home reflects timeless design, curated materials, and exceptional attention to detail. Walls of windows invite natural light throughout, accentuating a dramatic two-story great room with soaring ceilings. The chef's kitchen serves as a refined focal point, appointed with designer-selected, furniture-quality cabinetry, professional-grade appliances, and an expansive island-seamlessly connecting to open living and dining spaces designed for both everyday living and sophisticated entertaining. A private first-floor en-suite provides ideal flexibility for guests or multigenerational living. The upper-level primary suite offers a true retreat, complete with a spa-inspired bath, expansive walk-in closet, and a private walk-out balcony overlooking the golf course. The finished lower level extends the home's living experience, offering 1,500 square feet of thoughtfully designed space for recreation, entertaining, and relaxation. Set against the backdrop of the course, the property offers a rare combination of views, privacy, and lifestyle. An exceptional opportunity to personalize select finishes and tailor the home to a refined vision. Estimated completion: September 2026. Images represent a previously completed residence with similar design intent and finishes.
Property Features
5 Beds
6 Baths
6,020 Sqft
Built in 2026
0.53 Acres
2 Stories
Barrington Golf Club
On Golf Course
On Street, Driveway, Garage
Siding: BlownInInsulation, BrickVeneer, CementSiding, HardiplankType, LapSiding, Concrete, StoneVeneer
Metal, Asphalt Roof
Has Fireplace
Forced Air, Natural Gas
$3,477 / yr property tax
Portage County
Barrington Sub Ph 6 Community
Additional Photos
Contact Information
Andrey Godes
KW Living
440-796-0460
Location
Listing Agent: Andrey Godes (License #: 2018006158) 440-796-0460
Broker: KW Living 440-318-1620 Listing Site
Copyright © 2026 MLS Now. All rights reserved. All information provided by the listing agent/broker is deemed reliable but is not guaranteed and should be independently verified.
Broker: KW Living 440-318-1620 Listing Site
Copyright © 2026 MLS Now. All rights reserved. All information provided by the listing agent/broker is deemed reliable but is not guaranteed and should be independently verified.
GolfHomes.com
Printed Aug 11, 2026
Photo Gallery


$1,549,000
5
Beds
6
Baths
6,020
Sqft
690 Club Dr W, Aurora, OH 44202
By contacting this agent you agree to these Terms and Conditions.
MLS# 5225236
A distinguished showcase of architecture and craftsmanship, this
$1,549,000
690 Club Dr W, Aurora, OH 44202
5
Beds
6
Baths
6,020
Sqft
0.53
Acres
$1,549,000
690 Club Dr W, Aurora, OH 44202
5 Beds
6 Baths
6,020 Sqft
0.53 Acres
A distinguished showcase of architecture and craftsmanship, this newly constructed residence is perfectly positioned along the golf course within one of the area's most sought-after communities. Offering over 5,800 square feet of living space, including 4,300 above grade and an additional 1,500 below, this 5-bedroom, 6.5-bath home reflects timeless design, curated materials, and exceptional attention to detail. Walls of windows invite natural light throughout, accentuating a dramatic two-story great room with soaring ceilings. The chef's kitchen serves as a refined focal point, appointed with designer-selected, furniture-quality cabinetry, professional-grade appliances, and an expansive island-seamlessly connecting to open living and dining spaces designed for both everyday living and sophisticated entertaining. A private first-floor en-suite provides ideal flexibility for guests or multigenerational living. The upper-level primary suite offers a true retreat, complete with a spa-inspired bath, expansive walk-in closet, and a private walk-out balcony overlooking the golf course. The finished lower level extends the home's living experience, offering 1,500 square feet of thoughtfully designed space for recreation, entertaining, and relaxation. Set against the backdrop of the course, the property offers a rare combination of views, privacy, and lifestyle. An exceptional opportunity to personalize select finishes and tailor the home to a refined vision. Estimated completion: September 2026. Images represent a previously completed residence with similar design intent and finishes.
35 days
on GolfHomes.com
51
views
0
saves
Property Details
HOME DETAILS
5 Beds
6 Baths
6,020 Sqft
Built in 2026
0.53 Acres
2 Stories
GOLF COURSE & VIEW
Barrington Golf Club
On Golf Course
EXTERIOR
On Street, Driveway, Garage
Siding: BlownInInsulation, BrickVeneer, CementSiding, HardiplankType, LapSiding, Concrete, StoneVeneer
Metal, Asphalt Roof
INTERIOR
Has Fireplace
Forced Air, Natural Gas
FINANCIAL & COMMUNITY
$3,477 / yr property tax
Portage County
Barrington Sub Ph 6 Community
See More Details
Location

Mortgage Calculator
Ad Statistics
Ad Number
7873300
Viewed
51 times
Listing Status
Active
Added
Jul 07, 2026
Last Refreshed
Jul 03, 2026 06:17:28 PM
Listing Information
Data Source
MLS Now
Source Property ID
5225236
Listing Agent: Andrey Godes (License #: 2018006158) 440-796-0460
Broker: KW Living 440-318-1620 Listing Site
Copyright © 2026 MLS Now. All rights reserved. All information provided by the listing agent/broker is deemed reliable but is not guaranteed and should be independently verified.
Broker: KW Living 440-318-1620 Listing Site
Copyright © 2026 MLS Now. All rights reserved. All information provided by the listing agent/broker is deemed reliable but is not guaranteed and should be independently verified.
Request Information
Start advertising today
Explore options for real estate agents and homeowners advertising on GolfHomes.com
Sell Your Home
Explore Similar Properties
No similar properties found.