Ad #7541364
MLS #1224569

Interest rate buy down program is available for the first 12
6827 Forkmead Ln, Port Orange, FL 32128
$549,990
4Beds
3Baths
2,707Sqft
0.18Acres
About this property
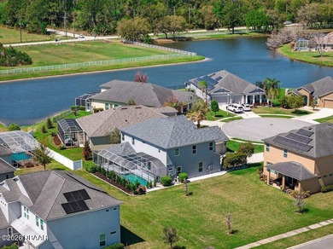
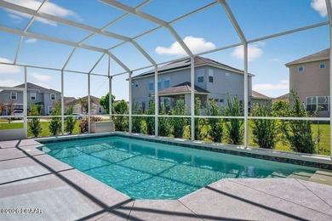
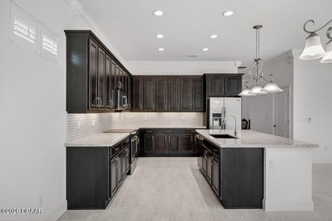
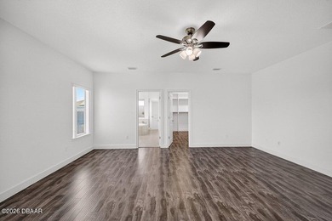
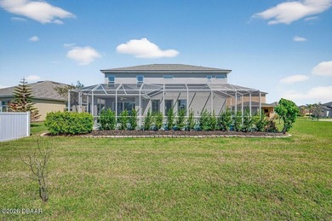
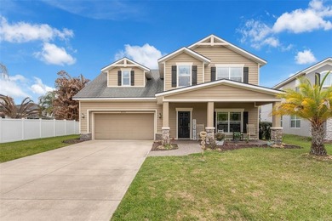
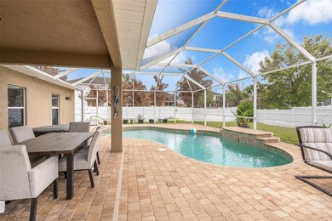
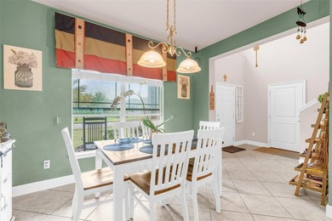
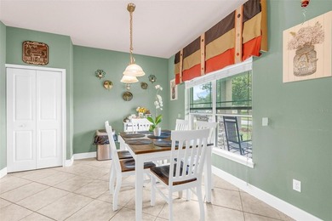
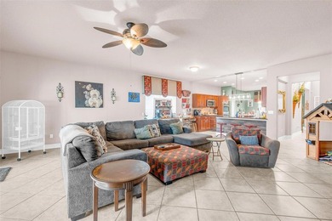
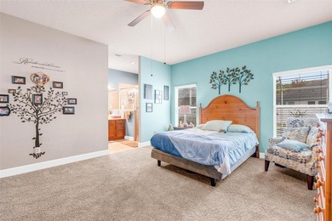
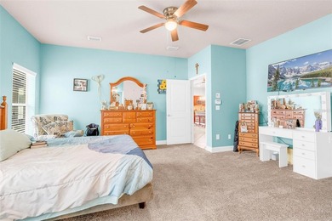
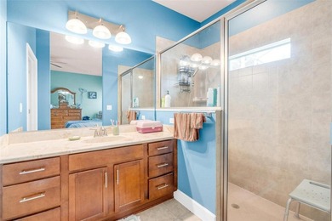
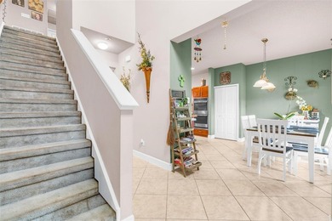
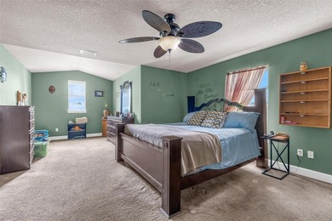
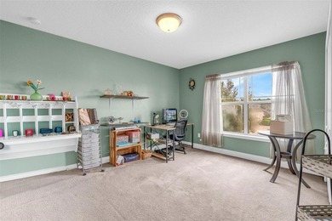
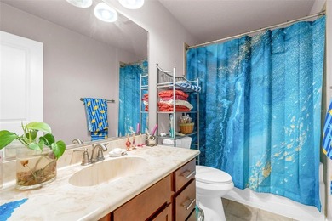
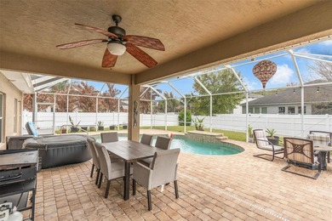
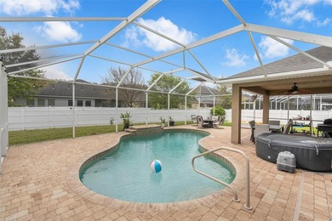
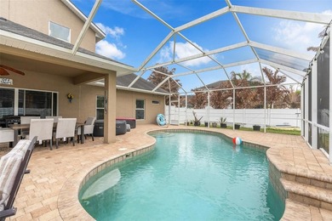
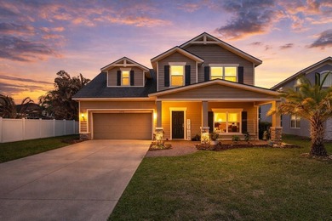
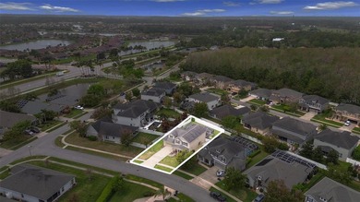
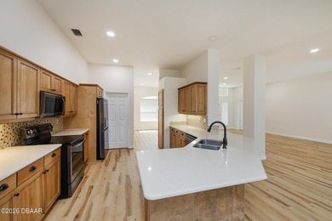
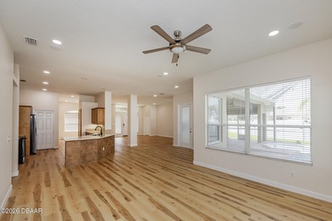
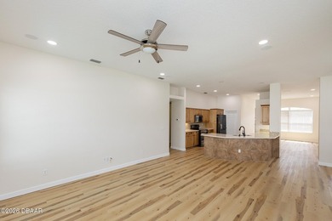
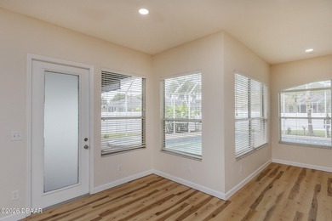
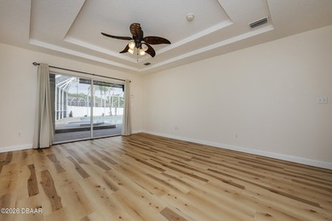
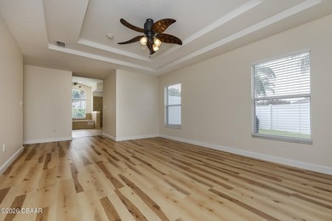
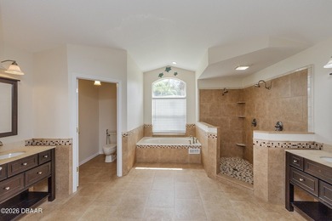
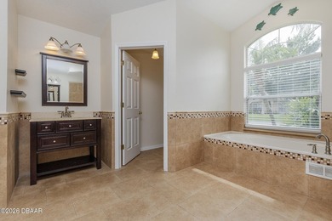
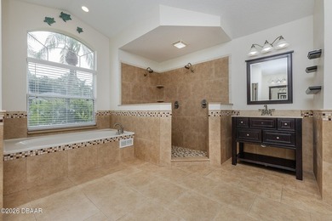
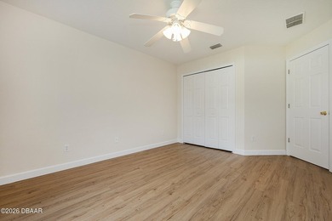
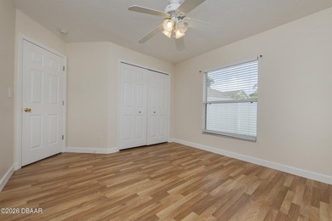
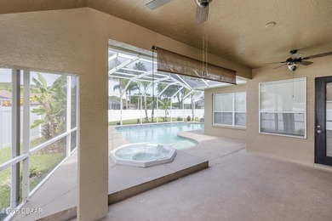
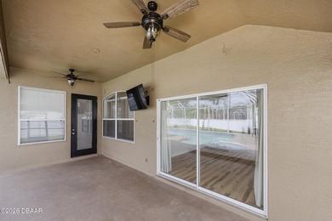
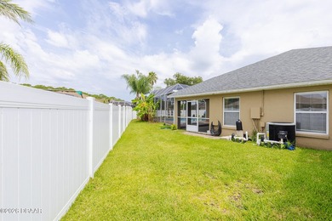
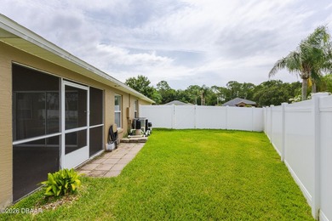
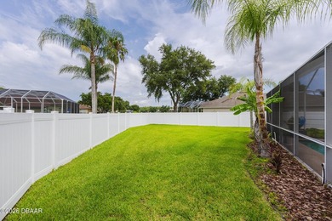
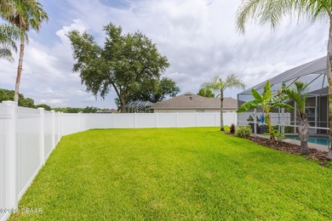
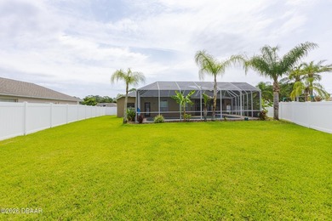
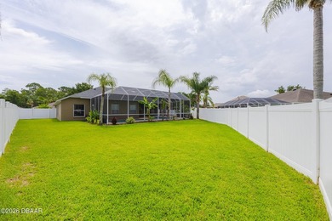
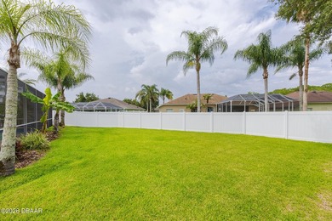
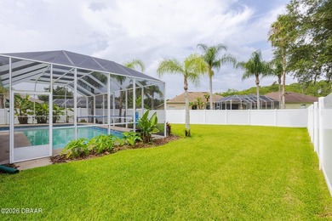
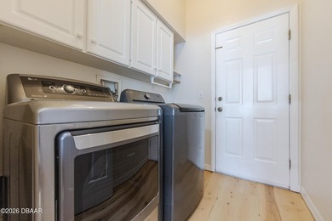
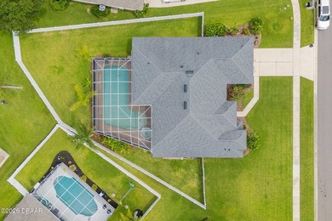
Interest rate buy down program is available for the first 12 months paid for by the lender at closing. This is a limited time offer that requires Rate Lock before 6/30. Discover the Prestigious Waters Edge Community... Imagine arriving at the elegant entrance of the Waters Edge community, where meticulously maintained gardens, winding sidewalks, and serene ponds adorned with fountains greet you. There's a sense of tranquility here, a sense that you've found something truly special. As you approach 6827, the craftsman exterior of this two-story four-bedroom, 2-and-a-half-bathroom home welcomes you with its neutral tones and charm. Exterior has all the charm of a craftsman home with columns, stone, rain chain and also has Govee lights for the holidays. Stepping inside, you're immediately greeted by the custom mudroom, open flex room currently styled as a formal dining room, can also be a den, office or enclosed for an extra bedroom. The thoughtful design draws you in from the foyer in It also has the craftsman style charm with board and batten wall, and open living, kitchen and smaller dining space. The main living area is bright and inviting, with plantation shutters throughout, electric stone fireplace with wood mantel and triple slider to the outdoor patio. The outdoor covered patio has built in speakers and a large wooden pergola with plenty of space for a pool. The open-concept layout creates a perfect flow, guiding you toward the kitchen true chef's delight. Here, high-end cabinetry and gleaming stainless steel appliances stand ready to bring your culinary dreams to life, while the spacious center island provides a hub for gathering with loved ones. Upgraded soft close cabinets, pullout shelving, new hardware, large stainless open sink and faucet. Second floor offers the sanctuary of the master suite, where comfort and luxury converge. A spacious walk-in custom closet ensures everything has its place, while the en-suite bathroom invites you to unwind in style. Large tub, separate vanities with high end lighting and chandelier. Shower has blue glass tile trim and pebble floor. As you explore the rest of the home, you'll find the perfect balance of functionality and beauty. On the main level, there's a guest half-bathroom that has a upgraded marble top white vanity, new mirror and lighting. The luxury vinyl flooring throughout adds a touch of durability to the elegance. Upstairs, the home continues to impress with 3 additional bedrooms and an additional full bathroom offering plenty of space for family or guests. A versatile bonus room awaits, ready to become a theater room, home office, playroom, or media space, whatever suits your needs. Upstairs bonus room has built in speakers and is pre wired for tv in wall. 2 of the bedrooms and downstairs living area also have in wall wiring for tv or drop for wires. Exterior has an outlet for TV in covered patio with outdoor speakers for entertaining. Built by the renowned ICI Homes, this property is a testament to superior craftsmanship and thoughtful design. From the plantation shutters that add a touch of timeless charm to the solid-core doors and plush carpeting upstairs, every detail has been considered. Beyond the walls of this beautiful home, Waters Edge offers a lifestyle like no other. With top-rated schools, the Pavilion at Port Orange just minutes away, and quick access to Interstate 95, everything you need is within reach. Whether you're exploring the nearby Intracoastal Waterway, enjoying a round of golf at Cypress Head, or spending a day at the beach, the best of Port Orange living is at your fingertips. Now is the time to discover all that 6827 Forkmead Lane has to offer. This isn't just a house, it's the foundation for a lifetime of cherished memories. Schedule your tour today and begin the next chapter of your story in this exceptional home.
Property Features
4 Beds
3 Baths
2,707 Sqft
Built in 2018
0.18 Acres
2 Stories
The Golf Club At Cypress Head
On Golf Course
Garage, Open
Siding: Concrete, Stucco
Shingle Roof
Central
$5,276 / yr property tax
Volusia County
Waters Edge Community
Additional Photos


Contact Information
Walter Borgen
RE/MAX Signature
386-334-4809
Location
Listing Agent: Walter Borgen 386-334-4809
Broker: RE/MAX Signature 386-236-0749 Listing Site
Copyright © 2026 Daytona Beach Area Association of Realtors. All rights reserved. All information provided by the listing agent/broker is deemed reliable but is not guaranteed and should be independently verified.
Broker: RE/MAX Signature 386-236-0749 Listing Site
Copyright © 2026 Daytona Beach Area Association of Realtors. All rights reserved. All information provided by the listing agent/broker is deemed reliable but is not guaranteed and should be independently verified.
GolfHomes.com
Printed Aug 11, 2026
Photo Gallery


$549,990
4
Beds
3
Baths
2,707
Sqft
6827 Forkmead Ln, Port Orange, FL 32128
By contacting this agent you agree to these Terms and Conditions.
MLS# 1224569
Interest rate buy down program is available for the first 12
$549,990
6827 Forkmead Ln, Port Orange, FL 32128
4
Beds
3
Baths
2,707
Sqft
0.18
Acres
$549,990
6827 Forkmead Ln, Port Orange, FL 32128
4 Beds
3 Baths
2,707 Sqft
0.18 Acres
Interest rate buy down program is available for the first 12 months paid for by the lender at closing. This is a limited time offer that requires Rate Lock before 6/30. Discover the Prestigious Waters Edge Community... Imagine arriving at the elegant entrance of the Waters Edge community, where meticulously maintained gardens, winding sidewalks, and serene ponds adorned with fountains greet you. There's a sense of tranquility here, a sense that you've found something truly special. As you approach 6827, the craftsman exterior of this two-story four-bedroom, 2-and-a-half-bathroom home welcomes you with its neutral tones and charm. Exterior has all the charm of a craftsman home with columns, stone, rain chain and also has Govee lights for the holidays. Stepping inside, you're immediately greeted by the custom mudroom, open flex room currently styled as a formal dining room, can also be a den, office or enclosed for an extra bedroom. The thoughtful design draws you in from the foyer in It also has the craftsman style charm with board and batten wall, and open living, kitchen and smaller dining space. The main living area is bright and inviting, with plantation shutters throughout, electric stone fireplace with wood mantel and triple slider to the outdoor patio. The outdoor covered patio has built in speakers and a large wooden pergola with plenty of space for a pool. The open-concept layout creates a perfect flow, guiding you toward the kitchen true chef's delight. Here, high-end cabinetry and gleaming stainless steel appliances stand ready to bring your culinary dreams to life, while the spacious center island provides a hub for gathering with loved ones. Upgraded soft close cabinets, pullout shelving, new hardware, large stainless open sink and faucet. Second floor offers the sanctuary of the master suite, where comfort and luxury converge. A spacious walk-in custom closet ensures everything has its place, while the en-suite bathroom invites you to unwind in style. Large tub, separate vanities with high end lighting and chandelier. Shower has blue glass tile trim and pebble floor. As you explore the rest of the home, you'll find the perfect balance of functionality and beauty. On the main level, there's a guest half-bathroom that has a upgraded marble top white vanity, new mirror and lighting. The luxury vinyl flooring throughout adds a touch of durability to the elegance. Upstairs, the home continues to impress with 3 additional bedrooms and an additional full bathroom offering plenty of space for family or guests. A versatile bonus room awaits, ready to become a theater room, home office, playroom, or media space, whatever suits your needs. Upstairs bonus room has built in speakers and is pre wired for tv in wall. 2 of the bedrooms and downstairs living area also have in wall wiring for tv or drop for wires. Exterior has an outlet for TV in covered patio with outdoor speakers for entertaining. Built by the renowned ICI Homes, this property is a testament to superior craftsmanship and thoughtful design. From the plantation shutters that add a touch of timeless charm to the solid-core doors and plush carpeting upstairs, every detail has been considered. Beyond the walls of this beautiful home, Waters Edge offers a lifestyle like no other. With top-rated schools, the Pavilion at Port Orange just minutes away, and quick access to Interstate 95, everything you need is within reach. Whether you're exploring the nearby Intracoastal Waterway, enjoying a round of golf at Cypress Head, or spending a day at the beach, the best of Port Orange living is at your fingertips. Now is the time to discover all that 6827 Forkmead Lane has to offer. This isn't just a house, it's the foundation for a lifetime of cherished memories. Schedule your tour today and begin the next chapter of your story in this exceptional home.
124 days
on GolfHomes.com
122
views
0
saves
Property Details
HOME DETAILS
4 Beds
3 Baths
2,707 Sqft
Built in 2018
0.18 Acres
2 Stories
GOLF COURSE & VIEW
The Golf Club At Cypress Head
On Golf Course
EXTERIOR
Garage, Open
Siding: Concrete, Stucco
Shingle Roof
INTERIOR
Central
FINANCIAL & COMMUNITY
$5,276 / yr property tax
Volusia County
Waters Edge Community
See More Details
Location

Mortgage Calculator
Ad Statistics
Ad Number
7541364
Viewed
122 times
Listing Status
Active
Added
Apr 09, 2026
Last Refreshed
Jul 03, 2026 06:17:28 PM
Listing Information
Data Source
Daytona Beach Area Association of Realtors
Source Property ID
1224569
Listing Agent: Walter Borgen 386-334-4809
Broker: RE/MAX Signature 386-236-0749 Listing Site
Copyright © 2026 Daytona Beach Area Association of Realtors. All rights reserved. All information provided by the listing agent/broker is deemed reliable but is not guaranteed and should be independently verified.
Broker: RE/MAX Signature 386-236-0749 Listing Site
Copyright © 2026 Daytona Beach Area Association of Realtors. All rights reserved. All information provided by the listing agent/broker is deemed reliable but is not guaranteed and should be independently verified.
Request Information
Start advertising today
Explore options for real estate agents and homeowners advertising on GolfHomes.com
Sell Your Home
Explore Similar Properties