Ad #7472631
MLS #7003977

Remodeled and move-in ready, this single-level 4 bed, 3 bath, 3
6738 S RACHAEL Way, Gilbert, AZ 85298
$825,000
4Beds
3Baths
2,540Sqft
0.24Acres
About this property
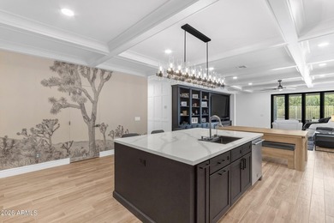
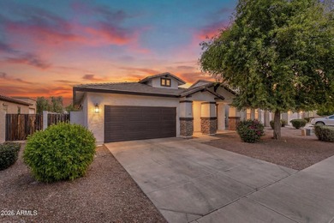
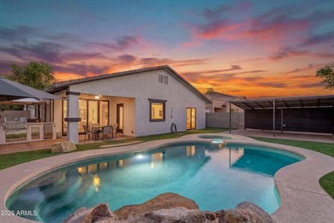
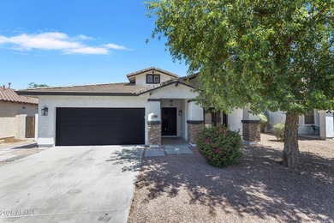
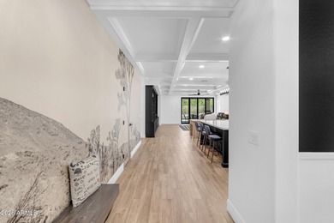
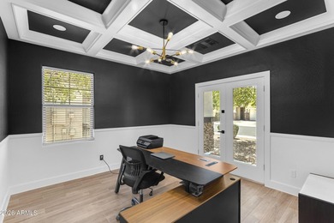
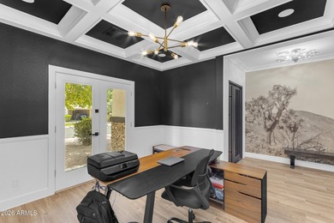
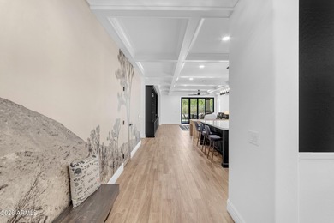
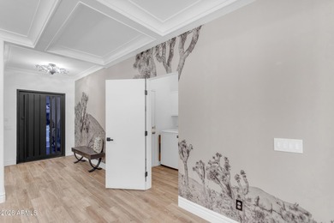
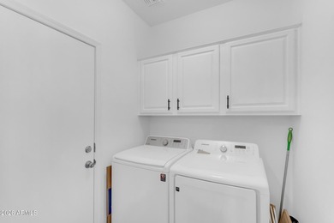
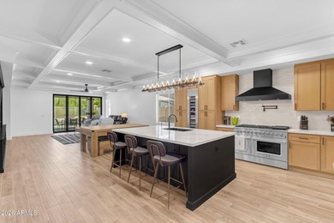
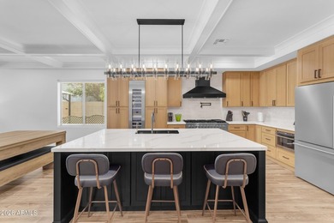
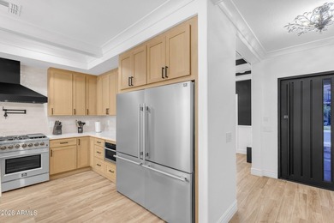
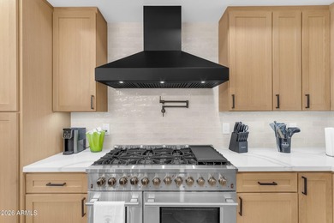
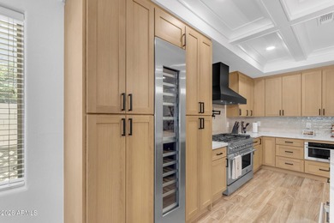
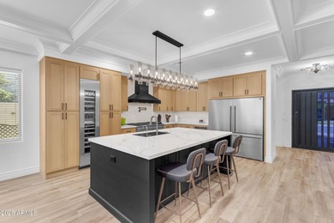
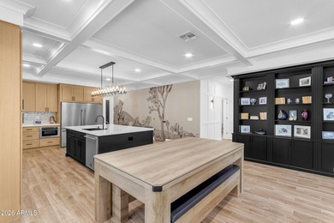
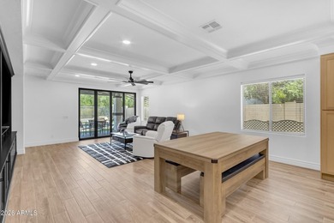
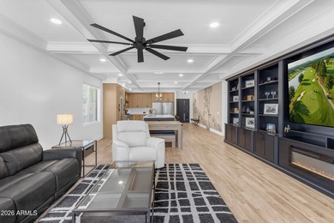
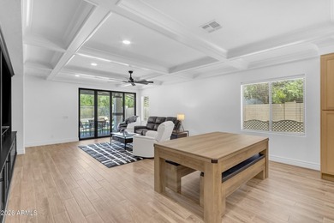
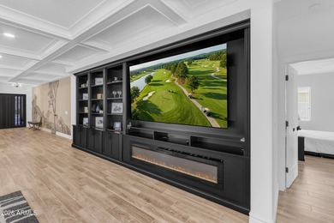
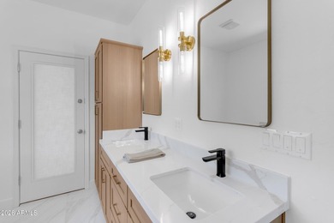
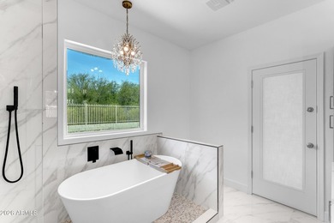
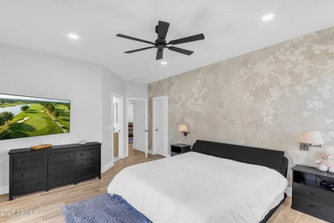
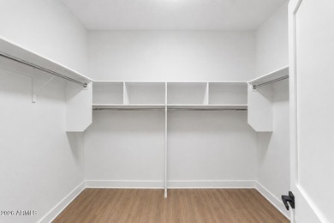
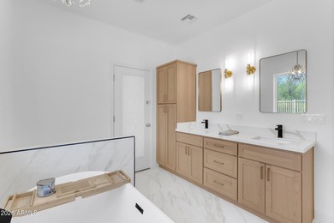
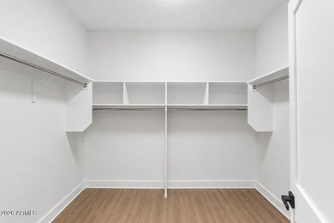
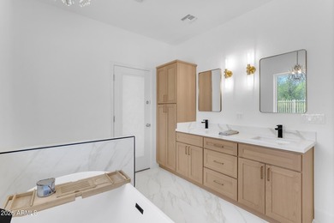
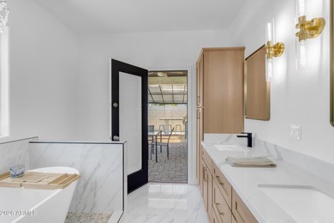
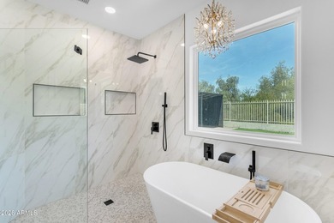
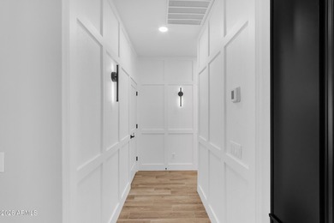
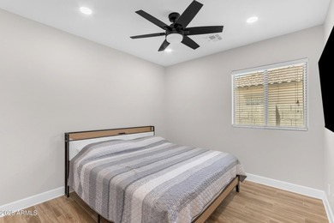
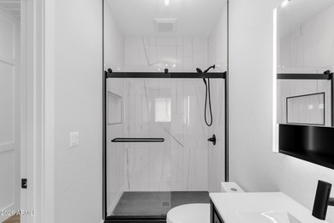
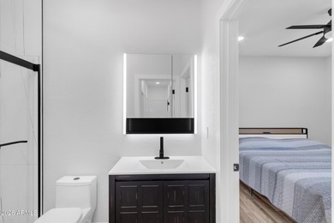
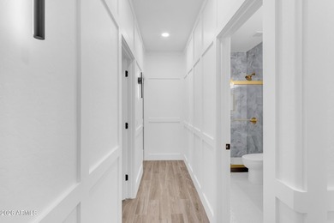
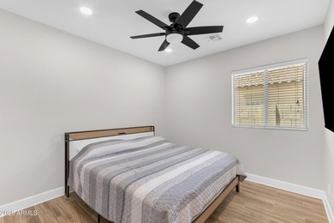
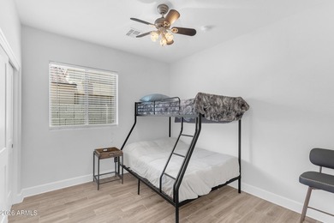
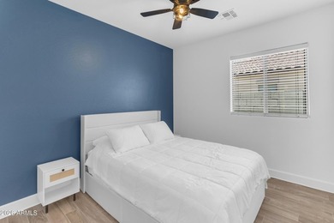
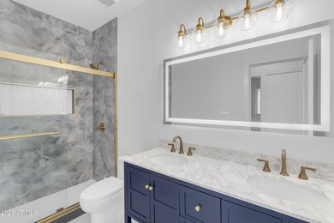
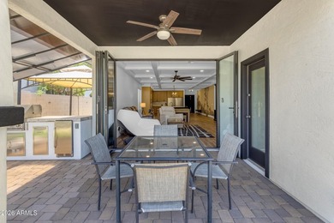
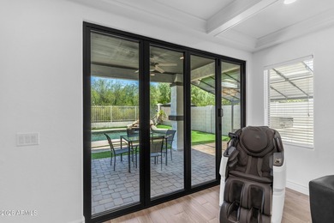
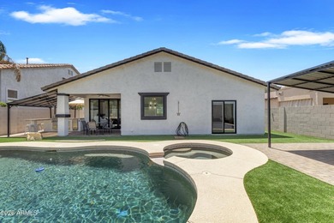
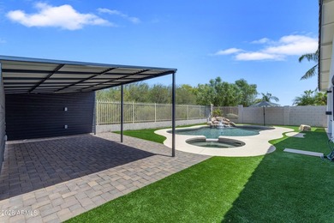
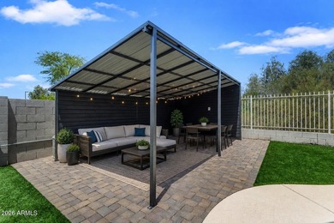
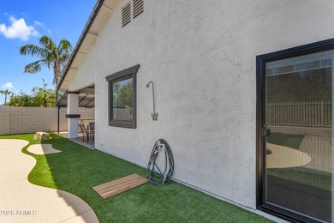
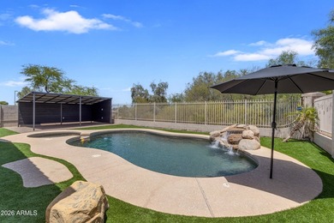
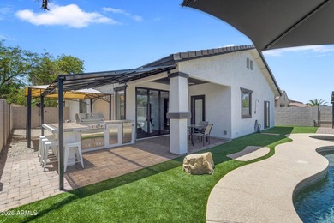
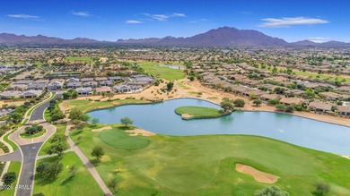
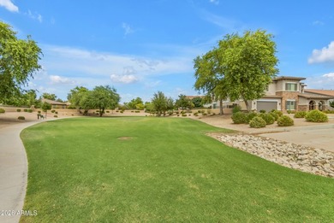
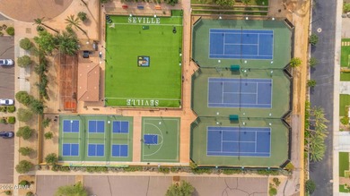
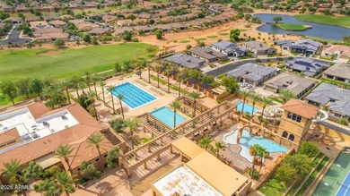
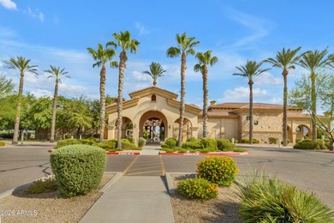
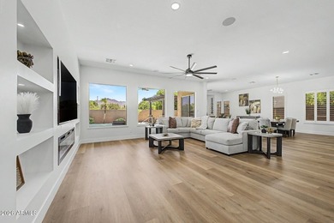
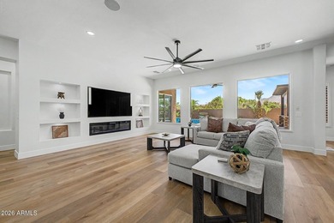
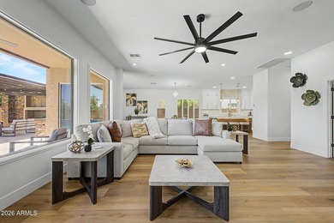
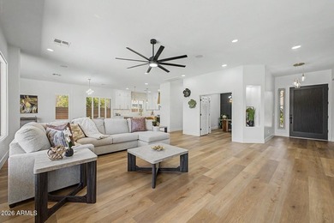
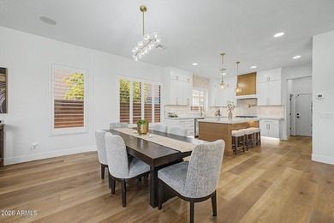
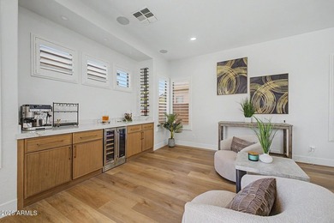
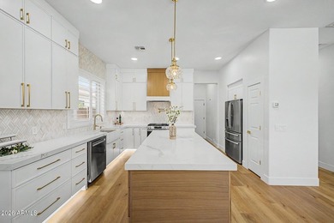
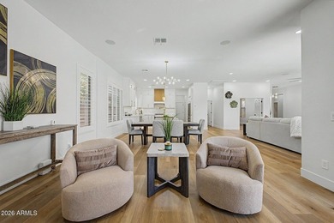
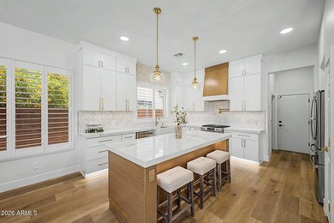
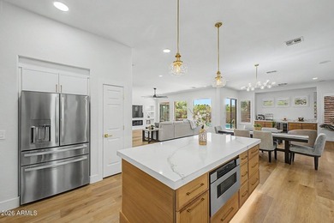
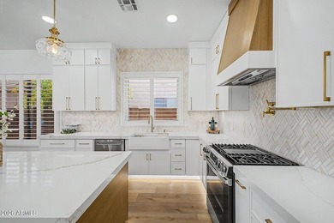
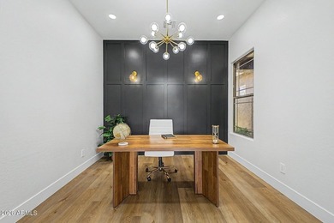
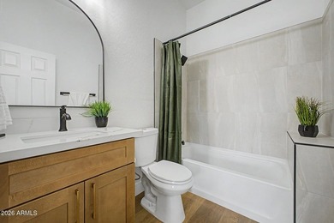
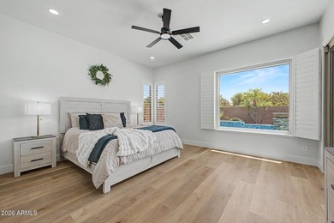
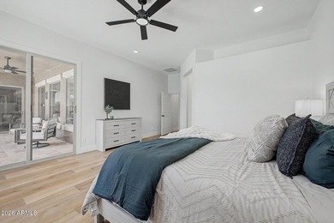
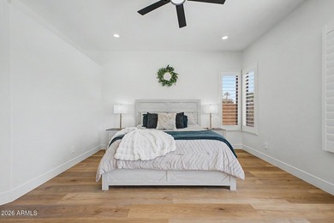
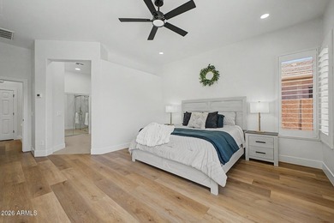
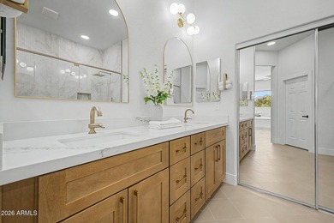
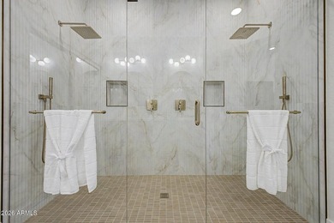
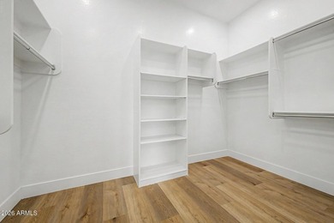
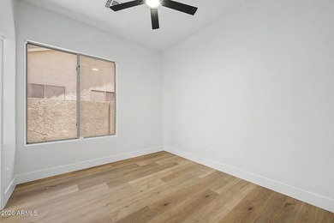
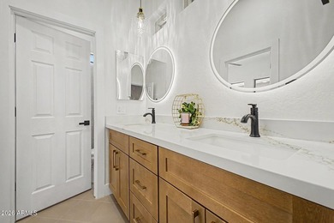
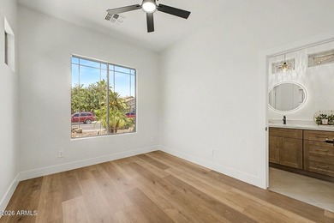
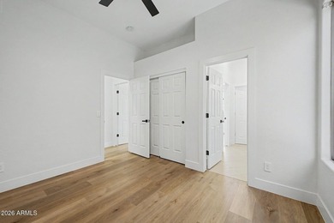
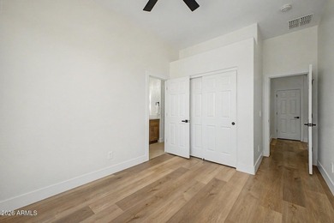
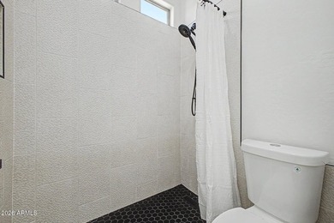
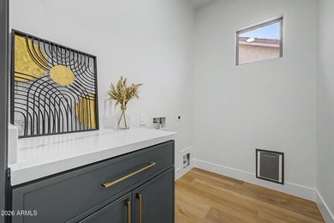
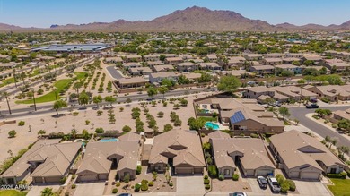
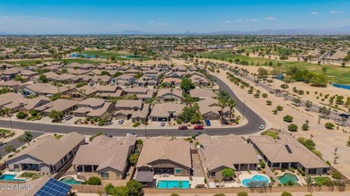
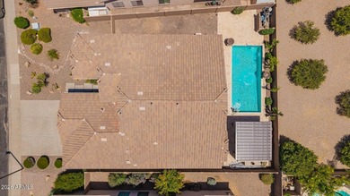
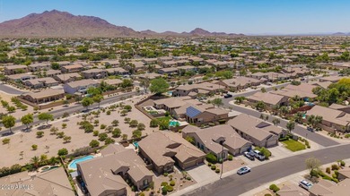
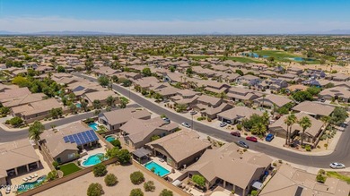
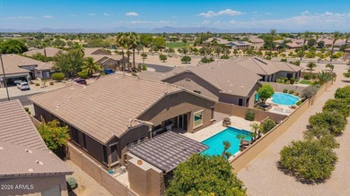
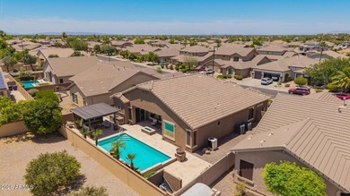
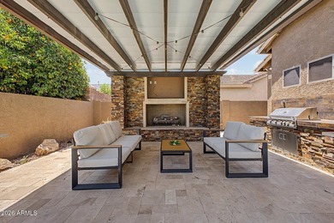
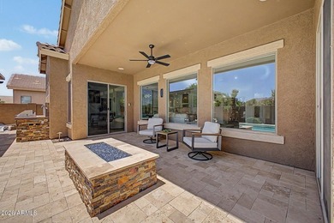
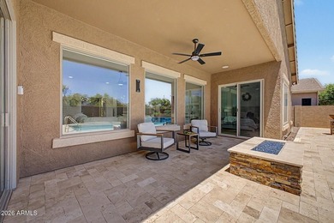
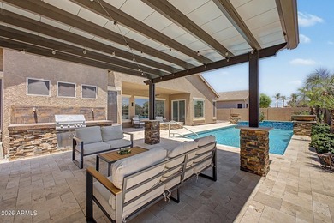
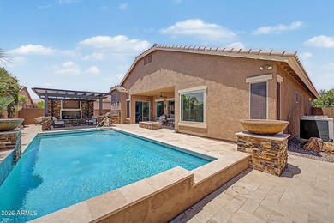
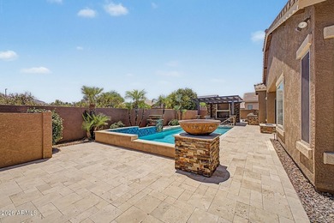
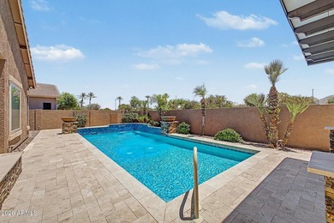
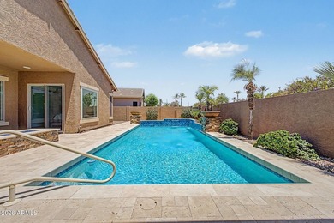
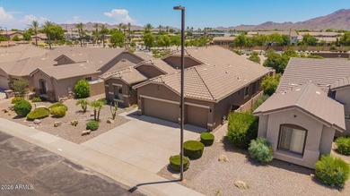
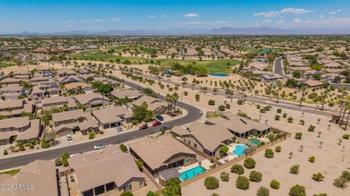
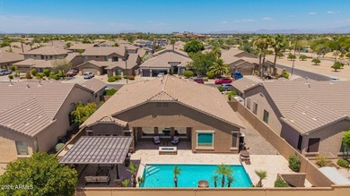
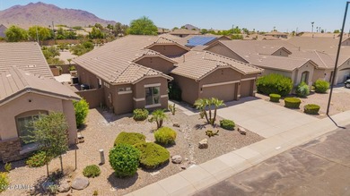
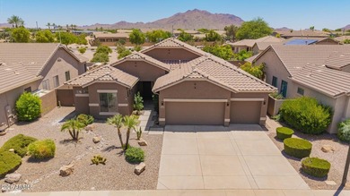
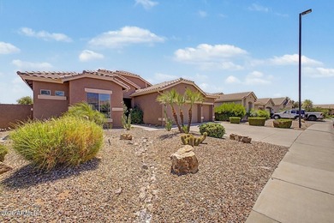
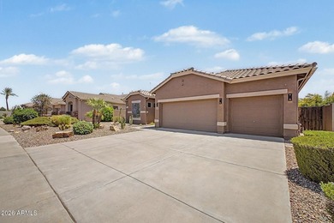
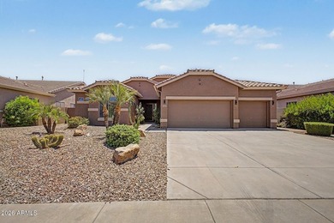
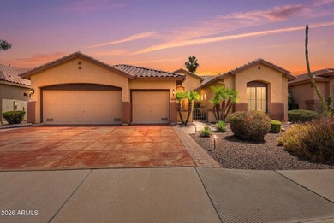
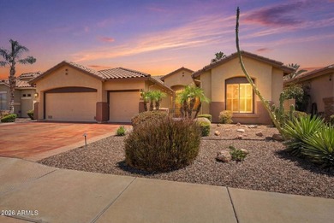
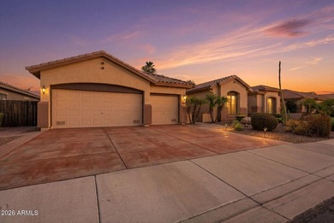
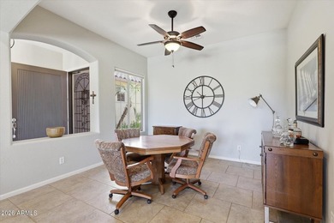
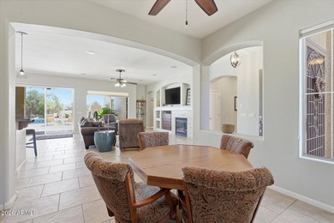
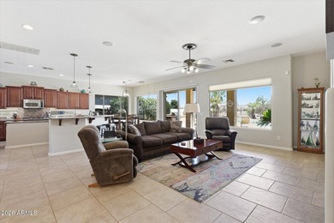
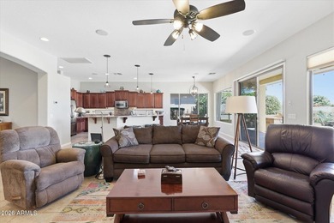
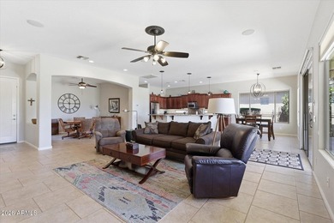
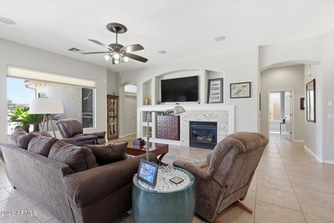
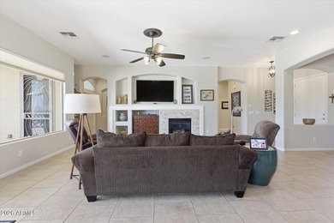
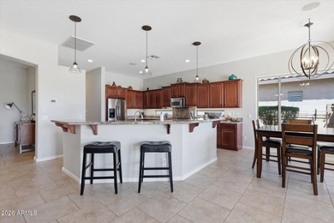
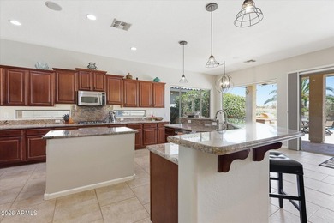
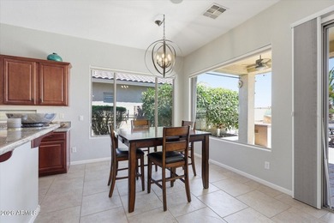
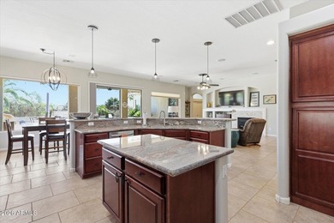
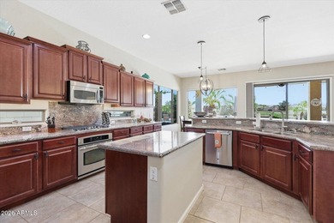
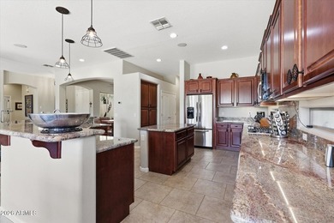
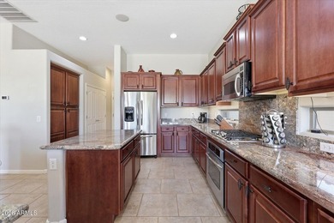
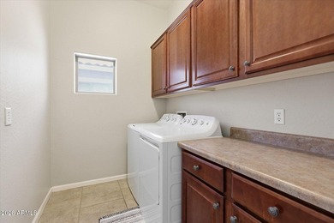
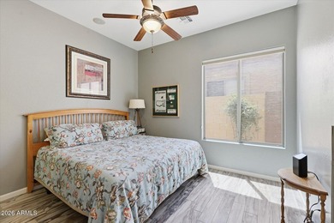
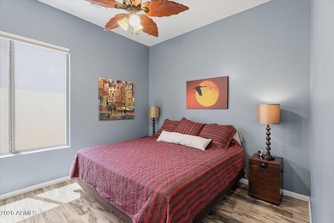
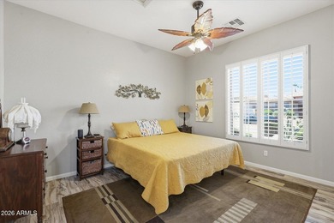
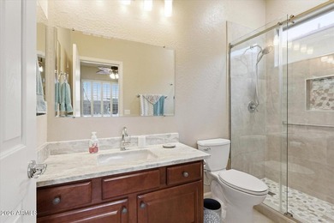
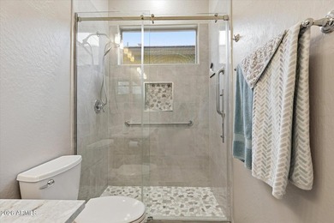
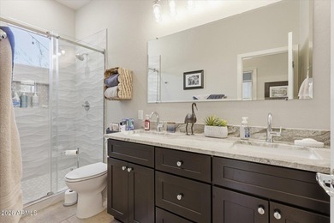
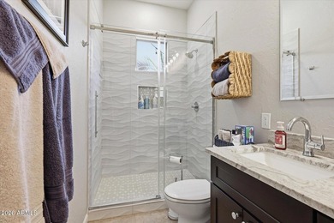
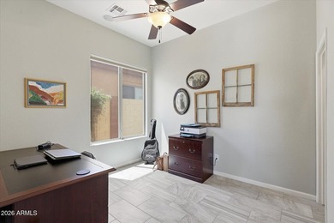
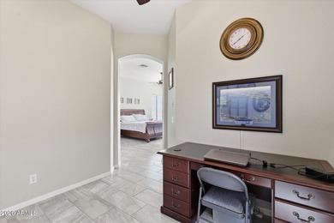
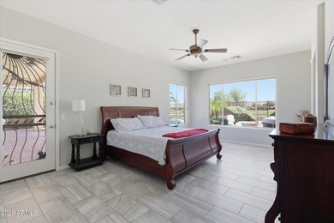
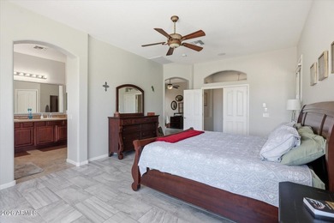
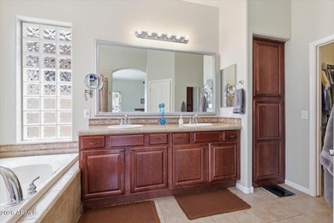
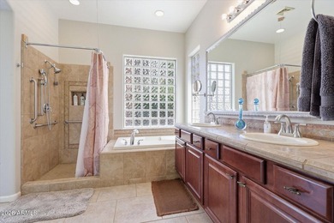
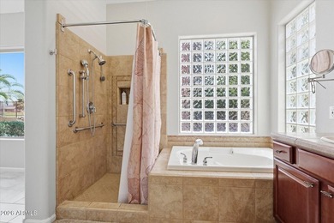
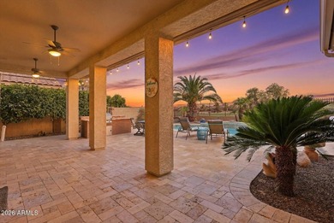
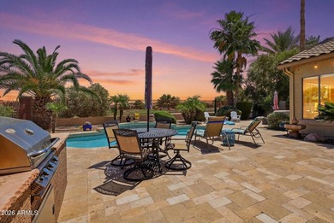
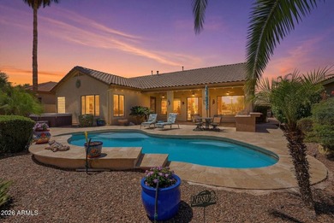
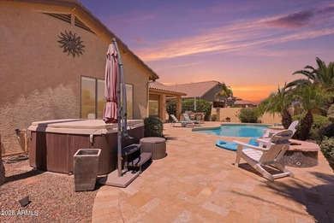
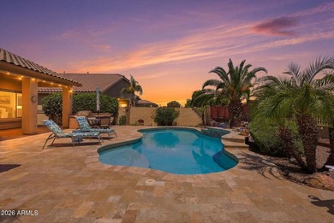
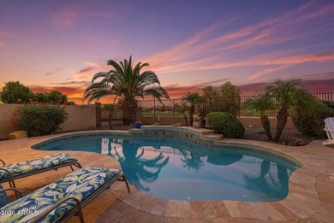
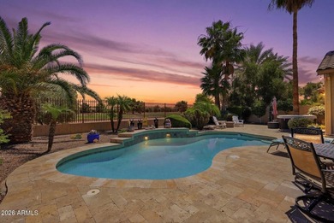
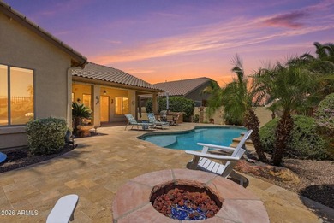
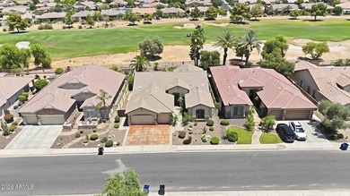
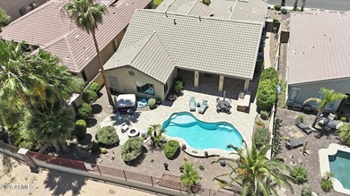
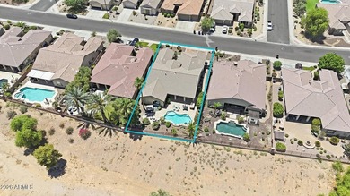
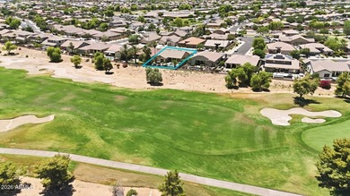
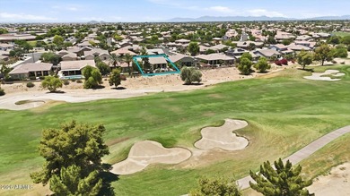
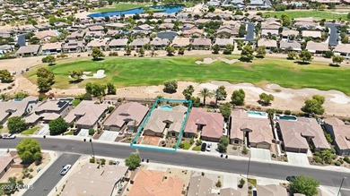
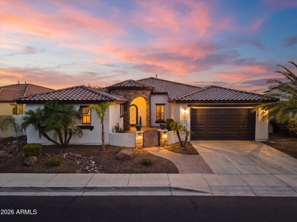
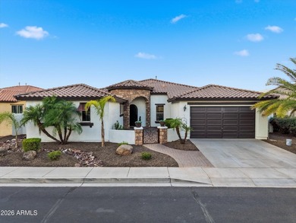
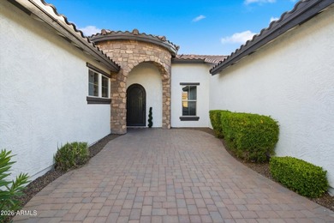
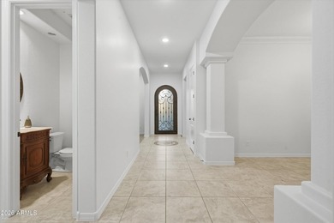
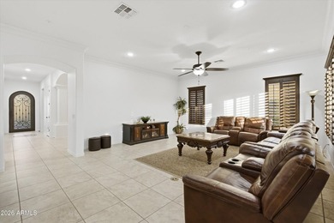
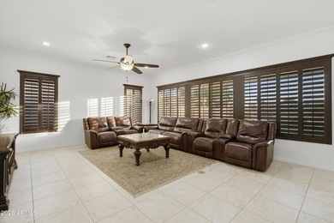
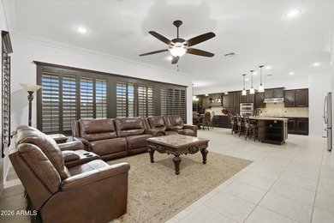
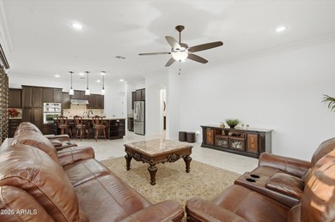
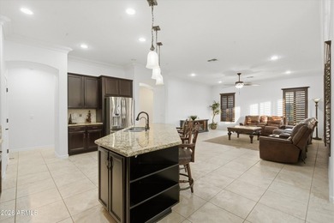
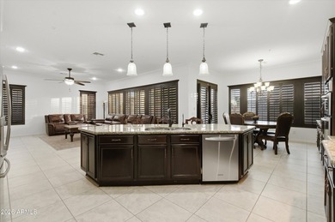
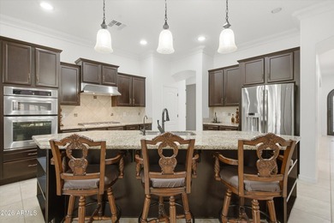
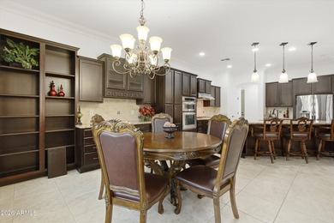
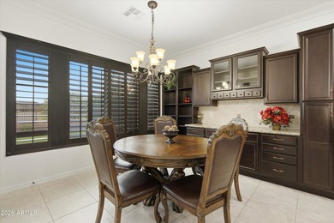
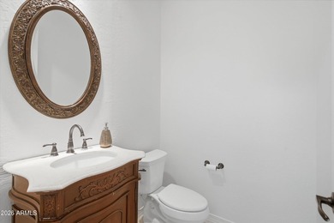
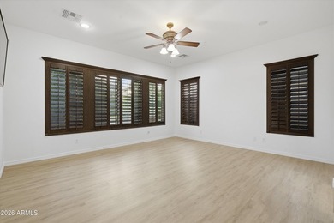
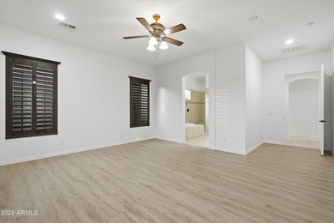
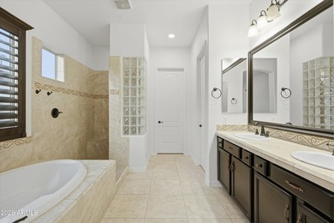
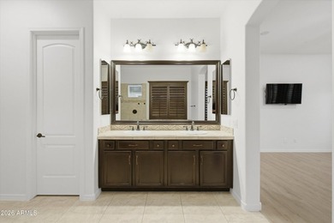
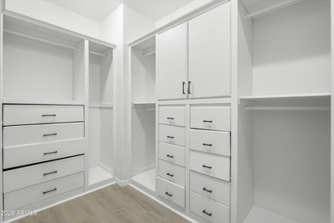
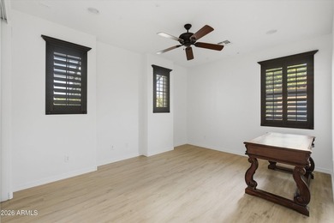
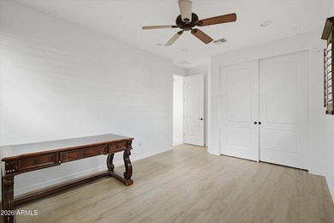
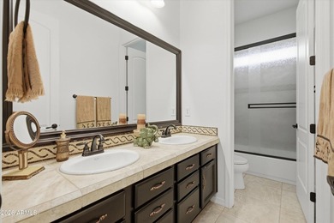
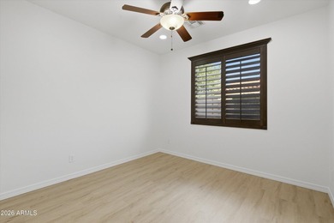
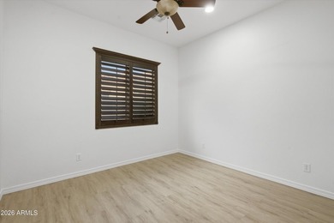
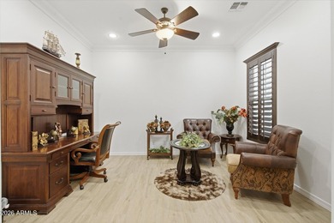
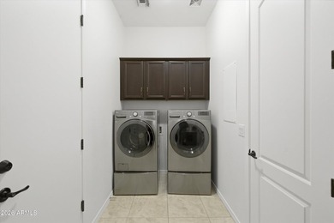
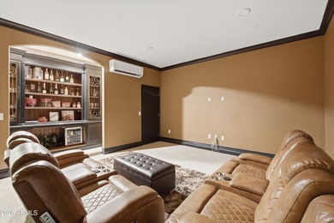
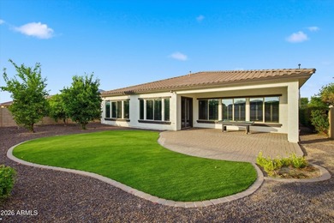
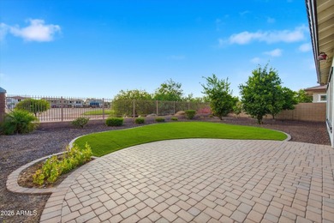
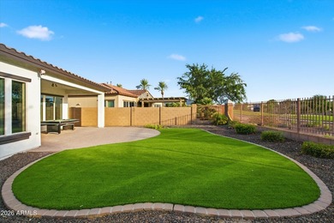
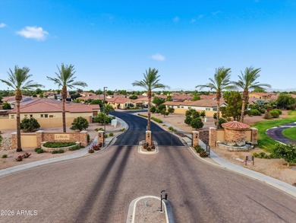
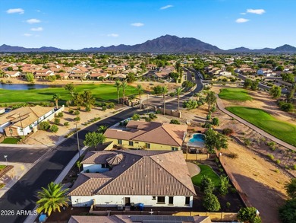
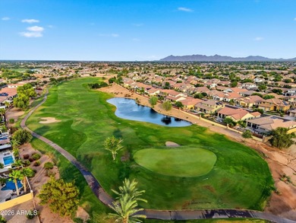
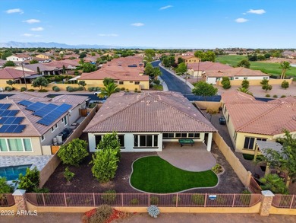
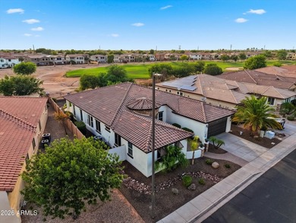
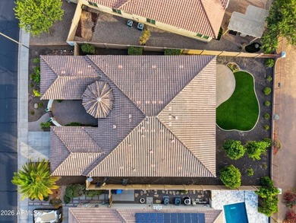
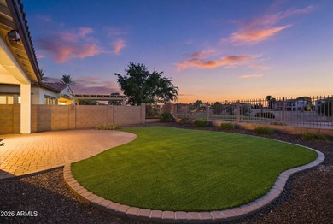
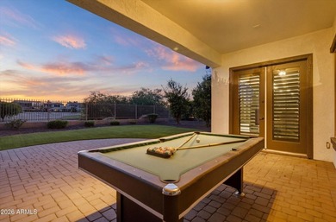
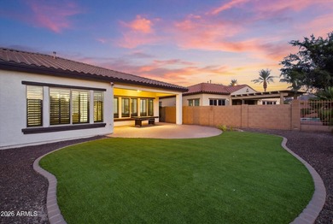
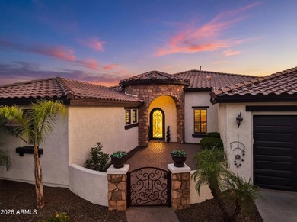
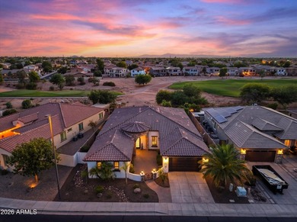
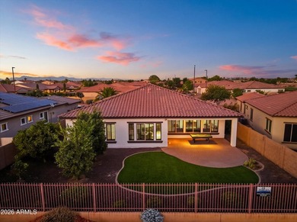
Remodeled and move-in ready, this single-level 4 bed, 3 bath, 3 car garage, with heated pool has no rear neighbors and located in prestigious Seville Golf & Country Club. Remodeled how buyers live today, home offers a light, bright open-concept layout enhanced by removal of dividing walls, creating seamless flow between the kitchen and main living area. Kitchen has been elevated with all new Monogram stainless steel appliances, including refrigerator and gas range, custom lighting, gorgeous granite countertops, warm finished cabinetry, and large-format neutral tile flooring that carries seamlessly throughout main living areas. Office was converted into a 4th bedroom with closet. Family room is anchored by stone fireplace and media wall, while three expansive windows frame the south facing views of the pool and fill the home with natural light. The overall aesthetic is modern and cohesive, enhanced by thoughtfully selected lighting and finishes that give the home a designer feel. Beautifully remodeled bathrooms, elegant white plantation shutters, updated lighting and fans, and a spacious primary suite with a deep soaking tub and large walk-in closet all contribute to a home that feels current, cohesive, and turnkey. Recent upgrades include two newer HVAC units, along with modern features such as a Tesla EV charger, epoxy garage floors, and includes washer, dryer and garage refrigerator. The 10,654 SQFT oversized backyard is ideal for entertaining, featuring a large covered patio, heated pool, gas fire pit, and covered built-in BBQ gazebo with bar seating and fire feature, plus generous space to expand or personalize--all with no direct rear neighbor as the home backs to a community park. A separate dog run in the extra-wide side yard adds flexibility for pets, or reconfigure for a trampoline, or even a putting green. Walk to highly rated Riggs Elementary, with optional membership to Seville Country Club amenities including golf, tennis, pickleball, fitness, swimming, dining, and social events. A standout opportunity for a primary residence, second home, or move-down buyer seeking a home that is beautifully finished, cohesive in design, and truly move-in ready.
Property Features
4 Beds
3 Baths
2,540 Sqft
Built in 2007
0.24 Acres
1 Story
Seville Golf and Country Club
On Golf Course
Open, Garage - Attached
Siding: Stucco, Wood Frame, Painted, Block
Tile Roof
Has Swimming Pool
Has Fireplace
Natural Gas
$4,125 / yr property tax
Maricopa County
SEVILLE PARCEL 26 Community
Additional Photos


Contact Information
Theresa Krakauer
Russ Lyon Sotheby's International Realty
602-315-3205
Location
Listing Agent: Theresa Krakauer 602-315-3205
Broker: Russ Lyon Sotheby's International Realty 480-287-5200 Listing Site
Copyright © 2026 Arizona Regional Multiple Listing Service, Inc. All rights reserved. All information provided by the listing agent/broker is deemed reliable but is not guaranteed and should be independently verified.
Broker: Russ Lyon Sotheby's International Realty 480-287-5200 Listing Site
Copyright © 2026 Arizona Regional Multiple Listing Service, Inc. All rights reserved. All information provided by the listing agent/broker is deemed reliable but is not guaranteed and should be independently verified.
GolfHomes.com
Printed Aug 11, 2026
Photo Gallery


$825,000
4
Beds
3
Baths
2,540
Sqft
6738 S RACHAEL Way, Gilbert, AZ 85298
By contacting this agent you agree to these Terms and Conditions.
MLS# 7003977
Remodeled and move-in ready, this single-level 4 bed, 3 bath, 3
$825,000
6738 S RACHAEL Way, Gilbert, AZ 85298
4
Beds
3
Baths
2,540
Sqft
0.24
Acres
$825,000
6738 S RACHAEL Way, Gilbert, AZ 85298
4 Beds
3 Baths
2,540 Sqft
0.24 Acres
Remodeled and move-in ready, this single-level 4 bed, 3 bath, 3 car garage, with heated pool has no rear neighbors and located in prestigious Seville Golf & Country Club. Remodeled how buyers live today, home offers a light, bright open-concept layout enhanced by removal of dividing walls, creating seamless flow between the kitchen and main living area. Kitchen has been elevated with all new Monogram stainless steel appliances, including refrigerator and gas range, custom lighting, gorgeous granite countertops, warm finished cabinetry, and large-format neutral tile flooring that carries seamlessly throughout main living areas. Office was converted into a 4th bedroom with closet. Family room is anchored by stone fireplace and media wall, while three expansive windows frame the south facing views of the pool and fill the home with natural light. The overall aesthetic is modern and cohesive, enhanced by thoughtfully selected lighting and finishes that give the home a designer feel. Beautifully remodeled bathrooms, elegant white plantation shutters, updated lighting and fans, and a spacious primary suite with a deep soaking tub and large walk-in closet all contribute to a home that feels current, cohesive, and turnkey. Recent upgrades include two newer HVAC units, along with modern features such as a Tesla EV charger, epoxy garage floors, and includes washer, dryer and garage refrigerator. The 10,654 SQFT oversized backyard is ideal for entertaining, featuring a large covered patio, heated pool, gas fire pit, and covered built-in BBQ gazebo with bar seating and fire feature, plus generous space to expand or personalize--all with no direct rear neighbor as the home backs to a community park. A separate dog run in the extra-wide side yard adds flexibility for pets, or reconfigure for a trampoline, or even a putting green. Walk to highly rated Riggs Elementary, with optional membership to Seville Country Club amenities including golf, tennis, pickleball, fitness, swimming, dining, and social events. A standout opportunity for a primary residence, second home, or move-down buyer seeking a home that is beautifully finished, cohesive in design, and truly move-in ready.
138 days
on GolfHomes.com
0
view
0
saves
Property Details
HOME DETAILS
4 Beds
3 Baths
2,540 Sqft
Built in 2007
0.24 Acres
1 Story
GOLF COURSE & VIEW
Seville Golf and Country Club
On Golf Course
EXTERIOR
Open, Garage - Attached
Siding: Stucco, Wood Frame, Painted, Block
Tile Roof
Has Swimming Pool
INTERIOR
Has Fireplace
Natural Gas
FINANCIAL & COMMUNITY
$4,125 / yr property tax
Maricopa County
SEVILLE PARCEL 26 Community
See More Details
Location

Mortgage Calculator
Ad Statistics
Ad Number
7472631
Viewed
0 time
Listing Status
Pending
Added
Mar 25, 2026
Last Refreshed
Jul 03, 2026 06:17:28 PM
Listing Information
Data Source
Arizona Regional Multiple Listing Service, Inc.
Source Property ID
7003977
Listing Agent: Theresa Krakauer 602-315-3205
Broker: Russ Lyon Sotheby's International Realty 480-287-5200 Listing Site
Copyright © 2026 Arizona Regional Multiple Listing Service, Inc. All rights reserved. All information provided by the listing agent/broker is deemed reliable but is not guaranteed and should be independently verified.
Broker: Russ Lyon Sotheby's International Realty 480-287-5200 Listing Site
Copyright © 2026 Arizona Regional Multiple Listing Service, Inc. All rights reserved. All information provided by the listing agent/broker is deemed reliable but is not guaranteed and should be independently verified.
Request Information
Start advertising today
Explore options for real estate agents and homeowners advertising on GolfHomes.com
Sell Your Home
Explore Similar Properties