Ad #7868842
MLS #10783973

Welcome home to this beautifully crafted Chestnut Garden floor
656 Bentgrass Ct, Griffin, GA 30223
$479,900
3Beds
2Baths
2,226Sqft
0.3Acres
About this property
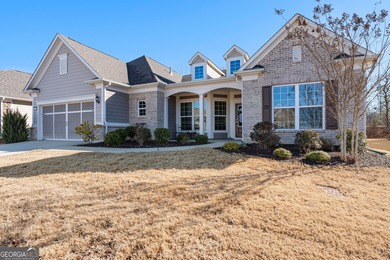
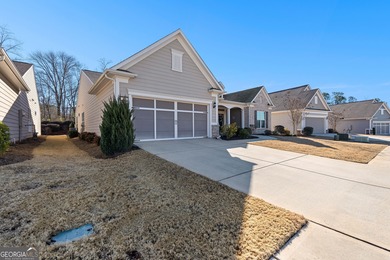
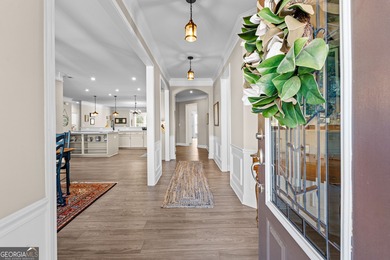
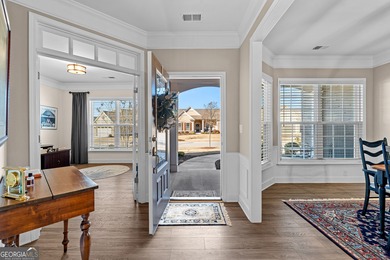
Welcome home to this beautifully crafted Chestnut Garden floor plan, one of Sun City Peachtree's most sought-after designs and no longer being built. Offering the perfect blend of spacious living and thoughtful upgrades, this exceptional home is designed for both comfort and entertaining. Step inside to a welcoming foyer that opens to a versatile flex room, ideal for a home office, library, or hobby space with custom built in book cases. . The formal dining room is perfect for hosting family and friends, while the spacious great room features a cozy fireplace that creates a warm and inviting atmosphere. The recently remodeled kitchen is a chef's delight, showcasing abundant cabinetry, a large center island, and a bright breakfast room. Designed with both style and functionality in mind, it features a spacious walk in pantry, wall oven,microwave, separate cooktop, and solid surface countertops, providing ample workspace and storage for everyday living and entertaining. Throughout the home, beautiful luxury vinyl plank flooring has been installed, providing both style and durability.This thoughtfully designed floor plan offers three spacious bedrooms and two full baths. The owner's suite is generously sized with a separate vanity space that could easily serve as a coffee bar, dressing area, or personal retreat.The luxurious ensuite bath features dual vanities a relaxing soaker tub, separate shower, and private water closetpleting the suite is an oversized walk-in closet with ample room for storage and organization. Outdoor living is where this home truly shines. Relax year-round in the oversized screened porch featuring seasonal windows that can be opened to enjoy fresh air and beautiful golf course views. Beyond the porch, you'll find an expansive covered patio with a cathedral ceiling, creating the perfect setting for outdoor entertaining or simply enjoying the breathtaking scenery. A dedicated grilling area with outdoor kitchen features add even more functionality, making it easy to host gatherings or enjoy dining outdoors in your own private backyard retreat. Additional highlights include an extended garage, walk-up attic storage that is floored, irrigation system, and replaced insulated water lines for added peace of mind. This beautiful home is located in the cul-de-sac. Located in the award-winning Sun City Peachtree active adult community, residents enjoy an unmatched lifestyle with countless clubs and activities, indoor and outdoor pools, fitness facilities, pickleball and tennis courts, softball fields, walking trails, a theater, dog park, grandkids park, golf cart-friendly streets, and access to an 18-hole golf course with clubhouse dining if you choose to join. Endless things to do. This is more than a home-it's a lifestyle. Schedule your private showing today and discover everything this remarkable property has to offer.
Property Features
3 Beds
2 Baths
2,226 Sqft
Built in 2012
0.3 Acres
1 Story
Canongate Golf At Sun City Peachtree
On Golf Course
Open, Garage
Siding: Brick, Concrete
Composition Roof
Has Fireplace
Natural Gas, Central
$6,845 / yr property tax
Spalding County
Sun City Peachtree Community
Additional Photos


Contact Information
Susan Bradford
Tara Properties, Inc
678-877-7922
Location
Listing Agent: Susan Bradford 678-877-7922
Broker: Tara Properties, Inc 770-954-0700 Listing Site
Copyright © 2026 Georgia Multiple Listing Service. All rights reserved. All information provided by the listing agent/broker is deemed reliable but is not guaranteed and should be independently verified.
Broker: Tara Properties, Inc 770-954-0700 Listing Site
Copyright © 2026 Georgia Multiple Listing Service. All rights reserved. All information provided by the listing agent/broker is deemed reliable but is not guaranteed and should be independently verified.
GolfHomes.com
Printed Aug 11, 2026
Photo Gallery


$479,900
3
Beds
2
Baths
2,226
Sqft
656 Bentgrass Ct, Griffin, GA 30223
By contacting this agent you agree to these Terms and Conditions.
MLS# 10783973
Welcome home to this beautifully crafted Chestnut Garden floor
$479,900
656 Bentgrass Ct, Griffin, GA 30223
3
Beds
2
Baths
2,226
Sqft
0.3
Acres
$479,900
656 Bentgrass Ct, Griffin, GA 30223
3 Beds
2 Baths
2,226 Sqft
0.3 Acres
Welcome home to this beautifully crafted Chestnut Garden floor plan, one of Sun City Peachtree's most sought-after designs and no longer being built. Offering the perfect blend of spacious living and thoughtful upgrades, this exceptional home is designed for both comfort and entertaining. Step inside to a welcoming foyer that opens to a versatile flex room, ideal for a home office, library, or hobby space with custom built in book cases. . The formal dining room is perfect for hosting family and friends, while the spacious great room features a cozy fireplace that creates a warm and inviting atmosphere. The recently remodeled kitchen is a chef's delight, showcasing abundant cabinetry, a large center island, and a bright breakfast room. Designed with both style and functionality in mind, it features a spacious walk in pantry, wall oven,microwave, separate cooktop, and solid surface countertops, providing ample workspace and storage for everyday living and entertaining. Throughout the home, beautiful luxury vinyl plank flooring has been installed, providing both style and durability.This thoughtfully designed floor plan offers three spacious bedrooms and two full baths. The owner's suite is generously sized with a separate vanity space that could easily serve as a coffee bar, dressing area, or personal retreat.The luxurious ensuite bath features dual vanities a relaxing soaker tub, separate shower, and private water closetpleting the suite is an oversized walk-in closet with ample room for storage and organization. Outdoor living is where this home truly shines. Relax year-round in the oversized screened porch featuring seasonal windows that can be opened to enjoy fresh air and beautiful golf course views. Beyond the porch, you'll find an expansive covered patio with a cathedral ceiling, creating the perfect setting for outdoor entertaining or simply enjoying the breathtaking scenery. A dedicated grilling area with outdoor kitchen features add even more functionality, making it easy to host gatherings or enjoy dining outdoors in your own private backyard retreat. Additional highlights include an extended garage, walk-up attic storage that is floored, irrigation system, and replaced insulated water lines for added peace of mind. This beautiful home is located in the cul-de-sac. Located in the award-winning Sun City Peachtree active adult community, residents enjoy an unmatched lifestyle with countless clubs and activities, indoor and outdoor pools, fitness facilities, pickleball and tennis courts, softball fields, walking trails, a theater, dog park, grandkids park, golf cart-friendly streets, and access to an 18-hole golf course with clubhouse dining if you choose to join. Endless things to do. This is more than a home-it's a lifestyle. Schedule your private showing today and discover everything this remarkable property has to offer.
61 days
on GolfHomes.com
69
views
0
saves
Property Details
HOME DETAILS
3 Beds
2 Baths
2,226 Sqft
Built in 2012
0.3 Acres
1 Story
GOLF COURSE & VIEW
Canongate Golf At Sun City Peachtree
On Golf Course
EXTERIOR
Open, Garage
Siding: Brick, Concrete
Composition Roof
INTERIOR
Has Fireplace
Natural Gas, Central
FINANCIAL & COMMUNITY
$6,845 / yr property tax
Spalding County
Sun City Peachtree Community
See More Details
Location

Mortgage Calculator
Ad Statistics
Ad Number
7868842
Viewed
69 times
Listing Status
Pending
Added
Jun 11, 2026
Last Refreshed
Jul 03, 2026 06:17:28 PM
Listing Information
Data Source
Georgia Multiple Listing Service
Source Property ID
10783973
Listing Agent: Susan Bradford 678-877-7922
Broker: Tara Properties, Inc 770-954-0700 Listing Site
Copyright © 2026 Georgia Multiple Listing Service. All rights reserved. All information provided by the listing agent/broker is deemed reliable but is not guaranteed and should be independently verified.
Broker: Tara Properties, Inc 770-954-0700 Listing Site
Copyright © 2026 Georgia Multiple Listing Service. All rights reserved. All information provided by the listing agent/broker is deemed reliable but is not guaranteed and should be independently verified.
Request Information
Start advertising today
Explore options for real estate agents and homeowners advertising on GolfHomes.com
Sell Your Home
Explore Similar Properties