Ad #7951995
MLS #1056605

It IS possible to have it all! This move-in-ready patio home is
6535 Half Moon Bay Dr, Windsor, CO 80550
$875,000
4Beds
4Baths
5,360Sqft
0.24Acres
About this property
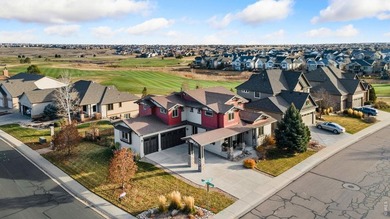
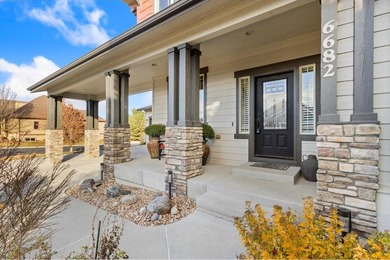
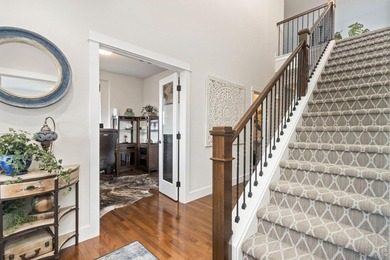
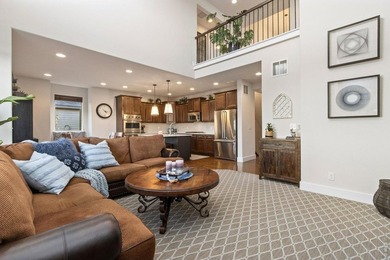
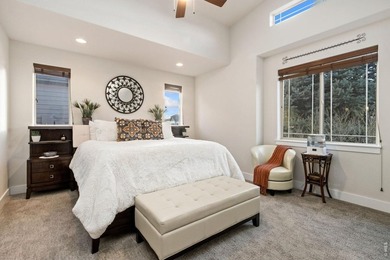
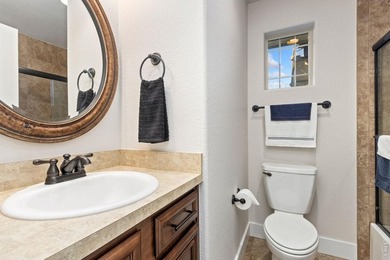
It IS possible to have it all! This move-in-ready patio home is freshly painted inside and has a NEW Class 4 Impact Resistant Roof! Enjoy resort-style amenities, a quiet street lined with friendly neighbors, and a beautifully maintained home tucked into a serene, park-like setting. This Highland Meadows Golf Course area offers an effortless blend of comfort, style, and everyday livability. Begin your day with coffee and quiet reflection in the private front courtyard. Inside, discover a space filled with natural light, soaring ceilings, and a layout that feels open, yet defined. The great room flows into a dedicated dining space and open office for daily living and entertaining. Designed for both function and gathering, the kitchen features granite countertops, a generous island, separate pantry, and ample prep and storage space. Just beyond, the eat-in area and hearth room provide a cozy fireside setting to unwind. The covered back patio has a natural gas hookup for grilling and offers a peaceful retreat that's ideal for dining, relaxing, or enjoying evenings under the stars. The primary suite is a true escape, complete with two walk-in closets, a five-piece bath, and direct patio access. The main level also includes a secondary bedroom, additional bath, laundry room, powder room, and oversized three-car garage. Downstairs, the basement is ready for fun, featuring a generous family room and bar area--ideal for game days and gatherings. Two additional bedrooms and bath create a comfortable space for guests, while unfinished areas provide excellent storage. Unique features are found throughout, including plantation shutters, three fireplaces, surround sound, patio shades, a courtyard slider, epoxy garage flooring, and a 220V outlet. The HOA handles lawn care, snow removal, and garbage service so that you can enjoy a true lock-and-leave lifestyle. Warm, inviting, and easy to love-this is more than just a place to live; it's where life feels comfortable and connected.
Property Features
4 Beds
4 Baths
5,360 Sqft
Built in 2006
0.24 Acres
1 Story
Highland Meadows Golf Course
On Golf Course
Siding: Frame, Stone, Composition, Stucco
Composition Roof
Has Fireplace
Forced Air
$8,990 / yr property tax
Larimer County
Highland Meadows Community
Additional Photos


Contact Information
Marsha Petrovic
The Group;, Inc. Real Estate
970-980-6045
Location
Listing Agent: Marsha Petrovic 970-980-6045
Broker: The Group;, Inc. Real Estate 970-377-4979 Listing Site
Copyright © 2026 IRES MLS. All rights reserved. All information provided by the listing agent/broker is deemed reliable but is not guaranteed and should be independently verified.
Broker: The Group;, Inc. Real Estate 970-377-4979 Listing Site
Copyright © 2026 IRES MLS. All rights reserved. All information provided by the listing agent/broker is deemed reliable but is not guaranteed and should be independently verified.
GolfHomes.com
Printed Aug 11, 2026
Photo Gallery


$875,000
4
Beds
4
Baths
5,360
Sqft
6535 Half Moon Bay Dr, Windsor, CO 80550
By contacting this agent you agree to these Terms and Conditions.
MLS# 1056605
It IS possible to have it all! This move-in-ready patio home is
$875,000
6535 Half Moon Bay Dr, Windsor, CO 80550
4
Beds
4
Baths
5,360
Sqft
0.24
Acres
$875,000
6535 Half Moon Bay Dr, Windsor, CO 80550
4 Beds
4 Baths
5,360 Sqft
0.24 Acres
It IS possible to have it all! This move-in-ready patio home is freshly painted inside and has a NEW Class 4 Impact Resistant Roof! Enjoy resort-style amenities, a quiet street lined with friendly neighbors, and a beautifully maintained home tucked into a serene, park-like setting. This Highland Meadows Golf Course area offers an effortless blend of comfort, style, and everyday livability. Begin your day with coffee and quiet reflection in the private front courtyard. Inside, discover a space filled with natural light, soaring ceilings, and a layout that feels open, yet defined. The great room flows into a dedicated dining space and open office for daily living and entertaining. Designed for both function and gathering, the kitchen features granite countertops, a generous island, separate pantry, and ample prep and storage space. Just beyond, the eat-in area and hearth room provide a cozy fireside setting to unwind. The covered back patio has a natural gas hookup for grilling and offers a peaceful retreat that's ideal for dining, relaxing, or enjoying evenings under the stars. The primary suite is a true escape, complete with two walk-in closets, a five-piece bath, and direct patio access. The main level also includes a secondary bedroom, additional bath, laundry room, powder room, and oversized three-car garage. Downstairs, the basement is ready for fun, featuring a generous family room and bar area--ideal for game days and gatherings. Two additional bedrooms and bath create a comfortable space for guests, while unfinished areas provide excellent storage. Unique features are found throughout, including plantation shutters, three fireplaces, surround sound, patio shades, a courtyard slider, epoxy garage flooring, and a 220V outlet. The HOA handles lawn care, snow removal, and garbage service so that you can enjoy a true lock-and-leave lifestyle. Warm, inviting, and easy to love-this is more than just a place to live; it's where life feels comfortable and connected.
48 days
on GolfHomes.com
66
views
0
saves
Property Details
HOME DETAILS
4 Beds
4 Baths
5,360 Sqft
Built in 2006
0.24 Acres
1 Story
GOLF COURSE & VIEW
Highland Meadows Golf Course
On Golf Course
EXTERIOR
Siding: Frame, Stone, Composition, Stucco
Composition Roof
INTERIOR
Has Fireplace
Forced Air
FINANCIAL & COMMUNITY
$8,990 / yr property tax
Larimer County
Highland Meadows Community
See More Details
Location

Mortgage Calculator
Ad Statistics
Ad Number
7951995
Viewed
66 times
Listing Status
Active Under Contract
Added
Jun 23, 2026
Last Refreshed
Jul 03, 2026 06:17:28 PM
Listing Information
Data Source
IRES MLS
Source Property ID
1056605
Listing Agent: Marsha Petrovic 970-980-6045
Broker: The Group;, Inc. Real Estate 970-377-4979 Listing Site
Copyright © 2026 IRES MLS. All rights reserved. All information provided by the listing agent/broker is deemed reliable but is not guaranteed and should be independently verified.
Broker: The Group;, Inc. Real Estate 970-377-4979 Listing Site
Copyright © 2026 IRES MLS. All rights reserved. All information provided by the listing agent/broker is deemed reliable but is not guaranteed and should be independently verified.
Request Information
Start advertising today
Explore options for real estate agents and homeowners advertising on GolfHomes.com
Sell Your Home
Explore Similar Properties