Ad #7953619
MLS #1080823

Built in 2014 this Bonita model features 3 bed 2 bath & a 2 car
6488 Van Ness Dr, Melbourne, FL 32940
$430,000
3Beds
2Baths
1,861Sqft
0.14Acres
About this property
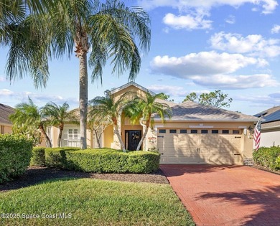
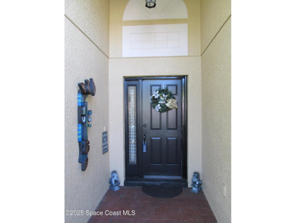
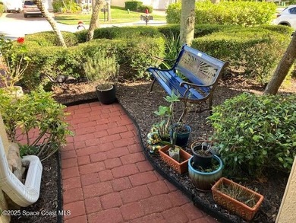
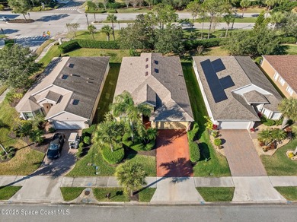
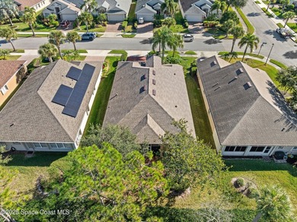
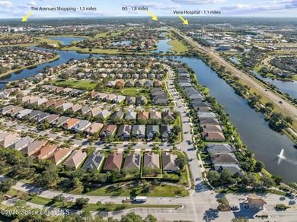
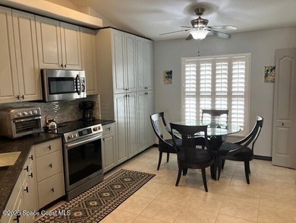
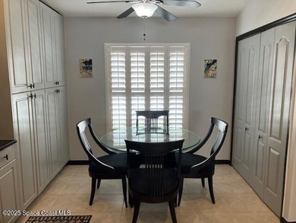
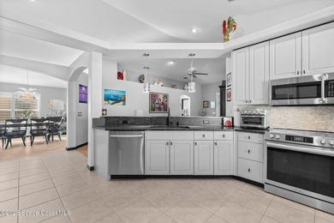
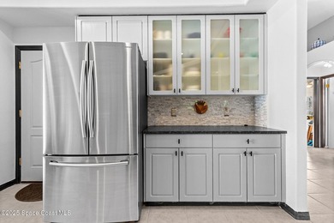
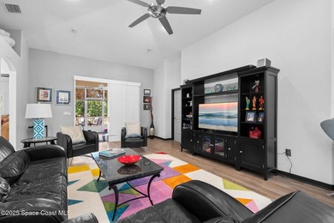
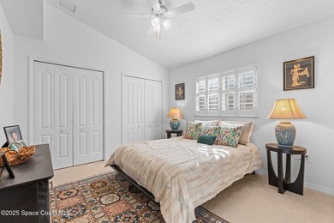
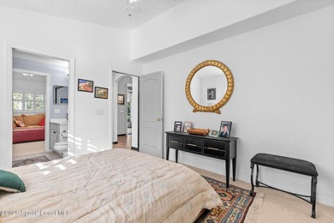
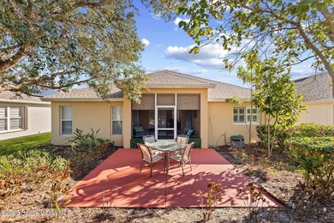
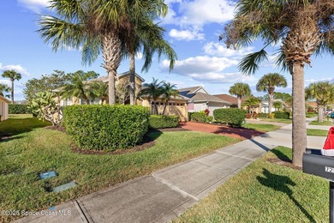
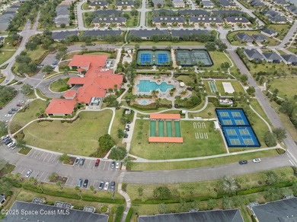
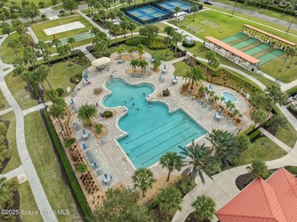
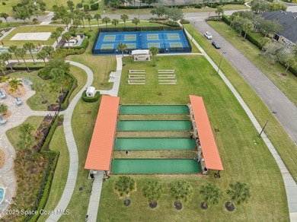
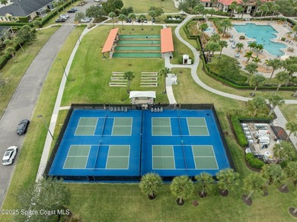
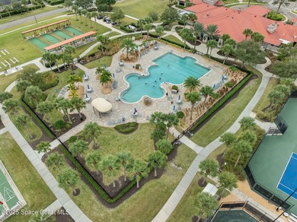
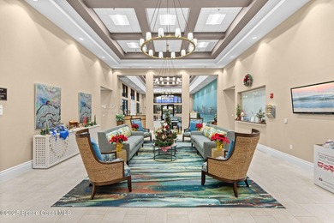
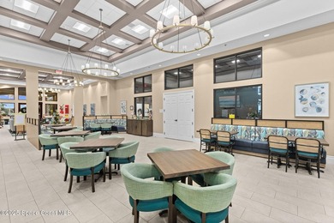
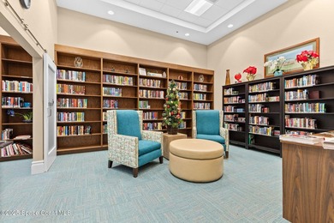
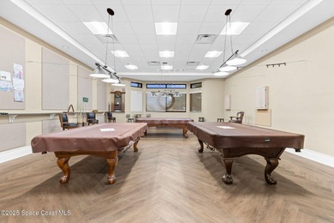
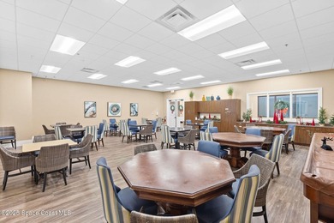
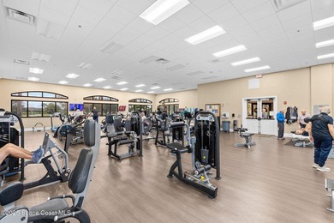
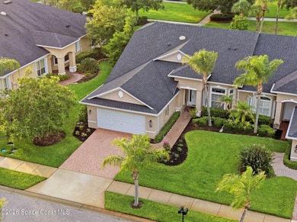
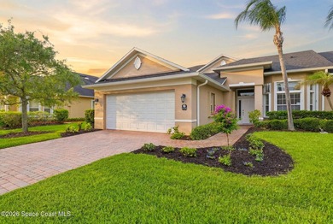
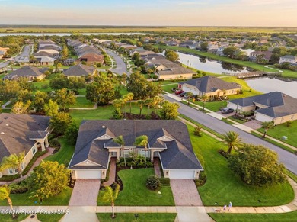
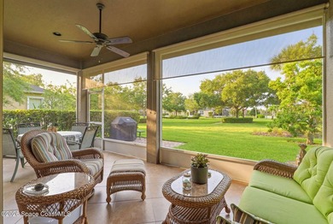
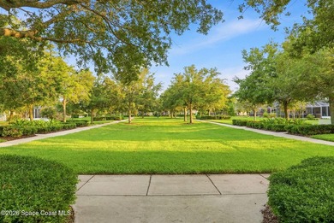
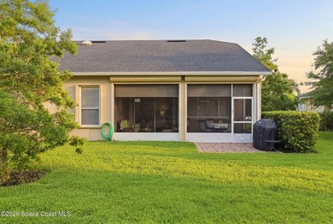
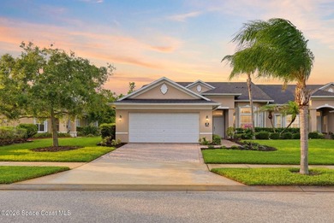
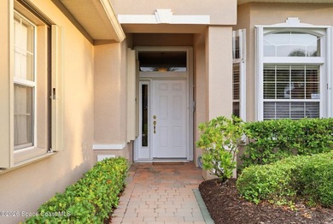
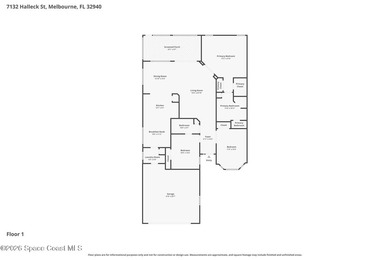
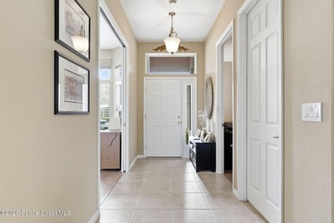
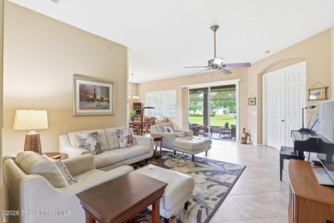
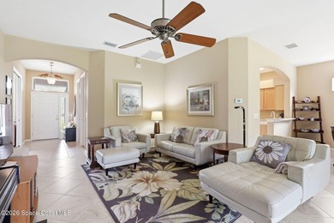
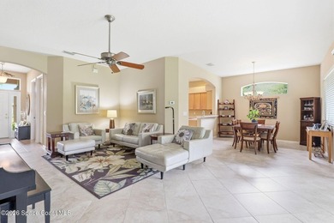
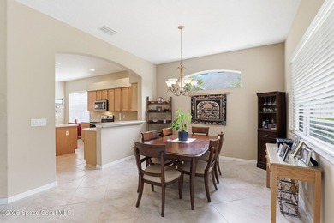
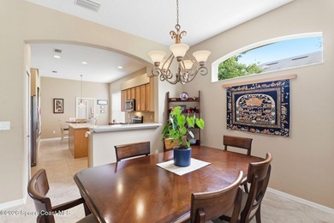
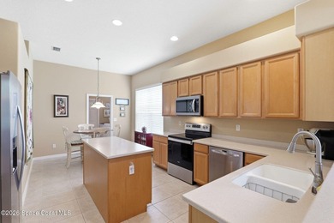
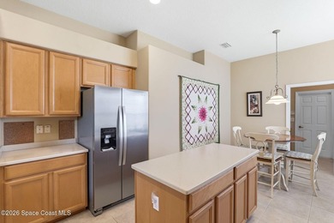
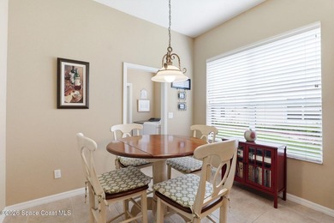
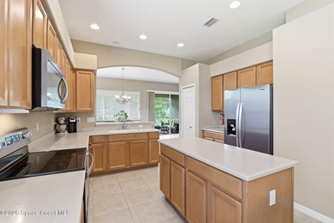
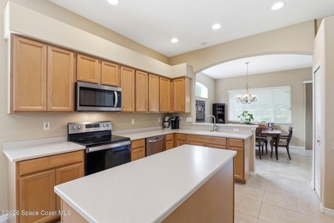
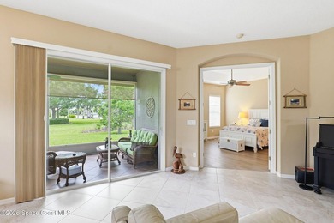
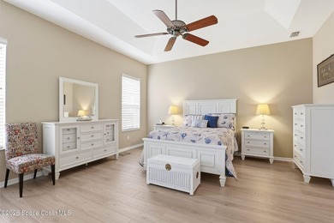
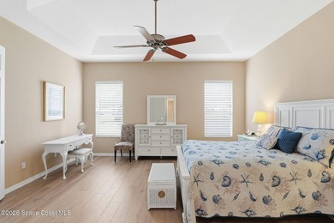
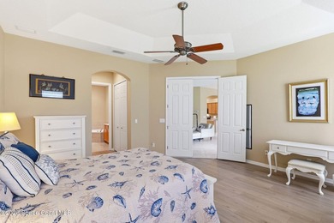
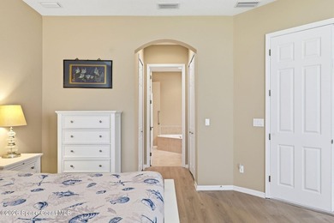
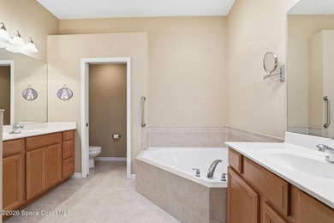
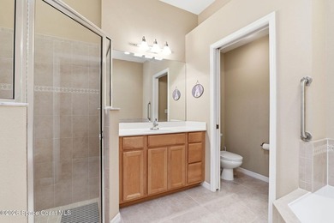
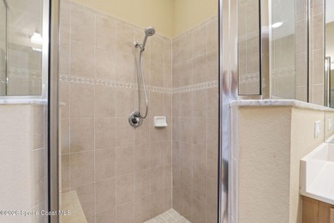
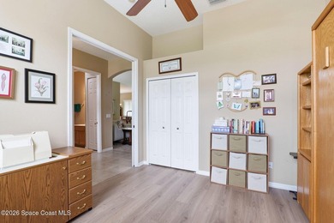
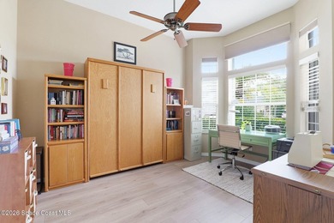
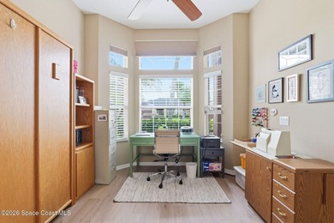
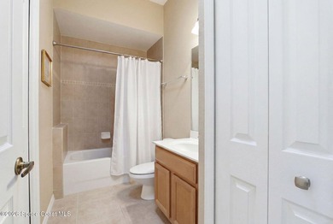
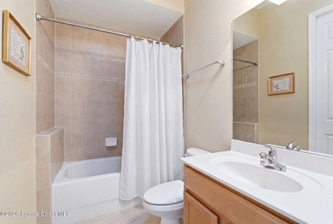
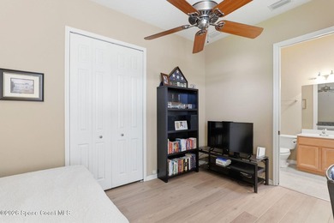
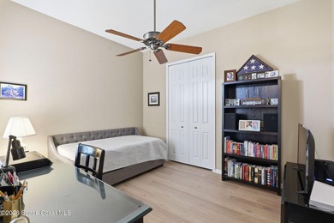
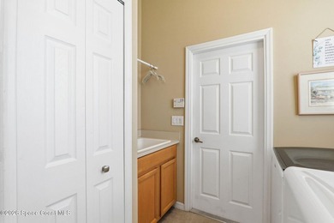
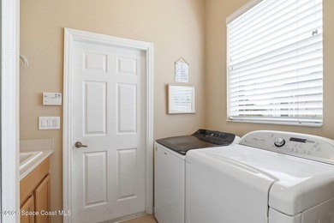
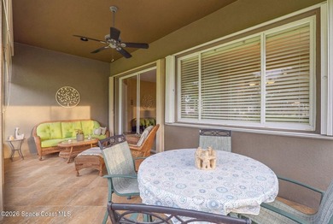
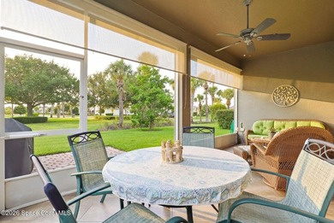
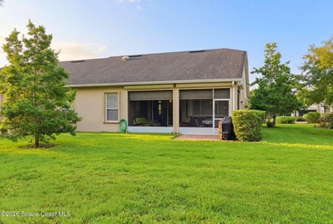
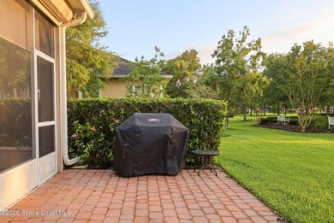
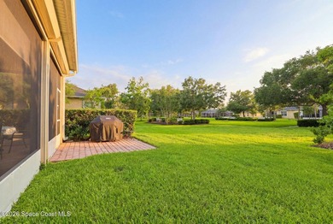
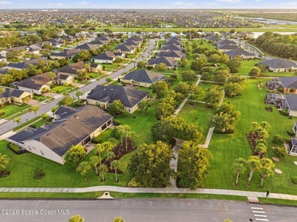
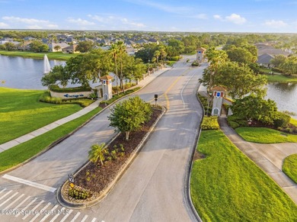
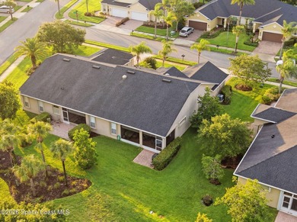
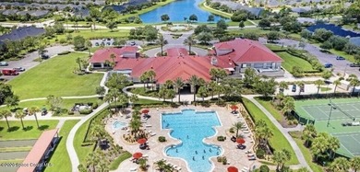
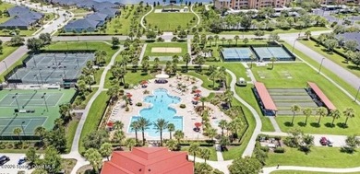
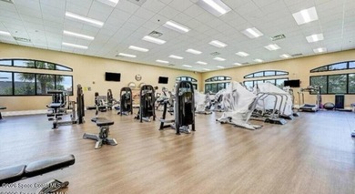
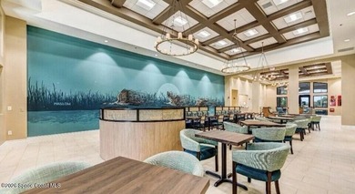
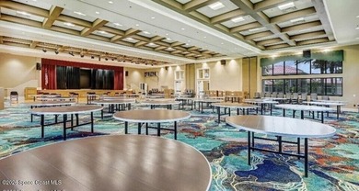
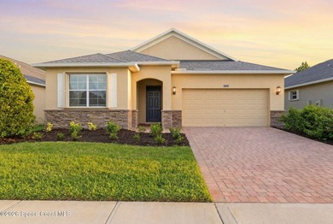
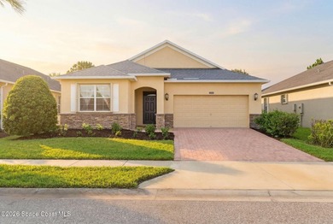
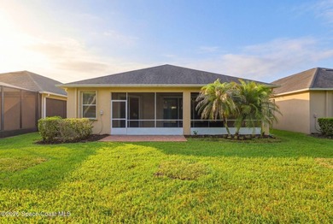
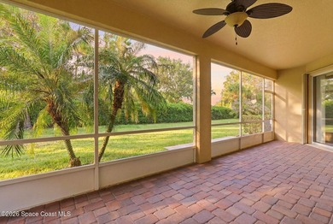
Built in 2014 this Bonita model features 3 bed 2 bath & a 2 car garage. Just over 1850 sq ft, this home is the perfect size. Situated on a lot with no rear neighbor offering privacy year-round. Attractive curb appeal featuring a paver driveway, stone-accent exterior, mature landscaping and inviting covered entry. Inside, the open-concept design is enhanced by neutral colors, abundant natural light, tile & luxury vinyl flooring throughout. Well-appointed kitchen featuring rich espresso cabinetry, granite countertops, stainless steel appliances, induction range, and a large breakfast bar that seamlessly connects to the dining and family rooms. The spacious family room is highlighted by an oversized tray ceiling and an entire wall of glass that brings the outdoors in. One of the most impressive features of this home is the four separate sliding glass doors that open to the oversized screened lanai, creating exceptional indoor-outdoor living. The owner's suite is generously sized with room for a sitting area and features direct lanai access through sliding glass doors. The ensuite bath offers dual granite vanities, a relaxing garden tub, and a beautifully updated walk-in shower with tile extending to the ceiling. Two additional guest bedrooms and a full guest bath provide comfortable accommodations for family and visitors. Life in Heritage Isle is about far more than just owning a home. Residents enjoy a resort-style clubhouse featuring a grand ballroom, fitness center, heated pool and spa, tennis courts, pickleball courts, billiards room, hobby and craft rooms, library, walking paths, and an active social calendar filled with clubs, events, and activities. Conveniently located in the heart of Viera near shopping, dining, healthcare, golf, and I-95, this home offers the perfect combination of privacy, comfort, and an exceptional Florida lifestyle. Homes with this floorplan, this level of privacy, and this location within Heritage Isle are a rare opportunity. Schedule your private showing today.
Property Features
3 Beds
2 Baths
1,861 Sqft
Built in 2014
0.14 Acres
1 Story
Duran Golf Course
On Golf Course
Open, Garage
Siding: Block, Concrete, Stone Veneer, Stucco
Shingle Roof
Electric (Heating), Central
$5,336 / yr property tax
Brevard County
Heritage Isle PUD Phase 8 Community
Additional Photos
Contact Information
Eugene Crockett Jr.
EXP REALTY LLC
321-313-5217
Location
Listing Agent: Eugene Crockett Jr. 321-313-5217
Broker: EXP REALTY LLC 888-883-8509 Listing Site
Copyright © 2026 Space Coast Association of Realtors. All rights reserved. All information provided by the listing agent/broker is deemed reliable but is not guaranteed and should be independently verified.
Broker: EXP REALTY LLC 888-883-8509 Listing Site
Copyright © 2026 Space Coast Association of Realtors. All rights reserved. All information provided by the listing agent/broker is deemed reliable but is not guaranteed and should be independently verified.
GolfHomes.com
Printed Aug 11, 2026
Photo Gallery


$430,000
3
Beds
2
Baths
1,861
Sqft
6488 Van Ness Dr, Melbourne, FL 32940
By contacting this agent you agree to these Terms and Conditions.
MLS# 1080823
Built in 2014 this Bonita model features 3 bed 2 bath & a 2 car
$430,000
6488 Van Ness Dr, Melbourne, FL 32940
3
Beds
2
Baths
1,861
Sqft
0.14
Acres
$430,000
6488 Van Ness Dr, Melbourne, FL 32940
3 Beds
2 Baths
1,861 Sqft
0.14 Acres
Built in 2014 this Bonita model features 3 bed 2 bath & a 2 car garage. Just over 1850 sq ft, this home is the perfect size. Situated on a lot with no rear neighbor offering privacy year-round. Attractive curb appeal featuring a paver driveway, stone-accent exterior, mature landscaping and inviting covered entry. Inside, the open-concept design is enhanced by neutral colors, abundant natural light, tile & luxury vinyl flooring throughout. Well-appointed kitchen featuring rich espresso cabinetry, granite countertops, stainless steel appliances, induction range, and a large breakfast bar that seamlessly connects to the dining and family rooms. The spacious family room is highlighted by an oversized tray ceiling and an entire wall of glass that brings the outdoors in. One of the most impressive features of this home is the four separate sliding glass doors that open to the oversized screened lanai, creating exceptional indoor-outdoor living. The owner's suite is generously sized with room for a sitting area and features direct lanai access through sliding glass doors. The ensuite bath offers dual granite vanities, a relaxing garden tub, and a beautifully updated walk-in shower with tile extending to the ceiling. Two additional guest bedrooms and a full guest bath provide comfortable accommodations for family and visitors. Life in Heritage Isle is about far more than just owning a home. Residents enjoy a resort-style clubhouse featuring a grand ballroom, fitness center, heated pool and spa, tennis courts, pickleball courts, billiards room, hobby and craft rooms, library, walking paths, and an active social calendar filled with clubs, events, and activities. Conveniently located in the heart of Viera near shopping, dining, healthcare, golf, and I-95, this home offers the perfect combination of privacy, comfort, and an exceptional Florida lifestyle. Homes with this floorplan, this level of privacy, and this location within Heritage Isle are a rare opportunity. Schedule your private showing today.
48 days
on GolfHomes.com
148
views
0
saves
Property Details
HOME DETAILS
3 Beds
2 Baths
1,861 Sqft
Built in 2014
0.14 Acres
1 Story
GOLF COURSE & VIEW
Duran Golf Course
On Golf Course
EXTERIOR
Open, Garage
Siding: Block, Concrete, Stone Veneer, Stucco
Shingle Roof
INTERIOR
Electric (Heating), Central
FINANCIAL & COMMUNITY
$5,336 / yr property tax
Brevard County
Heritage Isle PUD Phase 8 Community
See More Details
Location

Mortgage Calculator
Ad Statistics
Ad Number
7953619
Viewed
148 times
Listing Status
Active
Added
Jun 24, 2026
Last Refreshed
Jul 03, 2026 06:17:28 PM
Listing Information
Data Source
Space Coast Association of Realtors
Source Property ID
1080823
Listing Agent: Eugene Crockett Jr. 321-313-5217
Broker: EXP REALTY LLC 888-883-8509 Listing Site
Copyright © 2026 Space Coast Association of Realtors. All rights reserved. All information provided by the listing agent/broker is deemed reliable but is not guaranteed and should be independently verified.
Broker: EXP REALTY LLC 888-883-8509 Listing Site
Copyright © 2026 Space Coast Association of Realtors. All rights reserved. All information provided by the listing agent/broker is deemed reliable but is not guaranteed and should be independently verified.
Request Information
Start advertising today
Explore options for real estate agents and homeowners advertising on GolfHomes.com
Sell Your Home
Explore Similar Properties