Ad #7746039
MLS #7030097

Set on just over an acre in the coveted 3 C's school district
6427 E HORSESHOE Rd, Paradise Valley, AZ 85253
$6,000,000
6Beds
8Baths
8,236Sqft
1.01Acres
About this property
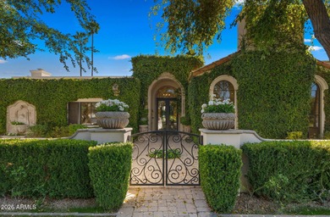

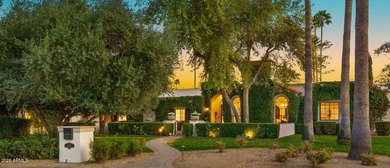
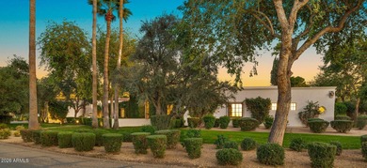
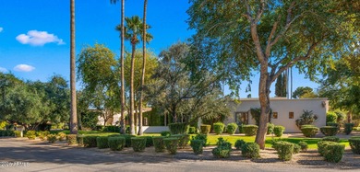
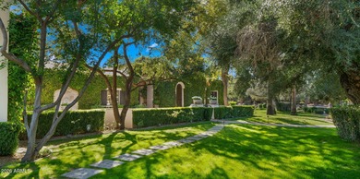
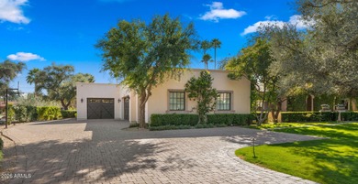
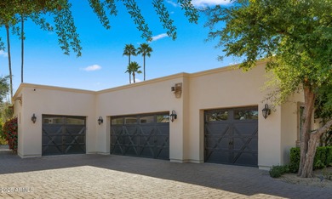
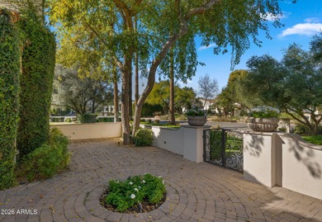
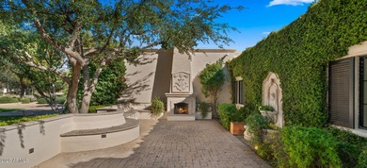
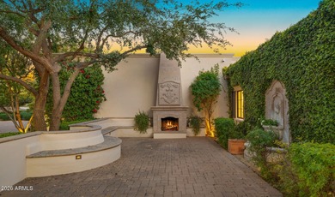
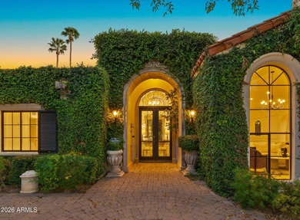

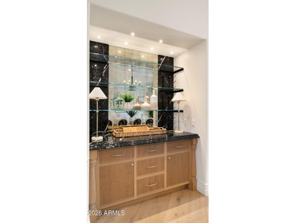
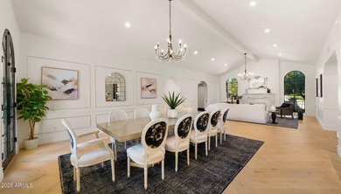
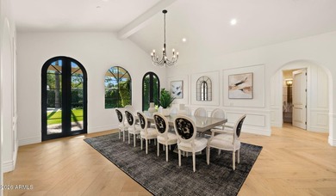
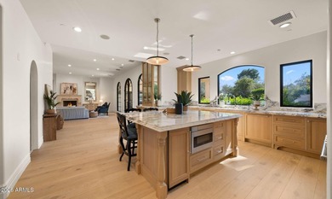
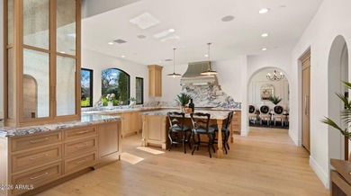
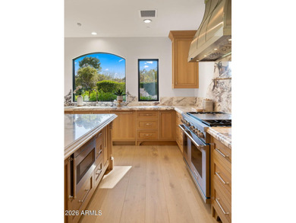
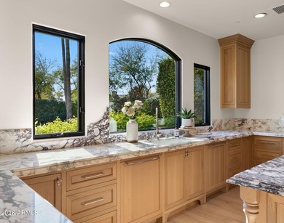
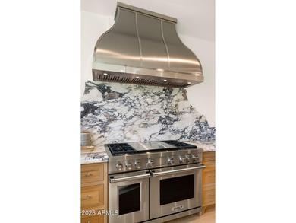
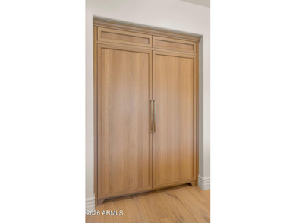
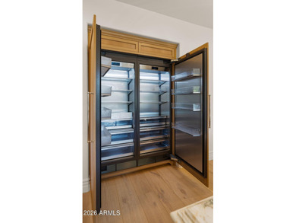
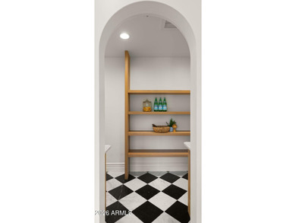
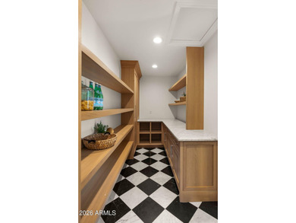
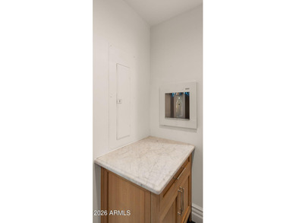
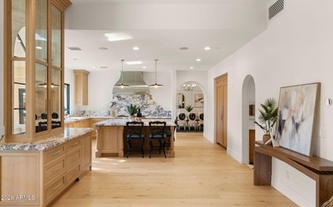
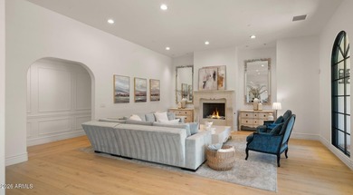
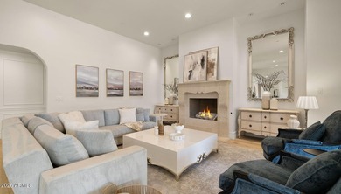
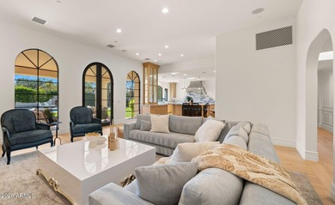
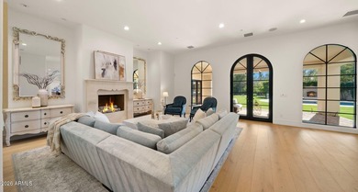
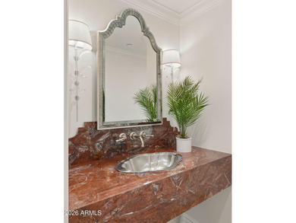
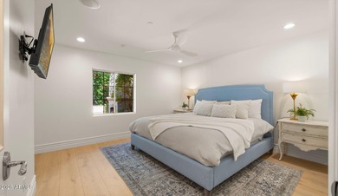
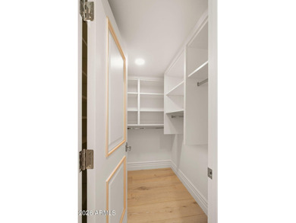
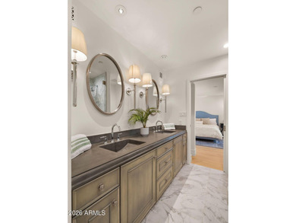
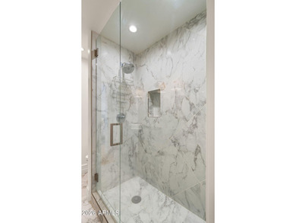
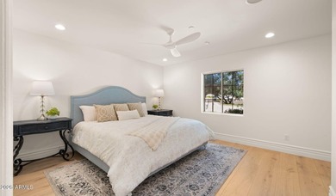
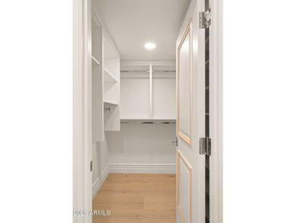
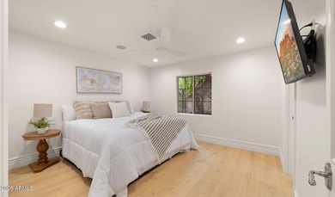
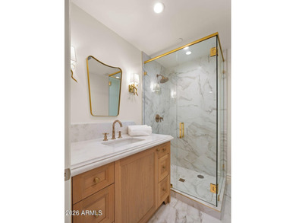
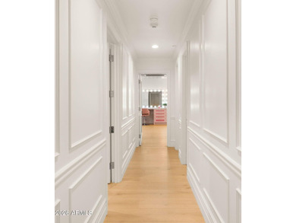
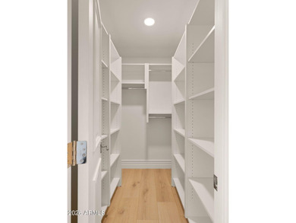
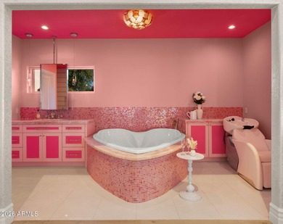
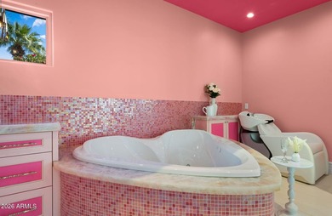
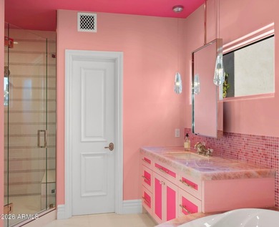
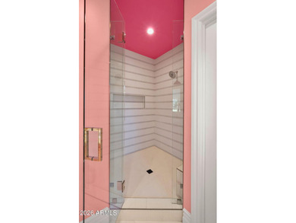
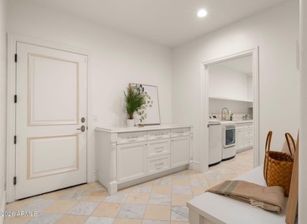
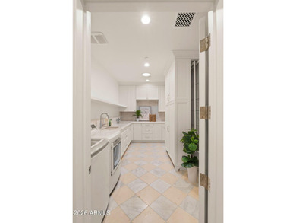
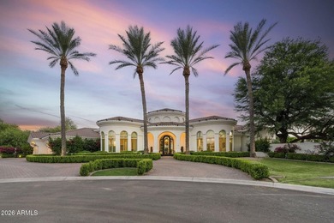
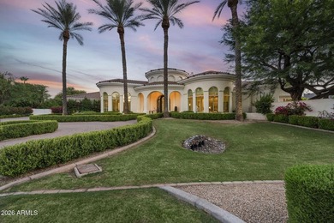
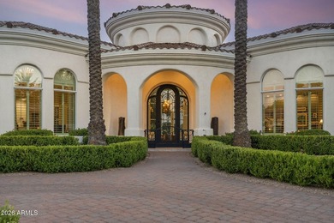
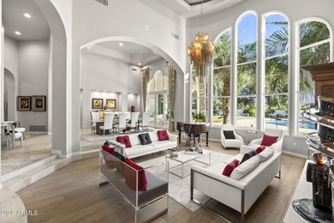
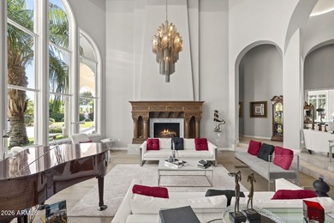
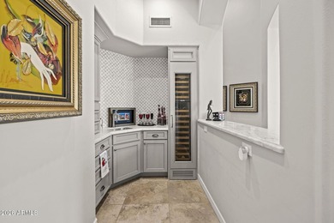
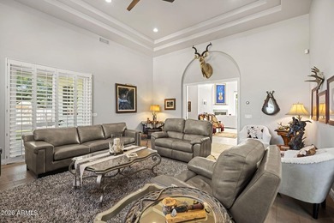
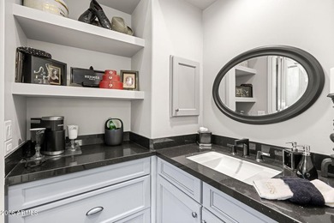
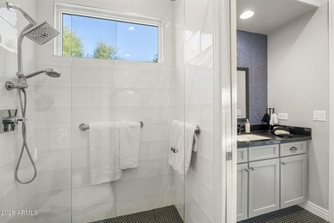
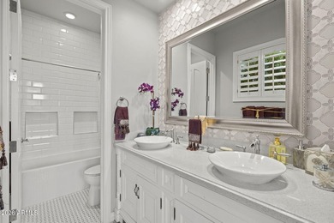
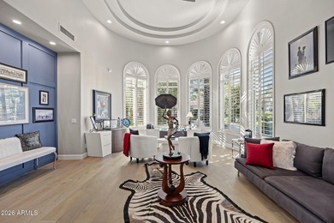
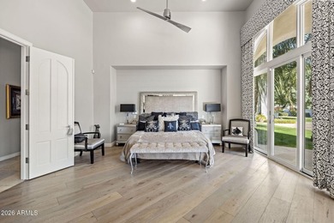
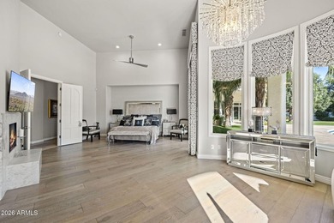
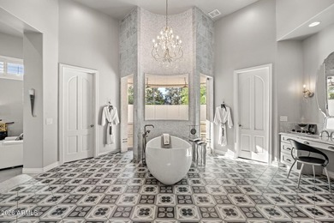
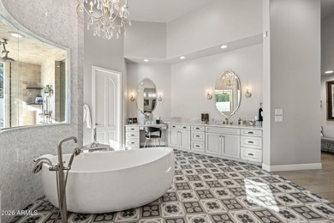
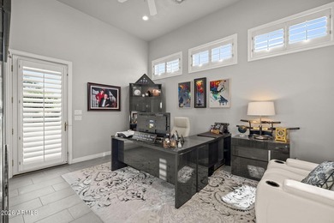
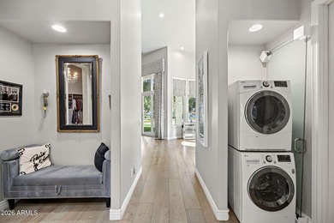
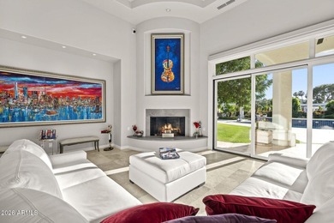
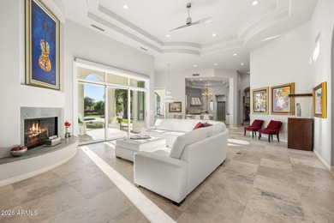
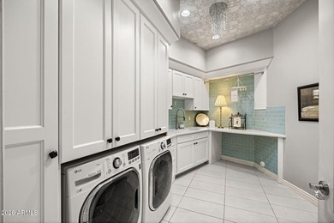
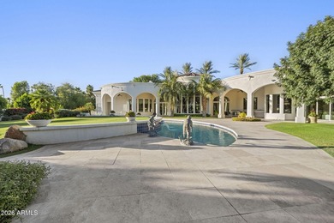
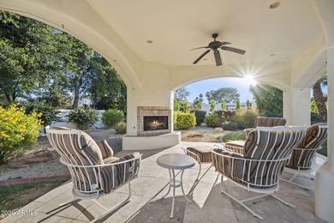
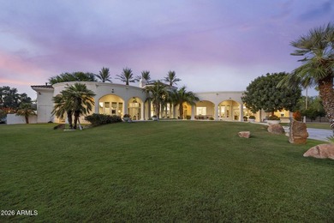
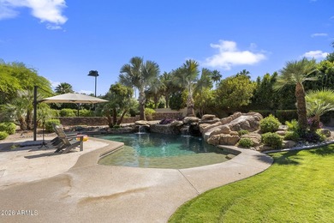
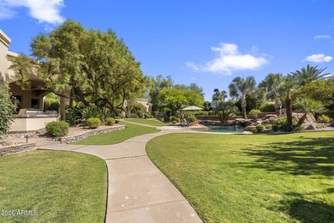
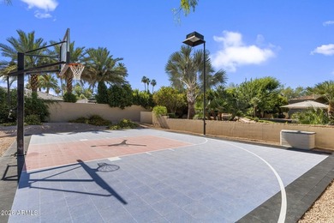
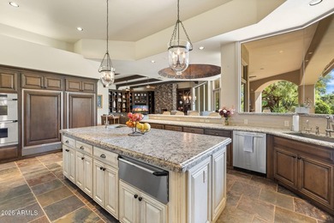
Set on just over an acre in the coveted 3 C's school district near Camelback Country Club, this exceptional estate captures stunning views of Mummy Mountain and defines peaceful luxury living. Tucked behind a large, welcoming front yard that creates a true sense of privacy, the home blends timeless elegance with thoughtfully designed spaces for both everyday living and unforgettable entertaining. The thoughtfully designed split floorplan offers four total guest suites, all featuring en-suite bathrooms and walk-in closets. Three of the guest suites are anchored around a central flex space perfect for a media room, study area, playroom, or additional lounge, while the fourth guest suite is privately positioned just before entering the primary wing of the home. The luxurious primary retreat offers dual closets, split vanities, a soaking tub, steam shower, and a private seating area with fireplace, creating a true spa-like escape. At the heart of the home is an incredible true chef's kitchen complete with an eat-in dining area, dedicated kitchen office, Butler's pantry, walk-in pantry, two dishwashers, and seamless flow into the fully equipped walk-behind bar and expansive great room. A dramatic wall of glass opens to massive covered patios, creating the ultimate indoor-outdoor lifestyle. The resort-style backyard is truly a showpiece, overlooking a sea of lush grass and offering every amenity imaginable -- including a custom pool with waterfall and waterslide, separate heated spa, firepit, outdoor fireplace, and sport court. Whether hosting large gatherings or enjoying a quiet evening at home, the setting is the perfect balance of luxury and tranquility. Adding to the home's impressive functionality is a 1,200 SQFT basement/game room with attached exercise room and additional storage, along with a cleverly hidden temperature-controlled underground wine cellar. The detached 600 SQFT guest casita offers ideal accommodations with its own living room, kitchen, en suite bedroom, and walk-in closet. Additional thoughtful touches include a secondary washer and dryer located within one of the primary suite closets for added convenience. A rare opportunity to own a private retreat in one of Paradise Valley's most desirable locations.
Property Features
6 Beds
8 Baths
8,236 Sqft
Built in 1998
1.01 Acres
1 Story
Camelback Golf Club
On Golf Course
Open, Driveway, Garage - Attached
Siding: Stucco, Wood Frame, Painted, Stone
Foam, Tile Roof
Has Swimming Pool
Has Fireplace
Ceiling, Zoned, Natural Gas
$14,588 / yr property tax
Maricopa County
CAMELBACK COUNTRY ESTATES UNIT 1 LOTS 1 THRU 23 25 Community
Additional Photos
Contact Information
Jennifer Marsh
Compass
602-312-5415
Location
Listing Agent: Jennifer Marsh 602-312-5415
Broker: Compass 480-776-1555 Listing Site
Copyright © 2026 Arizona Regional Multiple Listing Service, Inc. All rights reserved. All information provided by the listing agent/broker is deemed reliable but is not guaranteed and should be independently verified.
Broker: Compass 480-776-1555 Listing Site
Copyright © 2026 Arizona Regional Multiple Listing Service, Inc. All rights reserved. All information provided by the listing agent/broker is deemed reliable but is not guaranteed and should be independently verified.
GolfHomes.com
Printed Aug 11, 2026
Photo Gallery


$6,000,000
6
Beds
8
Baths
8,236
Sqft
6427 E HORSESHOE Rd, Paradise Valley, AZ 85253
By contacting this agent you agree to these Terms and Conditions.
MLS# 7030097
Set on just over an acre in the coveted 3 C's school district
$6,000,000
6427 E HORSESHOE Rd, Paradise Valley, AZ 85253
6
Beds
8
Baths
8,236
Sqft
1.01
Acres
$6,000,000
6427 E HORSESHOE Rd, Paradise Valley, AZ 85253
6 Beds
8 Baths
8,236 Sqft
1.01 Acres
Set on just over an acre in the coveted 3 C's school district near Camelback Country Club, this exceptional estate captures stunning views of Mummy Mountain and defines peaceful luxury living. Tucked behind a large, welcoming front yard that creates a true sense of privacy, the home blends timeless elegance with thoughtfully designed spaces for both everyday living and unforgettable entertaining. The thoughtfully designed split floorplan offers four total guest suites, all featuring en-suite bathrooms and walk-in closets. Three of the guest suites are anchored around a central flex space perfect for a media room, study area, playroom, or additional lounge, while the fourth guest suite is privately positioned just before entering the primary wing of the home. The luxurious primary retreat offers dual closets, split vanities, a soaking tub, steam shower, and a private seating area with fireplace, creating a true spa-like escape. At the heart of the home is an incredible true chef's kitchen complete with an eat-in dining area, dedicated kitchen office, Butler's pantry, walk-in pantry, two dishwashers, and seamless flow into the fully equipped walk-behind bar and expansive great room. A dramatic wall of glass opens to massive covered patios, creating the ultimate indoor-outdoor lifestyle. The resort-style backyard is truly a showpiece, overlooking a sea of lush grass and offering every amenity imaginable -- including a custom pool with waterfall and waterslide, separate heated spa, firepit, outdoor fireplace, and sport court. Whether hosting large gatherings or enjoying a quiet evening at home, the setting is the perfect balance of luxury and tranquility. Adding to the home's impressive functionality is a 1,200 SQFT basement/game room with attached exercise room and additional storage, along with a cleverly hidden temperature-controlled underground wine cellar. The detached 600 SQFT guest casita offers ideal accommodations with its own living room, kitchen, en suite bedroom, and walk-in closet. Additional thoughtful touches include a secondary washer and dryer located within one of the primary suite closets for added convenience. A rare opportunity to own a private retreat in one of Paradise Valley's most desirable locations.
85 days
on GolfHomes.com
65
views
0
saves
Property Details
HOME DETAILS
6 Beds
8 Baths
8,236 Sqft
Built in 1998
1.01 Acres
1 Story
GOLF COURSE & VIEW
Camelback Golf Club
On Golf Course
EXTERIOR
Open, Driveway, Garage - Attached
Siding: Stucco, Wood Frame, Painted, Stone
Foam, Tile Roof
Has Swimming Pool
INTERIOR
Has Fireplace
Ceiling, Zoned, Natural Gas
FINANCIAL & COMMUNITY
$14,588 / yr property tax
Maricopa County
CAMELBACK COUNTRY ESTATES UNIT 1 LOTS 1 THRU 23 25 Community
See More Details
Location

Mortgage Calculator
Ad Statistics
Ad Number
7746039
Viewed
65 times
Listing Status
Active
Added
May 18, 2026
Last Refreshed
Jul 03, 2026 06:17:28 PM
Listing Information
Data Source
Arizona Regional Multiple Listing Service, Inc.
Source Property ID
7030097
Listing Agent: Jennifer Marsh 602-312-5415
Broker: Compass 480-776-1555 Listing Site
Copyright © 2026 Arizona Regional Multiple Listing Service, Inc. All rights reserved. All information provided by the listing agent/broker is deemed reliable but is not guaranteed and should be independently verified.
Broker: Compass 480-776-1555 Listing Site
Copyright © 2026 Arizona Regional Multiple Listing Service, Inc. All rights reserved. All information provided by the listing agent/broker is deemed reliable but is not guaranteed and should be independently verified.
Request Information
Start advertising today
Explore options for real estate agents and homeowners advertising on GolfHomes.com
Sell Your Home
Explore Similar Properties