Ad #7895417
MLS #1062040

Welcome to one of the most desirable patio homes in Harmony Club
6358 Foundry Ct, Timnath, CO 80547
$1,395,000
5Beds
4Baths
4,466Sqft
0.17Acres
About this property
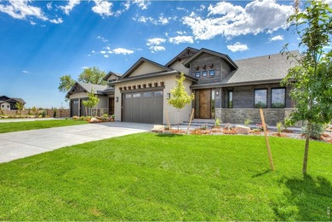
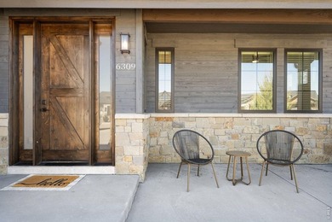
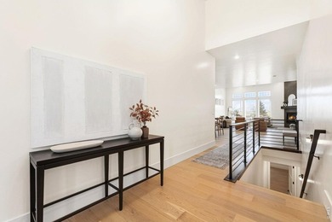
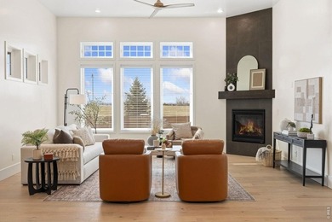
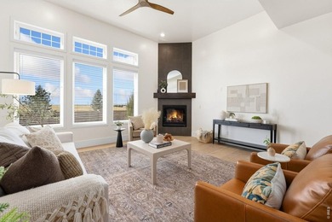
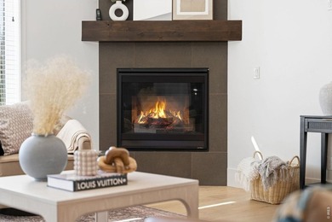
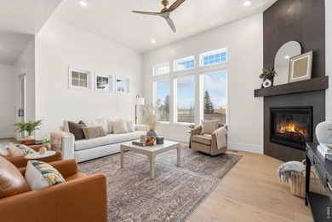
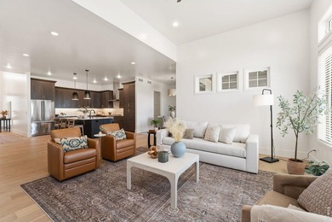
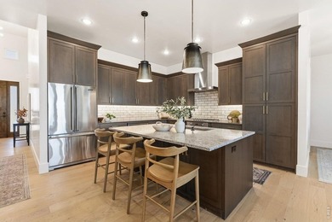
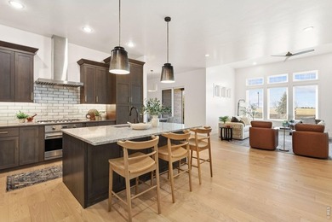
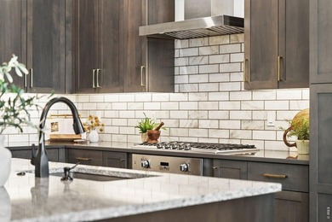
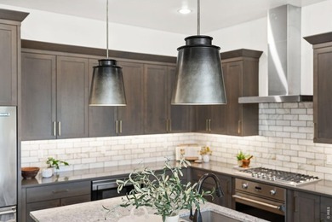
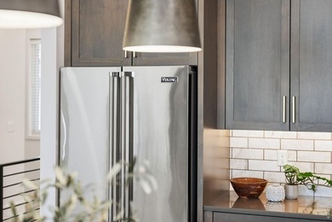
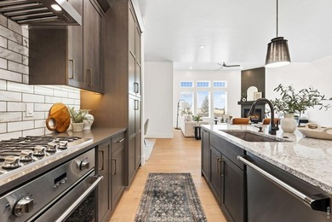
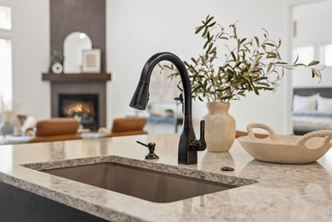
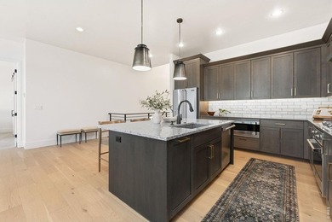
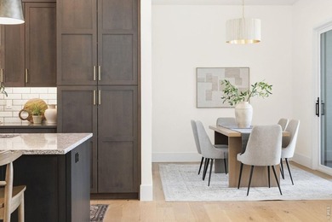
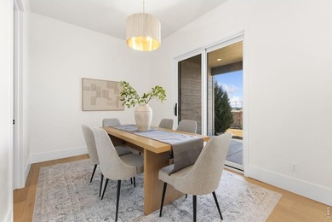
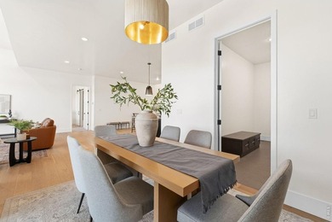
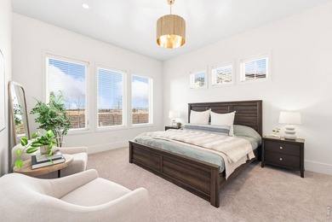
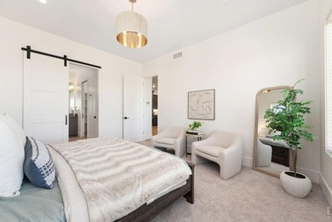
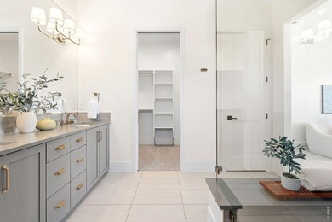
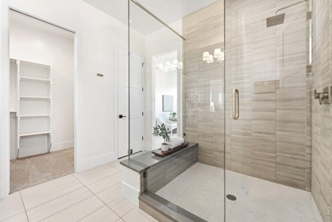
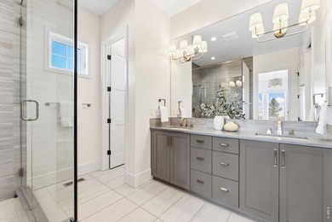
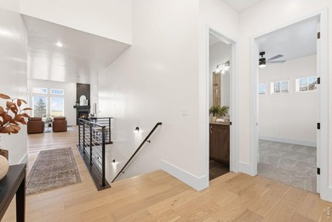
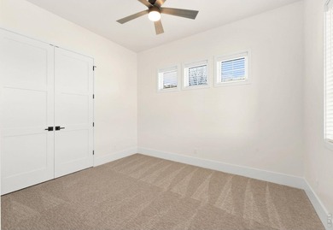
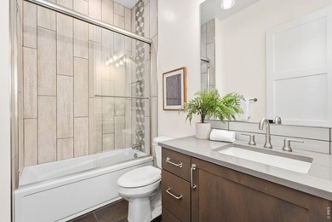
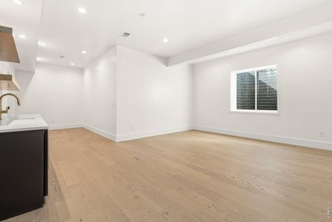
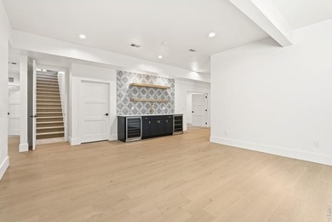
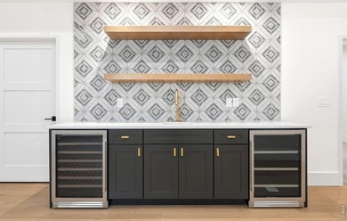
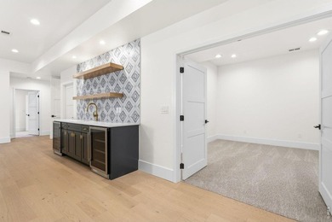
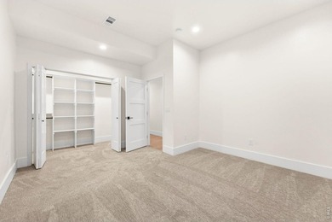
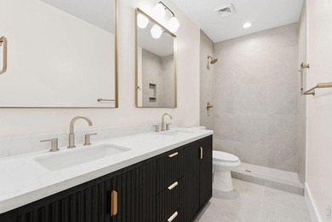
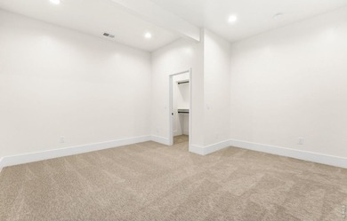
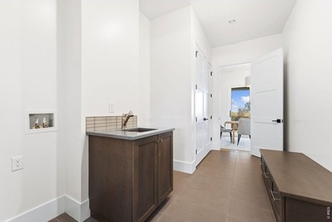
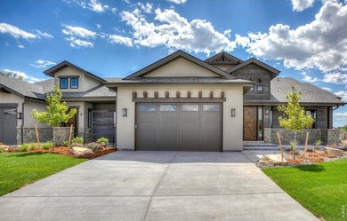
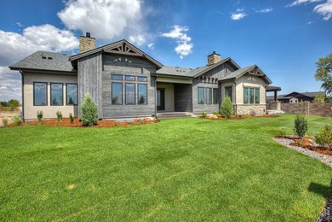
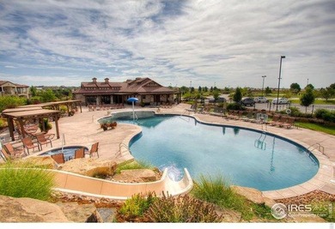
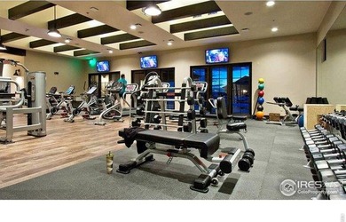
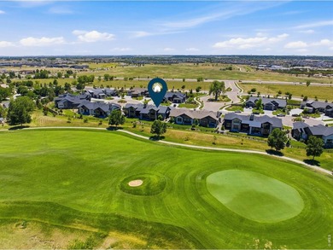
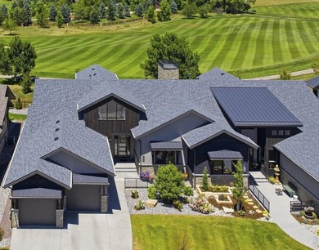
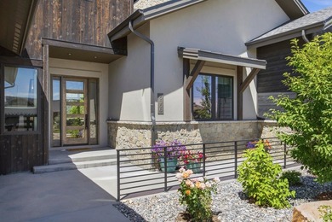
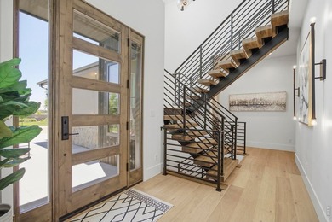
Welcome to one of the most desirable patio homes in Harmony Club. Perfectly positioned along the 10th hole, this lock-and-leave residence combines luxury finishes, golf course views, and maintenance-free living in the largest floor plan offered in the Villas at Harmony Club. Designed for both everyday comfort and effortless entertaining, the main level features everything needed for daily living, including the primary suite, a guest bedroom that could be an office, laundry room, and spacious open-concept living areas. Thoughtful semi-custom details, quality craftsmanship, and abundant natural light create an inviting atmosphere throughout, while expansive windows showcase beautiful fairway views. The heart of the home is the kitchen and great room, where gathering with family and friends comes naturally. Step outside to the covered patio overlooking the golf course, complete with a natural gas hookup for grilling and outdoor dining. A unique upper-level suite offers exceptional flexibility with its own private bathroom and elevated golf course views. Ideal as a guest retreat, executive office, studio, or bonus living space, it provides privacy rarely found in patio homes. The fully finished basement expands the living space with impressive high ceilings, a wet bar, large recreation area, additional bedrooms, and ample room for guests and entertaining. main level features everything needed for daily living, including the primary suite, a guest bedroom that could be an office, laundry room, and spacious open-concept living areas. Whether you're seeking a full-time residence or a seasonal lock-and-leave retreat, the HOA provides lawn care, snow removal, and exterior maintenance so you can spend more time enjoying the Harmony Club lifestyle. Harmony Club offers an amenity package featuring dining venues, gathering spaces, a golf simulator, year-round practice facilities, pool, hot tub, fitness center, tennis courts, and a vibrant social atmosphere.
Property Features
5 Beds
4 Baths
4,466 Sqft
Built in 2022
0.17 Acres
2 Stories
Harmony Golf Club
On Golf Course
Open
Siding: Stone, Composition, Stucco
Composition Roof
Has Fireplace
Forced Air
$7,589 / yr property tax
Larimer County
Harmony Club Community
Additional Photos
Contact Information
Zach Laue
The Group;, Inc. Real Estate
970-689-2440
Location
Listing Agent: Zach Laue 970-689-2440
Broker: The Group;, Inc. Real Estate 970-377-4979 Listing Site
Copyright © 2026 IRES MLS. All rights reserved. All information provided by the listing agent/broker is deemed reliable but is not guaranteed and should be independently verified.
Broker: The Group;, Inc. Real Estate 970-377-4979 Listing Site
Copyright © 2026 IRES MLS. All rights reserved. All information provided by the listing agent/broker is deemed reliable but is not guaranteed and should be independently verified.
GolfHomes.com
Printed Aug 11, 2026
Photo Gallery


$1,395,000
5
Beds
4
Baths
4,466
Sqft
6358 Foundry Ct, Timnath, CO 80547
By contacting this agent you agree to these Terms and Conditions.
MLS# 1062040
Welcome to one of the most desirable patio homes in Harmony Club
$1,395,000
6358 Foundry Ct, Timnath, CO 80547
5
Beds
4
Baths
4,466
Sqft
0.17
Acres
$1,395,000
6358 Foundry Ct, Timnath, CO 80547
5 Beds
4 Baths
4,466 Sqft
0.17 Acres
Welcome to one of the most desirable patio homes in Harmony Club. Perfectly positioned along the 10th hole, this lock-and-leave residence combines luxury finishes, golf course views, and maintenance-free living in the largest floor plan offered in the Villas at Harmony Club. Designed for both everyday comfort and effortless entertaining, the main level features everything needed for daily living, including the primary suite, a guest bedroom that could be an office, laundry room, and spacious open-concept living areas. Thoughtful semi-custom details, quality craftsmanship, and abundant natural light create an inviting atmosphere throughout, while expansive windows showcase beautiful fairway views. The heart of the home is the kitchen and great room, where gathering with family and friends comes naturally. Step outside to the covered patio overlooking the golf course, complete with a natural gas hookup for grilling and outdoor dining. A unique upper-level suite offers exceptional flexibility with its own private bathroom and elevated golf course views. Ideal as a guest retreat, executive office, studio, or bonus living space, it provides privacy rarely found in patio homes. The fully finished basement expands the living space with impressive high ceilings, a wet bar, large recreation area, additional bedrooms, and ample room for guests and entertaining. main level features everything needed for daily living, including the primary suite, a guest bedroom that could be an office, laundry room, and spacious open-concept living areas. Whether you're seeking a full-time residence or a seasonal lock-and-leave retreat, the HOA provides lawn care, snow removal, and exterior maintenance so you can spend more time enjoying the Harmony Club lifestyle. Harmony Club offers an amenity package featuring dining venues, gathering spaces, a golf simulator, year-round practice facilities, pool, hot tub, fitness center, tennis courts, and a vibrant social atmosphere.
55 days
on GolfHomes.com
52
views
0
saves
Property Details
HOME DETAILS
5 Beds
4 Baths
4,466 Sqft
Built in 2022
0.17 Acres
2 Stories
GOLF COURSE & VIEW
Harmony Golf Club
On Golf Course
EXTERIOR
Open
Siding: Stone, Composition, Stucco
Composition Roof
INTERIOR
Has Fireplace
Forced Air
FINANCIAL & COMMUNITY
$7,589 / yr property tax
Larimer County
Harmony Club Community
See More Details
Location

Mortgage Calculator
Ad Statistics
Ad Number
7895417
Viewed
52 times
Listing Status
Active Under Contract
Added
Jun 17, 2026
Last Refreshed
Jul 03, 2026 06:17:28 PM
Listing Information
Data Source
IRES MLS
Source Property ID
1062040
Listing Agent: Zach Laue 970-689-2440
Broker: The Group;, Inc. Real Estate 970-377-4979 Listing Site
Copyright © 2026 IRES MLS. All rights reserved. All information provided by the listing agent/broker is deemed reliable but is not guaranteed and should be independently verified.
Broker: The Group;, Inc. Real Estate 970-377-4979 Listing Site
Copyright © 2026 IRES MLS. All rights reserved. All information provided by the listing agent/broker is deemed reliable but is not guaranteed and should be independently verified.
Request Information
Start advertising today
Explore options for real estate agents and homeowners advertising on GolfHomes.com
Sell Your Home
Explore Similar Properties