Ad #6595508
MLS #PM-135420

Welcome to 63 S. Fairway Dr Lake Ariel. This well maintained 4
63 S Fairway Dr, Lake Ariel, PA 18436
$325,000
4Beds
3Baths
2,082Sqft
0.35Acres
About this property
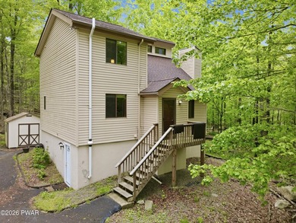
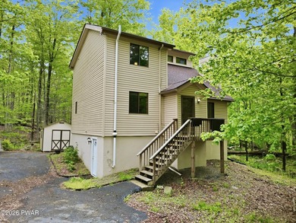
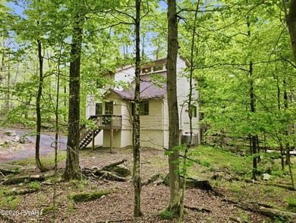
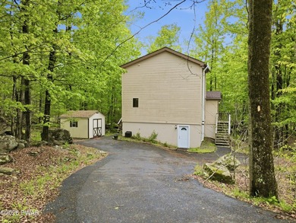
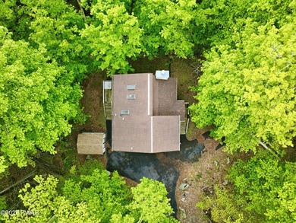
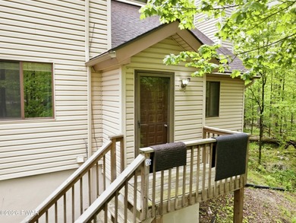
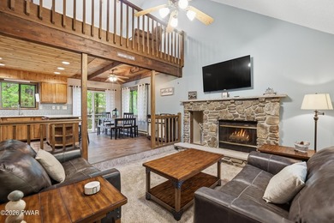
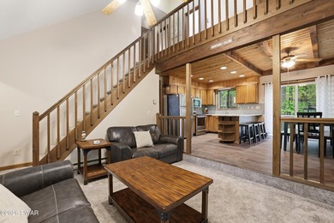
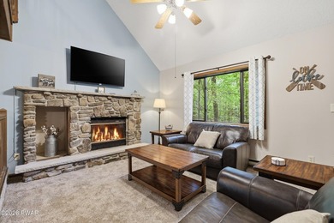
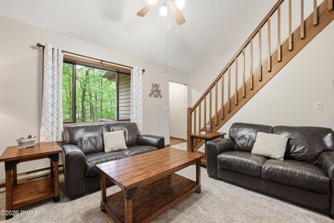
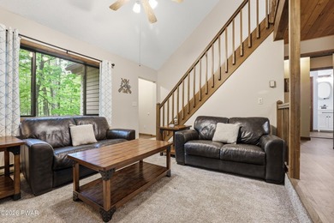
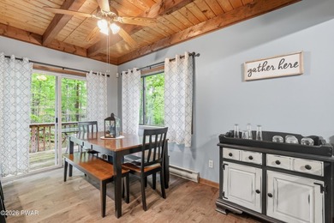
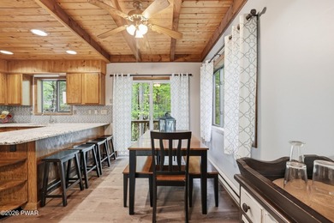
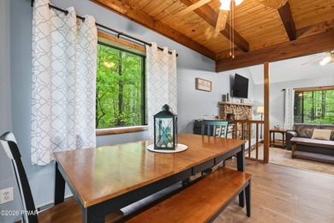
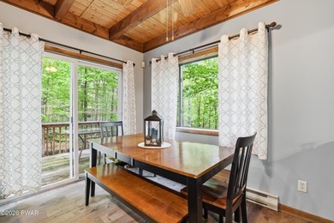
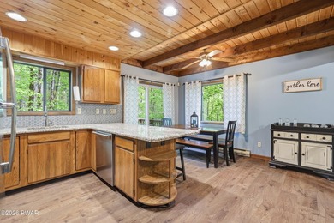
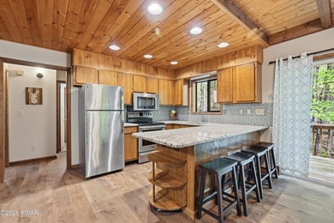
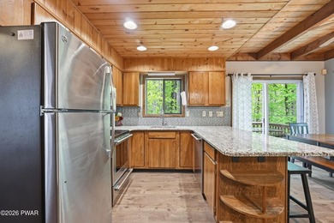
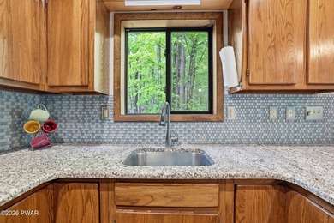
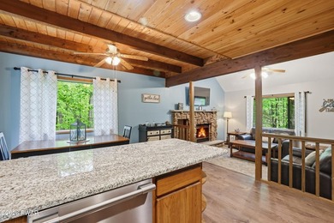
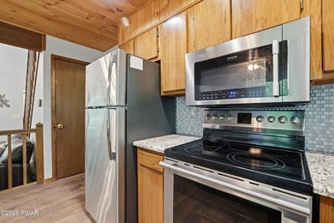
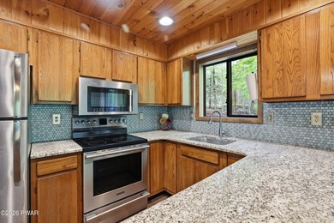
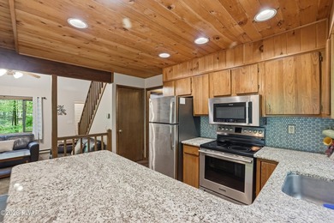
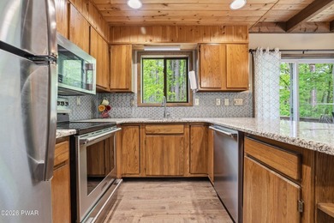
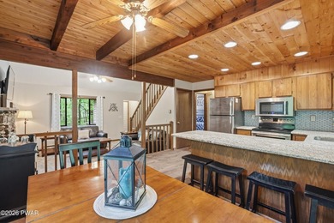
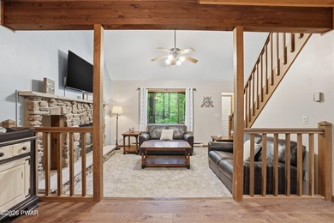
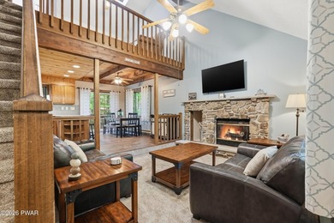
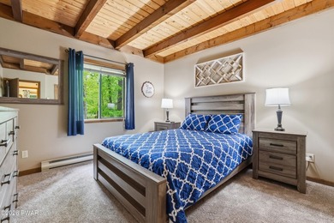
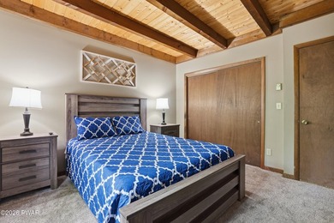
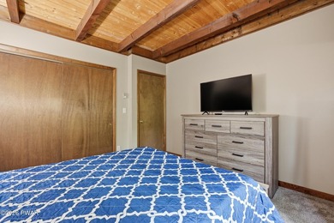
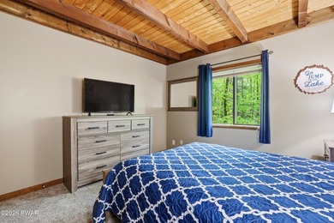
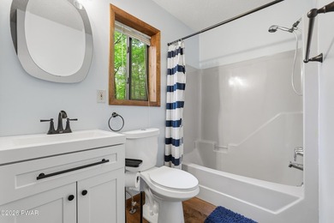
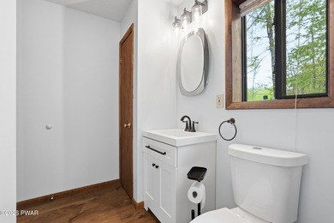
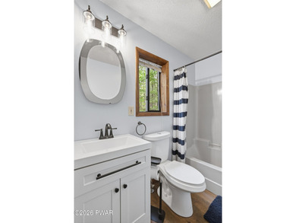
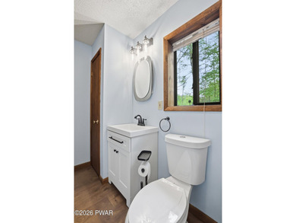
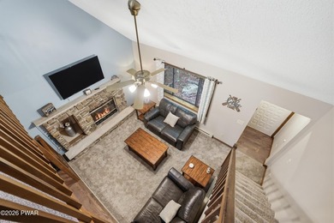
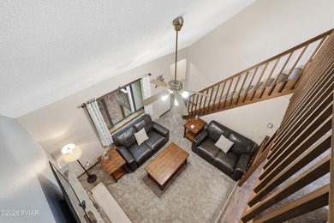
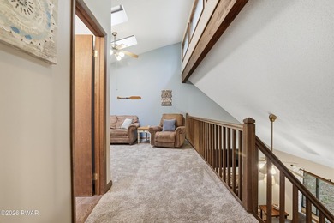
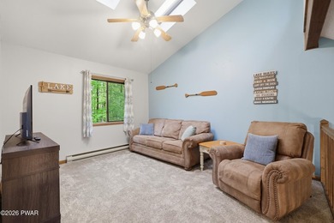
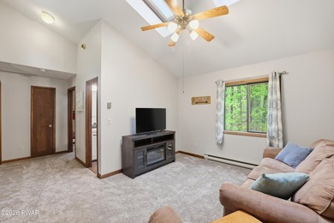
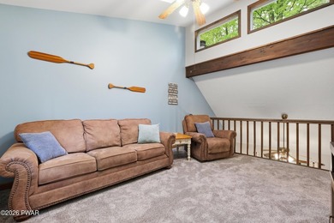
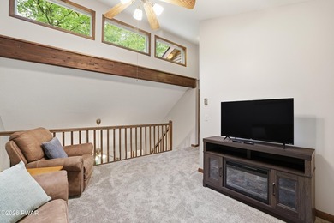
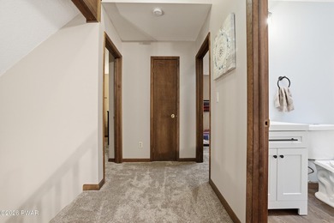
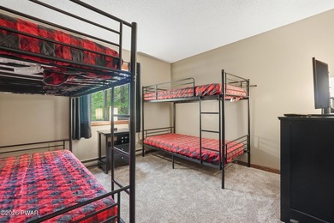
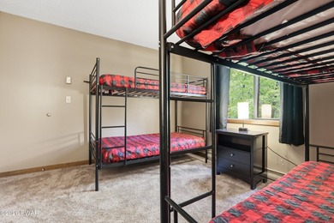
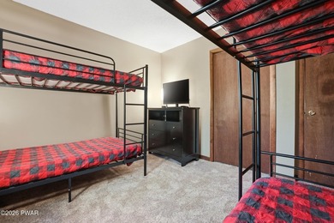
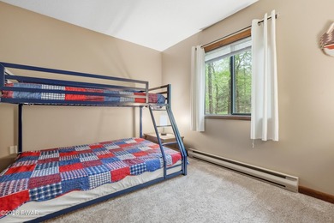
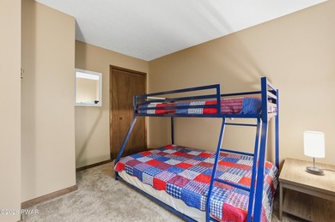
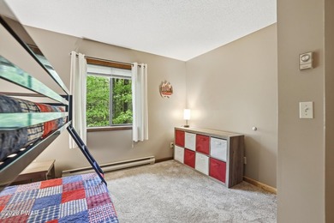
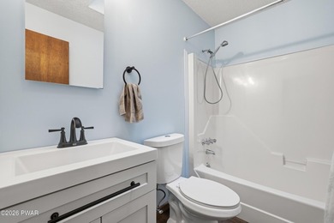
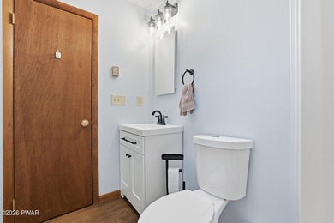
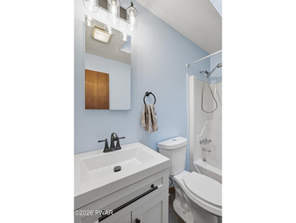
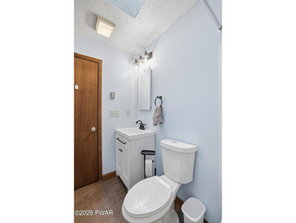
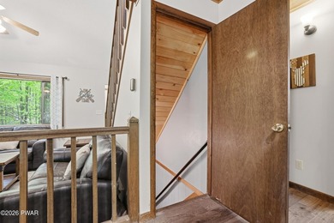
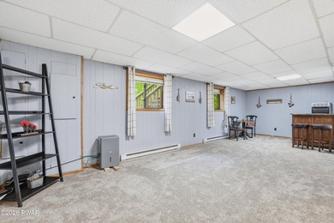
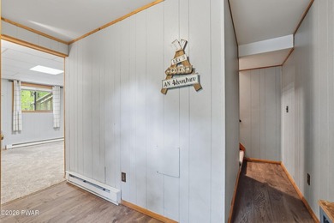
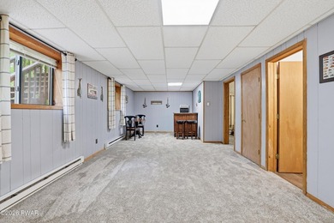
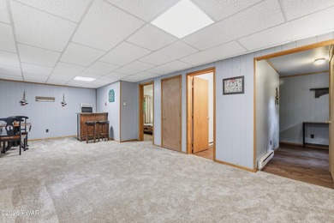
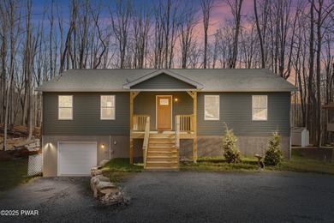
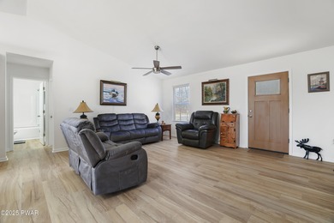
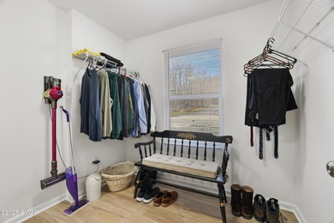
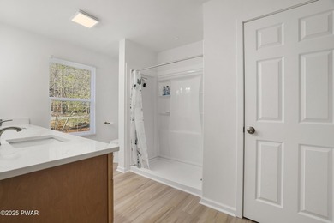
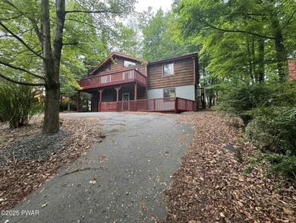
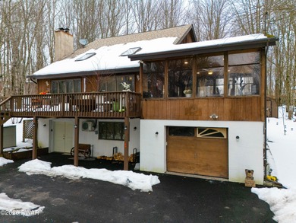
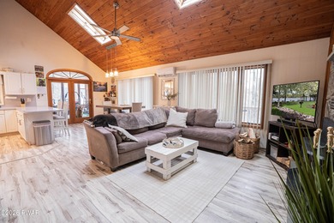
Welcome to 63 S. Fairway Dr Lake Ariel. This well maintained 4 bedroom, 2-1/2 bath, 2-car garage, Chalet sits on The Hideout Golf Course which is a private course. As you pull into the black-top driveway which has ample parking for 6 cars. You will find the attached 2 car garage to be a plus especially in the winter months when you will be thankful you don't have to go out and clear off your car with the amount of snow that can accumulate during the winter. Once you walk into your newly renovated home you will be greeted by a slate entry floor, and off to your left is an over-sized Living Room which has been tastefully decorated. You will find Hardwood floors through-out the home as well as ceramic tile and Luxury planking. As you leave the living room you enter into the dining room which has a large picture window that overlooks your private yard and the golf course through the woods. Enter the kitchen with it's rich cabinetry and upscaled fridge, dishwasher and stove top, and wow, check out the double wall oven great for those Holiday family gathers. The kitchen has subway tile as your back splash all around, which compliments the granite counter tops. From the kitchen you can go out your back door which leads you to the large wrap around deck and enjoy the views of your private yard, or watch golfers pass by all while you relax in the Hot tub out back with a glass of bubbly. The kids will love the trampoline that is in the back yard and the large fire-put is perfect for those evenings when friends, and family are looking to have a cozy social gathering. Back in the home from the back door you would turn left and you enter into a black and white very pleasing bathroom from which you can enter your 1st bedroom or enter the first bedroom from the main foyer upon entering into the home which has hardwood floors as well. Seller will sell furnished or Unfurnished. From the bedroom enter into your foyer go up the stairs and you will find 2 more beautiful bedrooms off ot he right is your guest bedroom and off to the left is your Main Bedroom both bedrooms are separated with hallway which is large enough to accommodate a couple of chairs and a small end table for a nice reading area. There is also an *Owners* closet that is 6 X 6 should you decide to use this as your investment property for those who wish to do short-term rental, which is ideal as you can tell from the pictures once you descend to the lower level you will find a large game room, with a workout area, a kitchenette, your 1/2 bath and your 4th bedroom.
Property Features
4 Beds
3 Baths
2,082 Sqft
Built in 1970
0.35 Acres
2 Stories
The Hideout Golf
On Golf Course
Siding: T1-11
Shingle, Asphalt Roof
Has Fireplace
Ductless (Heating), Electric (Heating), Propane (Heating)
$3,272 / yr property tax
Wayne County
Hideout The Community
Additional Photos


Contact Information
Kenneth Lewis Garzzillo
Century 21 Select Group
570-643-2100
Location
GolfHomes.com
Printed Aug 11, 2026
Photo Gallery


$325,000
4
Beds
3
Baths
2,082
Sqft
63 S Fairway Dr, Lake Ariel, PA 18436
By contacting this agent you agree to these Terms and Conditions.
MLS# PM-135420
Welcome to 63 S. Fairway Dr Lake Ariel. This well maintained 4
$325,000
63 S Fairway Dr, Lake Ariel, PA 18436
4
Beds
3
Baths
2,082
Sqft
0.35
Acres
$325,000
63 S Fairway Dr, Lake Ariel, PA 18436
4 Beds
3 Baths
2,082 Sqft
0.35 Acres
Welcome to 63 S. Fairway Dr Lake Ariel. This well maintained 4 bedroom, 2-1/2 bath, 2-car garage, Chalet sits on The Hideout Golf Course which is a private course. As you pull into the black-top driveway which has ample parking for 6 cars. You will find the attached 2 car garage to be a plus especially in the winter months when you will be thankful you don't have to go out and clear off your car with the amount of snow that can accumulate during the winter. Once you walk into your newly renovated home you will be greeted by a slate entry floor, and off to your left is an over-sized Living Room which has been tastefully decorated. You will find Hardwood floors through-out the home as well as ceramic tile and Luxury planking. As you leave the living room you enter into the dining room which has a large picture window that overlooks your private yard and the golf course through the woods. Enter the kitchen with it's rich cabinetry and upscaled fridge, dishwasher and stove top, and wow, check out the double wall oven great for those Holiday family gathers. The kitchen has subway tile as your back splash all around, which compliments the granite counter tops. From the kitchen you can go out your back door which leads you to the large wrap around deck and enjoy the views of your private yard, or watch golfers pass by all while you relax in the Hot tub out back with a glass of bubbly. The kids will love the trampoline that is in the back yard and the large fire-put is perfect for those evenings when friends, and family are looking to have a cozy social gathering. Back in the home from the back door you would turn left and you enter into a black and white very pleasing bathroom from which you can enter your 1st bedroom or enter the first bedroom from the main foyer upon entering into the home which has hardwood floors as well. Seller will sell furnished or Unfurnished. From the bedroom enter into your foyer go up the stairs and you will find 2 more beautiful bedrooms off ot he right is your guest bedroom and off to the left is your Main Bedroom both bedrooms are separated with hallway which is large enough to accommodate a couple of chairs and a small end table for a nice reading area. There is also an *Owners* closet that is 6 X 6 should you decide to use this as your investment property for those who wish to do short-term rental, which is ideal as you can tell from the pictures once you descend to the lower level you will find a large game room, with a workout area, a kitchenette, your 1/2 bath and your 4th bedroom.
339 days
on GolfHomes.com
566
views
0
saves
Contact Information
Please say you found it on GolfHomes.com!
Listing Agent
Kenneth Lewis Garzzillo
Century 21 Select Group
Listing Agent: Kenneth Lewis Garzzillo 570-643-2100. Broker: Century 21 Select Group 570-643-2100 Listing Site. Copyright © 2026 Pocono Mountains Association of Realtors. All rights reserved. All information provided by the listing agent/broker is deemed reliable but is not guaranteed and should be independently verified.
Property Details
HOME DETAILS
4 Beds
3 Baths
2,082 Sqft
Built in 1970
0.35 Acres
2 Stories
GOLF COURSE & VIEW
The Hideout Golf
On Golf Course
EXTERIOR
Siding: T1-11
Shingle, Asphalt Roof
INTERIOR
Has Fireplace
Ductless (Heating), Electric (Heating), Propane (Heating)
FINANCIAL & COMMUNITY
$3,272 / yr property tax
Wayne County
Hideout The Community
See More Details
Location

Mortgage Calculator
Ad Statistics
Ad Number
6595508
Viewed
566 times
Listing Status
Active
Added
Sep 06, 2025
Last Refreshed
Jul 03, 2026 06:17:28 PM
Listing Information
Data Source
Pocono Mountains Association of Realtors
Source Property ID
PM-135420
All information provided is deemed reliable but is not guaranteed and should be independently verified.
Request Information
Start advertising today
Explore options for real estate agents and homeowners advertising on GolfHomes.com
Sell Your Home
Explore Similar Properties