Ad #7584276
MLS #100567520

The Cedar Hillust off the foyer, you'll find a formal living
625 Watauga Ln 572, Aberdeen, NC 28315
$599,952
4Beds
3Baths
2,921Sqft
0.2Acres
About this property
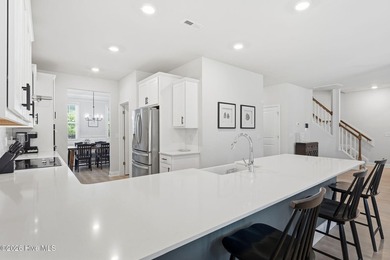
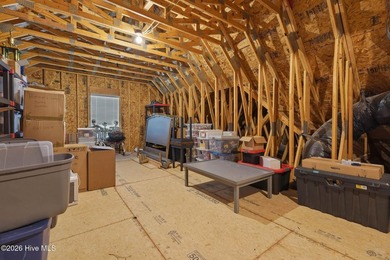
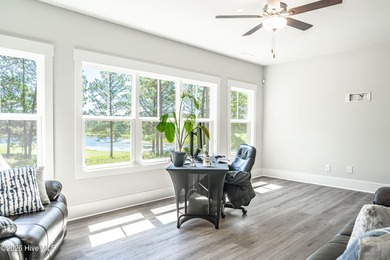
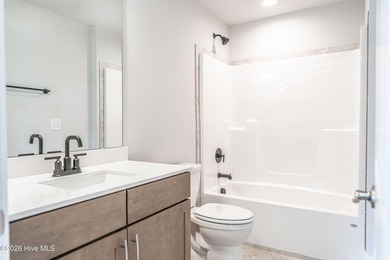
The Cedar Hillust off the foyer, you'll find a formal living space with a tray ceiling and crown molding, along with a dining room across from it showcasing a traditional panel accent wall painted in SW ''Iron Ore.''A private home office and full bathroom are conveniently located off the great room.The great room features an inviting electric log fireplace with a ''Loft Pine'' stained mantel and flows seamlessly into the kitchen and breakfast area. The rear screened-in porch is easily accessible through the great room. The kitchen boasts ''Trigato'' quartz countertops, white shaker cabinets with a ''Cavern'' accent island, ceramic picket backsplash, a corner pantry, and stainless steel appliances.Upstairs, the primary suite features a tray ceiling with crown molding and a spa-like bathroom with a dual quartz vanity with a center drawer stack, linen closet, walk-in tile shower, and a walk-in closet.Three additional bedrooms, a bonus room, a full hall bath, and a laundry room complete the second floor.Exterior details include cement-board siding with shake accents, a stone skirt, dimensional roof shingles, and a spacious front porch with a front door painted in SW ''Iron Ore'' and smart keypad entry.Additional highlights include a 2-car garage, fiber optic internet availability, and Energy Plus certification backed by a 1-2-10 in-house builder warranty.
Property Features
4 Beds
3 Baths
2,921 Sqft
Built in 2026
0.2 Acres
2 Stories
Legacy Golf Links
On Golf Course
Has Golf View
Open, Garage
Siding: Brick, Stone, Fiber Cement, Wood Frame
Shingle Roof
Heat Pump (Heating), Electric (Heating)
Moore County
Legacy Lakes Community
Additional Photos


Contact Information
Amy B McKenzie
Better Homes and Gardens Real Estate Lifestyle Property Partners
910-639-3541
Location
Listing Agent: Amy B McKenzie (License #: 180847) 910-639-3541
Broker: Better Homes and Gardens Real Estate Lifestyle Property Partners 910-315-7856 Listing Site
Copyright © 2026 Hive MLS. All rights reserved. All information provided by the listing agent/broker is deemed reliable but is not guaranteed and should be independently verified.
Broker: Better Homes and Gardens Real Estate Lifestyle Property Partners 910-315-7856 Listing Site
Copyright © 2026 Hive MLS. All rights reserved. All information provided by the listing agent/broker is deemed reliable but is not guaranteed and should be independently verified.
GolfHomes.com
Printed Aug 11, 2026
Photo Gallery


$599,952
4
Beds
3
Baths
2,921
Sqft
625 Watauga Ln 572, Aberdeen, NC 28315
By contacting this agent you agree to these Terms and Conditions.
MLS# 100567520
The Cedar Hillust off the foyer, you'll find a formal living
$599,952
625 Watauga Ln 572, Aberdeen, NC 28315
4
Beds
3
Baths
2,921
Sqft
0.2
Acres
$599,952
625 Watauga Ln 572, Aberdeen, NC 28315
4 Beds
3 Baths
2,921 Sqft
0.2 Acres
The Cedar Hillust off the foyer, you'll find a formal living space with a tray ceiling and crown molding, along with a dining room across from it showcasing a traditional panel accent wall painted in SW ''Iron Ore.''A private home office and full bathroom are conveniently located off the great room.The great room features an inviting electric log fireplace with a ''Loft Pine'' stained mantel and flows seamlessly into the kitchen and breakfast area. The rear screened-in porch is easily accessible through the great room. The kitchen boasts ''Trigato'' quartz countertops, white shaker cabinets with a ''Cavern'' accent island, ceramic picket backsplash, a corner pantry, and stainless steel appliances.Upstairs, the primary suite features a tray ceiling with crown molding and a spa-like bathroom with a dual quartz vanity with a center drawer stack, linen closet, walk-in tile shower, and a walk-in closet.Three additional bedrooms, a bonus room, a full hall bath, and a laundry room complete the second floor.Exterior details include cement-board siding with shake accents, a stone skirt, dimensional roof shingles, and a spacious front porch with a front door painted in SW ''Iron Ore'' and smart keypad entry.Additional highlights include a 2-car garage, fiber optic internet availability, and Energy Plus certification backed by a 1-2-10 in-house builder warranty.
117 days
on GolfHomes.com
119
views
0
saves
Property Details
HOME DETAILS
4 Beds
3 Baths
2,921 Sqft
Built in 2026
0.2 Acres
2 Stories
GOLF COURSE & VIEW
Legacy Golf Links
On Golf Course
Has Golf View
EXTERIOR
Open, Garage
Siding: Brick, Stone, Fiber Cement, Wood Frame
Shingle Roof
INTERIOR
Heat Pump (Heating), Electric (Heating)
FINANCIAL & COMMUNITY
Moore County
Legacy Lakes Community
See More Details
Location

Mortgage Calculator
Ad Statistics
Ad Number
7584276
Viewed
119 times
Listing Status
Active
Added
Apr 16, 2026
Last Refreshed
Jul 03, 2026 06:17:28 PM
Listing Information
Data Source
Hive MLS
Source Property ID
100567520
Listing Agent: Amy B McKenzie (License #: 180847) 910-639-3541
Broker: Better Homes and Gardens Real Estate Lifestyle Property Partners 910-315-7856 Listing Site
Copyright © 2026 Hive MLS. All rights reserved. All information provided by the listing agent/broker is deemed reliable but is not guaranteed and should be independently verified.
Broker: Better Homes and Gardens Real Estate Lifestyle Property Partners 910-315-7856 Listing Site
Copyright © 2026 Hive MLS. All rights reserved. All information provided by the listing agent/broker is deemed reliable but is not guaranteed and should be independently verified.
Request Information
Start advertising today
Explore options for real estate agents and homeowners advertising on GolfHomes.com
Sell Your Home
Explore Similar Properties