Ad #7588165
MLS #2606341

Experience refined living in this better-than-new residence
6231 Sheehan Crossing, Moseley, VA 23120
$779,900
4Beds
3Baths
3,602Sqft
0.24Acres
About this property
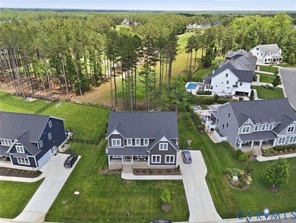
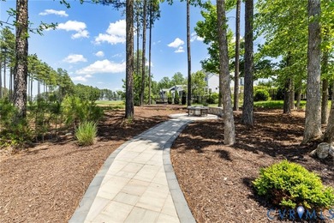
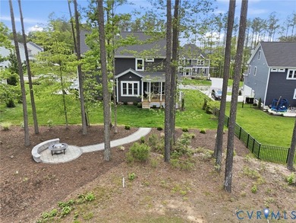
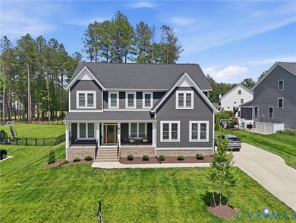
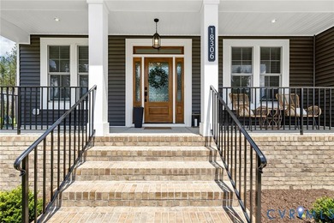
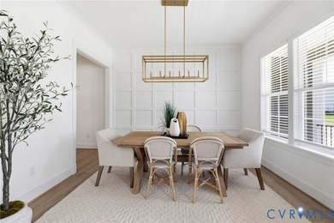
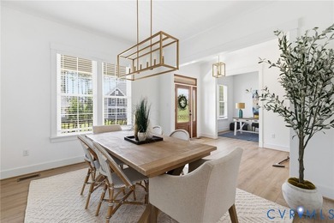
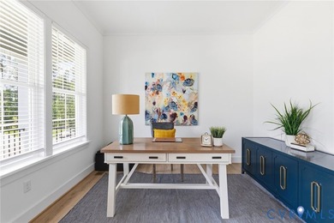
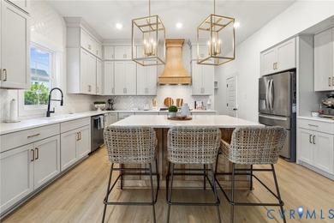
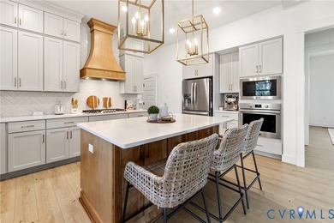
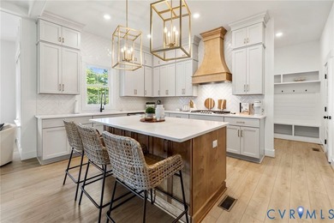
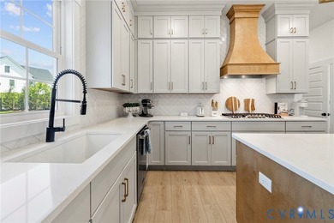
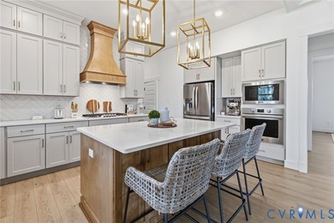
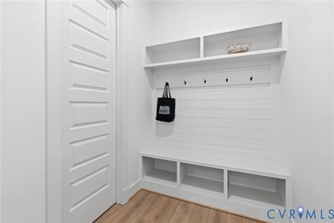
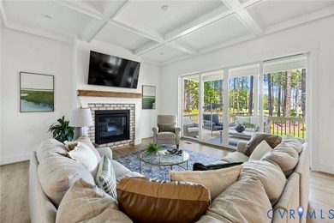
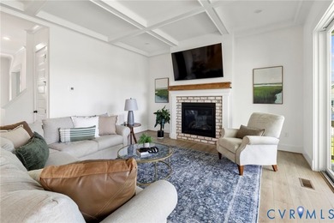
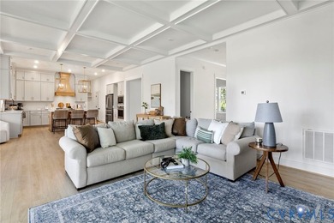
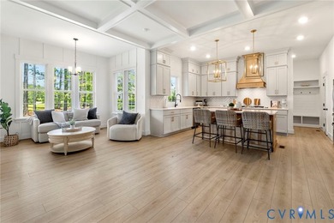
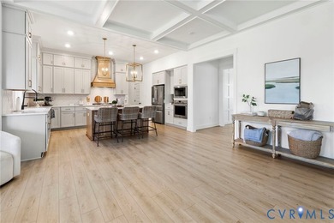
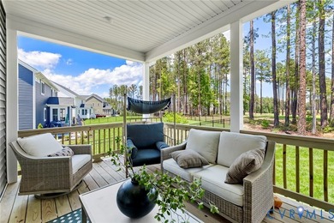
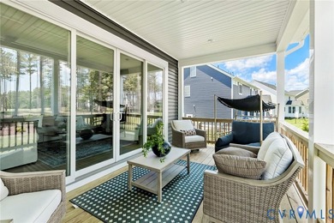
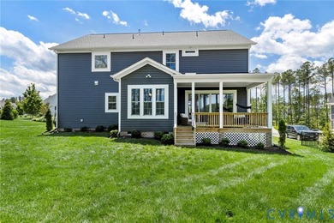
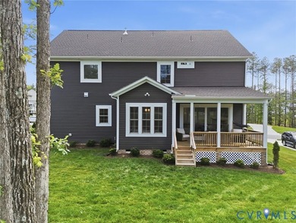
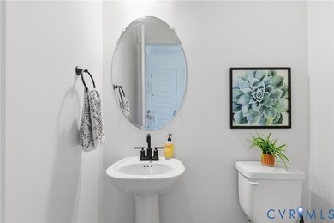
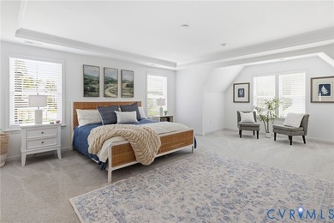
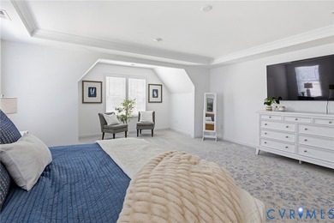
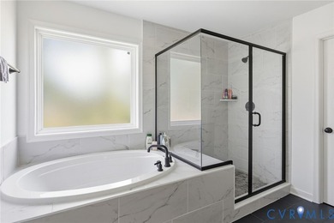
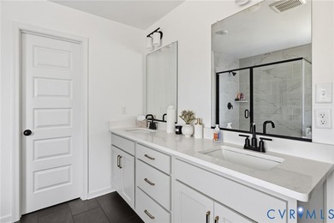
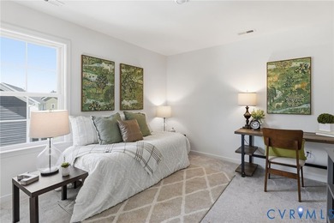
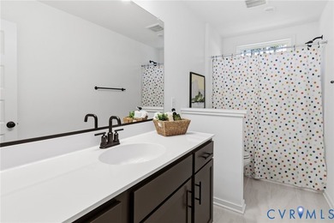
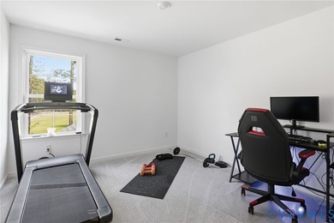
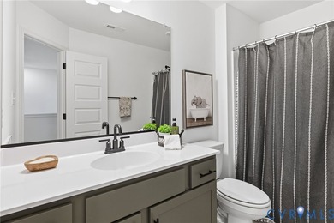
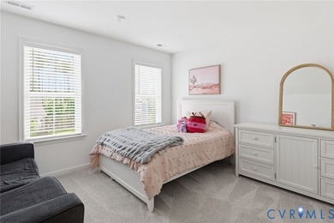
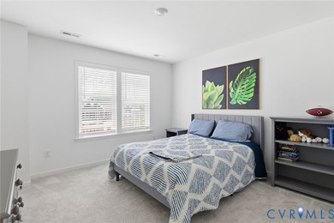
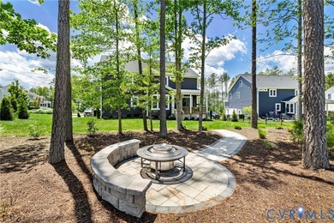
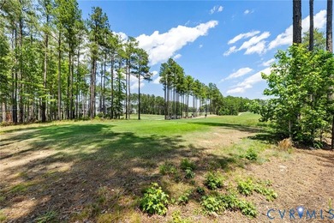
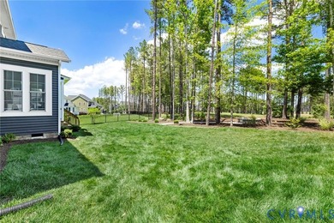
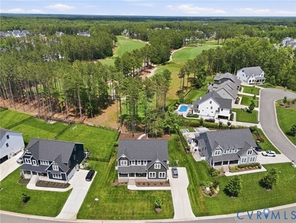
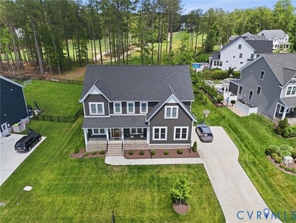
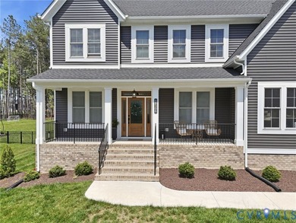
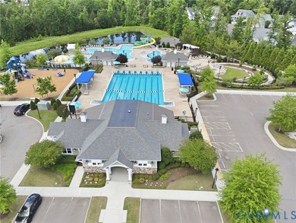
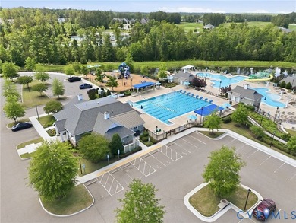
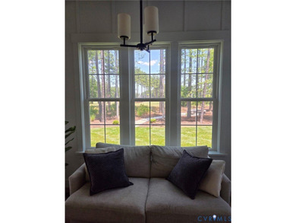
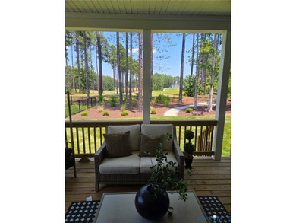
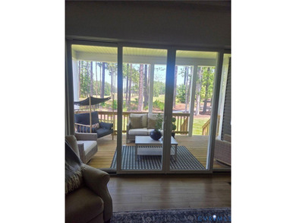
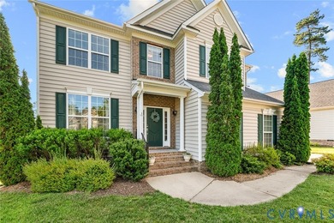
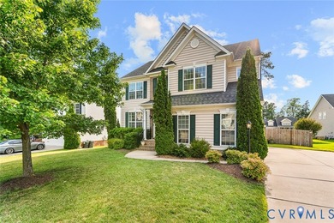
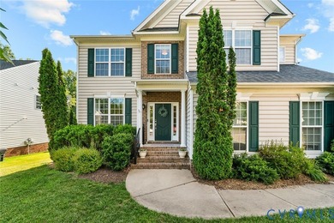
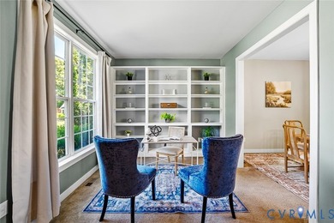
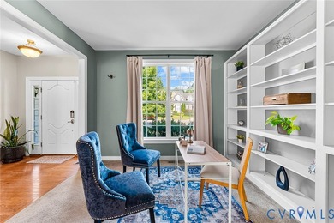
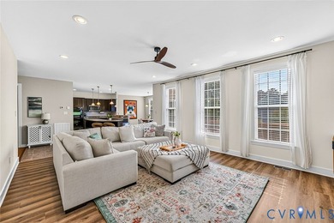
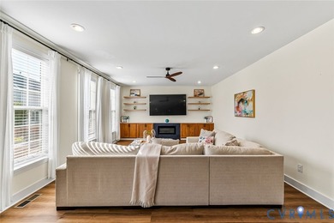
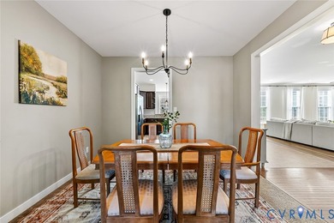
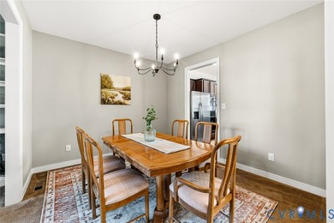
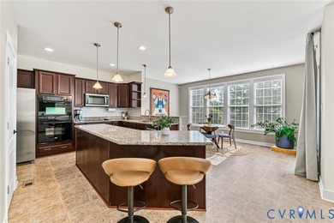
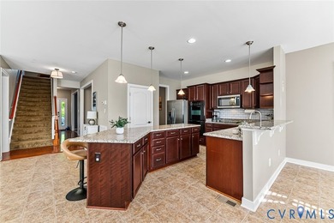
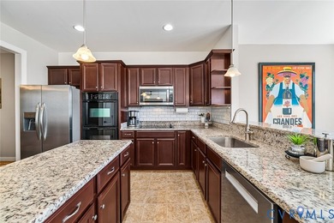
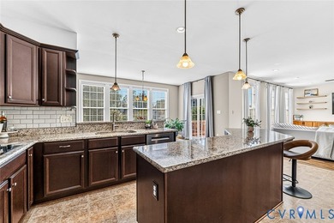
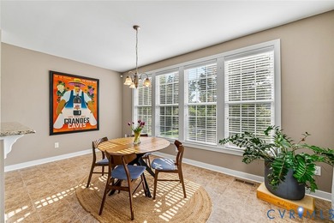
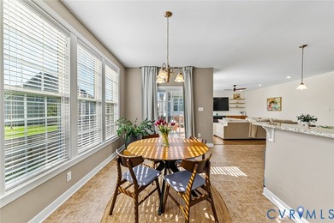
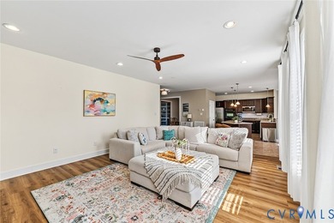
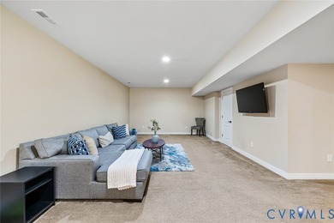
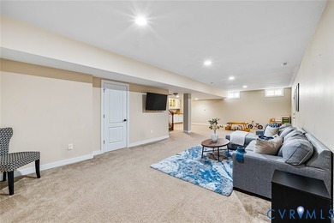
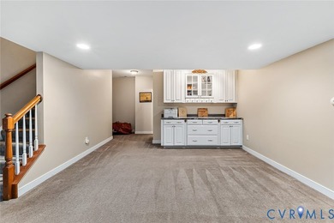
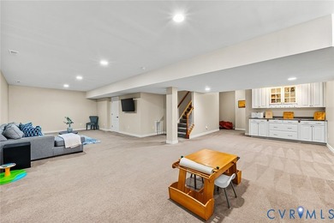
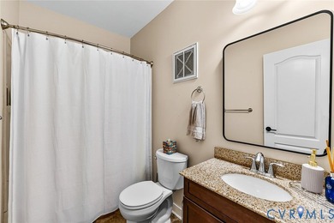
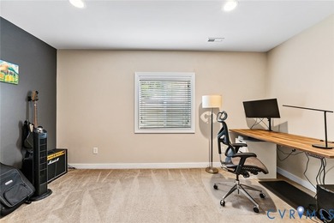
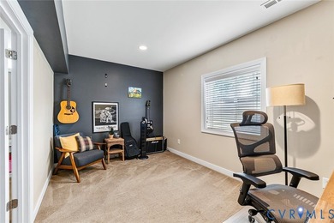
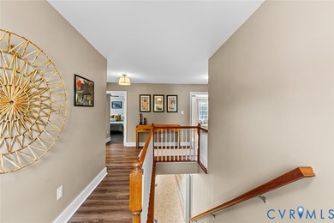
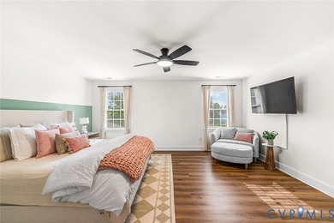
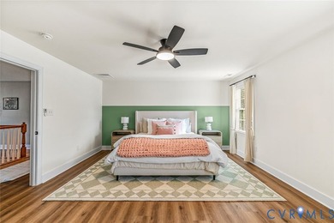
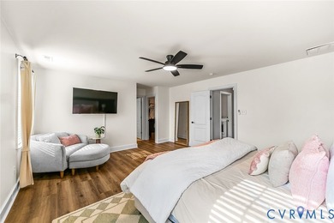
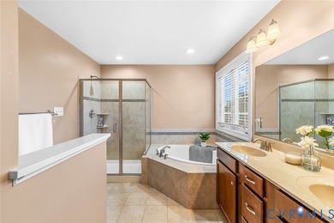
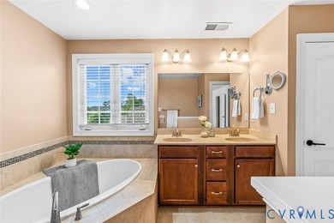
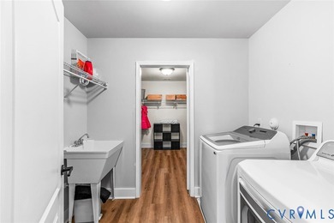
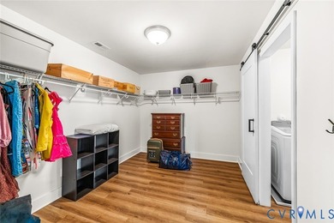
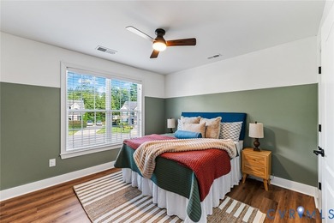
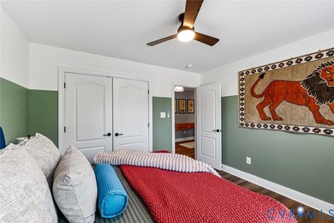
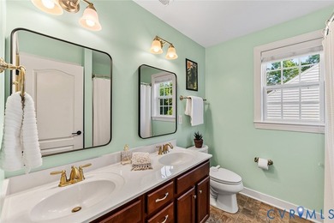
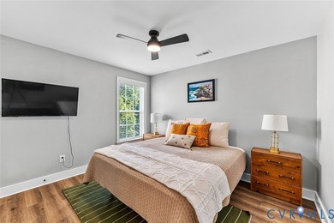
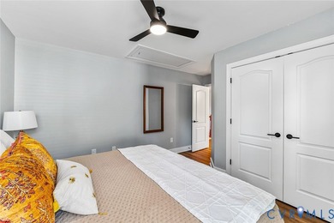
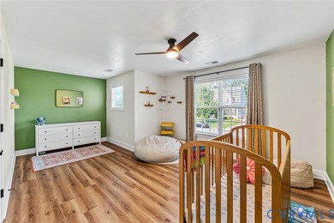
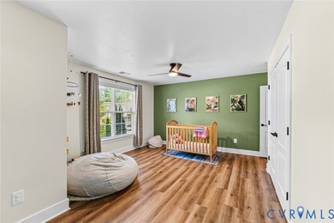
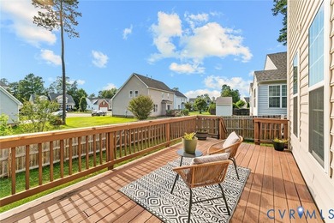
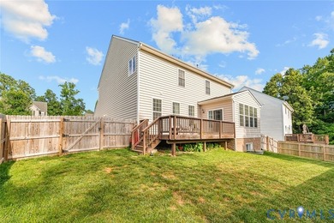
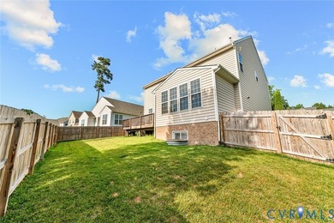
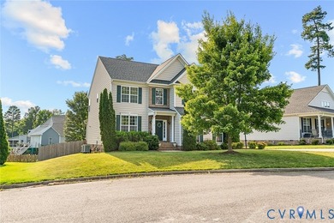
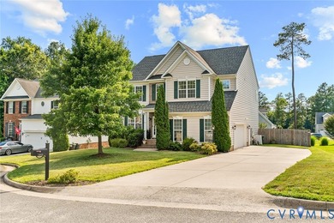
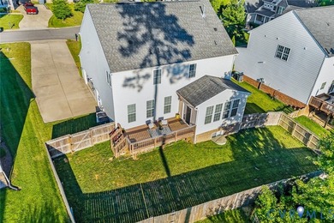
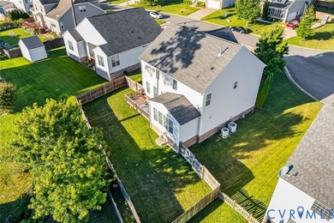
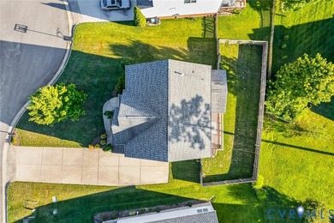
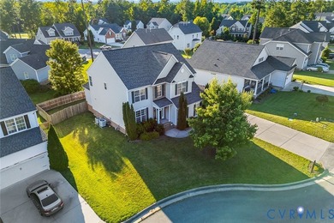
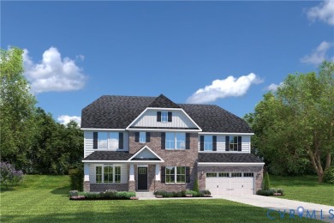
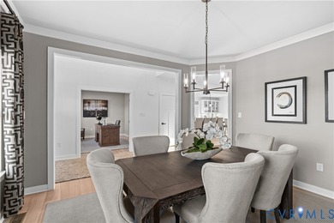
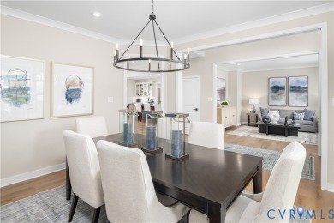
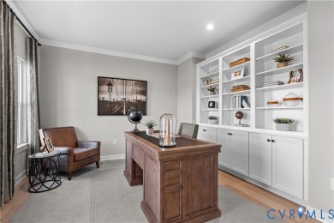
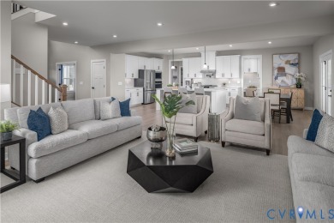
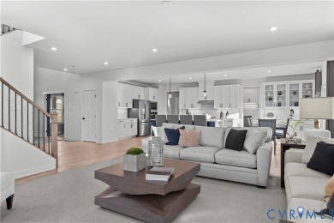
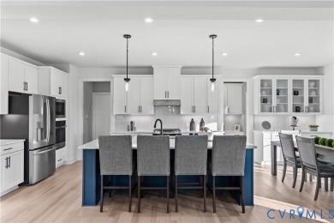
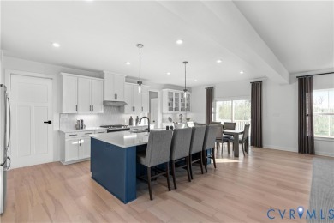
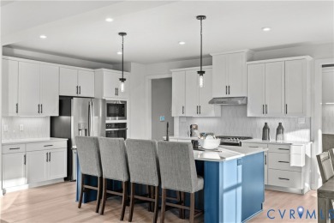
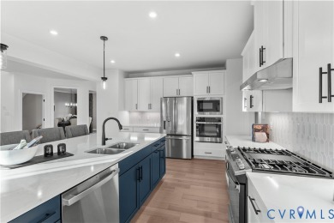
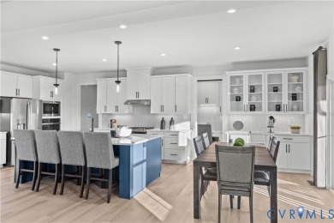
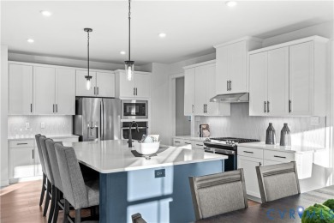
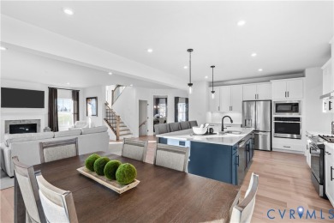
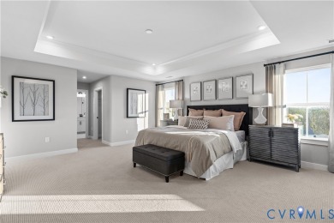
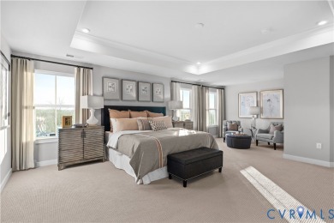
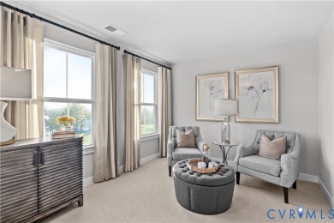
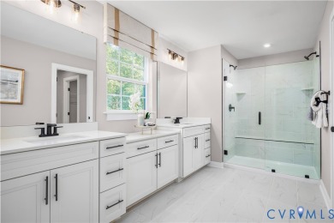
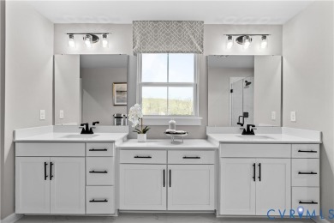
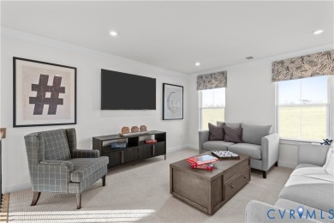
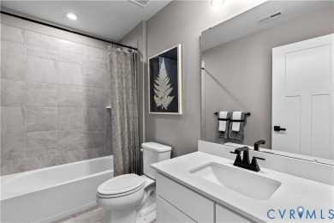
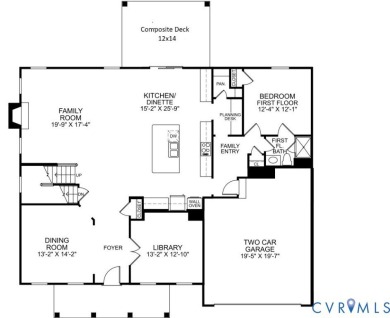
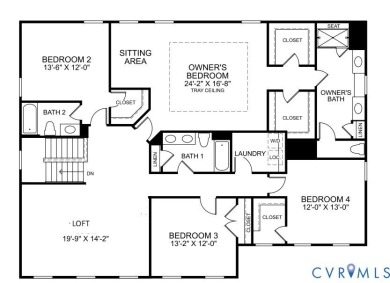
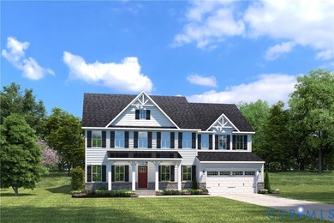
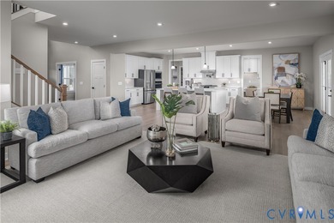
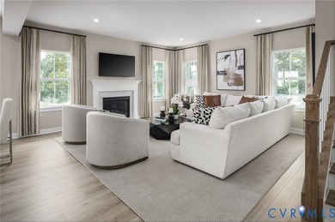
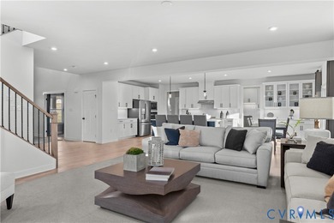
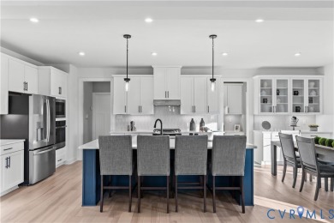
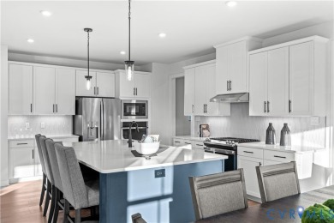
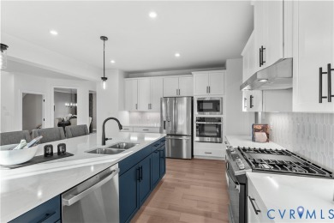
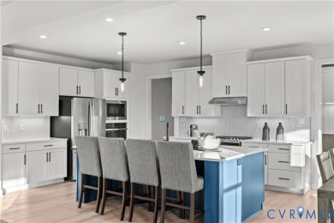
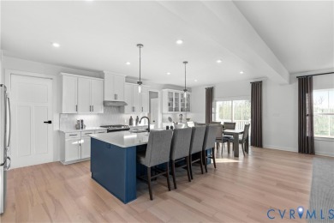
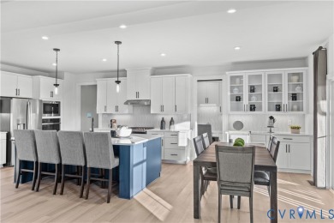
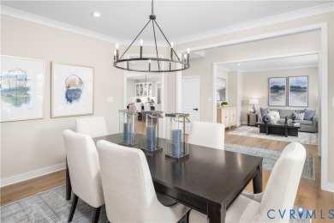
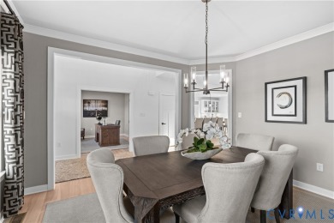
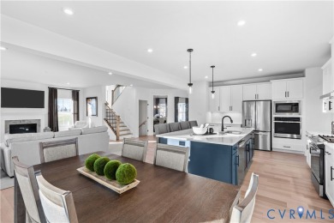
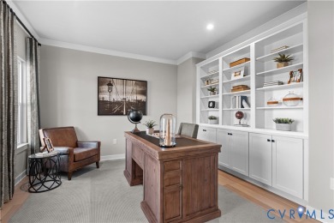
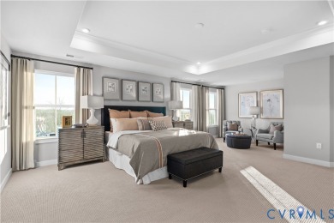
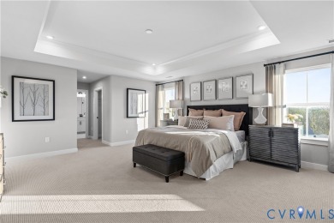
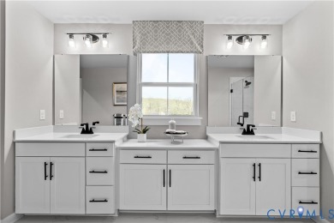
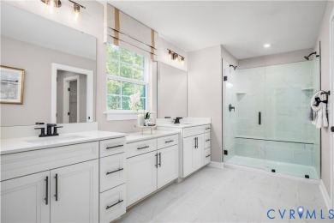
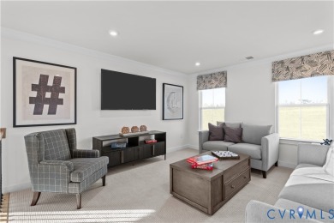
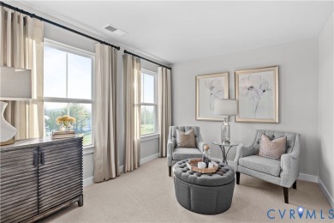
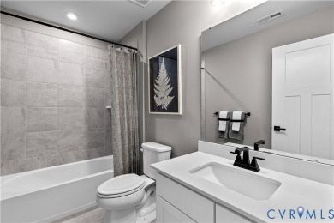
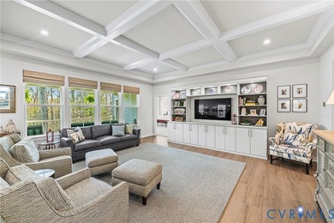
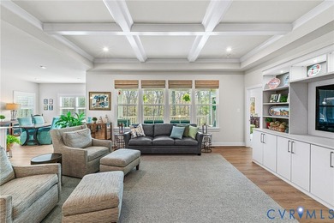
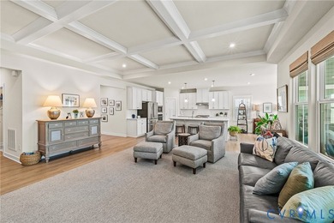
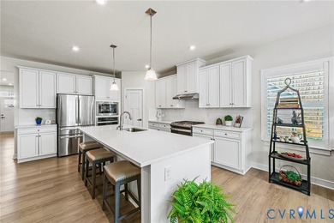
Experience refined living in this better-than-new residence, thoughtfully crafted just two years ago. Positioned within the sought-after, maintenance-free Charleston Club of Magnolia Green, this home offers an effortless blend of sophistication and comfort. From the moment you enter, you're welcomed by an airy, open-concept layout bathed in natural light. The stunning family room serves as a true focal point, featuring elegant coffered ceilings, custom illuminated built-ins, and a wall of windows that frame serene views of a protected, wooded backdrop. The chef's kitchen is both stylish and functional, appointed with a generous center island, wall oven, upgraded glazed 42* cabinetry, designer tile backsplash, and abundant storage. The adjoining breakfast area is bright and inviting, with expansive windows and direct access to the covered rear porch-complete with Trex decking and dual ceiling fans-creating the perfect setting for relaxed outdoor living year-round. The primary suite is a private retreat, offering generous proportions, dual walk-in closets, and a spa-inspired ensuite featuring a tiled walk-in shower, double vanities, and a private water closet. Additional highlights include a freshly painted garage with premium epoxy flooring, and a beautifully finished basement designed for entertaining-ideal for a home theater, game room, fitness space, or lounge. A spacious fourth bedroom with a walk-in closet and a full bath provides exceptional flexibility for guests or extended living. Over 800 square feet of unfinished basement space offers endless possibilities for customization. Enjoy peace of mind with a protected wooded area behind the home and a tranquil retaining pond nearby-enhancing both privacy and natural beauty. Charleston Club residents benefit from an exclusive, low-maintenance lifestyle, including private community amenities and events, along with access to Magnolia Green's premier offerings: championship golf, resort-style pools, tennis courts, clubhouse, scenic walking trails, and more.
Property Features
4 Beds
3 Baths
3,602 Sqft
Built in 2023
0.24 Acres
1 Story
The Westham Golf Club At Magnolia Green
On Golf Course
Oversize, Garage
Siding: Drywall, Frame, Stone, VinylSiding
Composition Roof
Electric (Heating)
$5,727 / yr property tax
Chesterfield County
Magnolia Green Community
Additional Photos
Contact Information
Greer Jones
RE/MAX Today
804-833-7749
Location
Listing Agent: Greer Jones (License #: 0225264985) 804-833-7749
Broker: RE/MAX Today 804-545-6401 Listing Site
Copyright © 2026 Central Virginia Regional Multiple Listing Service. All rights reserved. All information provided by the listing agent/broker is deemed reliable but is not guaranteed and should be independently verified.
Broker: RE/MAX Today 804-545-6401 Listing Site
Copyright © 2026 Central Virginia Regional Multiple Listing Service. All rights reserved. All information provided by the listing agent/broker is deemed reliable but is not guaranteed and should be independently verified.
GolfHomes.com
Printed Aug 11, 2026
Photo Gallery


$779,900
4
Beds
3
Baths
3,602
Sqft
6231 Sheehan Crossing, Moseley, VA 23120
By contacting this agent you agree to these Terms and Conditions.
MLS# 2606341
Experience refined living in this better-than-new residence
$779,900
6231 Sheehan Crossing, Moseley, VA 23120
4
Beds
3
Baths
3,602
Sqft
0.24
Acres
$779,900
6231 Sheehan Crossing, Moseley, VA 23120
4 Beds
3 Baths
3,602 Sqft
0.24 Acres
Experience refined living in this better-than-new residence, thoughtfully crafted just two years ago. Positioned within the sought-after, maintenance-free Charleston Club of Magnolia Green, this home offers an effortless blend of sophistication and comfort. From the moment you enter, you're welcomed by an airy, open-concept layout bathed in natural light. The stunning family room serves as a true focal point, featuring elegant coffered ceilings, custom illuminated built-ins, and a wall of windows that frame serene views of a protected, wooded backdrop. The chef's kitchen is both stylish and functional, appointed with a generous center island, wall oven, upgraded glazed 42* cabinetry, designer tile backsplash, and abundant storage. The adjoining breakfast area is bright and inviting, with expansive windows and direct access to the covered rear porch-complete with Trex decking and dual ceiling fans-creating the perfect setting for relaxed outdoor living year-round. The primary suite is a private retreat, offering generous proportions, dual walk-in closets, and a spa-inspired ensuite featuring a tiled walk-in shower, double vanities, and a private water closet. Additional highlights include a freshly painted garage with premium epoxy flooring, and a beautifully finished basement designed for entertaining-ideal for a home theater, game room, fitness space, or lounge. A spacious fourth bedroom with a walk-in closet and a full bath provides exceptional flexibility for guests or extended living. Over 800 square feet of unfinished basement space offers endless possibilities for customization. Enjoy peace of mind with a protected wooded area behind the home and a tranquil retaining pond nearby-enhancing both privacy and natural beauty. Charleston Club residents benefit from an exclusive, low-maintenance lifestyle, including private community amenities and events, along with access to Magnolia Green's premier offerings: championship golf, resort-style pools, tennis courts, clubhouse, scenic walking trails, and more.
116 days
on GolfHomes.com
0
view
0
saves
Property Details
HOME DETAILS
4 Beds
3 Baths
3,602 Sqft
Built in 2023
0.24 Acres
1 Story
GOLF COURSE & VIEW
The Westham Golf Club At Magnolia Green
On Golf Course
EXTERIOR
Oversize, Garage
Siding: Drywall, Frame, Stone, VinylSiding
Composition Roof
INTERIOR
Electric (Heating)
FINANCIAL & COMMUNITY
$5,727 / yr property tax
Chesterfield County
Magnolia Green Community
See More Details
Location

Mortgage Calculator
Ad Statistics
Ad Number
7588165
Viewed
0 time
Listing Status
Pending
Added
Apr 17, 2026
Last Refreshed
Jul 03, 2026 06:17:28 PM
Listing Information
Data Source
Central Virginia Regional Multiple Listing Service
Source Property ID
2606341
Listing Agent: Greer Jones (License #: 0225264985) 804-833-7749
Broker: RE/MAX Today 804-545-6401 Listing Site
Copyright © 2026 Central Virginia Regional Multiple Listing Service. All rights reserved. All information provided by the listing agent/broker is deemed reliable but is not guaranteed and should be independently verified.
Broker: RE/MAX Today 804-545-6401 Listing Site
Copyright © 2026 Central Virginia Regional Multiple Listing Service. All rights reserved. All information provided by the listing agent/broker is deemed reliable but is not guaranteed and should be independently verified.
Request Information
Start advertising today
Explore options for real estate agents and homeowners advertising on GolfHomes.com
Sell Your Home
Explore Similar Properties