Ad #5383656
MLS #24024265

The home of your dreams awaits at 621 Plantation Dr, inside the
621 Plantation Dr, Santee, SC 29142
$487,900
3Beds
2Baths
2,475Sqft
0.4Acres
About this property
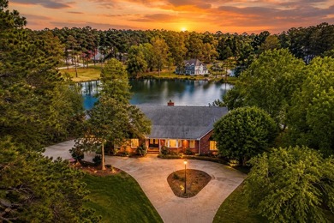
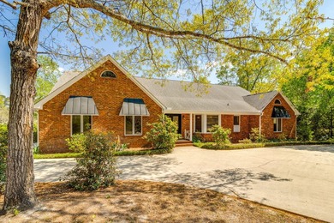
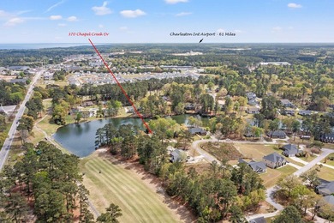
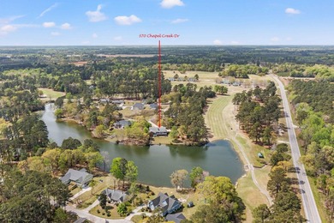
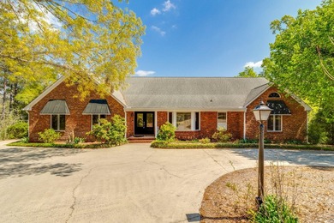
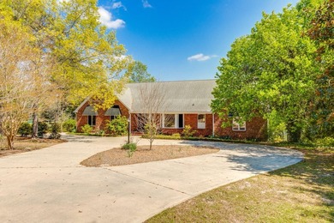
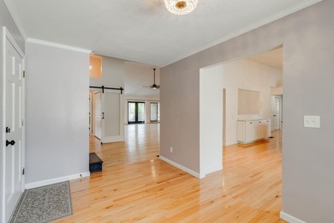
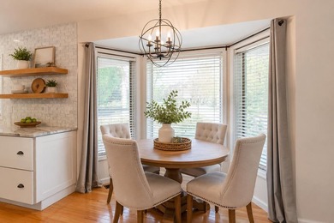
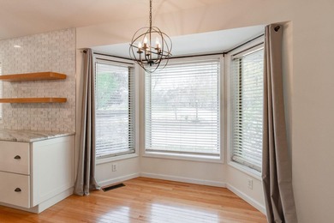
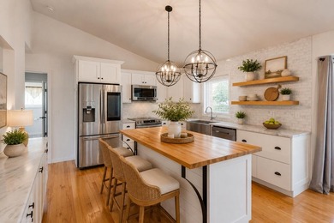
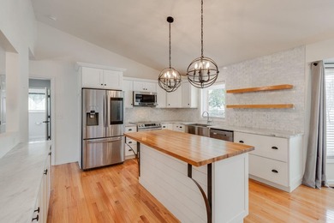
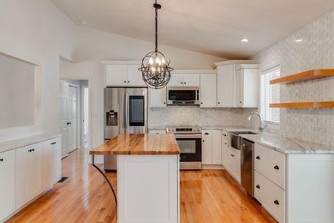
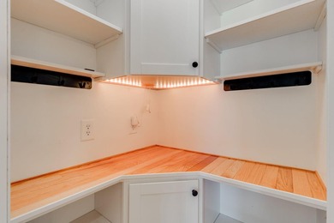
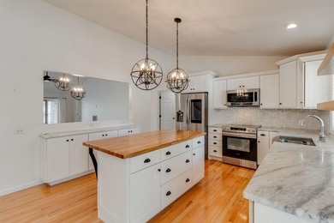
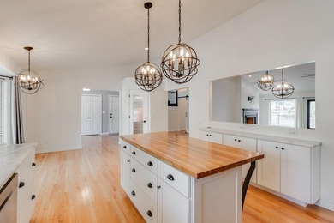
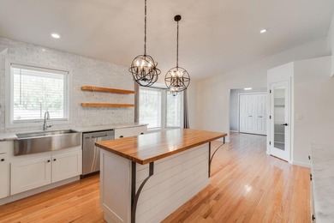
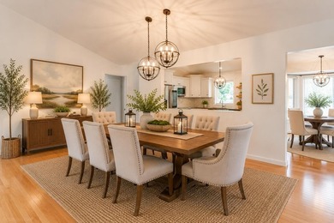
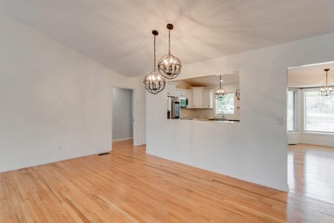
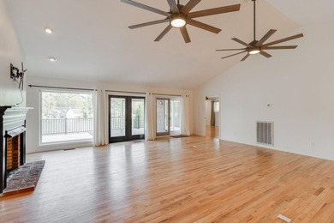
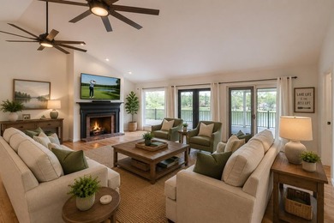
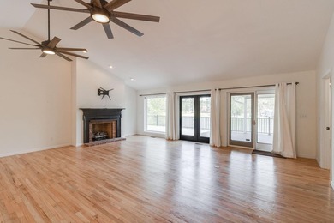
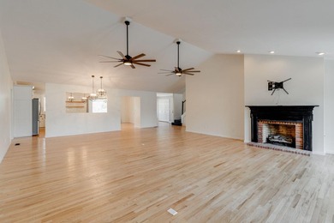
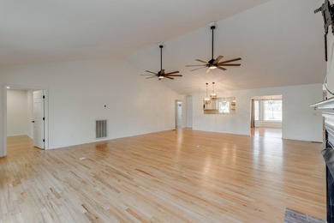
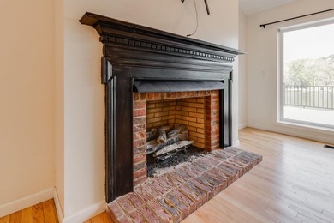
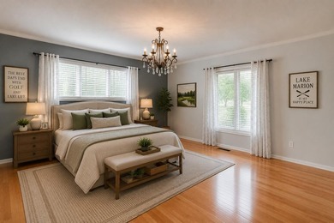
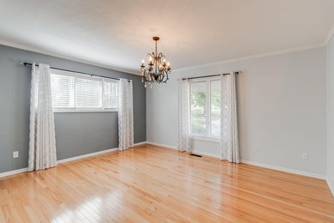
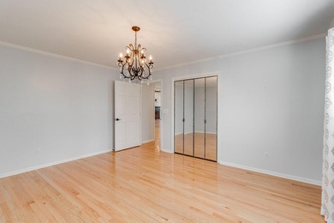
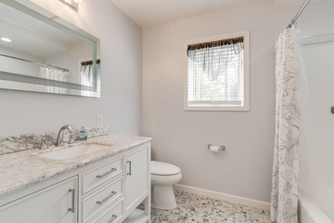
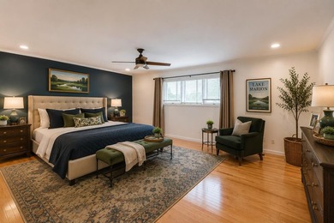
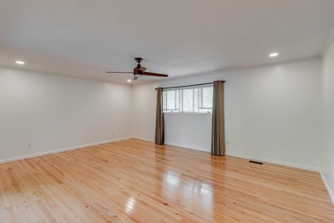
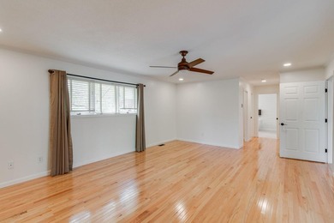
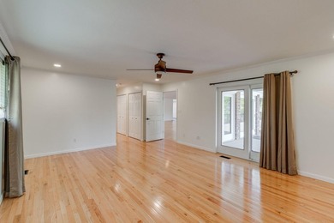
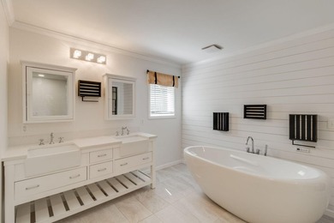
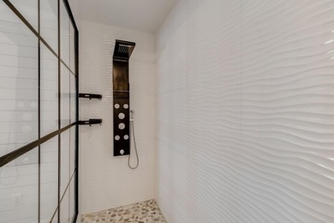
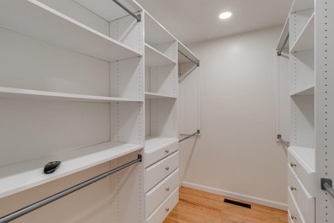
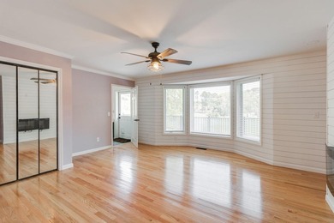
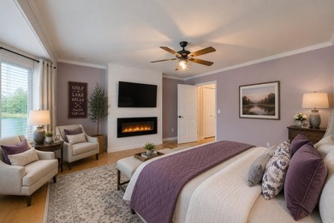
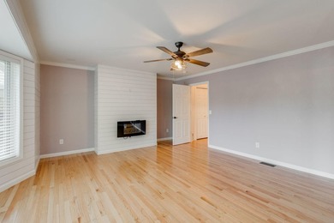
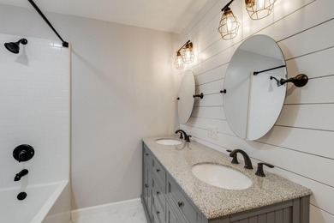
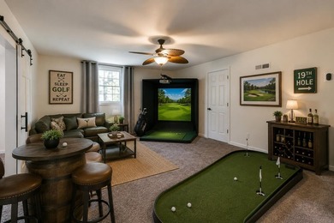
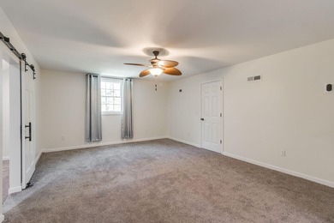
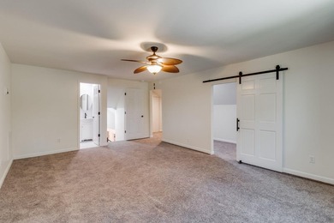
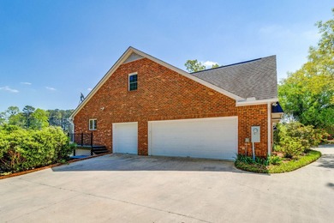
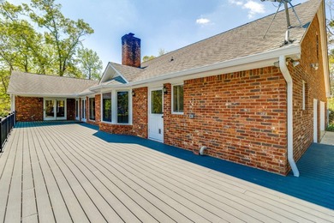
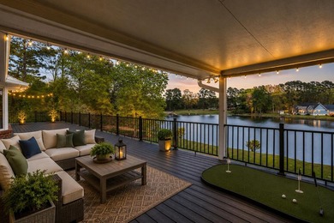
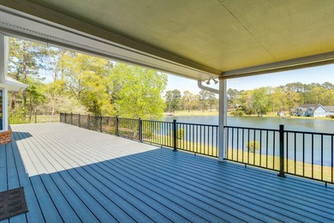
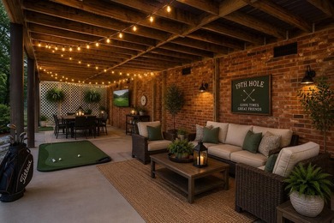
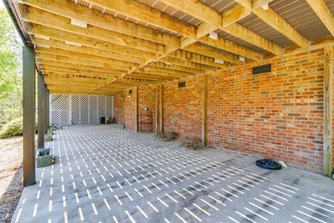
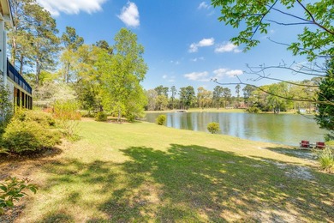
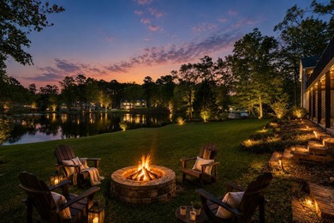
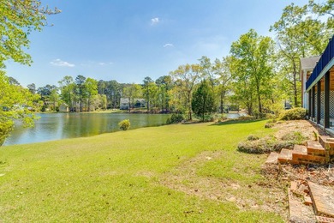
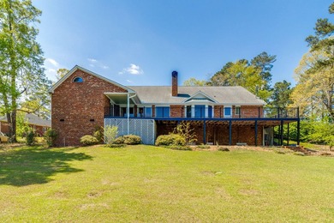
The home of your dreams awaits at 621 Plantation Dr, inside the sought-after golf course neighborhood of Chapel Creek Plantation. *Now comes with an added Finished Basement room [225 sqr ft of heated/cooled space]!* This Brand New single-story home is currently Under Construction (browse through photos to see framing progress made in October. Expected completion in December)! This is the perfect opportunity for a Buyer to make an offer and have the Builder customize the finishes - and even the floorplan - to their liking. (Also ask Agent about incentives offered by Builder!) This home will feature UPGRADES THROUGHOUT, and boast 2,275 square feet of heated/cooled space with 3 Beds, 2 full Baths, a spacious 18' x 13' Sunroom, a 225 sqr ft finished basement area (heated/cooled space), and an attached 2-car garage + deck overlooking the 16th hole of Santee National championship golf course (membership optional). When you see the upgrades throughout, it's not an exaggeration to say this home will meet all your needs and more! From the moment you park your car in the driveway you'll be charmed by the curb appeal as the house sits high on the cul de sac against backdrop of tall trees and the angles of the roof pointing into the blue Carolina sky. (Exterior paint color can be selected by Buyer. The exterior listing photos provided are a computer-generated rendering and approximation of how the final product will look. Interior photos are from a finished build on an almost-identical floor plan.) **Note: colors and various materials CAN be customized by buyer with receipt of a timely offer/contract. Act now to get this home customized to your preferences!** Step inside to find Luxury vinyl plank flooring paving the way from your 7-foot-wide foyer through the rest of your home. The open concept living space showcases the gourmet kitchen with stunning granite countertops, stylish tile backsplash, a large center island with shiplap accents and seating for four, soft-close cabinetry with roll-out drawers for ease of access, built-in electric range + custom range hood, double wall ovens, Frigidaire refrigerator, built-in microwave in the large center island, both recessed lighting in the ceiling and pendant lighting hanging above the island, and a spacious pantry. This kitchen was designed to accommodate everything from your casual dinners to your most extravagant culinary adventures! Just off the kitchen you have the dining area with a stylish chandelier accenting this space and tall windows offering views of the backyard and the 16th hole just beyond. This great room feels even more spacious with 12-foot-tall ceilings, crown molding above, tall 6* baseboards, and plenty of natural light beaming through the windows. Additionally, there are outlets in the floor for convenience and a clean look free of straggling wires. From here you can make your way to the Owner's Suite at the end of the day to unwind where you'll enjoy tray ceilings with crown molding and more views of the backyard. Enter the Master bathroom to find more stone countertops in matching granite, sleek ceramic tile flooring and shower surround, stylish hexagonal tile shower floor and tub surround, luxurious rain shower head + shower wand. Dip your toes into the extra-long master bath and sink in to experience pure relaxation. After washing up you'll appreciate a full walk-in closet, which you will only find in a newer home like this. Experience a good night's rest in your bed with special sound deadening insulation surrounding the Master bedroom. In the morning you'll enjoy the freedom of soaking in the daylight while sipping a cup of coffee in the screened back porch. Back inside, on the other end of the home you'll find a cozy office space for moments when you need to hop on the computer or file some paperwork. Opposite from the office you'll find a short hallway with 2 generously sized bedrooms and one full bathroom fully appointed with quartz countertops, stylish black har
Property Features
3 Beds
2 Baths
2,475 Sqft
Built in 2025
0.4 Acres
1 Story
Santee National Golf Course
On Golf Course
Garage
Siding: Cement Siding
Central
Orangeburg County
Chapel Creek Plantation Community
Additional Photos


Contact Information
Atlas Fathalla
eXp Realty Charleston
888-440-2798
Location
Listing Agent: Atlas Fathalla 888-440-2798
Broker: eXp Realty Charleston 888-440-2798 Listing Site
Copyright © 2026 CHS Regional MLS. All rights reserved. All information provided by the listing agent/broker is deemed reliable but is not guaranteed and should be independently verified.
Broker: eXp Realty Charleston 888-440-2798 Listing Site
Copyright © 2026 CHS Regional MLS. All rights reserved. All information provided by the listing agent/broker is deemed reliable but is not guaranteed and should be independently verified.
GolfHomes.com
Printed Aug 11, 2026
Photo Gallery


$487,900
3
Beds
2
Baths
2,475
Sqft
621 Plantation Dr, Santee, SC 29142
By contacting this agent you agree to these Terms and Conditions.
MLS# 24024265
The home of your dreams awaits at 621 Plantation Dr, inside the
$487,900
621 Plantation Dr, Santee, SC 29142
3
Beds
2
Baths
2,475
Sqft
0.4
Acres
$487,900
621 Plantation Dr, Santee, SC 29142
3 Beds
2 Baths
2,475 Sqft
0.4 Acres
The home of your dreams awaits at 621 Plantation Dr, inside the sought-after golf course neighborhood of Chapel Creek Plantation. *Now comes with an added Finished Basement room [225 sqr ft of heated/cooled space]!* This Brand New single-story home is currently Under Construction (browse through photos to see framing progress made in October. Expected completion in December)! This is the perfect opportunity for a Buyer to make an offer and have the Builder customize the finishes - and even the floorplan - to their liking. (Also ask Agent about incentives offered by Builder!) This home will feature UPGRADES THROUGHOUT, and boast 2,275 square feet of heated/cooled space with 3 Beds, 2 full Baths, a spacious 18' x 13' Sunroom, a 225 sqr ft finished basement area (heated/cooled space), and an attached 2-car garage + deck overlooking the 16th hole of Santee National championship golf course (membership optional). When you see the upgrades throughout, it's not an exaggeration to say this home will meet all your needs and more! From the moment you park your car in the driveway you'll be charmed by the curb appeal as the house sits high on the cul de sac against backdrop of tall trees and the angles of the roof pointing into the blue Carolina sky. (Exterior paint color can be selected by Buyer. The exterior listing photos provided are a computer-generated rendering and approximation of how the final product will look. Interior photos are from a finished build on an almost-identical floor plan.) **Note: colors and various materials CAN be customized by buyer with receipt of a timely offer/contract. Act now to get this home customized to your preferences!** Step inside to find Luxury vinyl plank flooring paving the way from your 7-foot-wide foyer through the rest of your home. The open concept living space showcases the gourmet kitchen with stunning granite countertops, stylish tile backsplash, a large center island with shiplap accents and seating for four, soft-close cabinetry with roll-out drawers for ease of access, built-in electric range + custom range hood, double wall ovens, Frigidaire refrigerator, built-in microwave in the large center island, both recessed lighting in the ceiling and pendant lighting hanging above the island, and a spacious pantry. This kitchen was designed to accommodate everything from your casual dinners to your most extravagant culinary adventures! Just off the kitchen you have the dining area with a stylish chandelier accenting this space and tall windows offering views of the backyard and the 16th hole just beyond. This great room feels even more spacious with 12-foot-tall ceilings, crown molding above, tall 6* baseboards, and plenty of natural light beaming through the windows. Additionally, there are outlets in the floor for convenience and a clean look free of straggling wires. From here you can make your way to the Owner's Suite at the end of the day to unwind where you'll enjoy tray ceilings with crown molding and more views of the backyard. Enter the Master bathroom to find more stone countertops in matching granite, sleek ceramic tile flooring and shower surround, stylish hexagonal tile shower floor and tub surround, luxurious rain shower head + shower wand. Dip your toes into the extra-long master bath and sink in to experience pure relaxation. After washing up you'll appreciate a full walk-in closet, which you will only find in a newer home like this. Experience a good night's rest in your bed with special sound deadening insulation surrounding the Master bedroom. In the morning you'll enjoy the freedom of soaking in the daylight while sipping a cup of coffee in the screened back porch. Back inside, on the other end of the home you'll find a cozy office space for moments when you need to hop on the computer or file some paperwork. Opposite from the office you'll find a short hallway with 2 generously sized bedrooms and one full bathroom fully appointed with quartz countertops, stylish black har
691 days
on GolfHomes.com
878
views
1
saves
Property Details
HOME DETAILS
3 Beds
2 Baths
2,475 Sqft
Built in 2025
0.4 Acres
1 Story
GOLF COURSE & VIEW
Santee National Golf Course
On Golf Course
EXTERIOR
Garage
Siding: Cement Siding
INTERIOR
Central
FINANCIAL & COMMUNITY
Orangeburg County
Chapel Creek Plantation Community
See More Details
Location

Mortgage Calculator
Ad Statistics
Ad Number
5383656
Viewed
878 times
Listing Status
Active Under Contract
Added
Sep 19, 2024
Last Refreshed
Jul 03, 2026 06:17:28 PM
Listing Information
Data Source
CHS Regional MLS
Source Property ID
24024265
Listing Agent: Atlas Fathalla 888-440-2798
Broker: eXp Realty Charleston 888-440-2798 Listing Site
Copyright © 2026 CHS Regional MLS. All rights reserved. All information provided by the listing agent/broker is deemed reliable but is not guaranteed and should be independently verified.
Broker: eXp Realty Charleston 888-440-2798 Listing Site
Copyright © 2026 CHS Regional MLS. All rights reserved. All information provided by the listing agent/broker is deemed reliable but is not guaranteed and should be independently verified.
Request Information
Start advertising today
Explore options for real estate agents and homeowners advertising on GolfHomes.com
Sell Your Home
Explore Similar Properties