Ad #7511066
MLS #O6393573

Welcome to a truly exceptional custom home in Keene's Pointe
6110 KEENES POINTE DR, Windermere, FL 34786
$1,900,000
4Beds
4Baths
3,196Sqft
0.43Acres
About this property
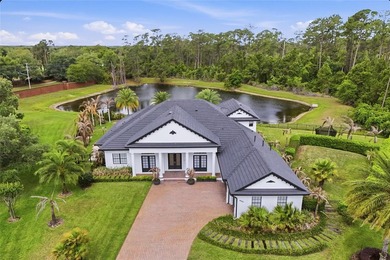
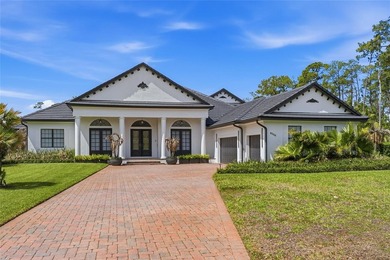
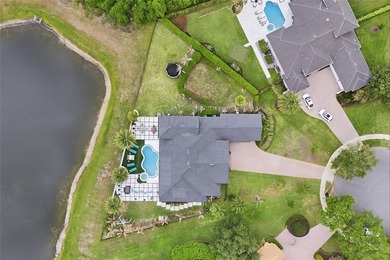
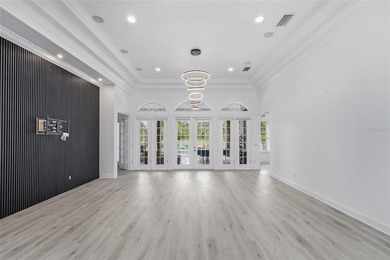
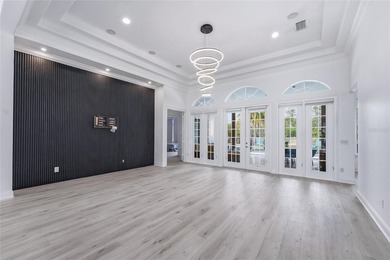
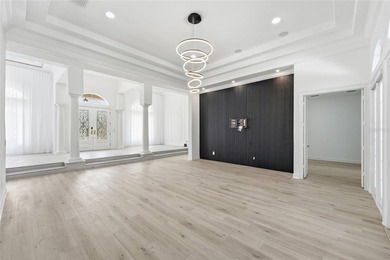
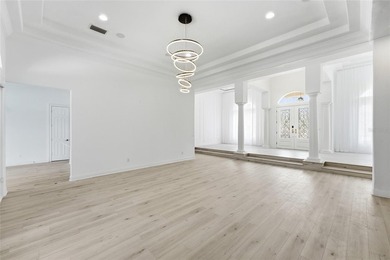
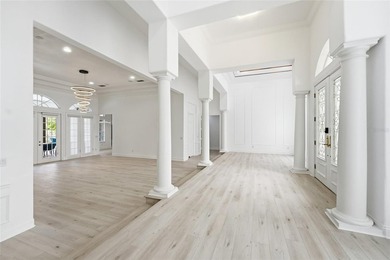
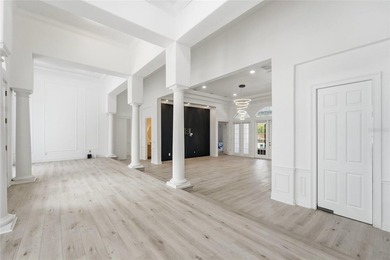
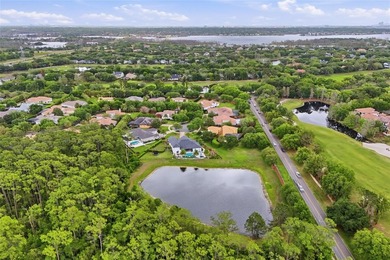
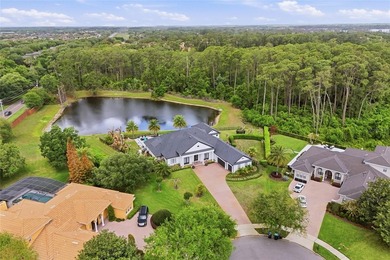
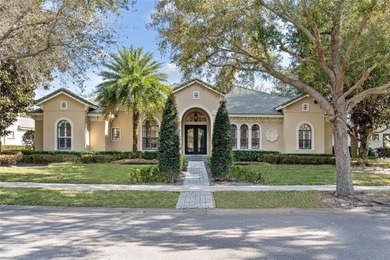
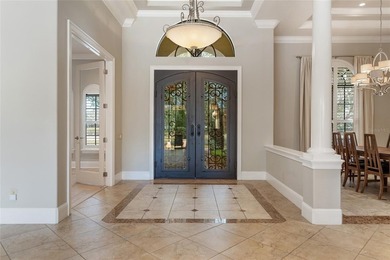
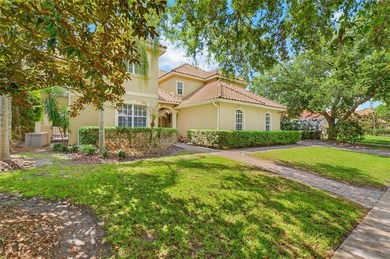
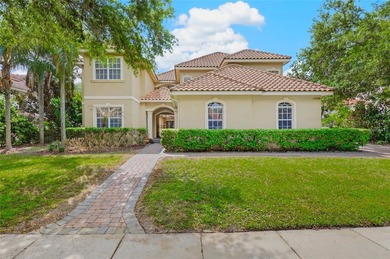
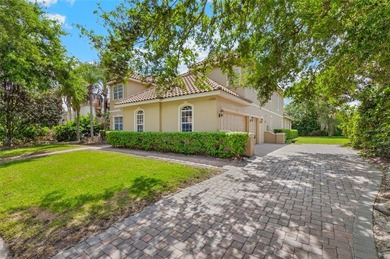
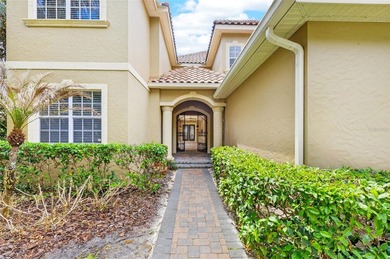
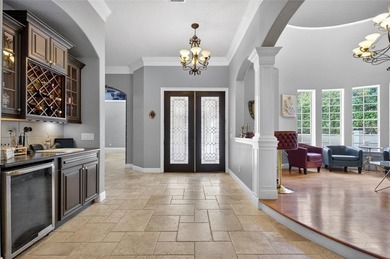
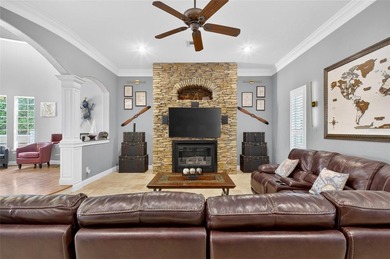
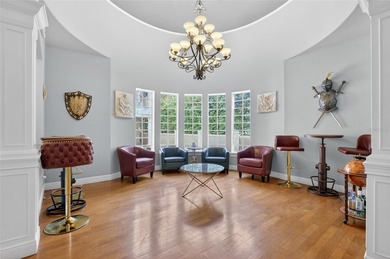
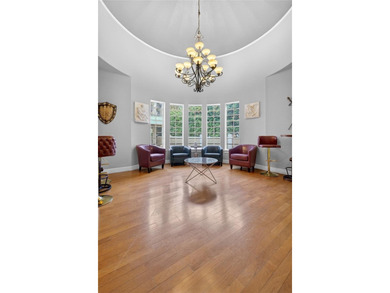
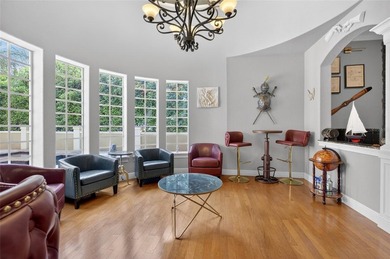
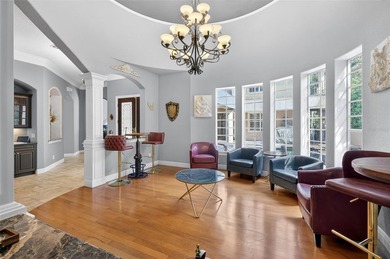
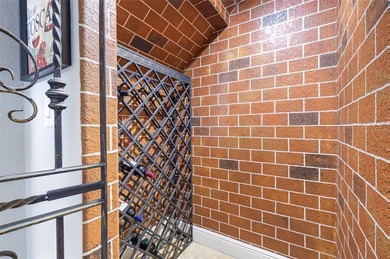
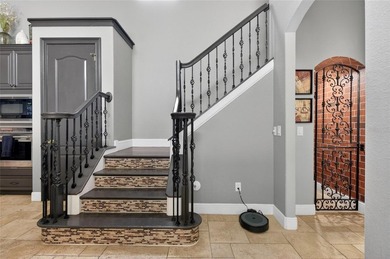
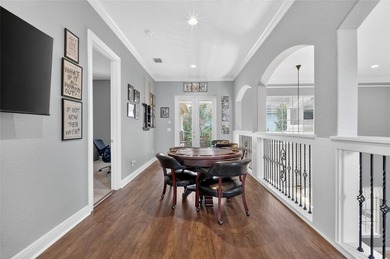
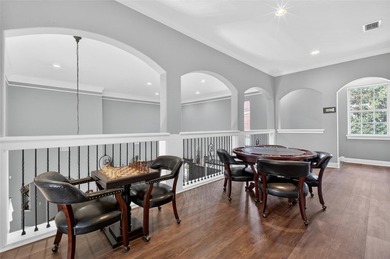
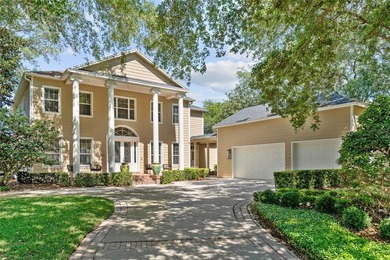
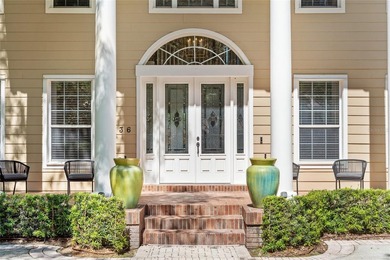
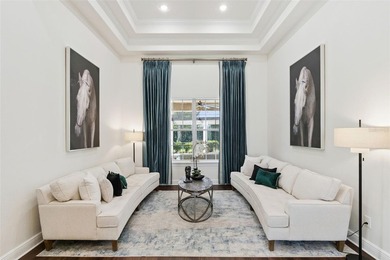
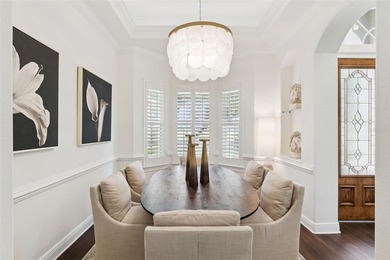
Welcome to a truly exceptional custom home in Keene's Pointe, one of Windermere's most sought-after guard-gated communities. Built by W. J. Sauerwine and set on a beautifully landscaped .43-acre homesite with mature oak trees, this residence offers a rare combination of privacy, thoughtful design, and extensive modern upgrades.
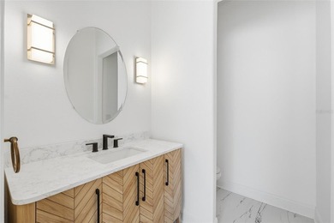
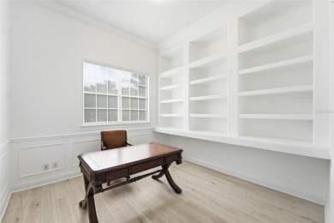
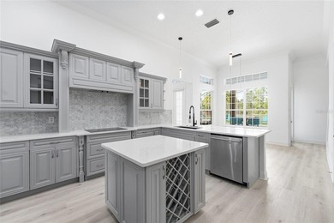
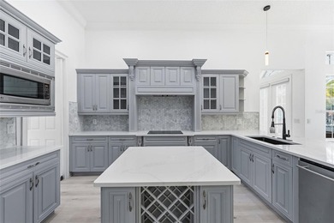
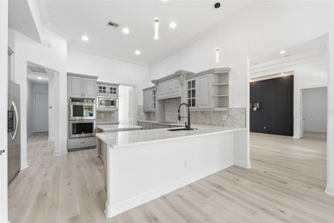
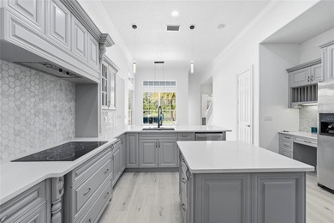
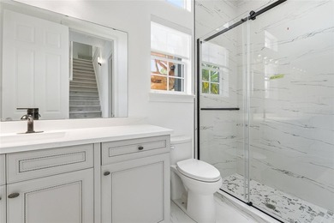
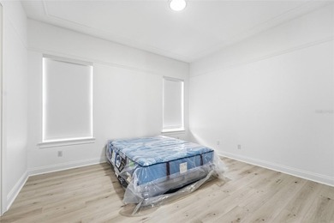
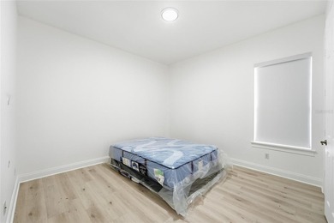
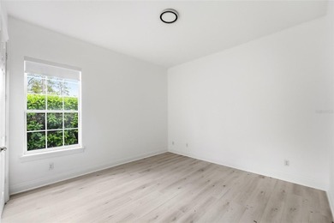
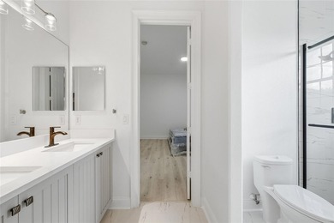
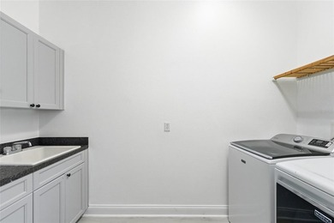
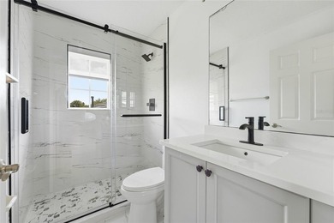
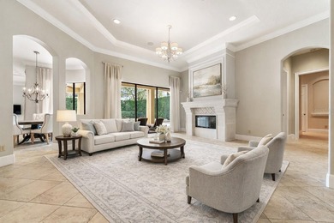
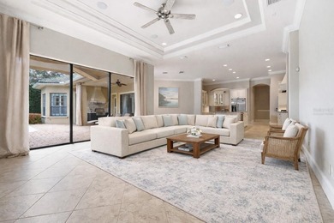
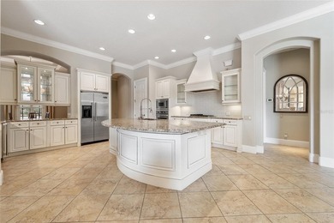
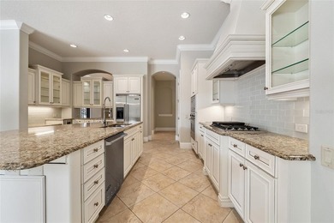
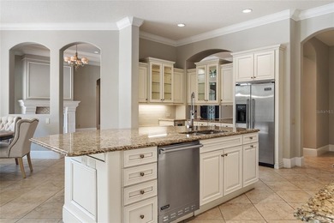
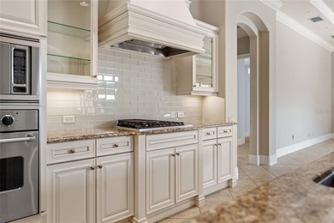
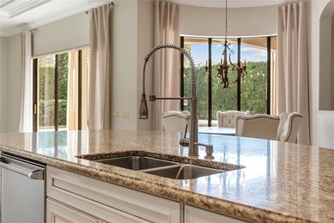
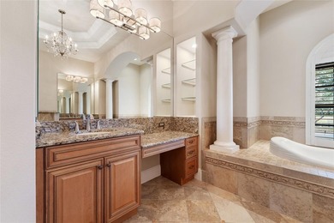
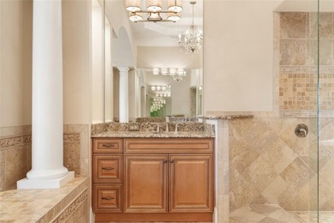
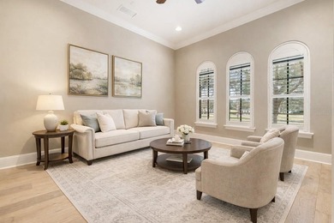
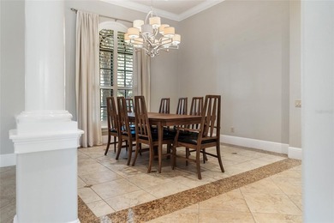
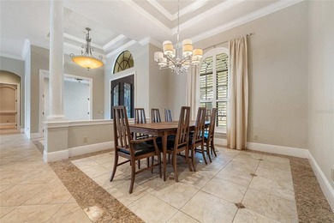
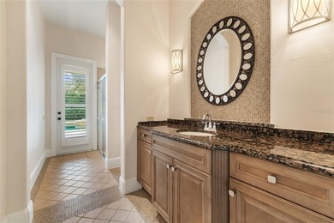
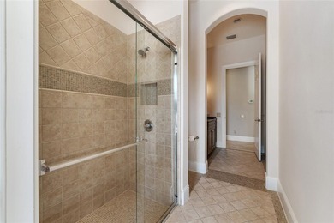
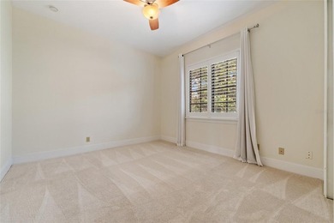
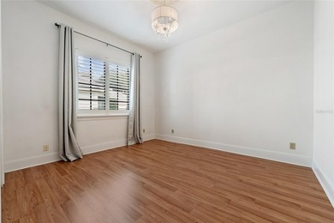
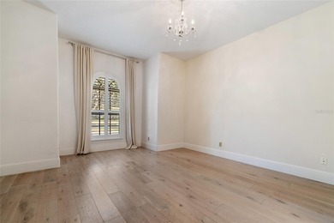
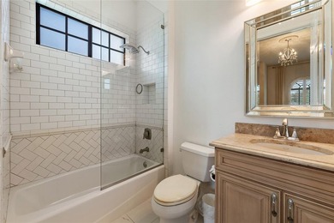
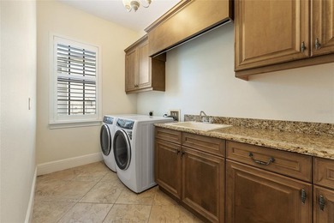
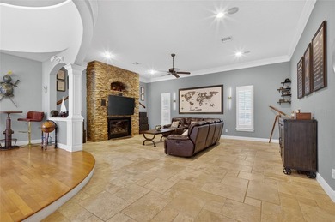
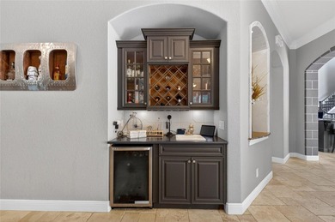
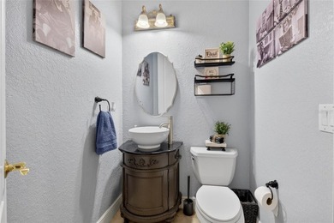
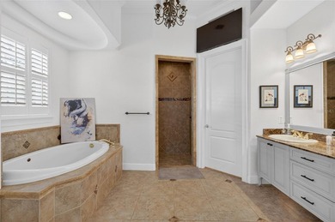
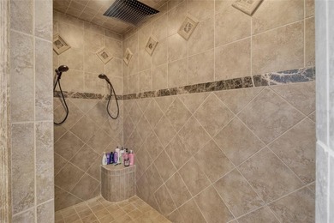
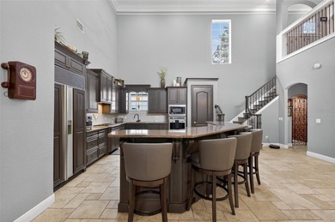
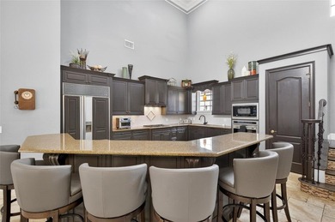
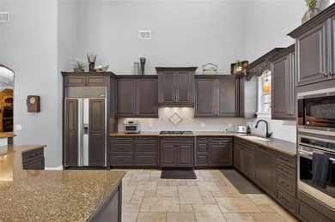
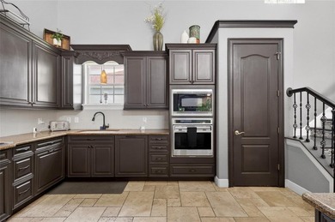
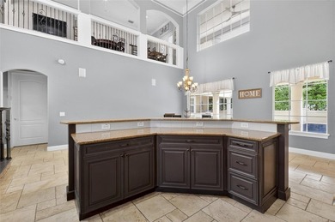
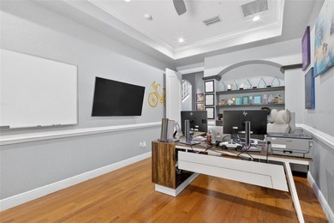
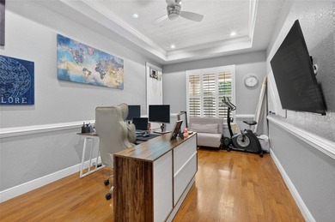
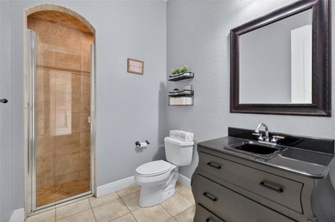
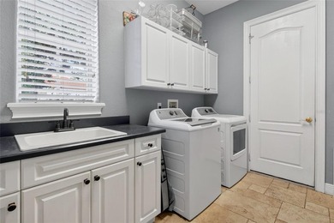
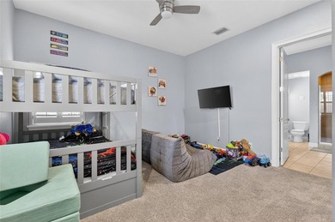
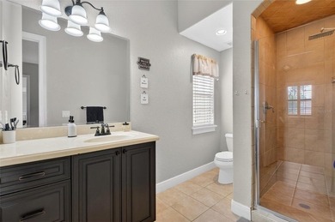
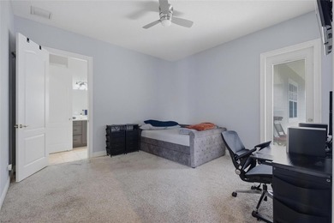
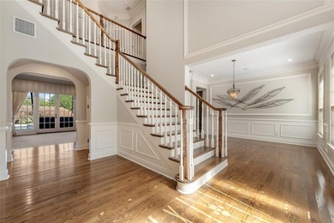
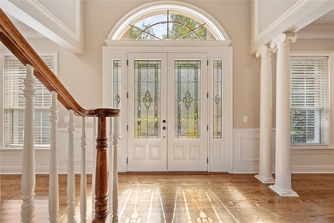
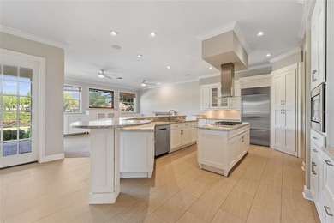
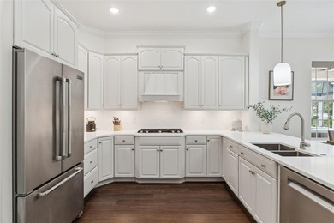
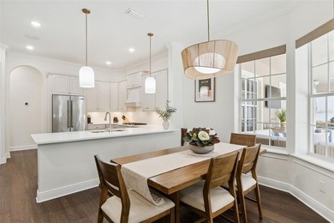
This 4-bedroom plus office, 4-bath home features a highly functional, split-floorplan layout with nearly all living space on the main floor, including the primary suite and main living areas, with one bedroom and full bath upstairs. The home has been extensively updated throughout, beginning with all new interior paint and continuing into a fully renovated kitchen with updated finishes and appliances. All four bathrooms have been completely reimagined from floor to ceiling with today's luxury buyer in mind, creating a cohesive and elevated feel throughout the home.
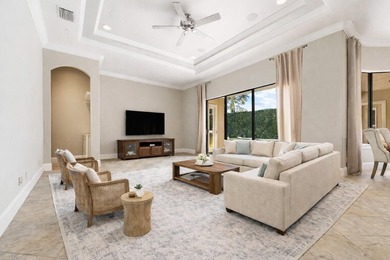
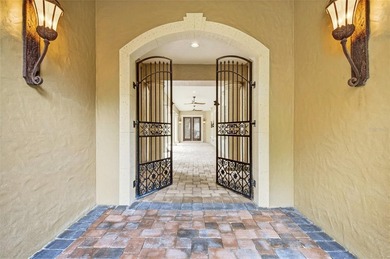
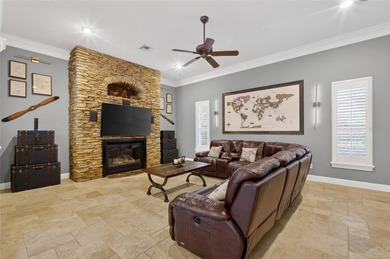
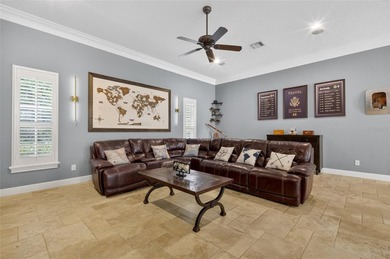
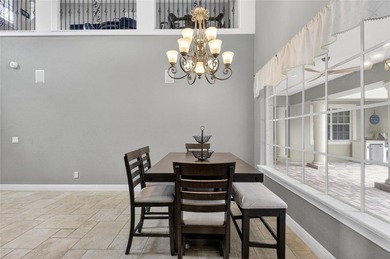
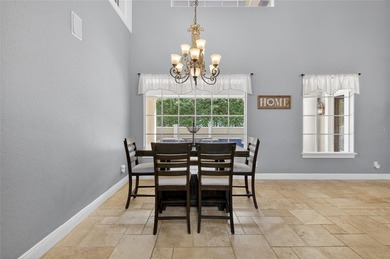
Attention to detail is evident in every space, from the custom built-ins in the office and family room to the all-new lighting and chandeliers installed throughout both the interior and exterior, all integrated with a Lutron system for seamless control. Sonos in-ceiling speakers have been installed throughout the home, creating a whole-home audio experience.
What truly sets this home apart is its advanced energy efficiency and independence. Equipped with a Tesla solar system, multiple Powerwalls and electricity backup, the home is designed to operate seamlessly even during outages while significantly reducing long-term energy costs. With the ability to sell excess power back to the grid and the convenience of EV charging at the ready, this is a rare blend of luxury and forward-thinking functionality.
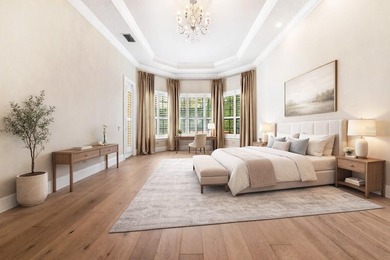
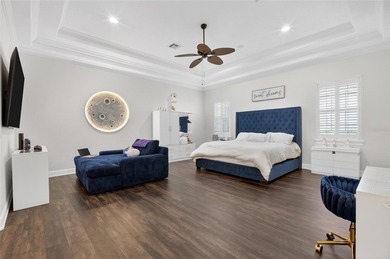
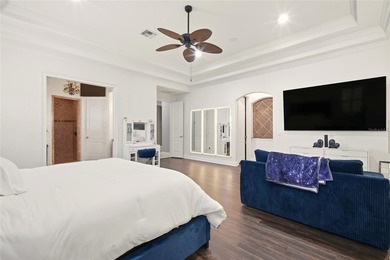
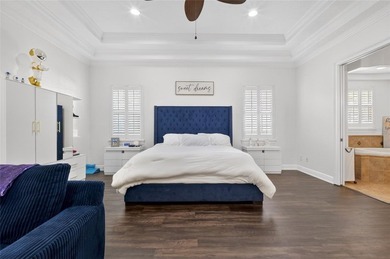
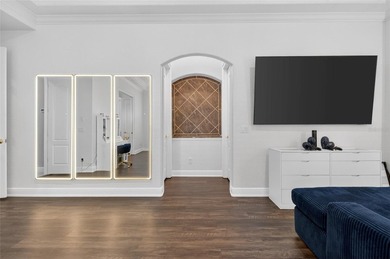
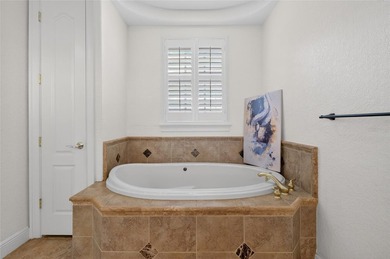
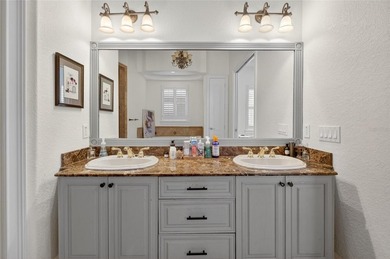
The primary suite offers a private retreat with French doors leading to the lanai, ample space for a sitting area, and a spa-inspired bath with dual vanities, soaking tub, walk-in shower, and generous closet space. Secondary bedrooms are well-positioned with direct bath access, providing both comfort and functionality.
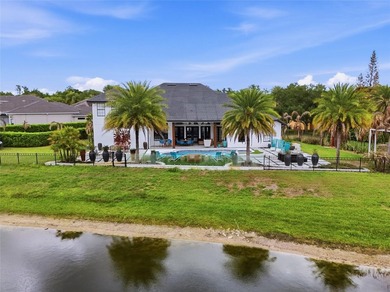
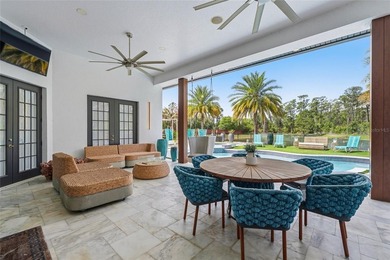
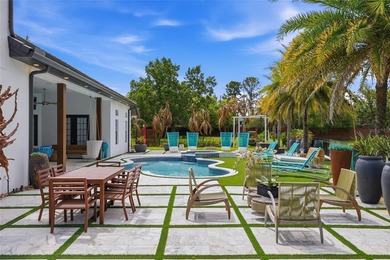
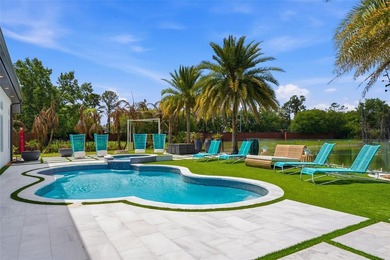
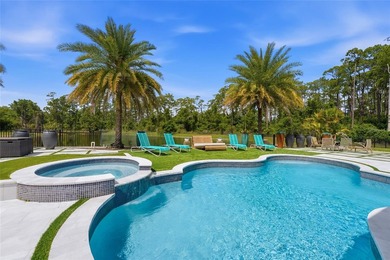
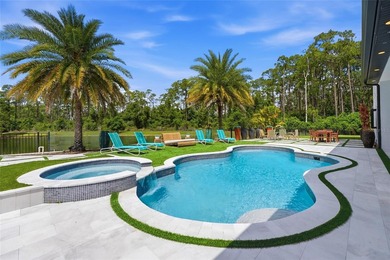
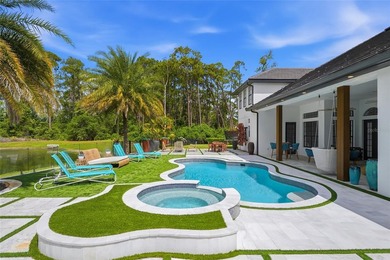
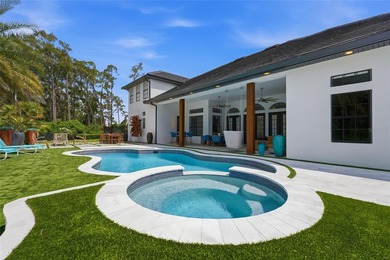
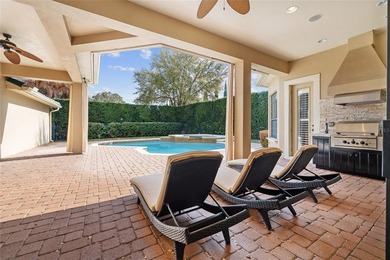
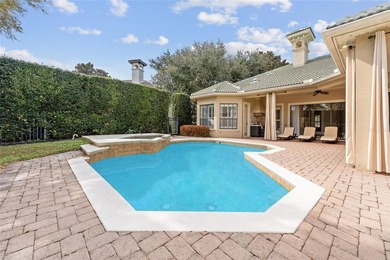
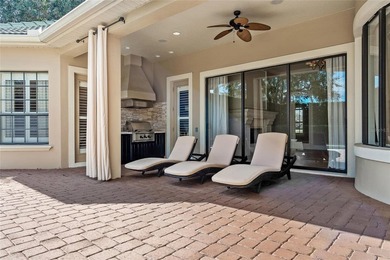
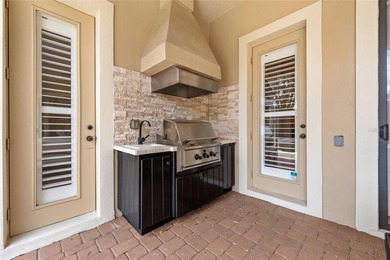
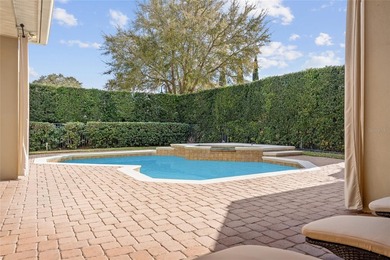
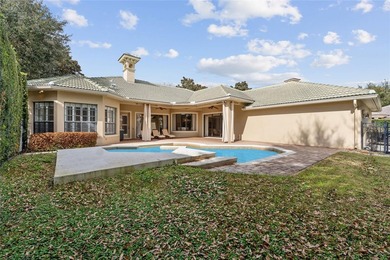
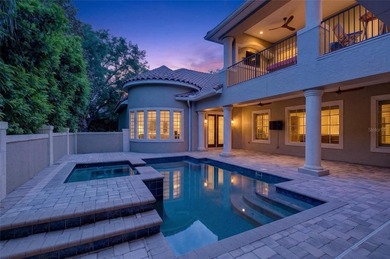
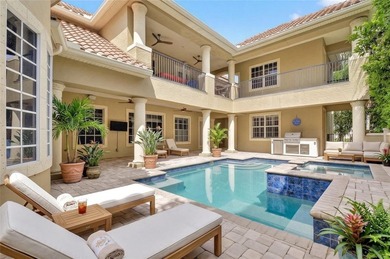
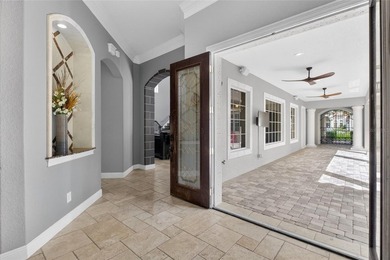
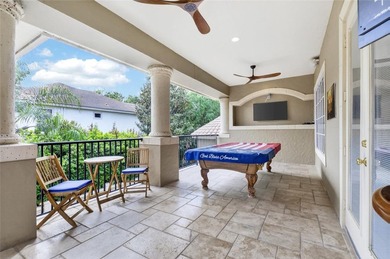
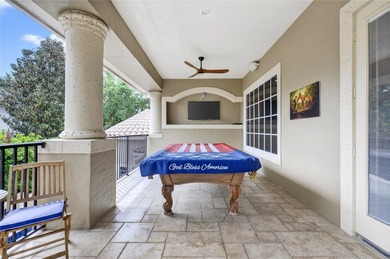
Outdoor living is equally impressive, featuring a screened pool and an expansive covered lanai designed for both relaxation and entertaining. The rear patio is equipped with an outdoor refrigerator, sink, and TV, creating the perfect setting for year-round enjoyment. The home is also equipped with a Ring security camera system covering the exterior.
Ideally located directly across from The Golden Bear Club members' driving range from the front, with golf course views to the rear, this home also provides access to Keene's Pointe amenities, such as parks and playgrounds, including community boat ramp to Lake Burden, and access to the Butler Chain of Lakes for recreation. Membership at The Golden Bear Club further allows for access to the Jack Nicklaus-designed golf course, tennis courts, fitness center, and restaurant. Residents of Keene's Pointe enjoy a lifestyle that blends privacy, recreation, and convenience, all just minutes from the world's best theme parks and entertainment, Winter Garden Village, Restaurant Row, and top-rated schools.
This is a rare opportunity to own a fully updated, energy-efficient custom home in Keene's Pointe that truly stands apart from the rest. Furniture designed specifically for the home is negotiable, offering a potential turnkey opportunity for the next owner.
Property Features
4 Beds
4 Baths
3,196 Sqft
Built in 2002
0.43 Acres
The Golden Bear Club At Keenes Pointe
On Golf Course
Driveway, Garage, Garage - Attached, Golf Cart, Off Street, Oversized
Siding: Block, Stone, Stucco
Tile Roof
Has Swimming Pool
Electric (Heating), Solar (Heating), Zoned (Heating)
$10,956 / yr property tax
Orange County
$3,578 / yr HOA
KEENES POINTE Community
Additional Photos
Contact Information
Donna Calhoun
Keller Williams Classic Realty
407-329-6253
Location
Listing Agent: Donna Calhoun (License #: 3480932) 407-329-6253
Broker: Keller Williams Classic Realty 407-445-7002 Listing Site
Copyright © 2026 Stellar MLS. All rights reserved. All information provided by the listing agent/broker is deemed reliable but is not guaranteed and should be independently verified.
Broker: Keller Williams Classic Realty 407-445-7002 Listing Site
Copyright © 2026 Stellar MLS. All rights reserved. All information provided by the listing agent/broker is deemed reliable but is not guaranteed and should be independently verified.
GolfHomes.com
Printed Aug 11, 2026
Photo Gallery


$1,900,000
4
Beds
4
Baths
3,196
Sqft
6110 KEENES POINTE DR, Windermere, FL 34786
By contacting this agent you agree to these Terms and Conditions.
MLS# O6393573
Welcome to a truly exceptional custom home in Keene's Pointe
$1,900,000
6110 KEENES POINTE DR, Windermere, FL 34786
4
Beds
4
Baths
3,196
Sqft
0.43
Acres
$1,900,000
6110 KEENES POINTE DR, Windermere, FL 34786
4 Beds
4 Baths
3,196 Sqft
0.43 Acres
Welcome to a truly exceptional custom home in Keene's Pointe, one of Windermere's most sought-after guard-gated communities. Built by W. J. Sauerwine and set on a beautifully landscaped .43-acre homesite with mature oak trees, this residence offers a rare combination of privacy, thoughtful design, and extensive modern upgrades.
This 4-bedroom plus office, 4-bath home features a highly functional, split-floorplan layout with nearly all living space on the main floor, including the primary suite and main living areas, with one bedroom and full bath upstairs. The home has been extensively updated throughout, beginning with all new interior paint and continuing into a fully renovated kitchen with updated finishes and appliances. All four bathrooms have been completely reimagined from floor to ceiling with today's luxury buyer in mind, creating a cohesive and elevated feel throughout the home.
Attention to detail is evident in every space, from the custom built-ins in the office and family room to the all-new lighting and chandeliers installed throughout both the interior and exterior, all integrated with a Lutron system for seamless control. Sonos in-ceiling speakers have been installed throughout the home, creating a whole-home audio experience.
What truly sets this home apart is its advanced energy efficiency and independence. Equipped with a Tesla solar system, multiple Powerwalls and electricity backup, the home is designed to operate seamlessly even during outages while significantly reducing long-term energy costs. With the ability to sell excess power back to the grid and the convenience of EV charging at the ready, this is a rare blend of luxury and forward-thinking functionality.
The primary suite offers a private retreat with French doors leading to the lanai, ample space for a sitting area, and a spa-inspired bath with dual vanities, soaking tub, walk-in shower, and generous closet space. Secondary bedrooms are well-positioned with direct bath access, providing both comfort and functionality.
Outdoor living is equally impressive, featuring a screened pool and an expansive covered lanai designed for both relaxation and entertaining. The rear patio is equipped with an outdoor refrigerator, sink, and TV, creating the perfect setting for year-round enjoyment. The home is also equipped with a Ring security camera system covering the exterior.
Ideally located directly across from The Golden Bear Club members' driving range from the front, with golf course views to the rear, this home also provides access to Keene's Pointe amenities, such as parks and playgrounds, including community boat ramp to Lake Burden, and access to the Butler Chain of Lakes for recreation. Membership at The Golden Bear Club further allows for access to the Jack Nicklaus-designed golf course, tennis courts, fitness center, and restaurant. Residents of Keene's Pointe enjoy a lifestyle that blends privacy, recreation, and convenience, all just minutes from the world's best theme parks and entertainment, Winter Garden Village, Restaurant Row, and top-rated schools.
This is a rare opportunity to own a fully updated, energy-efficient custom home in Keene's Pointe that truly stands apart from the rest. Furniture designed specifically for the home is negotiable, offering a potential turnkey opportunity for the next owner.
131 days
on GolfHomes.com
93
views
0
saves
Property Details
HOME DETAILS
4 Beds
4 Baths
3,196 Sqft
Built in 2002
0.43 Acres
GOLF COURSE & VIEW
The Golden Bear Club At Keenes Pointe
On Golf Course
EXTERIOR
Driveway, Garage, Garage - Attached, Golf Cart, Off Street, Oversized
Siding: Block, Stone, Stucco
Tile Roof
Has Swimming Pool
INTERIOR
Electric (Heating), Solar (Heating), Zoned (Heating)
FINANCIAL & COMMUNITY
$10,956 / yr property tax
Orange County
$3,578 / yr HOA
KEENES POINTE Community
See More Details
Location

Mortgage Calculator
Ad Statistics
Ad Number
7511066
Viewed
93 times
Listing Status
Active
Added
Apr 02, 2026
Last Refreshed
Jul 03, 2026 06:17:28 PM
Listing Information
Data Source
Stellar MLS
Source Property ID
O6393573
Listing Agent: Donna Calhoun (License #: 3480932) 407-329-6253
Broker: Keller Williams Classic Realty 407-445-7002 Listing Site
Copyright © 2026 Stellar MLS. All rights reserved. All information provided by the listing agent/broker is deemed reliable but is not guaranteed and should be independently verified.
Broker: Keller Williams Classic Realty 407-445-7002 Listing Site
Copyright © 2026 Stellar MLS. All rights reserved. All information provided by the listing agent/broker is deemed reliable but is not guaranteed and should be independently verified.
Request Information
Start advertising today
Explore options for real estate agents and homeowners advertising on GolfHomes.com
Sell Your Home
Explore Similar Properties