Ad #6642745
MLS #O6344907

Virtually Staged. This custom-built residence by Rick Watson is
6102 S HAMPSHIRE CT, Windermere, FL 34786
$2,399,000
4Beds
6Baths
4,810Sqft
0.44Acres
About this property
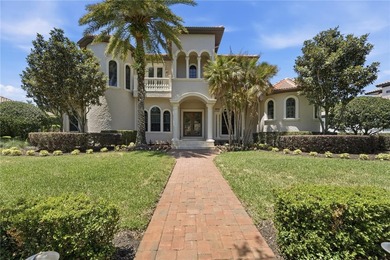
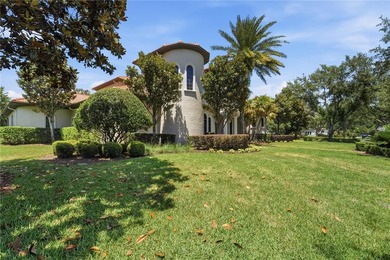
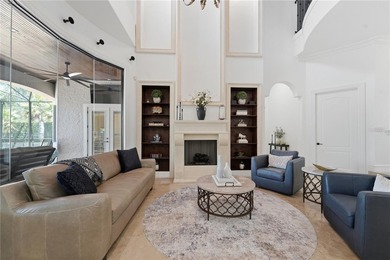
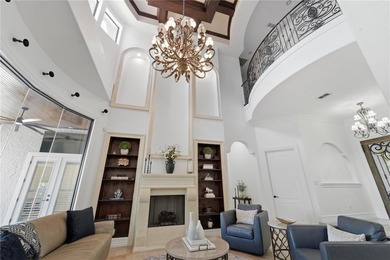
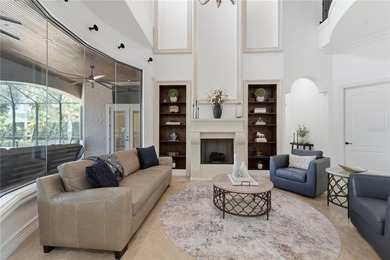
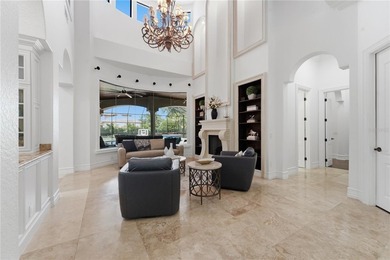
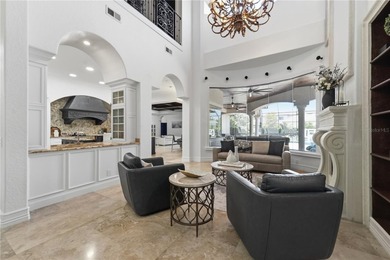
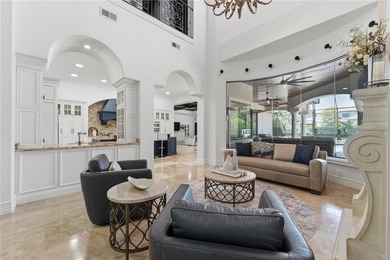
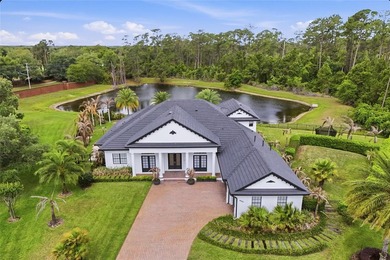
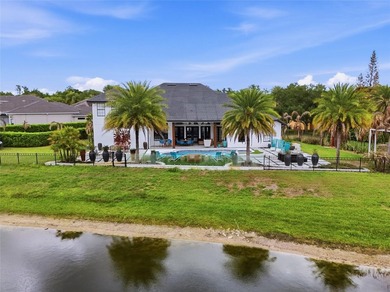
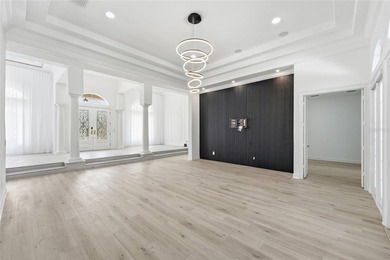
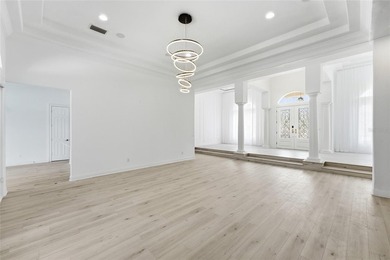
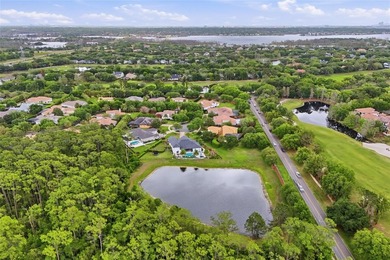
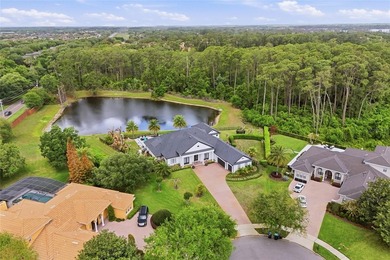
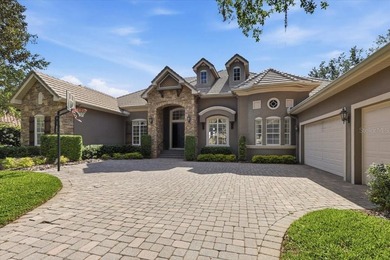
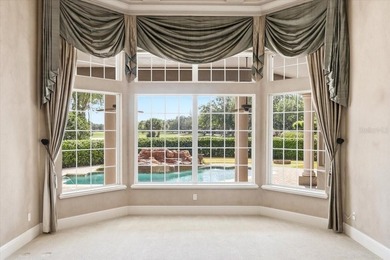
Virtually Staged. This custom-built residence by Rick Watson is located in the sought-after community of Keene's Pointe, positioned on a private lot overlooking the Jack Nicklaus Golden Bear Club golf course. The home offers consistent views of the 6th hole, along with the added bonus of nightly Disney fireworks visible from multiple areas, including the living room, primary bedroom, kitchen, and outdoor living space.
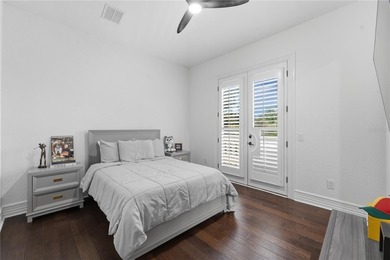
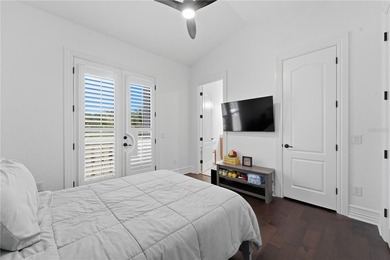
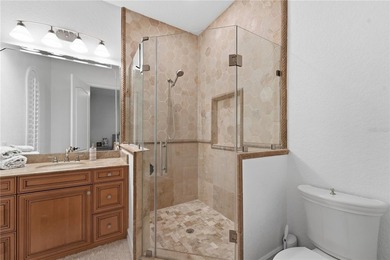
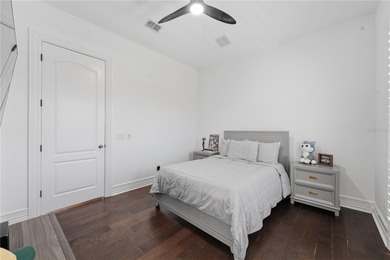
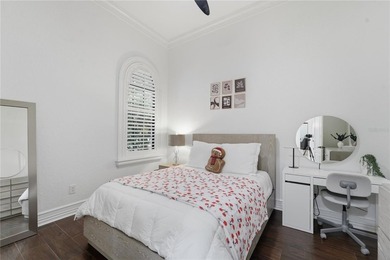
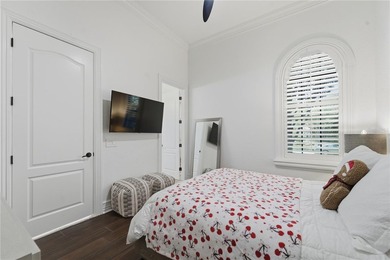
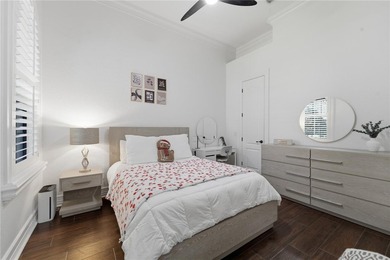
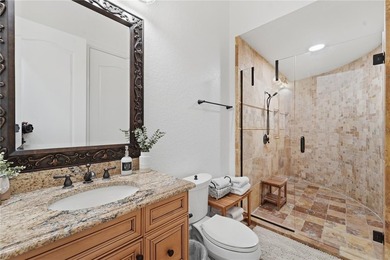
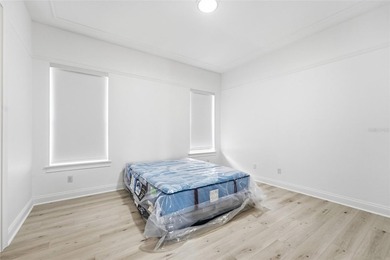
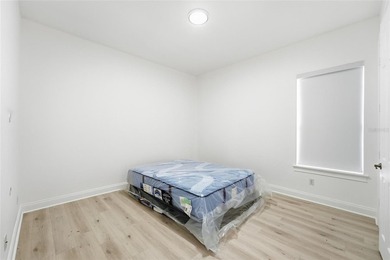
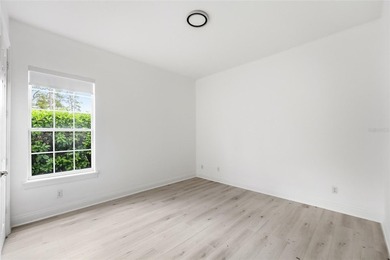
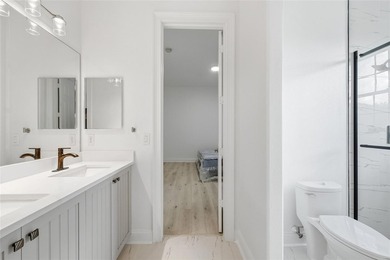
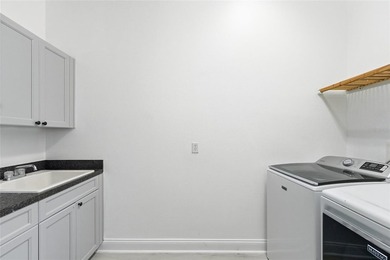
Designed with a functional single-story layout, the home features a split floor plan. The primary suite and office are situated on one side for added privacy, while three additional bedroom suites and the laundry room are located on the opposite wing.
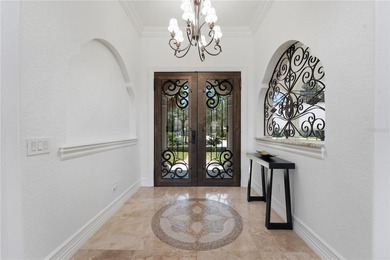
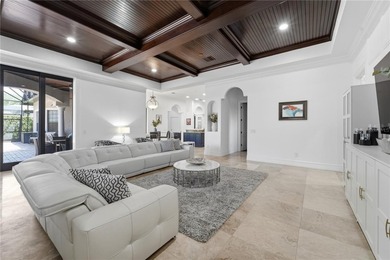
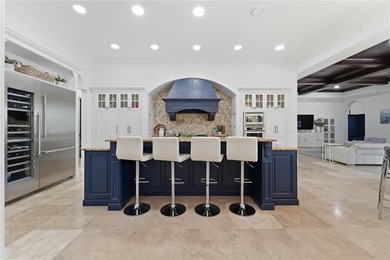
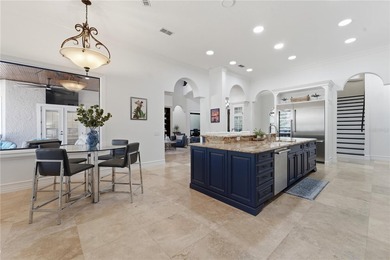
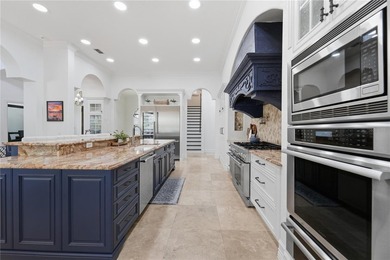
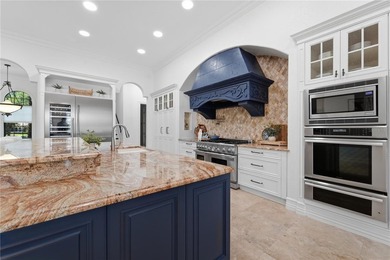
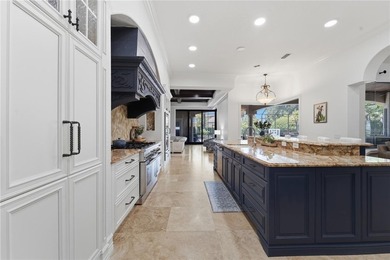
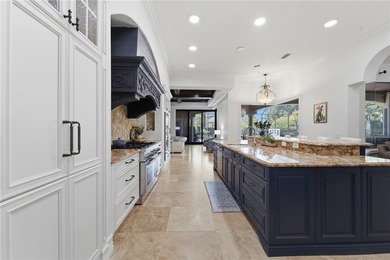
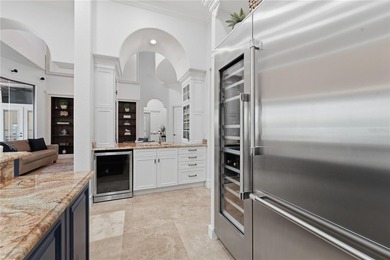
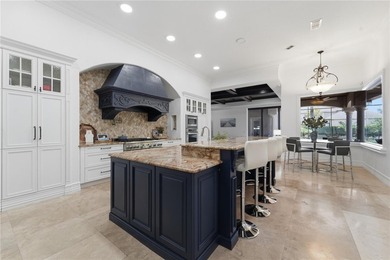
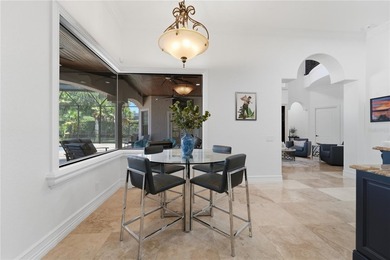
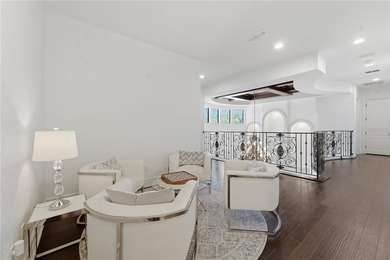
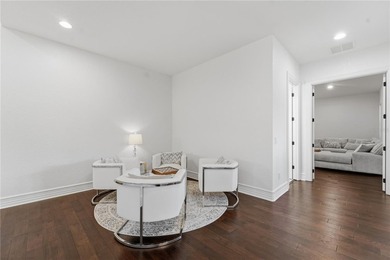
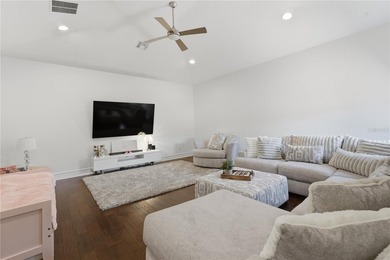
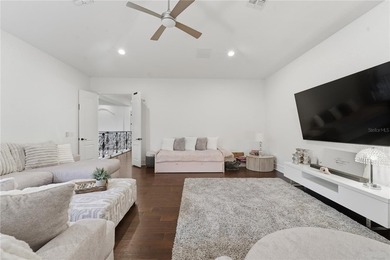
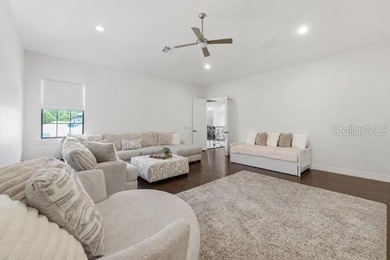
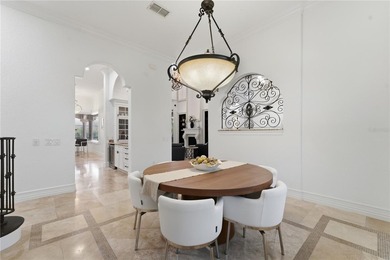
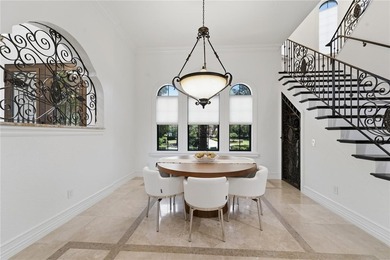
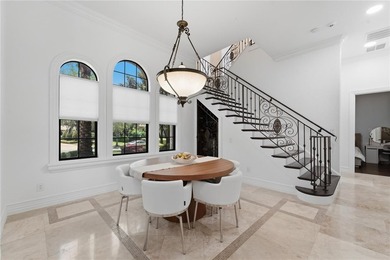
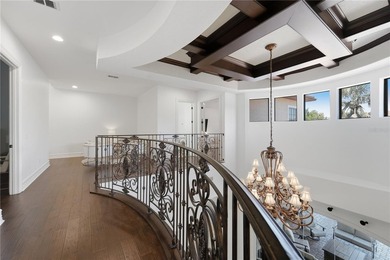
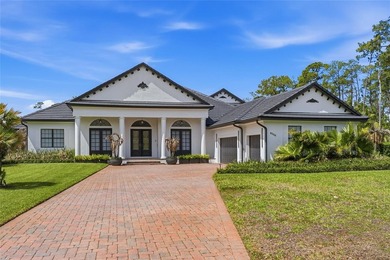
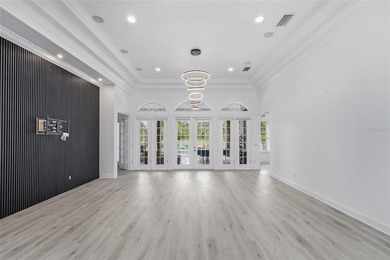
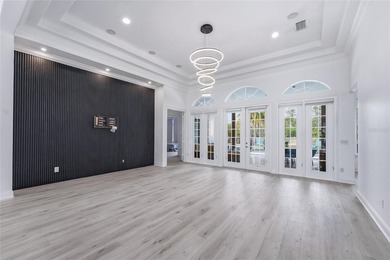
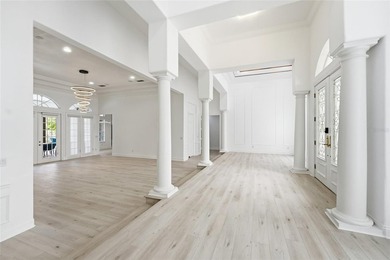
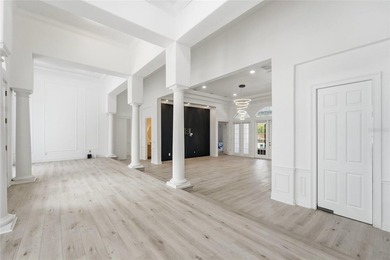
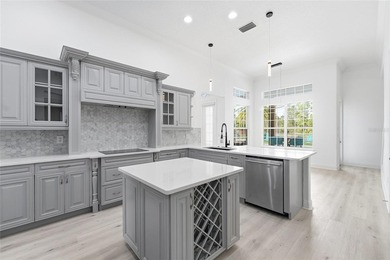
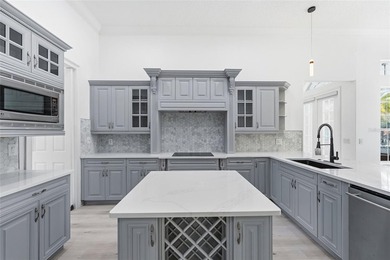
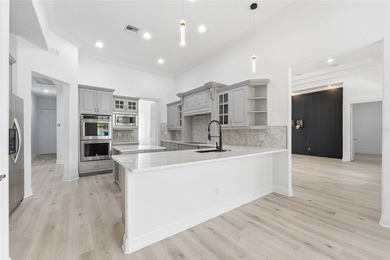
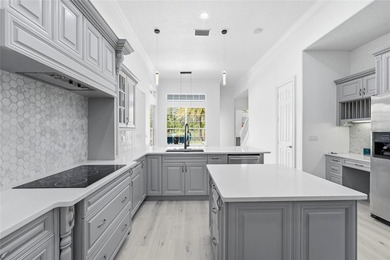
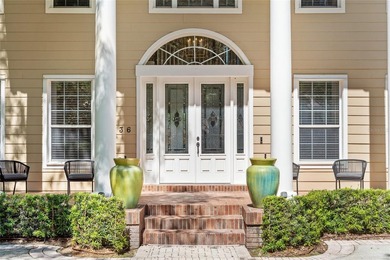
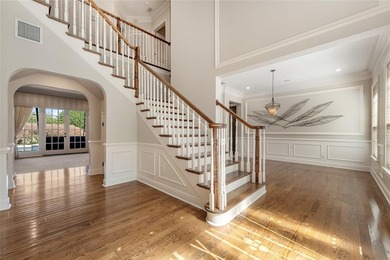
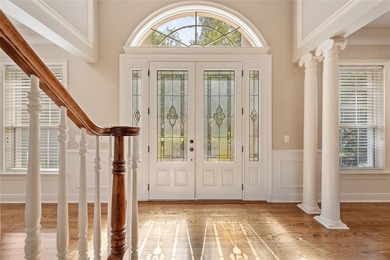
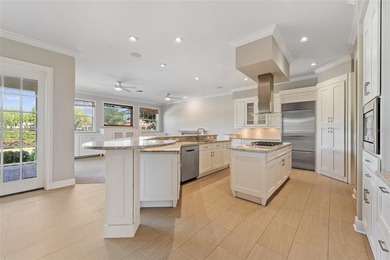
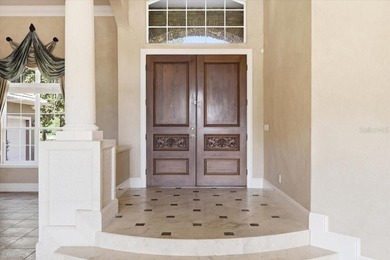
A double-door entry leads into an open interior with quality finishes throughout, including 8-foot interior doors, custom woodwork, and detailed ceiling designs. The kitchen is equipped with high-end appliances, granite countertops, a spacious breakfast bar, a walk-in pantry, and a built-in desk area. The family room flows naturally into a bonus space that can be used as a media room, playroom, or game room.
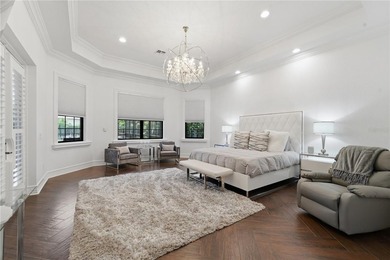
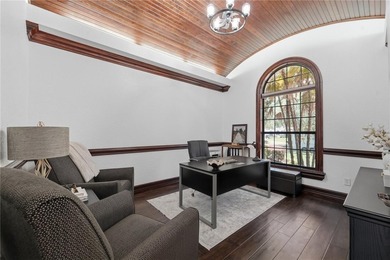
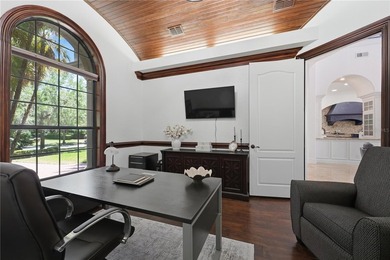
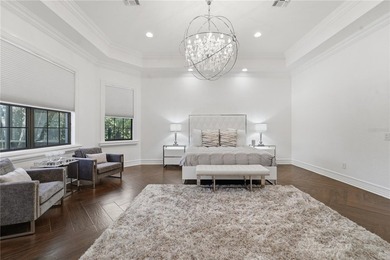
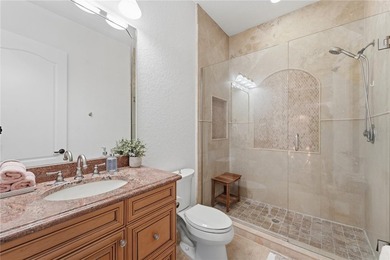
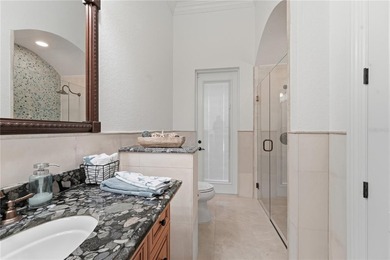
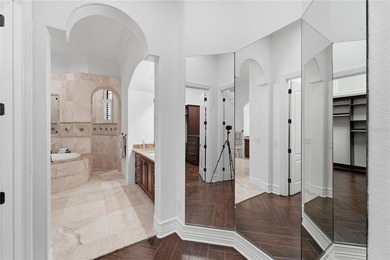
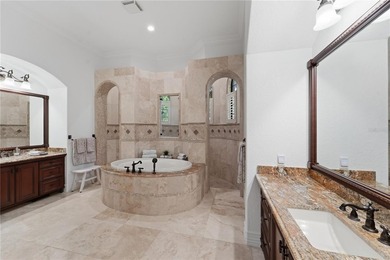
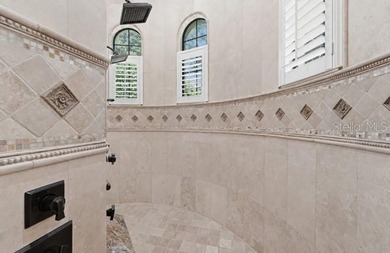
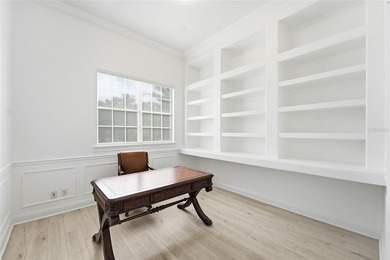
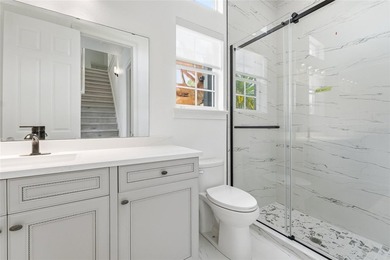
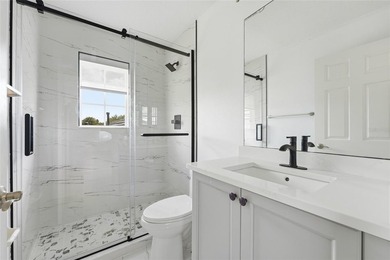
The primary suite includes a sitting area, a large custom closet, and a well-appointed bathroom with a soaking tub, walk-in shower, and dual vanities. The office features built-in cabinetry and classic wood detailing.
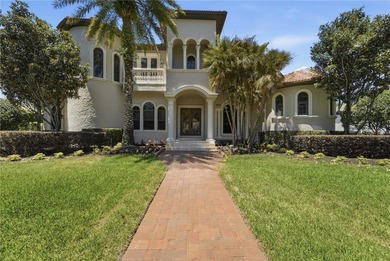
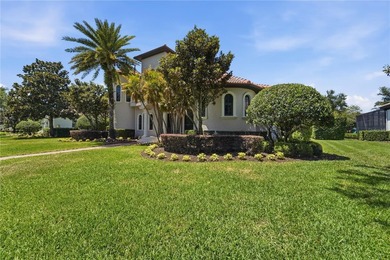
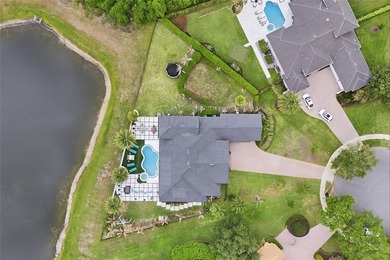
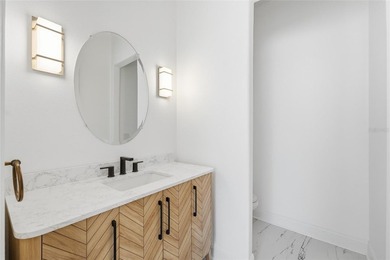
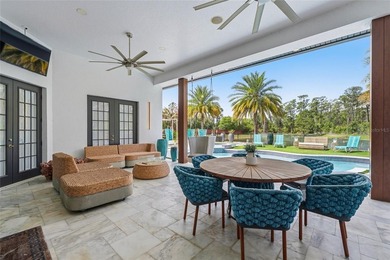
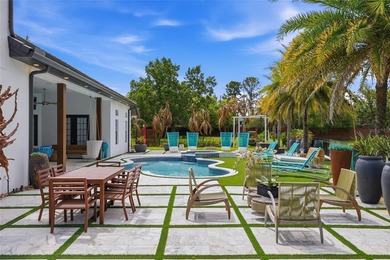
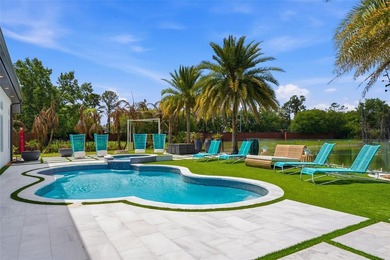
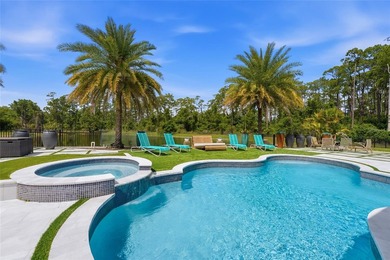
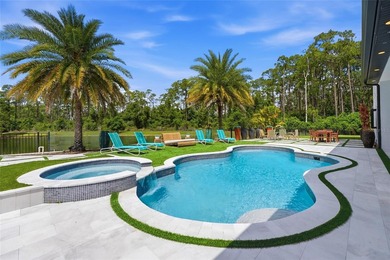
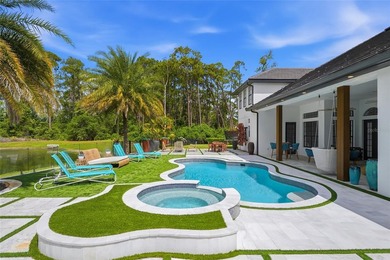
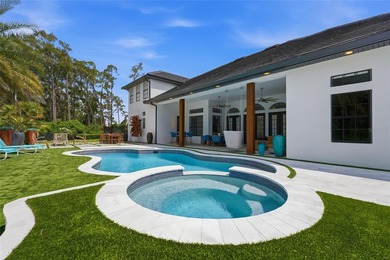
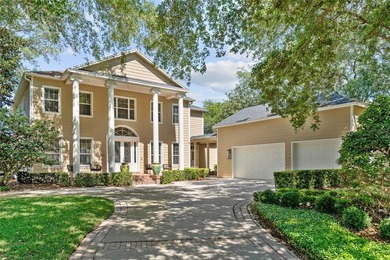
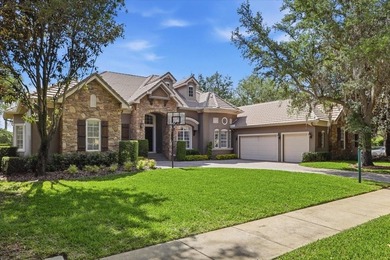
Outdoor living is designed for comfort and functionality, with heated pool and spa, summer kitchen, and a dedicated pool bathroom. The exterior combines stucco and stone finishes, complemented by a paver driveway and a three-car side-entry garage.
Keene's Pointe is a gated community with 24-hour staffed security, offering privacy and a well-maintained environment.
Property Features
4 Beds
6 Baths
4,810 Sqft
Built in 2002
0.44 Acres
The Golden Bear Club At Keenes Pointe
On Golf Course
Driveway, Garage, Garage - Attached, Golf Cart, Oversized
Siding: Block, Concrete, Stucco
Tile Roof
Has Swimming Pool
Has Fireplace
Central, Fireplace(s)
$17,161 / yr property tax
Orange County
$3,320 / yr HOA
KEENES POINTE Community
Additional Photos
Contact Information
Jessica Cueva PA
Charles Rutenberg Realty Orlando LLC
321-286-6065
Location
Listing Agent: Jessica Cueva PA (License #: 3499222) 321-286-6065
Broker: Charles Rutenberg Realty Orlando LLC 407-622-2122 Listing Site
Copyright © 2026 Stellar MLS. All rights reserved. All information provided by the listing agent/broker is deemed reliable but is not guaranteed and should be independently verified.
Broker: Charles Rutenberg Realty Orlando LLC 407-622-2122 Listing Site
Copyright © 2026 Stellar MLS. All rights reserved. All information provided by the listing agent/broker is deemed reliable but is not guaranteed and should be independently verified.
GolfHomes.com
Printed Aug 11, 2026
Photo Gallery


$2,399,000
4
Beds
6
Baths
4,810
Sqft
6102 S HAMPSHIRE CT, Windermere, FL 34786
By contacting this agent you agree to these Terms and Conditions.
MLS# O6344907
Virtually Staged. This custom-built residence by Rick Watson is
$2,399,000
6102 S HAMPSHIRE CT, Windermere, FL 34786
4
Beds
6
Baths
4,810
Sqft
0.44
Acres
$2,399,000
6102 S HAMPSHIRE CT, Windermere, FL 34786
4 Beds
6 Baths
4,810 Sqft
0.44 Acres
Virtually Staged. This custom-built residence by Rick Watson is located in the sought-after community of Keene's Pointe, positioned on a private lot overlooking the Jack Nicklaus Golden Bear Club golf course. The home offers consistent views of the 6th hole, along with the added bonus of nightly Disney fireworks visible from multiple areas, including the living room, primary bedroom, kitchen, and outdoor living space.
Designed with a functional single-story layout, the home features a split floor plan. The primary suite and office are situated on one side for added privacy, while three additional bedroom suites and the laundry room are located on the opposite wing.
A double-door entry leads into an open interior with quality finishes throughout, including 8-foot interior doors, custom woodwork, and detailed ceiling designs. The kitchen is equipped with high-end appliances, granite countertops, a spacious breakfast bar, a walk-in pantry, and a built-in desk area. The family room flows naturally into a bonus space that can be used as a media room, playroom, or game room.
The primary suite includes a sitting area, a large custom closet, and a well-appointed bathroom with a soaking tub, walk-in shower, and dual vanities. The office features built-in cabinetry and classic wood detailing.
Outdoor living is designed for comfort and functionality, with heated pool and spa, summer kitchen, and a dedicated pool bathroom. The exterior combines stucco and stone finishes, complemented by a paver driveway and a three-car side-entry garage.
Keene's Pointe is a gated community with 24-hour staffed security, offering privacy and a well-maintained environment.
326 days
on GolfHomes.com
383
views
0
saves
Property Details
HOME DETAILS
4 Beds
6 Baths
4,810 Sqft
Built in 2002
0.44 Acres
GOLF COURSE & VIEW
The Golden Bear Club At Keenes Pointe
On Golf Course
EXTERIOR
Driveway, Garage, Garage - Attached, Golf Cart, Oversized
Siding: Block, Concrete, Stucco
Tile Roof
Has Swimming Pool
INTERIOR
Has Fireplace
Central, Fireplace(s)
FINANCIAL & COMMUNITY
$17,161 / yr property tax
Orange County
$3,320 / yr HOA
KEENES POINTE Community
See More Details
Location

Mortgage Calculator
Ad Statistics
Ad Number
6642745
Viewed
383 times
Listing Status
Active
Added
Sep 19, 2025
Last Refreshed
Jul 03, 2026 06:17:28 PM
Listing Information
Data Source
Stellar MLS
Source Property ID
O6344907
Listing Agent: Jessica Cueva PA (License #: 3499222) 321-286-6065
Broker: Charles Rutenberg Realty Orlando LLC 407-622-2122 Listing Site
Copyright © 2026 Stellar MLS. All rights reserved. All information provided by the listing agent/broker is deemed reliable but is not guaranteed and should be independently verified.
Broker: Charles Rutenberg Realty Orlando LLC 407-622-2122 Listing Site
Copyright © 2026 Stellar MLS. All rights reserved. All information provided by the listing agent/broker is deemed reliable but is not guaranteed and should be independently verified.
Request Information
Start advertising today
Explore options for real estate agents and homeowners advertising on GolfHomes.com
Sell Your Home
Explore Similar Properties