Ad #7847893
MLS #152082

Kathleen Floor Plan - Lot 40 | Move-In Ready | Corner Lot
609 Villa Rica Springs LOT 40, Villa Rica, GA 30180
$490,711
5Beds
4Baths
2,676Sqft
--Acres
About this property
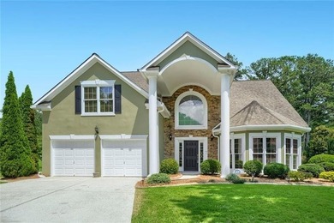
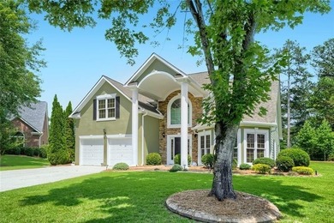
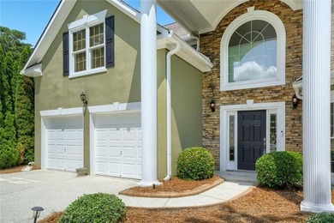
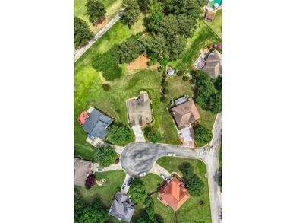
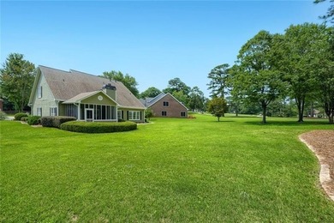
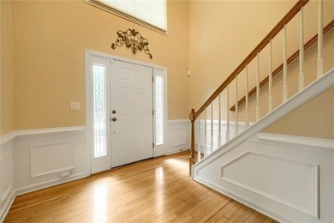
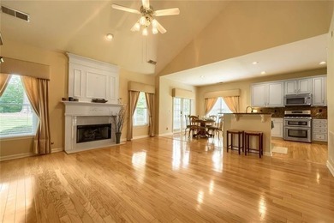
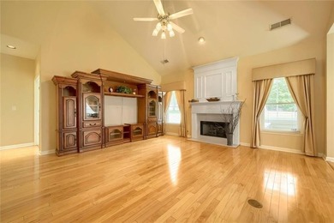
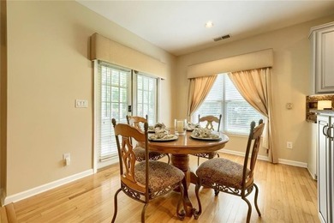
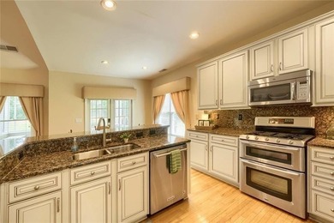
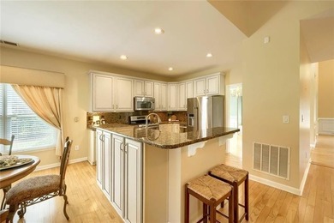
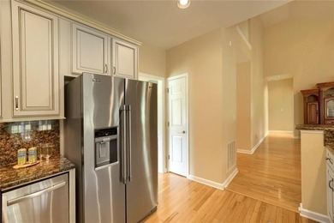
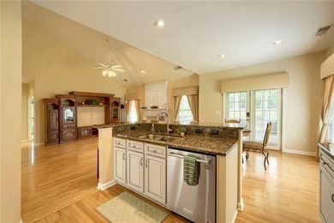
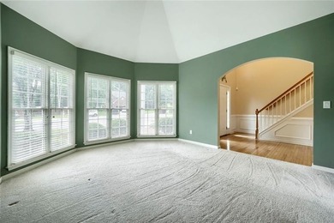
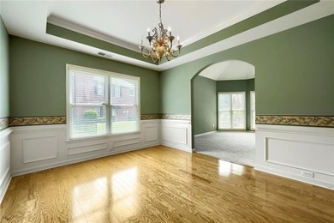
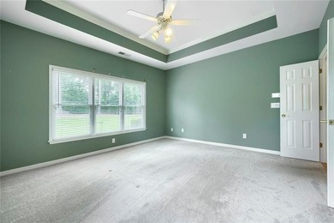
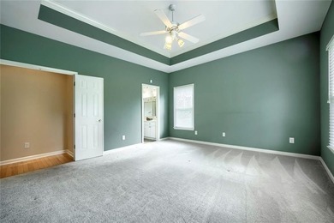
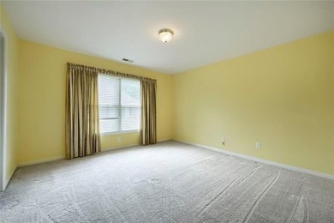
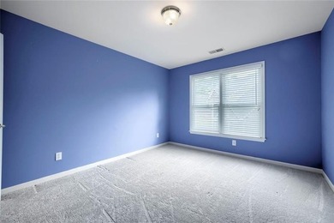
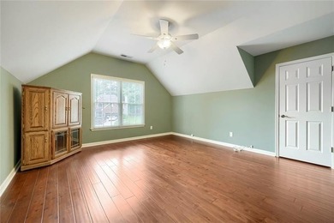
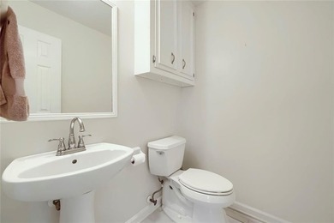
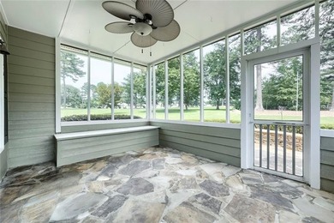
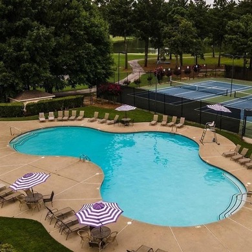
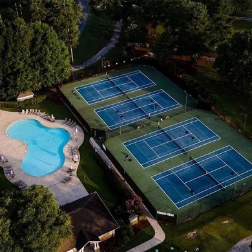
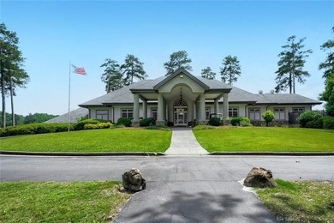
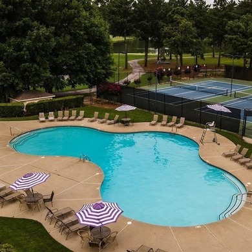
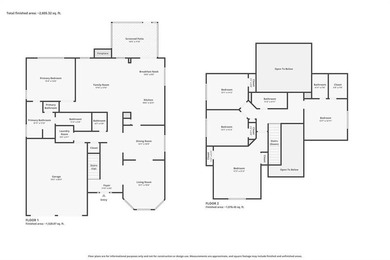
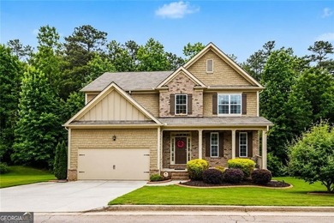
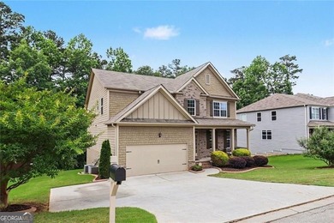
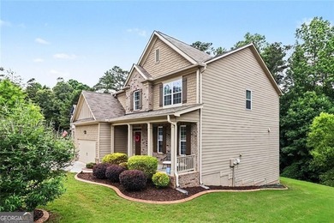
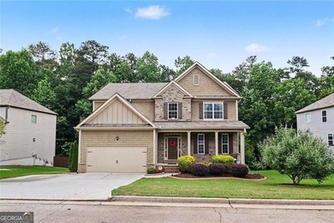
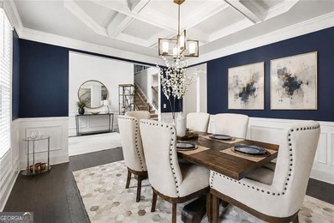
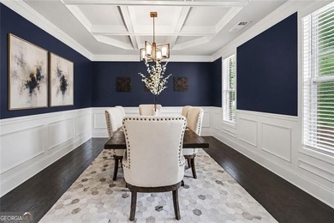
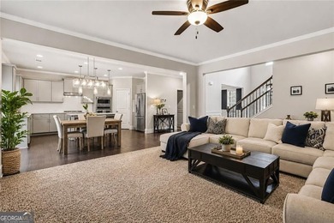
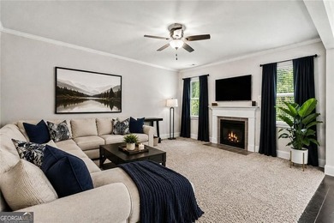
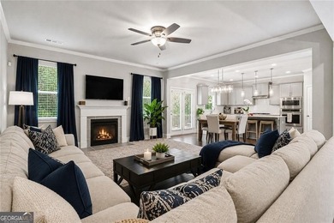
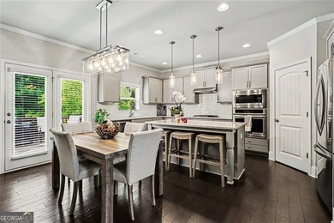
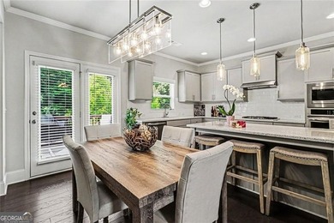
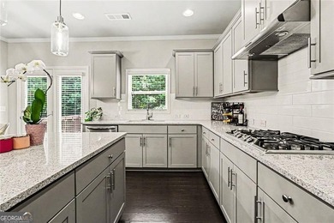
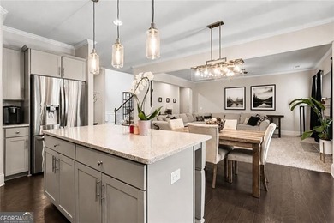
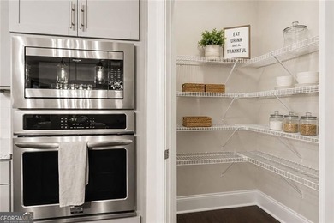
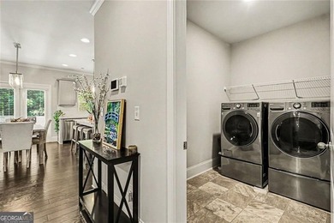
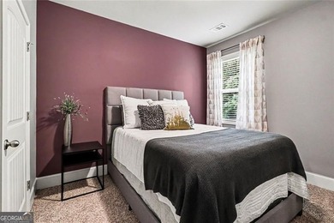
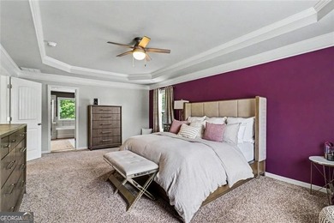
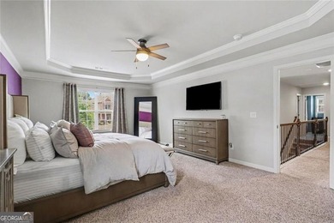
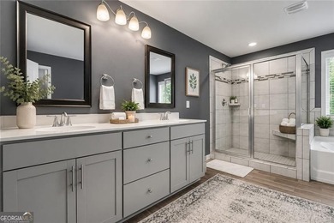
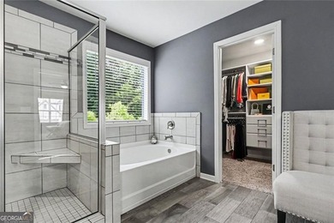
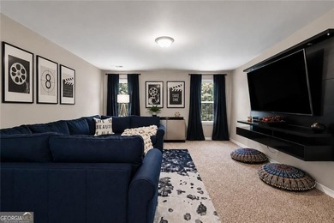
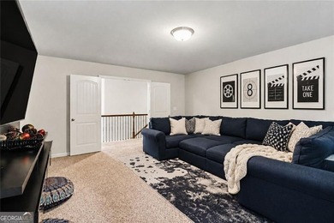
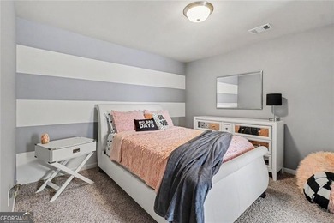
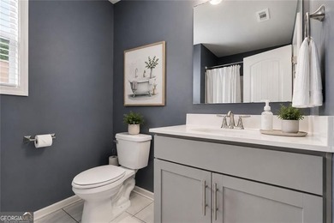
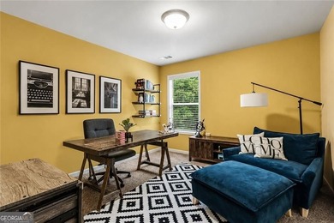
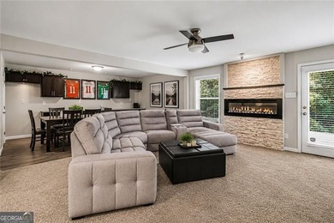
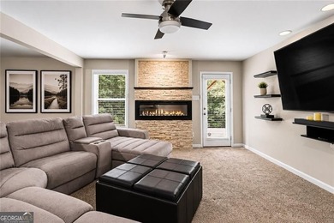
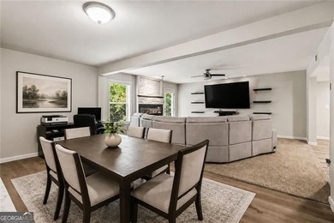
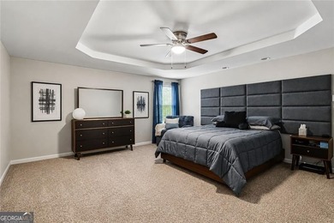
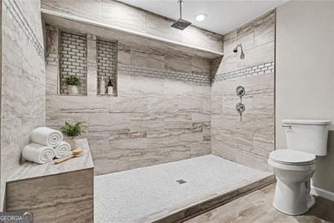
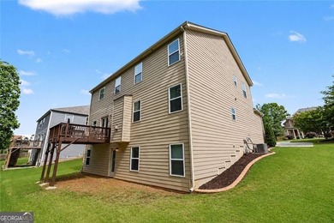
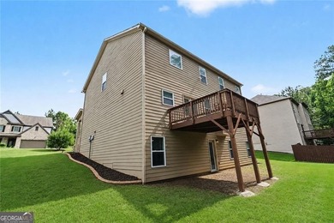
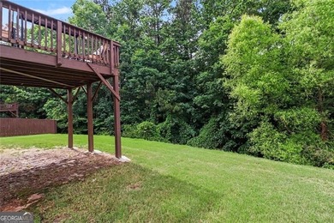
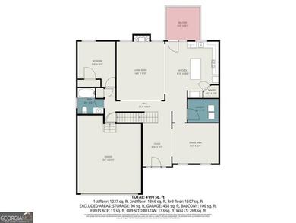
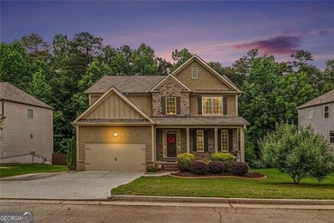
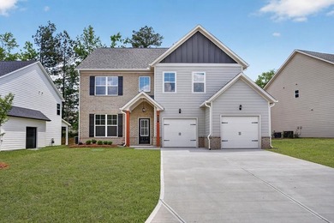
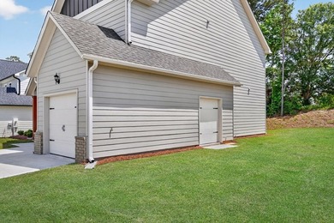
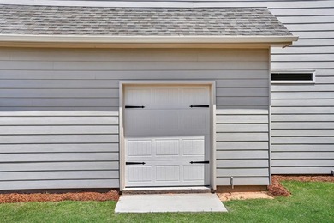
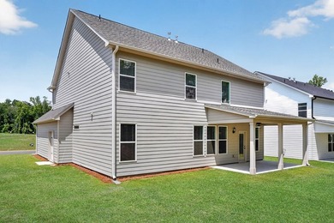
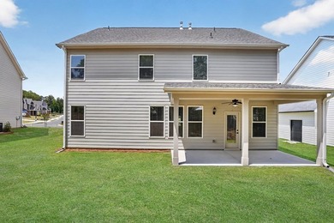
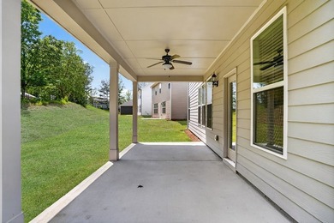
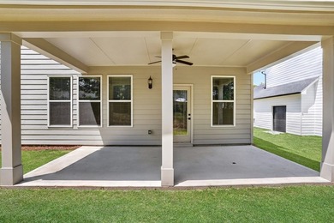
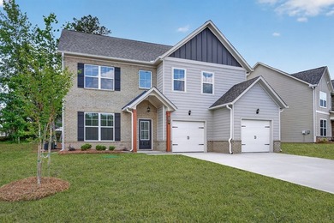
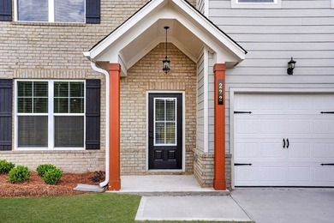
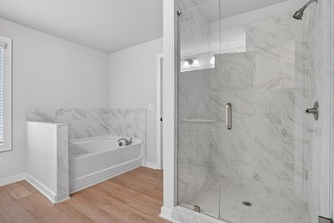
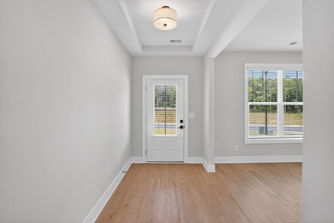
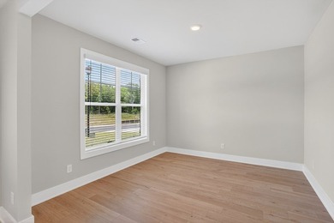
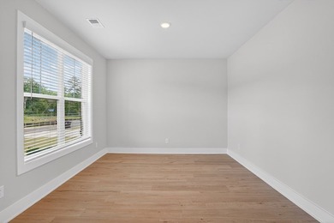
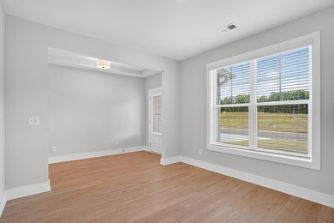
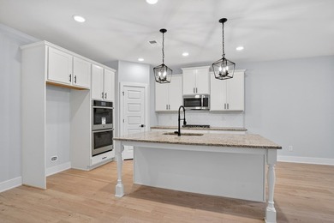
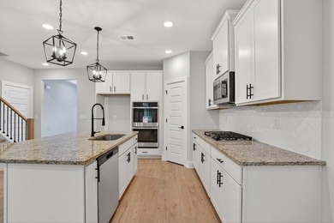
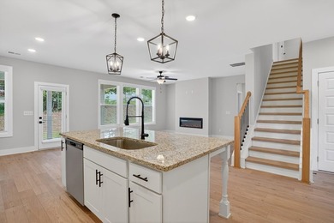
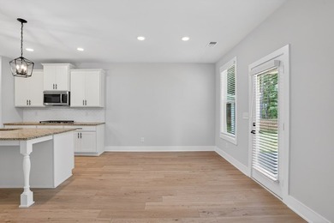
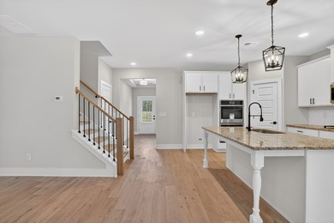
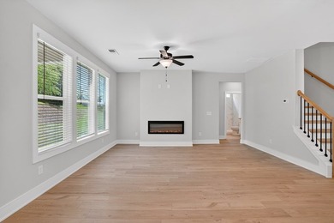
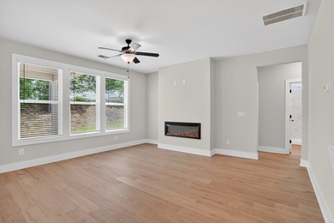
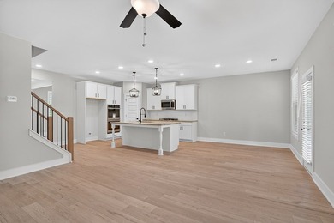
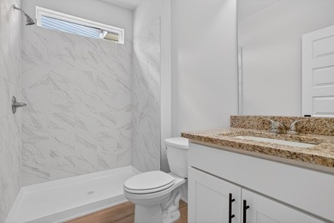
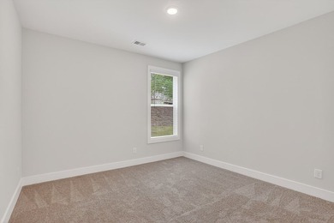
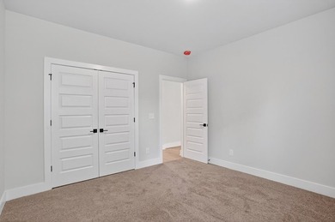
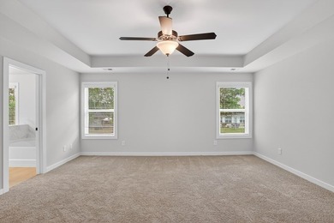
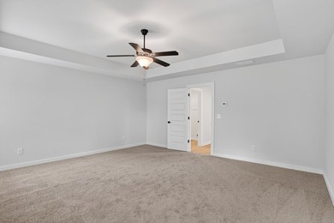
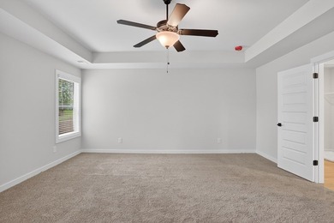
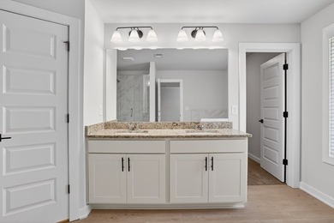
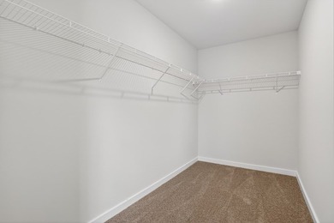
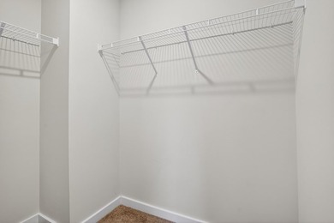
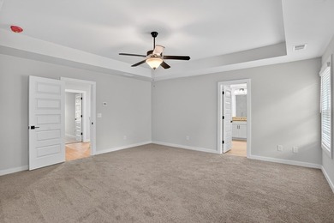
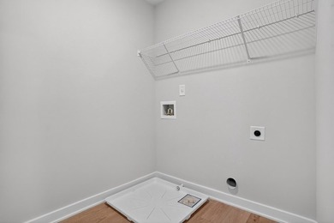
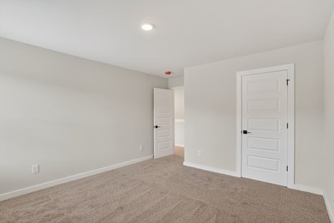
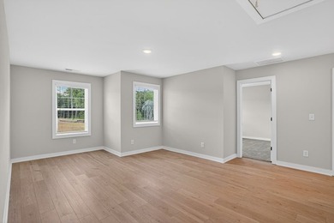
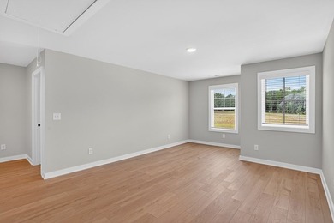
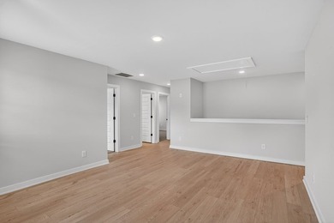
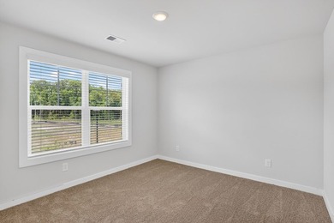
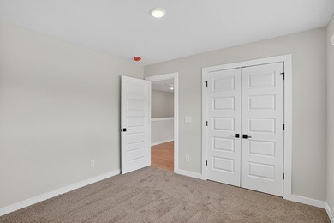
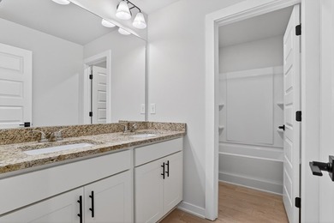
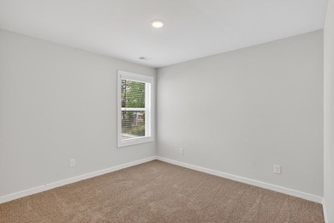
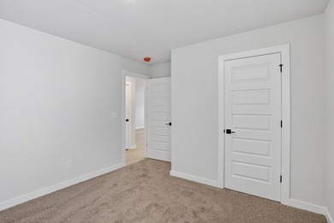
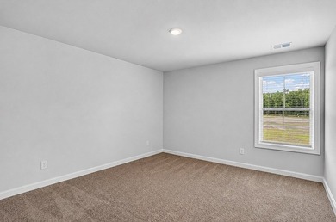
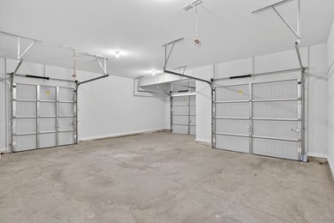
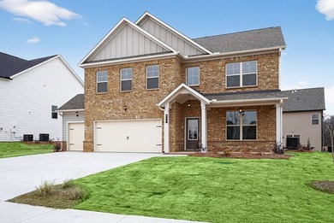
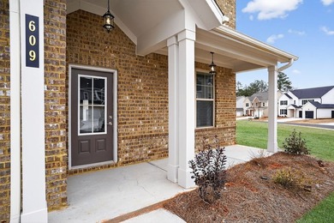
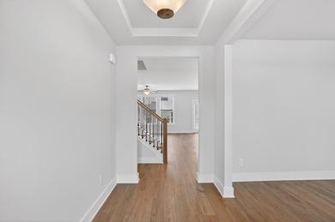
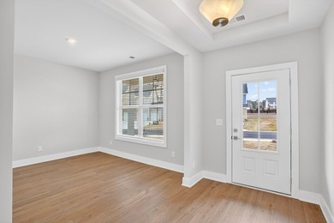
Kathleen Floor Plan - Lot 40 | Move-In Ready | Corner Lot. Welcome to the Kathleen Built by Peachtree Building Group, Move-In Ready New Construction in Mirror Lake Golf Community! The Kathleen floor plan offers thoughtfully designed living space in the Mirror Lake community of Villa Rica. Situated on a desirable corner homesite, this two-story home features 5 bedrooms and 3 bathrooms with flexible living space for a variety of lifestyle needs. The open-concept main level creates a welcoming space for everyday living and gatherings. The kitchen features 42-inch soft close cabinets, granite countertops, stainless steel appliances, and a large island that overlooks the family room. A sleek linear fireplace anchors the living area and adds a modern focal point. A main-level guest suite with full bath access provides comfortable accommodations for visitors or additional household needs. Upstairs, the primary suite offers a spacious retreat designed for both comfort and functionality. The primary ensuite bath features a granite double vanity, soaking tub, tiled shower, and two walk-in closets providing generous storage and organization space. Secondary bedrooms are well sized, and the versatile loft offers additional space suitable for a media room, office, or recreation area. A second full bathroom with double vanities helps streamline busy mornings, and the second-floor laundry room adds everyday convenience. Additional highlights include luxury vinyl plank flooring throughout the entire home, including bedrooms and loft, window screens throughout, and cordless blinds throughout the home. The home includes a two-car garage plus a separate golf cart garage with a Wi-Fi enabled garage door opener. Mirror Lake amenities include two golf courses, tennis courts, pickleball courts, swimming pools, and walking trails. Builder is including a complimentary one-year golf membership to Mirror Lake and Chapel Hill Golf Clubs. Conveniently located near The MILL Amphitheater, Clinton Nature Preserve, Pine Mountain Gold Museum, and historic downtown Villa Rica. *Virtual Staged Photos may be Used*
Property Features
5 Beds
4 Baths
2,676 Sqft
Built in 2025
0.000 Acres
2 Stories
Mirror Lake Golf Club
On Golf Course
Siding: Brick, Vinyl Siding
Has Fireplace
Douglas County
Mirror Lake Community
Additional Photos
Contact Information
Carrie Williams
Peachtree Building Group
678-768-0485
Location
Listing Agent: Carrie Williams 678-768-0485
Broker: Peachtree Building Group 678-768-0485 Listing Site
Copyright © 2026 West Metro Board of Realtors. All rights reserved. All information provided by the listing agent/broker is deemed reliable but is not guaranteed and should be independently verified.
Broker: Peachtree Building Group 678-768-0485 Listing Site
Copyright © 2026 West Metro Board of Realtors. All rights reserved. All information provided by the listing agent/broker is deemed reliable but is not guaranteed and should be independently verified.
GolfHomes.com
Printed Aug 12, 2026
Photo Gallery


$490,711
5
Beds
4
Baths
2,676
Sqft
609 Villa Rica Springs LOT 40, Villa Rica, GA 30180
By contacting this agent you agree to these Terms and Conditions.
MLS# 152082
Kathleen Floor Plan - Lot 40 | Move-In Ready | Corner Lot
$490,711
609 Villa Rica Springs LOT 40, Villa Rica, GA 30180
5
Beds
4
Baths
2,676
Sqft
--
Acres
$490,711
609 Villa Rica Springs LOT 40, Villa Rica, GA 30180
5 Beds
4 Baths
2,676 Sqft
-- Acres
Kathleen Floor Plan - Lot 40 | Move-In Ready | Corner Lot. Welcome to the Kathleen Built by Peachtree Building Group, Move-In Ready New Construction in Mirror Lake Golf Community! The Kathleen floor plan offers thoughtfully designed living space in the Mirror Lake community of Villa Rica. Situated on a desirable corner homesite, this two-story home features 5 bedrooms and 3 bathrooms with flexible living space for a variety of lifestyle needs. The open-concept main level creates a welcoming space for everyday living and gatherings. The kitchen features 42-inch soft close cabinets, granite countertops, stainless steel appliances, and a large island that overlooks the family room. A sleek linear fireplace anchors the living area and adds a modern focal point. A main-level guest suite with full bath access provides comfortable accommodations for visitors or additional household needs. Upstairs, the primary suite offers a spacious retreat designed for both comfort and functionality. The primary ensuite bath features a granite double vanity, soaking tub, tiled shower, and two walk-in closets providing generous storage and organization space. Secondary bedrooms are well sized, and the versatile loft offers additional space suitable for a media room, office, or recreation area. A second full bathroom with double vanities helps streamline busy mornings, and the second-floor laundry room adds everyday convenience. Additional highlights include luxury vinyl plank flooring throughout the entire home, including bedrooms and loft, window screens throughout, and cordless blinds throughout the home. The home includes a two-car garage plus a separate golf cart garage with a Wi-Fi enabled garage door opener. Mirror Lake amenities include two golf courses, tennis courts, pickleball courts, swimming pools, and walking trails. Builder is including a complimentary one-year golf membership to Mirror Lake and Chapel Hill Golf Clubs. Conveniently located near The MILL Amphitheater, Clinton Nature Preserve, Pine Mountain Gold Museum, and historic downtown Villa Rica. *Virtual Staged Photos may be Used*
65 days
on GolfHomes.com
58
views
0
saves
Property Details
HOME DETAILS
5 Beds
4 Baths
2,676 Sqft
Built in 2025
0.000 Acres
2 Stories
GOLF COURSE & VIEW
Mirror Lake Golf Club
On Golf Course
EXTERIOR
Siding: Brick, Vinyl Siding
INTERIOR
Has Fireplace
FINANCIAL & COMMUNITY
Douglas County
Mirror Lake Community
See More Details
Location

Mortgage Calculator
Ad Statistics
Ad Number
7847893
Viewed
58 times
Listing Status
Active
Added
Jun 07, 2026
Last Refreshed
Jul 03, 2026 06:17:28 PM
Listing Information
Data Source
West Metro Board of Realtors
Source Property ID
152082
Listing Agent: Carrie Williams 678-768-0485
Broker: Peachtree Building Group 678-768-0485 Listing Site
Copyright © 2026 West Metro Board of Realtors. All rights reserved. All information provided by the listing agent/broker is deemed reliable but is not guaranteed and should be independently verified.
Broker: Peachtree Building Group 678-768-0485 Listing Site
Copyright © 2026 West Metro Board of Realtors. All rights reserved. All information provided by the listing agent/broker is deemed reliable but is not guaranteed and should be independently verified.
Request Information
Start advertising today
Explore options for real estate agents and homeowners advertising on GolfHomes.com
Sell Your Home
Explore Similar Properties