Ad #7445036
MLS #2607232

**AN EXCEPTIONAL OPPORTUNITY IN THE PRESTIGIOUS 55+ COMMUNITY OF
606 Trawler Bay Ct., Conway, SC 29526
$415,000
3Beds
3Baths
2,606Sqft
0.22Acres
About this property
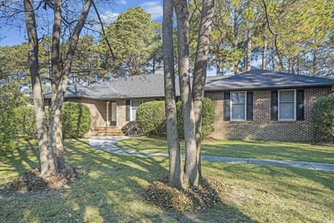
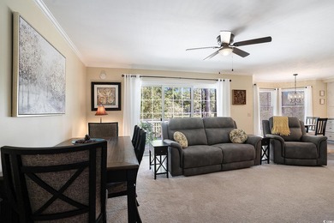
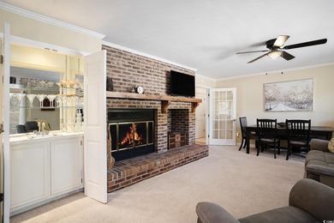
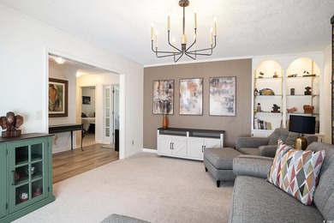
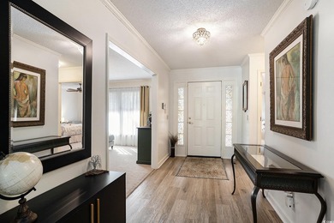
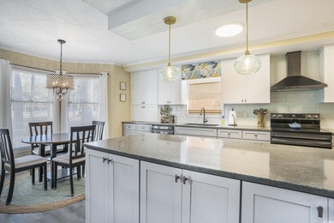
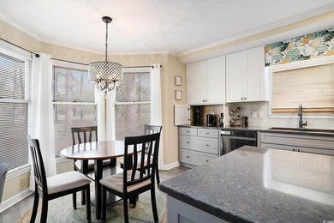
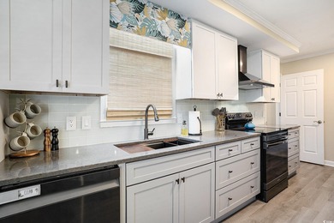
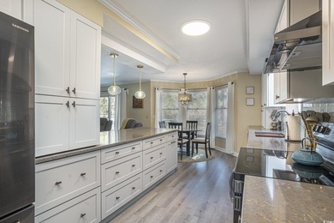
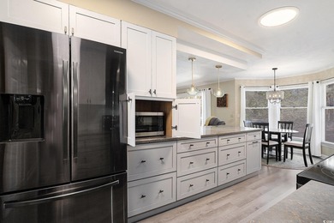
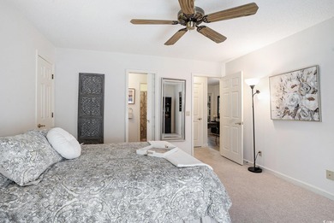

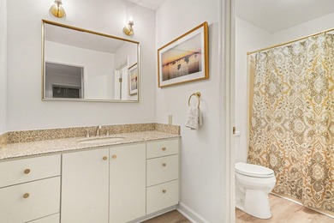
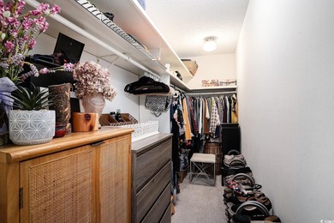
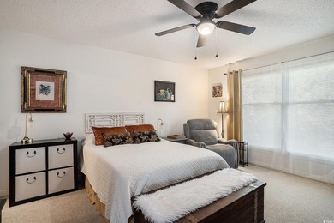
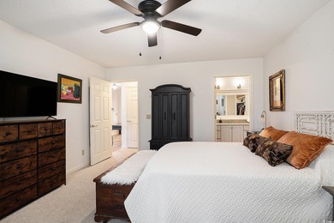
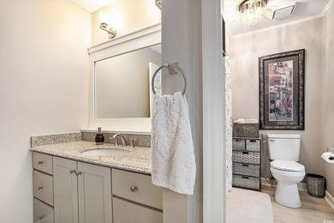
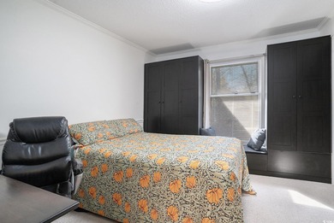
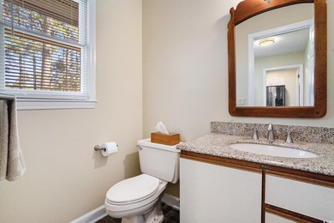

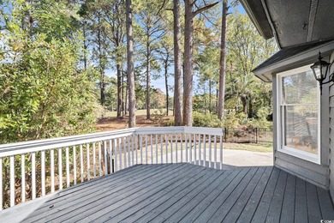

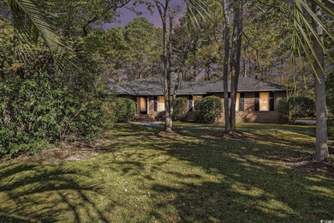
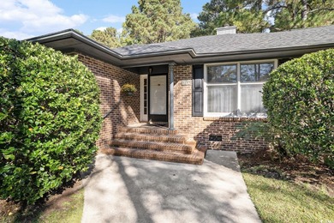
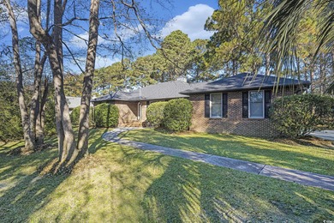

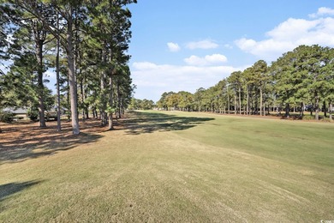
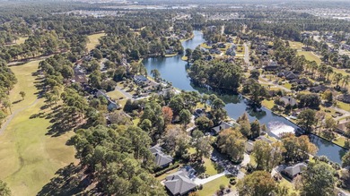
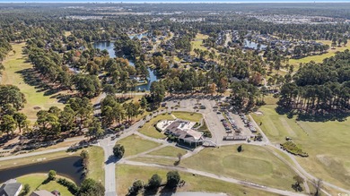
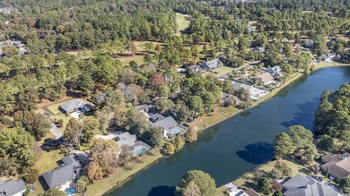
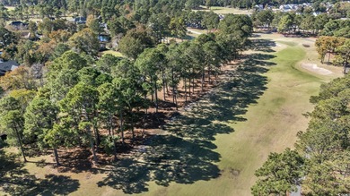
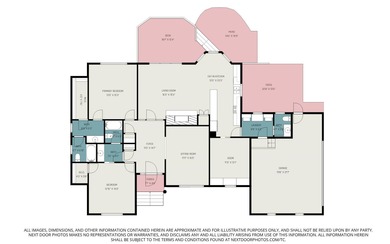
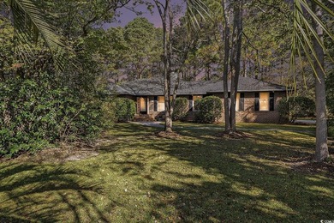
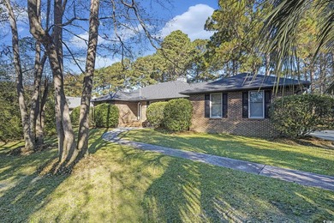
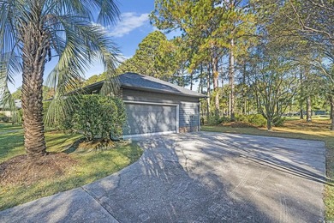
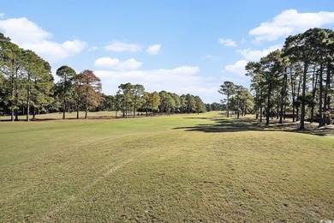
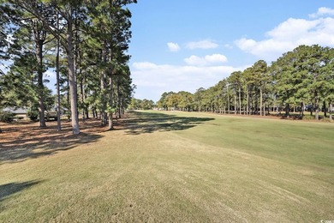
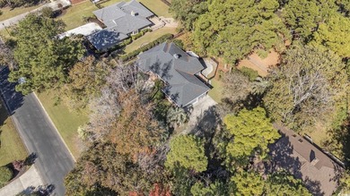
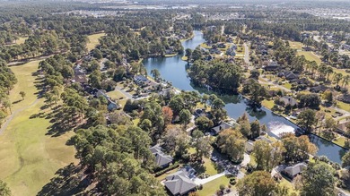
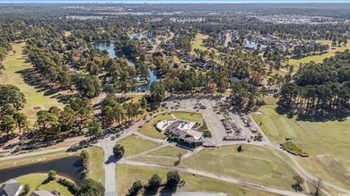
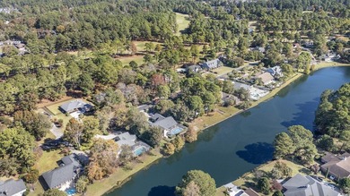
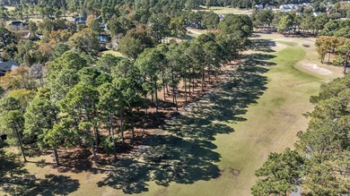
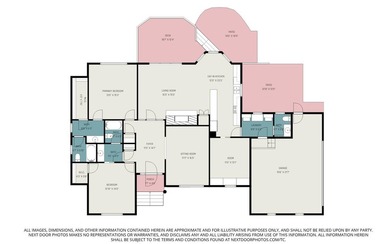
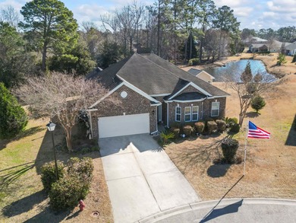
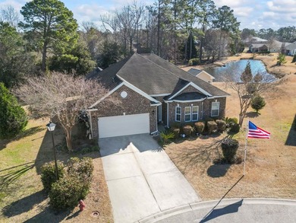
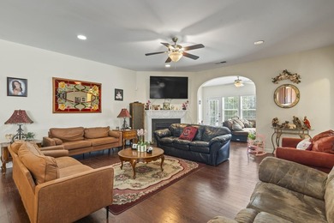
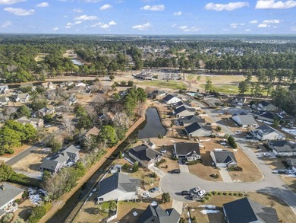
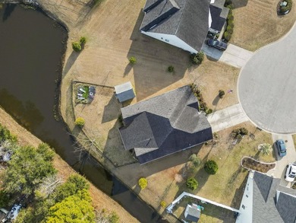
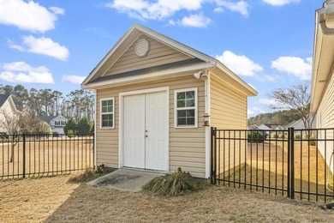
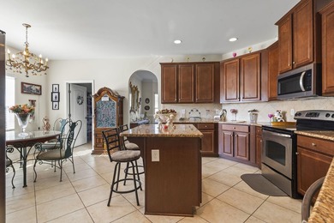
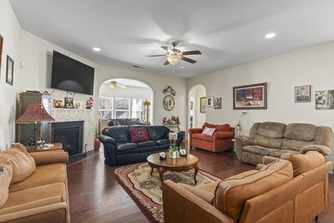
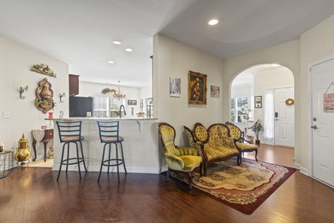
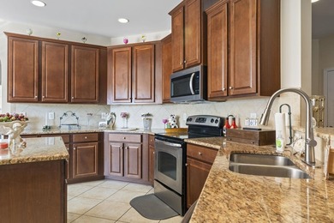
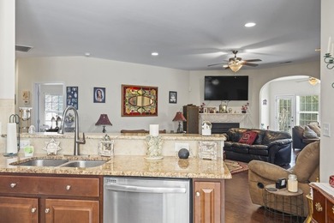
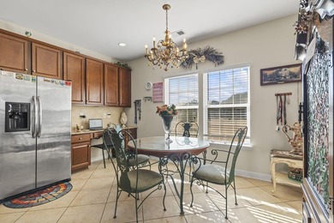
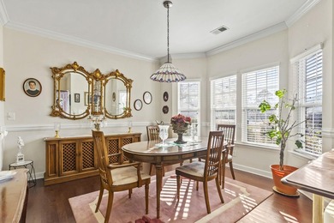
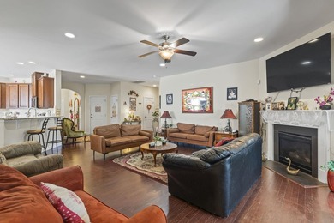
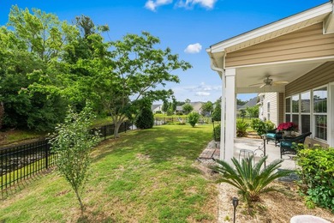
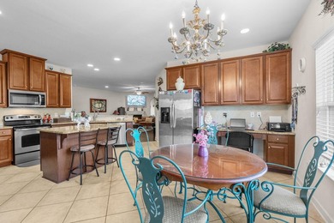
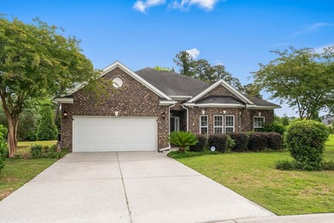
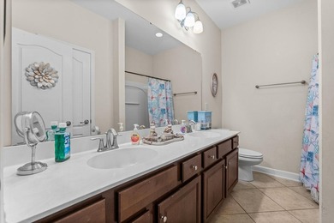
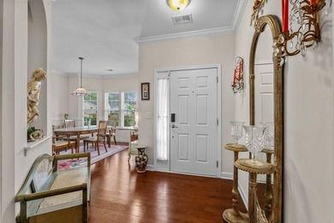
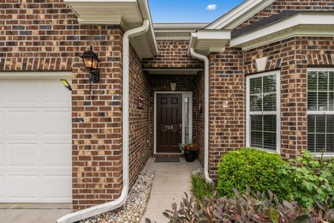
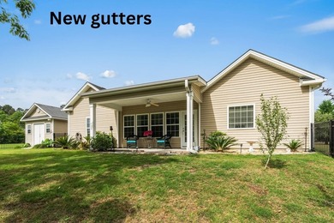
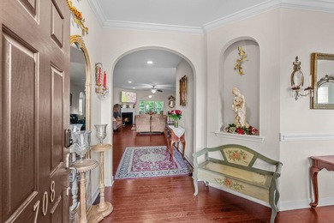
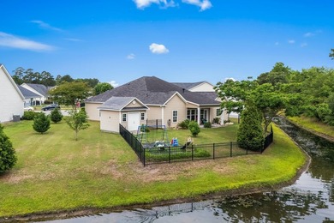
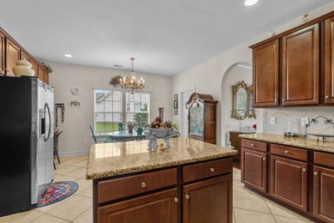
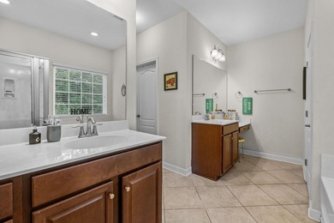
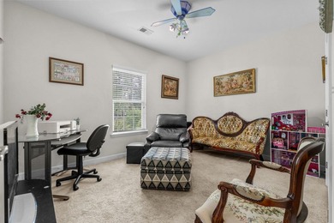
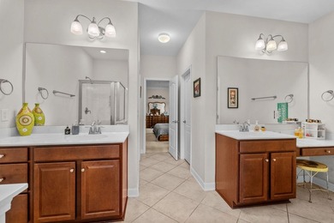
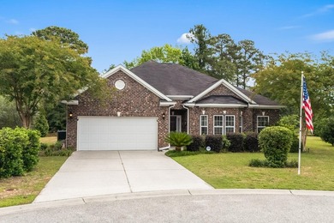
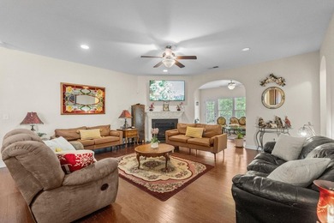
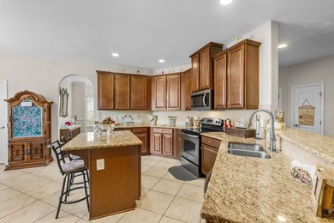
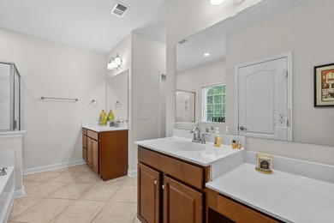
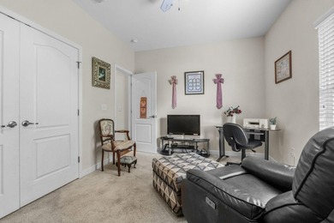
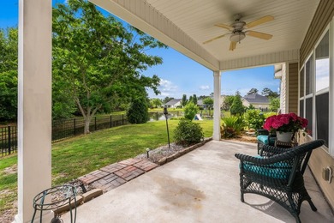
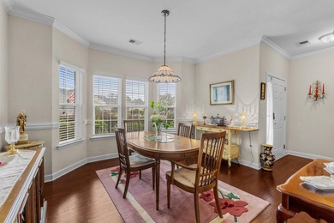
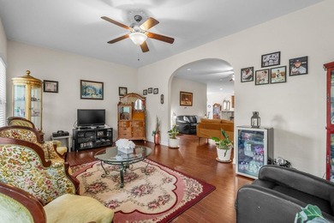
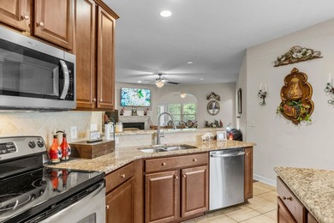
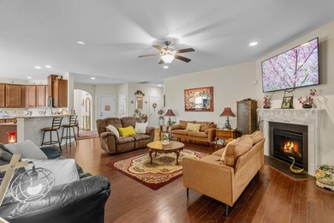
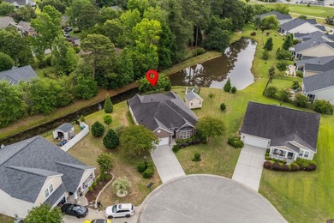
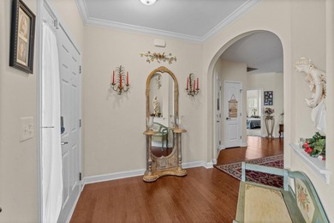
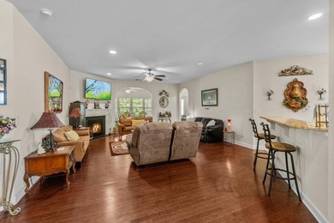
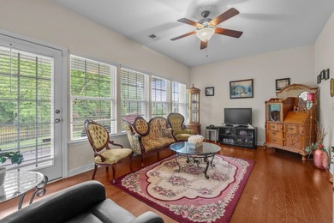
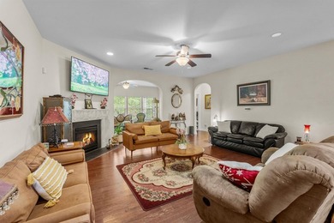
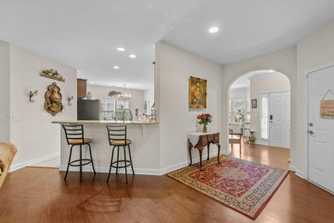
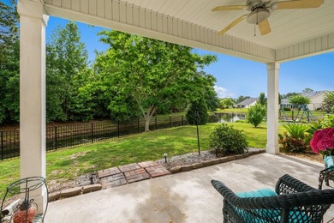
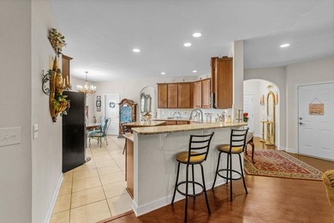
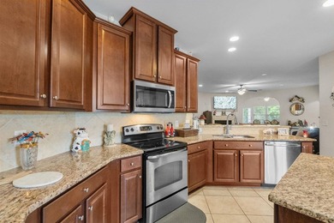
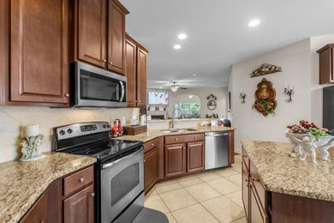
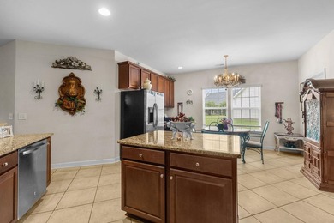
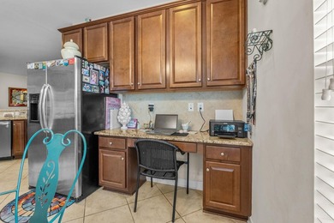
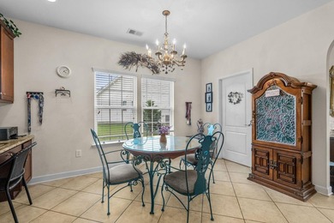
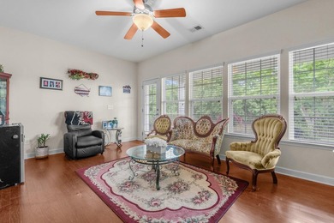
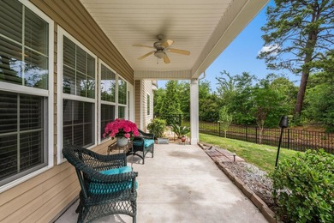
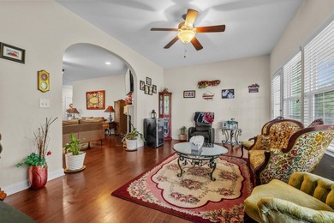
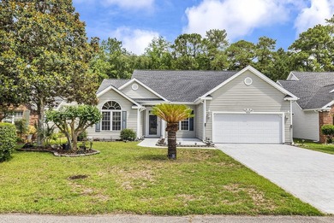
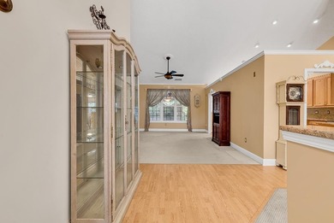
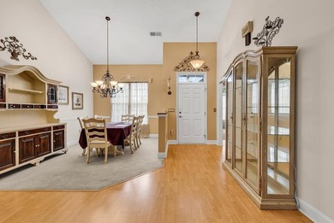
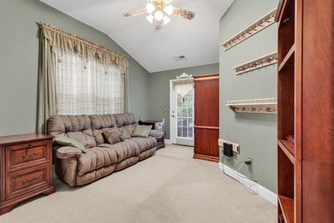
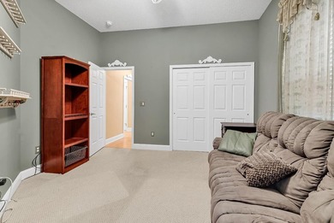
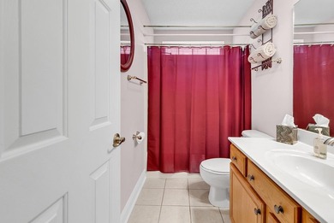
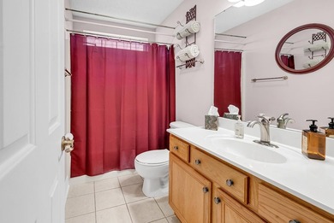
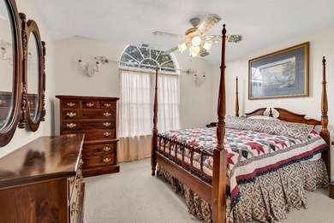
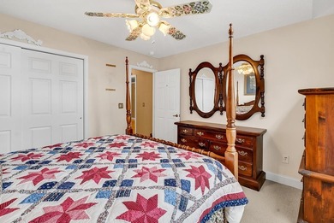
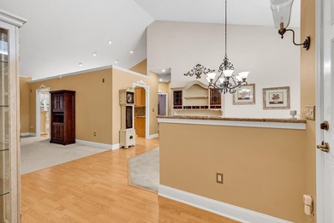
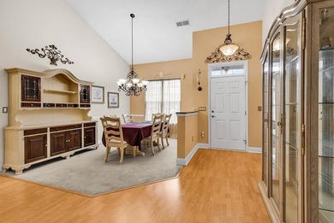
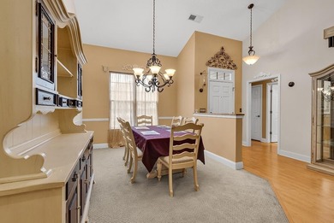
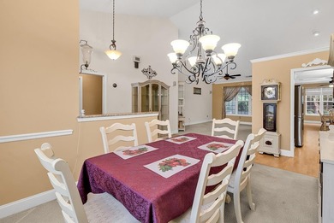
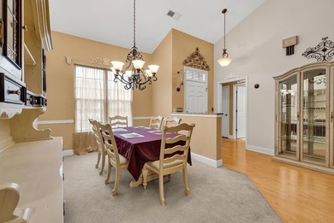
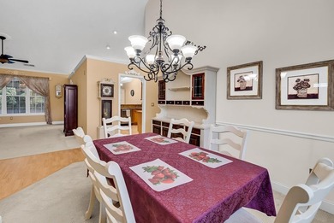
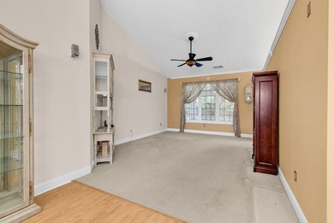
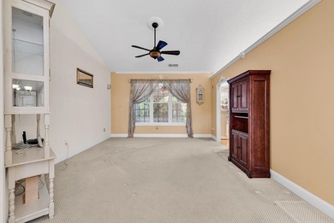
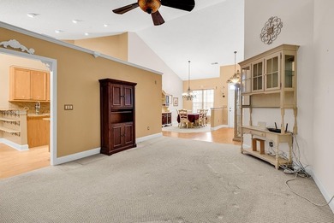
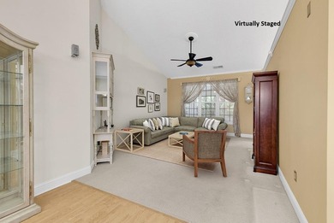
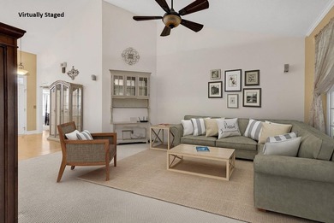
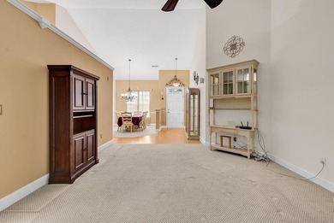
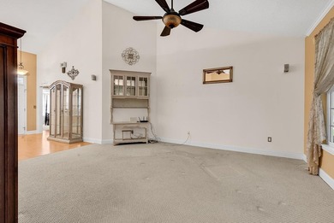
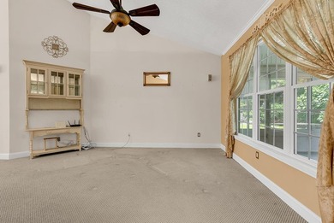
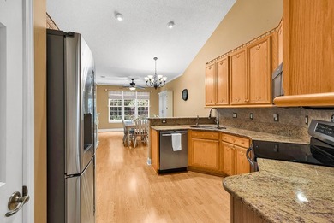
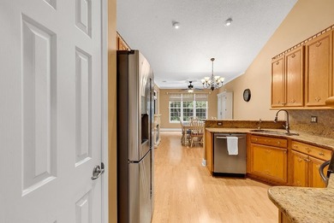
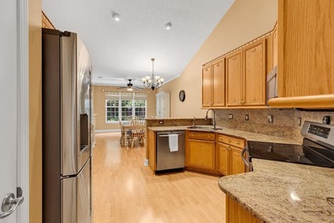
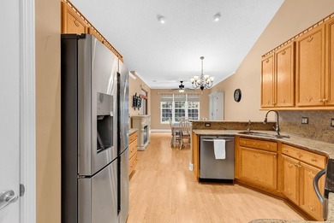
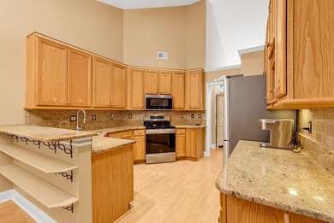
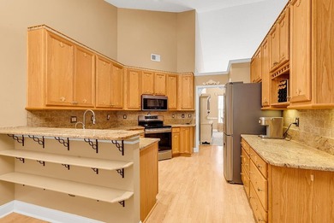
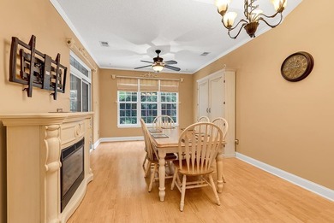
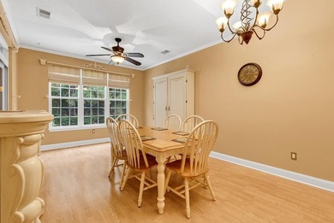
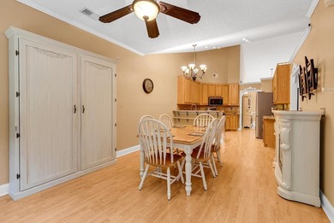
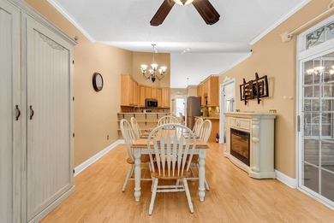
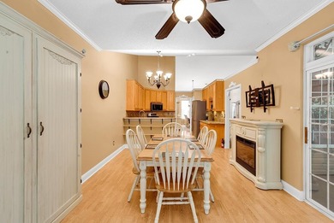
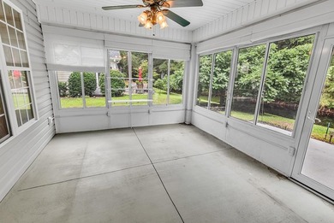
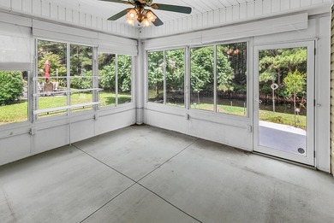
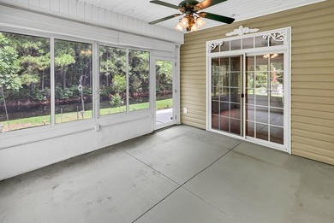
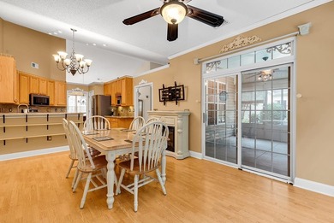
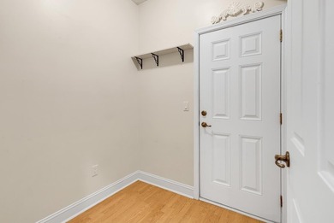
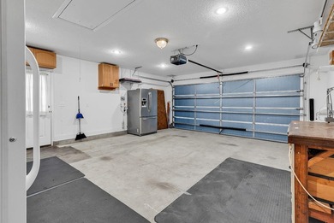
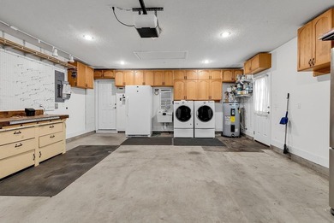
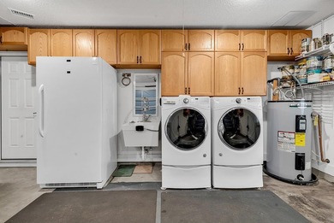
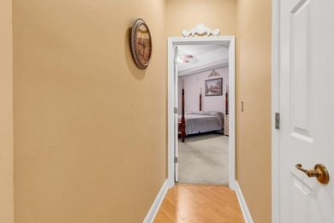
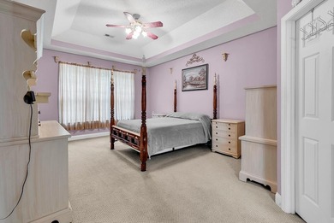
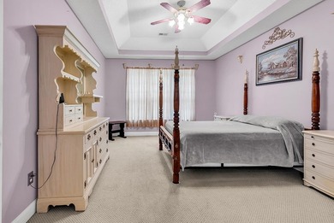
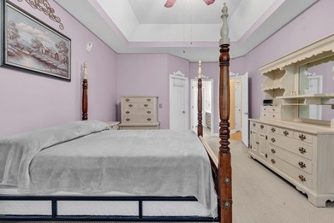
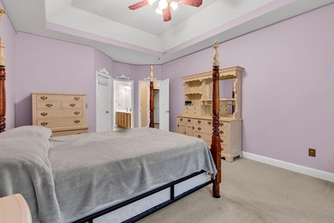
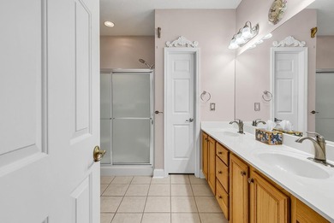
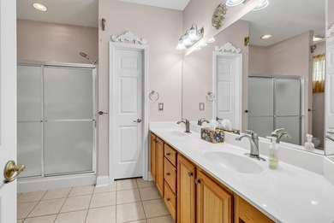
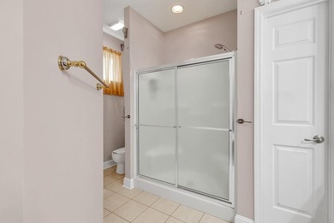
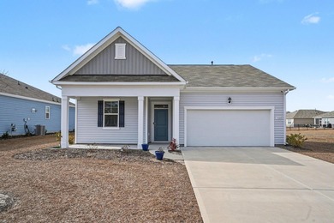
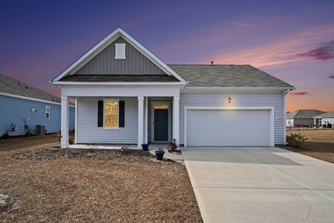
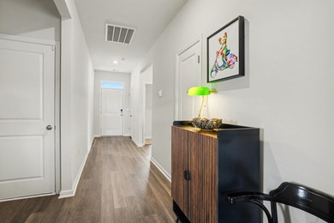
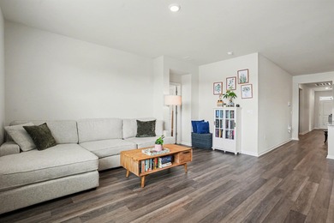
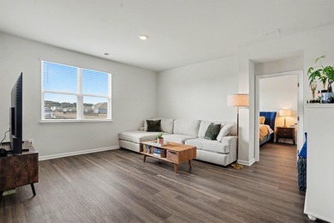

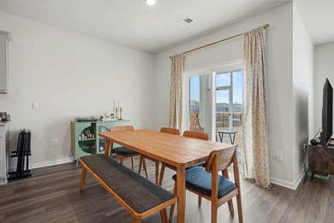
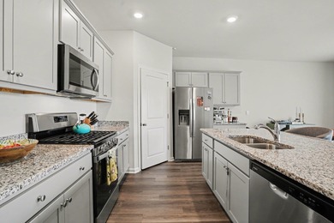
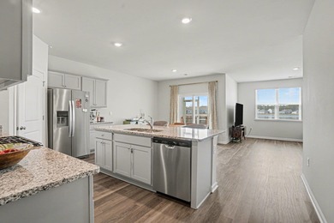
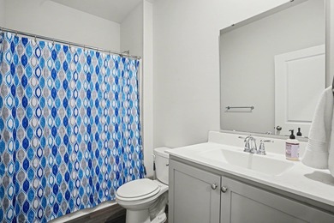
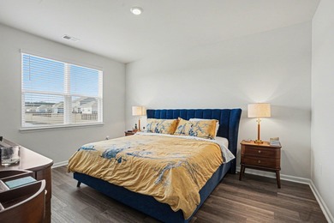
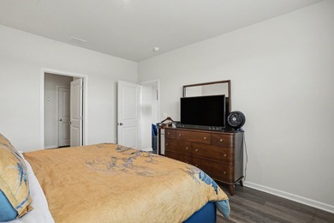
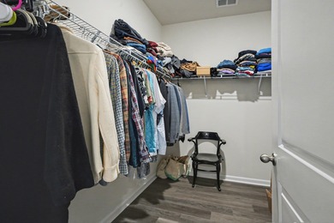
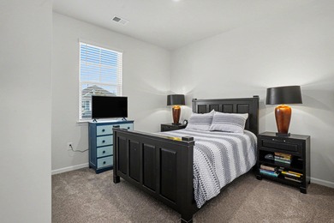
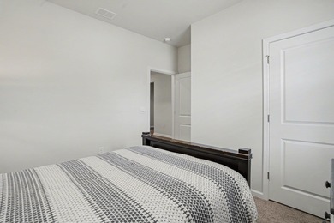
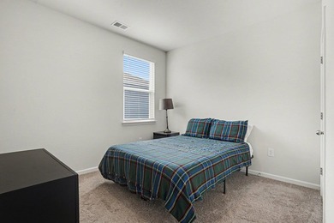
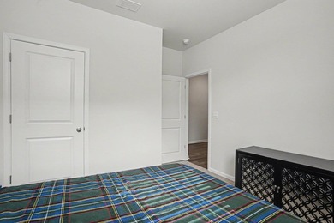
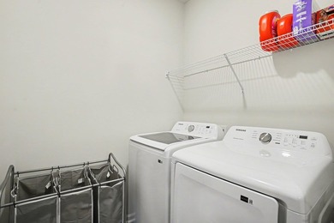
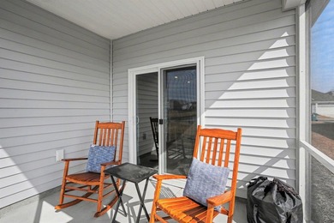
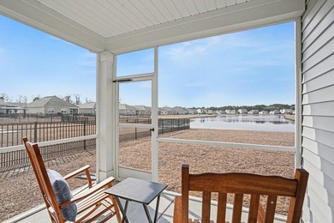
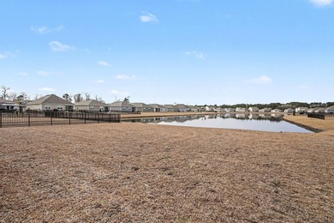
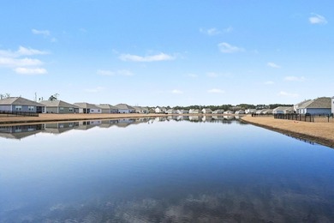
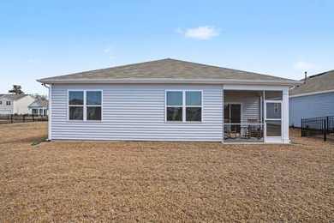
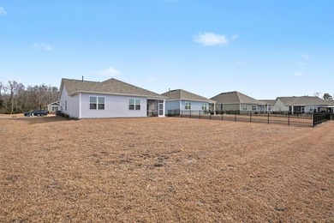
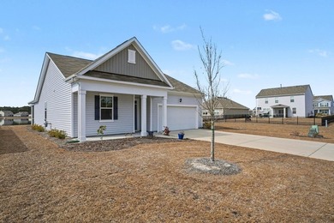
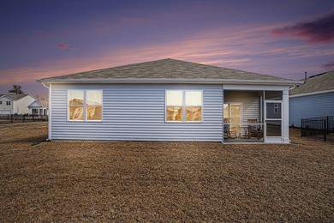
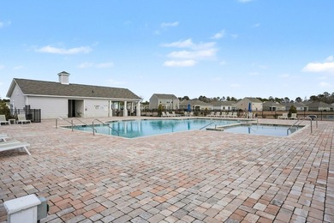
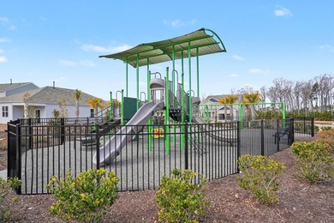
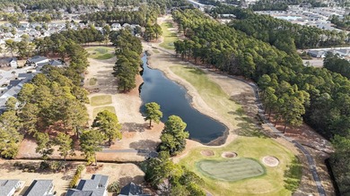
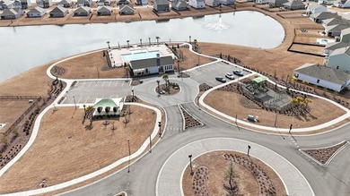
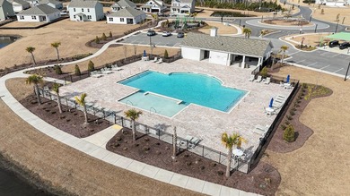
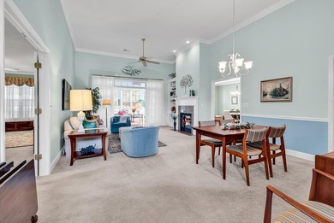
**AN EXCEPTIONAL OPPORTUNITY IN THE PRESTIGIOUS 55+ COMMUNITY OF MYRTLE TRACE SOUTH** This meticulously maintained Sumter model, crafted by Hall Custom Homes, encompasses three bedrooms, three bathrooms, a bonus room designated as a fourth bedroom, a Carolina Room, and a two-car garage, all situated on a picturesque golf course lot. Upon arrival at **606 Trawler Bay Court**, one is greeted by professionally landscaped grounds that enhance the appeal of the golf course lot. Entering through the front door, visitors are welcomed by a foyer that leads to the dining room and living room areas. The living room features a double-sided fireplace, providing a cozy ambiance for cooler mornings. French doors open into the Carolina Room, which boasts an abundance of windows and offers a lovely view of the golf course. Adjacent to the living room, a second set of French doors leads into the spacious primary bedroom, which is designed with a bay window allowing ample natural light with door leading to the Carolina Room. This bedroom also includes a walk-in closet outfitted with a built-in ironing board and a pocket door for added convenience. The primary bathroom is well-appointed with a tub, a walk-in shower featuring a seat, and a linen closet. The morning room is equipped with bay window and a view of the opposing side of the double-sided fireplace. The kitchen is designed for culinary enthusiasts, featuring an extra-large island with bar stool seating, upgraded cabinetry, and stainless steel appliances. A hallway off the kitchen leads to two generously proportioned bedrooms as well as a full bathroom. The property also includes a well-sized laundry room equipped with a washer and dryer, along with stairs leading to the bonus room/fourth bedroom and a full bath. The oversized two-car garage is enhanced with a utility sink and a side door for convenience. Significant upgrades were incorporated into the Sumter floor plan by the owners during the construction phase. These enhancements include the double-sided propane fireplace, the walk-in shower with a seat in the primary bath, the built-in ironing board in the primary closet, crown molding, chair rail,ceiling fans and improved kitchen features. Furthermore, a propane line has been installed in the backyard for grill use, and a side garage access door has been added. The owners extended the dimensions of the primary bedroom, living room, morning room, garage, and bonus room by an additional two feet. Myrtle Trace South promotes a dynamic lifestyle, offering amenities such as a community pool and clubhouse. The community provides a range of organized activities, allowing residents to either engage frequently or enjoy leisure time at their discretion. Lawn maintenance is managed by the homeowners' association, alleviating residents of such responsibilities. The community is conveniently located just minutes from Conway Hospital, Burning Ridge Golf Course, Historic Conway, and the myriad attractions offered by Myrtle Beach, including access to the Atlantic Ocean.
Property Features
3 Beds
3 Baths
2,606 Sqft
Built in 2003
0.22 Acres
Burning Ridge Golf Course
On Golf Course
Has Fireplace
Horry County
Myrtle Trace South Community
Additional Photos



Contact Information
Diana Barth
RE/MAX Southern Shores
843-458-6753
Location
Listing Agent: Diana Barth 843-458-6753
Broker: RE/MAX Southern Shores 843-357-0220 Listing Site
Copyright © 2026 Coastal Carolina Association of REALTORS®. All rights reserved. All information provided by the listing agent/broker is deemed reliable but is not guaranteed and should be independently verified.
Broker: RE/MAX Southern Shores 843-357-0220 Listing Site
Copyright © 2026 Coastal Carolina Association of REALTORS®. All rights reserved. All information provided by the listing agent/broker is deemed reliable but is not guaranteed and should be independently verified.
GolfHomes.com
Printed Aug 12, 2026
Photo Gallery


$415,000
3
Beds
3
Baths
2,606
Sqft
606 Trawler Bay Ct., Conway, SC 29526
By contacting this agent you agree to these Terms and Conditions.
MLS# 2607232
**AN EXCEPTIONAL OPPORTUNITY IN THE PRESTIGIOUS 55+ COMMUNITY OF
$415,000
606 Trawler Bay Ct., Conway, SC 29526
3
Beds
3
Baths
2,606
Sqft
0.22
Acres
$415,000
606 Trawler Bay Ct., Conway, SC 29526
3 Beds
3 Baths
2,606 Sqft
0.22 Acres
**AN EXCEPTIONAL OPPORTUNITY IN THE PRESTIGIOUS 55+ COMMUNITY OF MYRTLE TRACE SOUTH** This meticulously maintained Sumter model, crafted by Hall Custom Homes, encompasses three bedrooms, three bathrooms, a bonus room designated as a fourth bedroom, a Carolina Room, and a two-car garage, all situated on a picturesque golf course lot. Upon arrival at **606 Trawler Bay Court**, one is greeted by professionally landscaped grounds that enhance the appeal of the golf course lot. Entering through the front door, visitors are welcomed by a foyer that leads to the dining room and living room areas. The living room features a double-sided fireplace, providing a cozy ambiance for cooler mornings. French doors open into the Carolina Room, which boasts an abundance of windows and offers a lovely view of the golf course. Adjacent to the living room, a second set of French doors leads into the spacious primary bedroom, which is designed with a bay window allowing ample natural light with door leading to the Carolina Room. This bedroom also includes a walk-in closet outfitted with a built-in ironing board and a pocket door for added convenience. The primary bathroom is well-appointed with a tub, a walk-in shower featuring a seat, and a linen closet. The morning room is equipped with bay window and a view of the opposing side of the double-sided fireplace. The kitchen is designed for culinary enthusiasts, featuring an extra-large island with bar stool seating, upgraded cabinetry, and stainless steel appliances. A hallway off the kitchen leads to two generously proportioned bedrooms as well as a full bathroom. The property also includes a well-sized laundry room equipped with a washer and dryer, along with stairs leading to the bonus room/fourth bedroom and a full bath. The oversized two-car garage is enhanced with a utility sink and a side door for convenience. Significant upgrades were incorporated into the Sumter floor plan by the owners during the construction phase. These enhancements include the double-sided propane fireplace, the walk-in shower with a seat in the primary bath, the built-in ironing board in the primary closet, crown molding, chair rail,ceiling fans and improved kitchen features. Furthermore, a propane line has been installed in the backyard for grill use, and a side garage access door has been added. The owners extended the dimensions of the primary bedroom, living room, morning room, garage, and bonus room by an additional two feet. Myrtle Trace South promotes a dynamic lifestyle, offering amenities such as a community pool and clubhouse. The community provides a range of organized activities, allowing residents to either engage frequently or enjoy leisure time at their discretion. Lawn maintenance is managed by the homeowners' association, alleviating residents of such responsibilities. The community is conveniently located just minutes from Conway Hospital, Burning Ridge Golf Course, Historic Conway, and the myriad attractions offered by Myrtle Beach, including access to the Atlantic Ocean.
145 days
on GolfHomes.com
0
view
2
saves
Property Details
HOME DETAILS
3 Beds
3 Baths
2,606 Sqft
Built in 2003
0.22 Acres
GOLF COURSE & VIEW
Burning Ridge Golf Course
On Golf Course
INTERIOR
Has Fireplace
FINANCIAL & COMMUNITY
Horry County
Myrtle Trace South Community
See More Details
Location

Mortgage Calculator
Ad Statistics
Ad Number
7445036
Viewed
0 time
Listing Status
Active
Added
Mar 19, 2026
Last Refreshed
Jul 03, 2026 06:17:28 PM
Listing Information
Data Source
Coastal Carolina Association of REALTORS®
Source Property ID
2607232
Listing Agent: Diana Barth 843-458-6753
Broker: RE/MAX Southern Shores 843-357-0220 Listing Site
Copyright © 2026 Coastal Carolina Association of REALTORS®. All rights reserved. All information provided by the listing agent/broker is deemed reliable but is not guaranteed and should be independently verified.
Broker: RE/MAX Southern Shores 843-357-0220 Listing Site
Copyright © 2026 Coastal Carolina Association of REALTORS®. All rights reserved. All information provided by the listing agent/broker is deemed reliable but is not guaranteed and should be independently verified.
Request Information
Start advertising today
Explore options for real estate agents and homeowners advertising on GolfHomes.com
Sell Your Home
Explore Similar Properties