Ad #7993585
MLS #2151910

Executive pool home situated on a premium .39-acre cul-de-sac
604 GOPHER Ct, Saint Johns, FL 32259
$825,000
5Beds
5Baths
3,617Sqft
0.39Acres
About this property
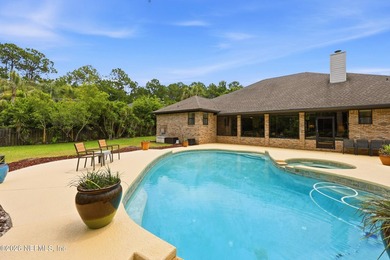
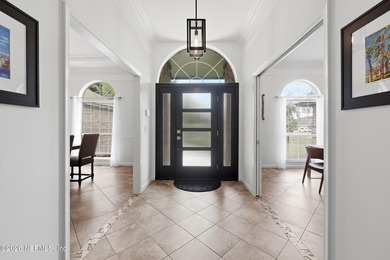
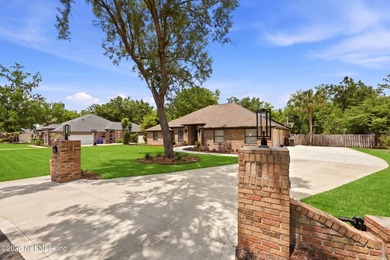
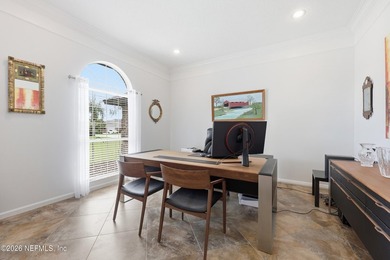
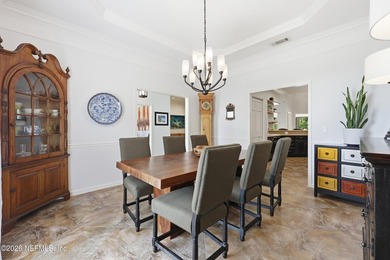
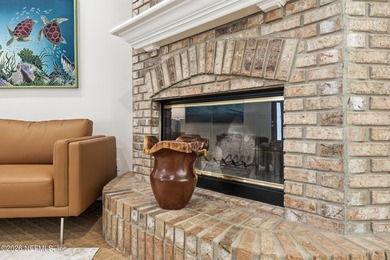
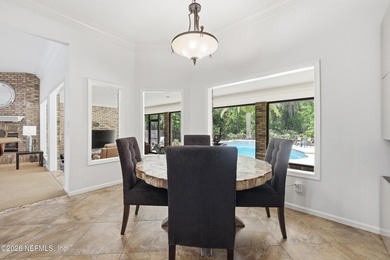
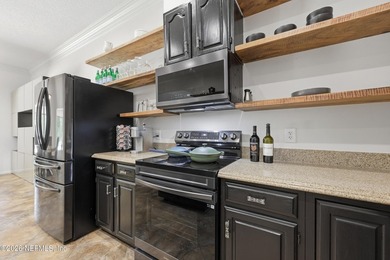
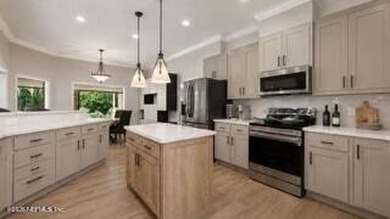
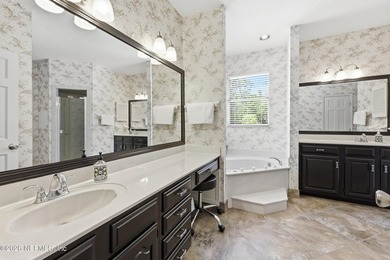
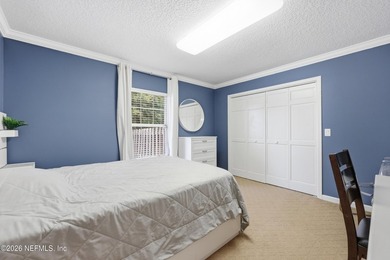
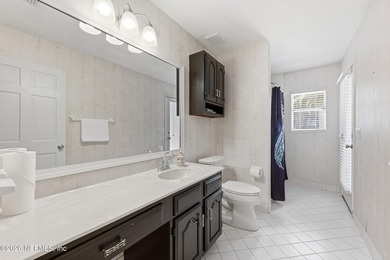
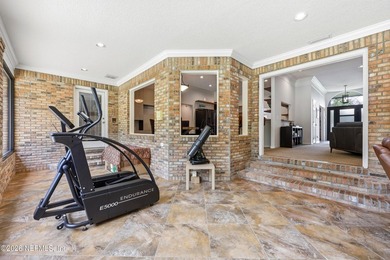
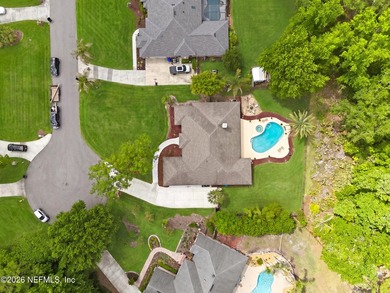
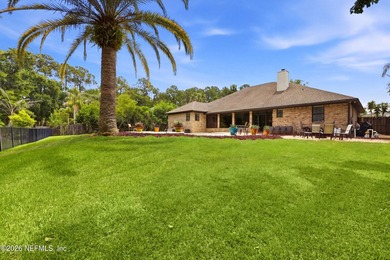
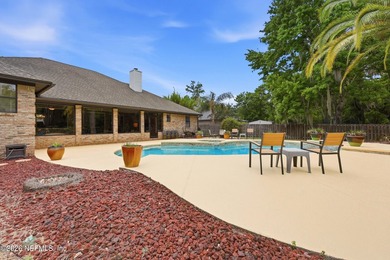
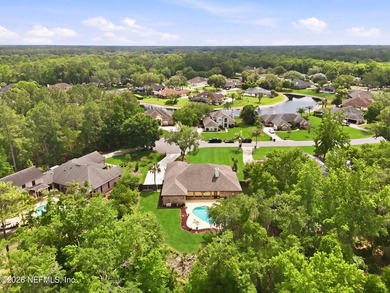
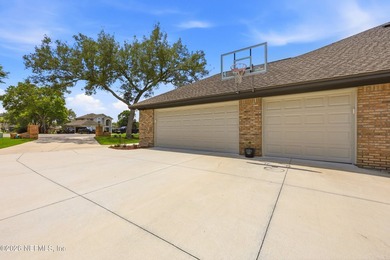
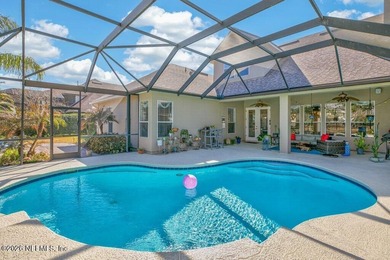
Executive pool home situated on a premium .39-acre cul-de-sac lot in the stunning & well established Julington Creek Plantation neighborhood! This beautiful 5-bed, 4.5-bath home is thoughtfully designed with a 3-car garage, formal living and dining rooms, and an upstairs bonus/bedroom with full private bath. The fully updated (2021) gourmet kitchen is a showstopper, featuring quartz countertops, upgraded double-stacked cabinetry, tile backsplash and two pantries for ultimate storage. The living room is bright and inviting with custom built-ins, luxury vinyl plank flooring, and a fireplace-perfect for cozy evenings with family. Double doors welcome you into the spacious primary suite, complete with bay windows, tray ceiling, fireplace, and direct access to the screened lanai. Enjoy his-and-hers closets and luxurious en suite featuring an elegant double tray ceiling, frameless tiled shower, and separate garden tub. Vaulted ceilings, elegant lighting, and an abundance of large windows fill the home with natural light, while ample storage space adds everyday convenience. A private office with double doors, wainscoting in the formal living room, crown molding in the formal dining room, and charming barn doors leading to the 5th bedroom/bonus room round out the impressive interior. Step outside to your own slice of Florida paradise -a covered lanai and screened, heated pool create the ultimate space to entertain or unwind. The spacious, fully fenced backyard with mature shade trees offers plenty of room to play. Additional highlights include a 3-car garage, a beautifully maintained yard, an upgraded laundry room with cabinetry and sink and a whole-home water softener/filtration system. Residents enjoy resort-style amenities including the NEW Tide Club Aquatics Complex with multiple pools, water slides, bar + Grill, fitness center, tennis courts, parks, skate park and more. Zoned for top-rated St. Johns County schools and conveniently located near shopping and dining - exceptional home offers the perfect blend of luxury, comfort and convenience.
Property Features
5 Beds
5 Baths
3,617 Sqft
Built in 2000
0.39 Acres
2 Stories
Julington Creek Golf Club
On Golf Course
Garage
Siding: Stucco
Shingle Roof
Has Swimming Pool
Has Fireplace
Central
Saint Johns County
Julington Creek Plan Community
Additional Photos


Contact Information
SHAWNA LEONARD
Real Broker LLC
319-759-3005
Location
Listing Agent: SHAWNA LEONARD 319-759-3005
Broker: Real Broker LLC 855-450-0442 Listing Site
Copyright © 2026 realMLS. All rights reserved. All information provided by the listing agent/broker is deemed reliable but is not guaranteed and should be independently verified.
Broker: Real Broker LLC 855-450-0442 Listing Site
Copyright © 2026 realMLS. All rights reserved. All information provided by the listing agent/broker is deemed reliable but is not guaranteed and should be independently verified.
GolfHomes.com
Printed Aug 11, 2026
Photo Gallery


$825,000
5
Beds
5
Baths
3,617
Sqft
604 GOPHER Ct, Saint Johns, FL 32259
By contacting this agent you agree to these Terms and Conditions.
MLS# 2151910
Executive pool home situated on a premium .39-acre cul-de-sac
$825,000
604 GOPHER Ct, Saint Johns, FL 32259
5
Beds
5
Baths
3,617
Sqft
0.39
Acres
$825,000
604 GOPHER Ct, Saint Johns, FL 32259
5 Beds
5 Baths
3,617 Sqft
0.39 Acres
Executive pool home situated on a premium .39-acre cul-de-sac lot in the stunning & well established Julington Creek Plantation neighborhood! This beautiful 5-bed, 4.5-bath home is thoughtfully designed with a 3-car garage, formal living and dining rooms, and an upstairs bonus/bedroom with full private bath. The fully updated (2021) gourmet kitchen is a showstopper, featuring quartz countertops, upgraded double-stacked cabinetry, tile backsplash and two pantries for ultimate storage. The living room is bright and inviting with custom built-ins, luxury vinyl plank flooring, and a fireplace-perfect for cozy evenings with family. Double doors welcome you into the spacious primary suite, complete with bay windows, tray ceiling, fireplace, and direct access to the screened lanai. Enjoy his-and-hers closets and luxurious en suite featuring an elegant double tray ceiling, frameless tiled shower, and separate garden tub. Vaulted ceilings, elegant lighting, and an abundance of large windows fill the home with natural light, while ample storage space adds everyday convenience. A private office with double doors, wainscoting in the formal living room, crown molding in the formal dining room, and charming barn doors leading to the 5th bedroom/bonus room round out the impressive interior. Step outside to your own slice of Florida paradise -a covered lanai and screened, heated pool create the ultimate space to entertain or unwind. The spacious, fully fenced backyard with mature shade trees offers plenty of room to play. Additional highlights include a 3-car garage, a beautifully maintained yard, an upgraded laundry room with cabinetry and sink and a whole-home water softener/filtration system. Residents enjoy resort-style amenities including the NEW Tide Club Aquatics Complex with multiple pools, water slides, bar + Grill, fitness center, tennis courts, parks, skate park and more. Zoned for top-rated St. Johns County schools and conveniently located near shopping and dining - exceptional home offers the perfect blend of luxury, comfort and convenience.
45 days
on GolfHomes.com
0
view
1
saves
Property Details
HOME DETAILS
5 Beds
5 Baths
3,617 Sqft
Built in 2000
0.39 Acres
2 Stories
GOLF COURSE & VIEW
Julington Creek Golf Club
On Golf Course
EXTERIOR
Garage
Siding: Stucco
Shingle Roof
Has Swimming Pool
INTERIOR
Has Fireplace
Central
FINANCIAL & COMMUNITY
Saint Johns County
Julington Creek Plan Community
See More Details
Location

Mortgage Calculator
Ad Statistics
Ad Number
7993585
Viewed
0 time
Listing Status
Pending
Added
Jun 27, 2026
Last Refreshed
Jul 03, 2026 06:17:28 PM
Listing Information
Data Source
RealMLS
Source Property ID
2151910
Listing Agent: SHAWNA LEONARD 319-759-3005
Broker: Real Broker LLC 855-450-0442 Listing Site
Copyright © 2026 realMLS. All rights reserved. All information provided by the listing agent/broker is deemed reliable but is not guaranteed and should be independently verified.
Broker: Real Broker LLC 855-450-0442 Listing Site
Copyright © 2026 realMLS. All rights reserved. All information provided by the listing agent/broker is deemed reliable but is not guaranteed and should be independently verified.
Request Information
Start advertising today
Explore options for real estate agents and homeowners advertising on GolfHomes.com
Sell Your Home
Explore Similar Properties