Ad #7579651
MLS #2614675

Beautifully maintained inside and out, this charming home
603 Rock Bridge Ct, Smithville, MO 64089
$599,900
4Beds
3Baths
2,640Sqft
0.26Acres
About this property
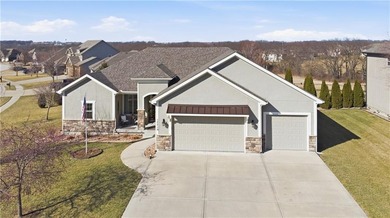
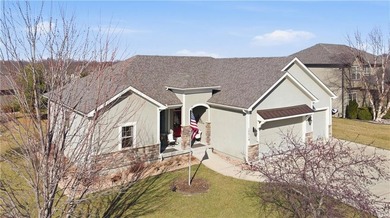
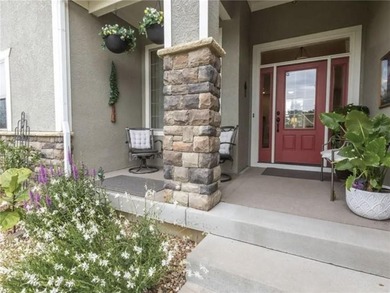
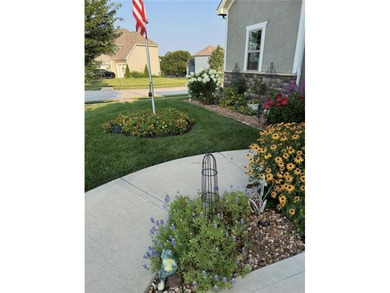
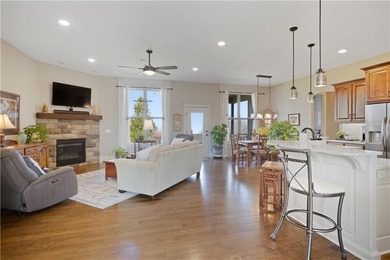
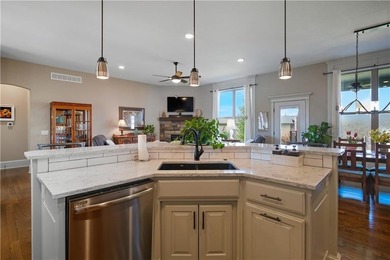
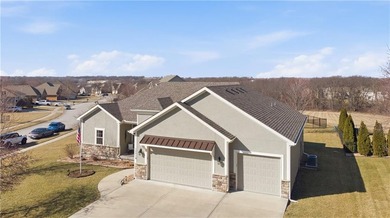
Beautifully maintained inside and out, this charming home welcomes you w/exceptional curb appeal, manicured landscaping, & a warm, inviting presence. Step inside to an open floor plan highlighted by soaring ceilings, abundant natural light, & thoughtful design. Rich wood flooring, a cozy fireplace, stylish barn doors, & a striking wood beam accent create the perfect blend of character and comfort. The kitchen continues the warm aesthetic w/beautiful cabinetry, stainless appliances, & a spacious walk-in pantry. Just off the kitchen, you'll find a convenient drop zone, laundry room access, & entry to the oversized three-car garage. The primary suite serves as a private retreat, offering generous space & a well-appointed en-suite bath featuring tile flooring, dual vanities, a walk-in shower, & a large walk-in closet. A bright secondary bedroom w/oversized windows provides the perfect space for guests, a home office, or flexible main-level living, w/a full bath nearby. The finished lower level expands the home's living space w/a large rec room ideal for gatherings & game nights. A built-in bar area, stubbed for water & complete w/a mini fridge, can easily be transformed into a full wet bar. Large windows provide natural light & access to the backyard. Two additional bedrooms & a full bathroom offer comfortable accommodations, while a charming under-the-stairs hideaway creates the perfect space for kids. A spacious utility room provides excellent storage, & the home is pre-wired for a whole-home generator. Outside, enjoy a beautifully maintained backyard complete w/a stone fire pit, creating the perfect setting for relaxing evenings or entertaining. The built-in sprinkler & irrigation system helps keep the lawn & landscaping looking its best throughout the seasons. Ideally located within the sought-after Smithville School District, this home is just minutes from Smithville Lake, golf courses, scenic walking trails, shopping, dining, & recreational opportunities.
Property Features
4 Beds
3 Baths
2,640 Sqft
Built in 2017
0.26 Acres
Paradise Pointe Golf Complex
On Golf Course
Garage, Open
Siding: Stone Veneer, Wood Siding
Composition Roof
Has Fireplace
Heat Pump (Heating)
$5,766 / yr property tax
Clay County
Greyhawke Community
Additional Photos


Contact Information
Eric Craig Team
Reece & Nichols Realtors inc
816-726-8565
Location
Listing Agent: Eric Craig Team 816-726-8565
Broker: Reece & Nichols Realtors inc 913-307-4000 Listing Site
Copyright © 2026 Heartland Multiple Listing Service. All rights reserved. All information provided by the listing agent/broker is deemed reliable but is not guaranteed and should be independently verified.
Broker: Reece & Nichols Realtors inc 913-307-4000 Listing Site
Copyright © 2026 Heartland Multiple Listing Service. All rights reserved. All information provided by the listing agent/broker is deemed reliable but is not guaranteed and should be independently verified.
GolfHomes.com
Printed Aug 11, 2026
Photo Gallery


$599,900
4
Beds
3
Baths
2,640
Sqft
603 Rock Bridge Ct, Smithville, MO 64089
By contacting this agent you agree to these Terms and Conditions.
MLS# 2614675
Beautifully maintained inside and out, this charming home
$599,900
603 Rock Bridge Ct, Smithville, MO 64089
4
Beds
3
Baths
2,640
Sqft
0.26
Acres
$599,900
603 Rock Bridge Ct, Smithville, MO 64089
4 Beds
3 Baths
2,640 Sqft
0.26 Acres
Beautifully maintained inside and out, this charming home welcomes you w/exceptional curb appeal, manicured landscaping, & a warm, inviting presence. Step inside to an open floor plan highlighted by soaring ceilings, abundant natural light, & thoughtful design. Rich wood flooring, a cozy fireplace, stylish barn doors, & a striking wood beam accent create the perfect blend of character and comfort. The kitchen continues the warm aesthetic w/beautiful cabinetry, stainless appliances, & a spacious walk-in pantry. Just off the kitchen, you'll find a convenient drop zone, laundry room access, & entry to the oversized three-car garage. The primary suite serves as a private retreat, offering generous space & a well-appointed en-suite bath featuring tile flooring, dual vanities, a walk-in shower, & a large walk-in closet. A bright secondary bedroom w/oversized windows provides the perfect space for guests, a home office, or flexible main-level living, w/a full bath nearby. The finished lower level expands the home's living space w/a large rec room ideal for gatherings & game nights. A built-in bar area, stubbed for water & complete w/a mini fridge, can easily be transformed into a full wet bar. Large windows provide natural light & access to the backyard. Two additional bedrooms & a full bathroom offer comfortable accommodations, while a charming under-the-stairs hideaway creates the perfect space for kids. A spacious utility room provides excellent storage, & the home is pre-wired for a whole-home generator. Outside, enjoy a beautifully maintained backyard complete w/a stone fire pit, creating the perfect setting for relaxing evenings or entertaining. The built-in sprinkler & irrigation system helps keep the lawn & landscaping looking its best throughout the seasons. Ideally located within the sought-after Smithville School District, this home is just minutes from Smithville Lake, golf courses, scenic walking trails, shopping, dining, & recreational opportunities.
117 days
on GolfHomes.com
74
views
0
saves
Property Details
HOME DETAILS
4 Beds
3 Baths
2,640 Sqft
Built in 2017
0.26 Acres
GOLF COURSE & VIEW
Paradise Pointe Golf Complex
On Golf Course
EXTERIOR
Garage, Open
Siding: Stone Veneer, Wood Siding
Composition Roof
INTERIOR
Has Fireplace
Heat Pump (Heating)
FINANCIAL & COMMUNITY
$5,766 / yr property tax
Clay County
Greyhawke Community
See More Details
Location

Mortgage Calculator
Ad Statistics
Ad Number
7579651
Viewed
74 times
Listing Status
Active Under Contract
Added
Apr 16, 2026
Last Refreshed
Jul 03, 2026 06:17:28 PM
Listing Information
Data Source
Heartland Multiple Listing Service
Source Property ID
2614675
Listing Agent: Eric Craig Team 816-726-8565
Broker: Reece & Nichols Realtors inc 913-307-4000 Listing Site
Copyright © 2026 Heartland Multiple Listing Service. All rights reserved. All information provided by the listing agent/broker is deemed reliable but is not guaranteed and should be independently verified.
Broker: Reece & Nichols Realtors inc 913-307-4000 Listing Site
Copyright © 2026 Heartland Multiple Listing Service. All rights reserved. All information provided by the listing agent/broker is deemed reliable but is not guaranteed and should be independently verified.
Request Information
Start advertising today
Explore options for real estate agents and homeowners advertising on GolfHomes.com
Sell Your Home
Explore Similar Properties