Ad #6730071
MLS #22526780

Welcome to Tranquility at The Overlook, a new statement of
5835 W Sunset Gallery Place, Marana, AZ 85658
$3,000,000
4Beds
5Baths
3,882Sqft
0.57Acres
About this property
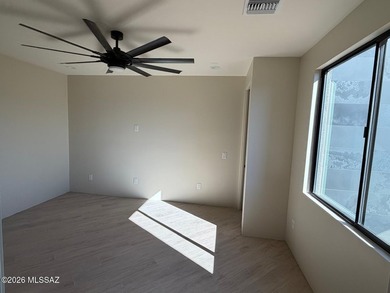
Welcome to Tranquility at The Overlook, a new statement of luxury & intentional design. This newly completed home fuses contemporary architecture w/ the serene spirit of nature. Located in the exclusive double-gated enclave of The Overlook at Gallery Golf Club at Dove Mountain, this residence is surrounded by sweeping mountain & golf course views. Circles & waves are repeated throughout in lighting & imported Spanish tile, reflecting a design philosophy centered on peace & calm. This thoughtfully designed floorplan features three bedrooms each w/ its own ensuite bath, a dedicated office, & a private guest casita. Every element of this home was crafted to evoke calm, balance, & connection to the natural landscape. The moment you arrive, the 12-foot pivot entry door and soaring ceilings create an unforgettable first impression. Natural light floods through walls of glass, highlighting an interior palette of warm white oak, soft neutral tones, and fine natural materials. Every design element was selected with purpose. Circular and wave patterns appear throughout, from high-end contemporary lighting to dimensional Spanish tile, representing balance, peace, and the rhythmic beauty of nature. The open-concept great room serves as the heart of the home, anchored by a stunning fireplace wall wrapped in imported tile and a floating quartz hearth that glows softly with under-lighting. Above, the custom white-oak ceiling design adds texture and warmth, creating a sense of organic sophistication. Seamlessly connected to the great room, the chef's kitchen is a work of art in itself, featuring flat-panel cabinetry, champagne-gold hardware, a circular marble backsplash, and an expansive quartzite waterfall island with seating for five. A walk-in pantry with butcher-block counters and built-in outlets provides discreet space for prep and storage, allowing the kitchen to maintain its clean, contemporary aesthetic. The home's layout flows effortlessly from shared living spaces to private retreats. The primary suite offers a spa-like ambiance with fluted tile, polished porcelain, and a freestanding soaking tub perfect for quiet relaxation. Each guest suite features an ensuite bath designed with the elegance of a boutique hotel, complete with backlit mirrors, custom tilework, and refined fixtures. The dedicated office captures tranquil views of the mountains and golf course, balancing productivity with inspiration. Even the functional spaces were designed with intention. The laundry room pairs playful sage cabinetry with a circle-pattern backsplash that was hand-set tile by tile, blending artistry with everyday utility. The detached casita provides guests with privacy and comfort, including a wet bar, microwave, and beverage fridge for a true retreat experience. Throughout Tranquility at The Overlook, the design language remains consistent, organic shapes, light natural materials, and a calm tonal palette work together to create an environment that feels peaceful, restorative, and timeless. This is more than a home; it is an experience of architectural artistry and modern refinement, designed to bring balance to the way you live every day.
Property Features
4 Beds
5 Baths
3,882 Sqft
Built in 2025
0.57 Acres
1 Story
The Gallery Golf Club
On Golf Course
Has Golf View
Open
Siding: Frame - Stucco
Metal, Built-Up Roof
Has Fireplace
Natural Gas, Zoned, Forced Air
$3,182 / yr property tax
Pima County
Gallery Parcel 5 (The) Community
Additional Photos


Contact Information
Andy W Courtney
Andy Courtney Properties, LTD.
520-290-5700
Location
Listing Agent: Andy W Courtney 520-290-5700
Broker: Andy Courtney Properties, LTD. 520-248-1444 Listing Site
Copyright © 2026 Multiple Listing Service of Southern Arizona. All rights reserved. All information provided by the listing agent/broker is deemed reliable but is not guaranteed and should be independently verified.
Broker: Andy Courtney Properties, LTD. 520-248-1444 Listing Site
Copyright © 2026 Multiple Listing Service of Southern Arizona. All rights reserved. All information provided by the listing agent/broker is deemed reliable but is not guaranteed and should be independently verified.
GolfHomes.com
Printed Aug 11, 2026
Photo Gallery


$3,000,000
4
Beds
5
Baths
3,882
Sqft
5835 W Sunset Gallery Place, Marana, AZ 85658
By contacting this agent you agree to these Terms and Conditions.
MLS# 22526780
Welcome to Tranquility at The Overlook, a new statement of
$3,000,000
5835 W Sunset Gallery Place, Marana, AZ 85658
4
Beds
5
Baths
3,882
Sqft
0.57
Acres
$3,000,000
5835 W Sunset Gallery Place, Marana, AZ 85658
4 Beds
5 Baths
3,882 Sqft
0.57 Acres
Welcome to Tranquility at The Overlook, a new statement of luxury & intentional design. This newly completed home fuses contemporary architecture w/ the serene spirit of nature. Located in the exclusive double-gated enclave of The Overlook at Gallery Golf Club at Dove Mountain, this residence is surrounded by sweeping mountain & golf course views. Circles & waves are repeated throughout in lighting & imported Spanish tile, reflecting a design philosophy centered on peace & calm. This thoughtfully designed floorplan features three bedrooms each w/ its own ensuite bath, a dedicated office, & a private guest casita. Every element of this home was crafted to evoke calm, balance, & connection to the natural landscape. The moment you arrive, the 12-foot pivot entry door and soaring ceilings create an unforgettable first impression. Natural light floods through walls of glass, highlighting an interior palette of warm white oak, soft neutral tones, and fine natural materials. Every design element was selected with purpose. Circular and wave patterns appear throughout, from high-end contemporary lighting to dimensional Spanish tile, representing balance, peace, and the rhythmic beauty of nature. The open-concept great room serves as the heart of the home, anchored by a stunning fireplace wall wrapped in imported tile and a floating quartz hearth that glows softly with under-lighting. Above, the custom white-oak ceiling design adds texture and warmth, creating a sense of organic sophistication. Seamlessly connected to the great room, the chef's kitchen is a work of art in itself, featuring flat-panel cabinetry, champagne-gold hardware, a circular marble backsplash, and an expansive quartzite waterfall island with seating for five. A walk-in pantry with butcher-block counters and built-in outlets provides discreet space for prep and storage, allowing the kitchen to maintain its clean, contemporary aesthetic. The home's layout flows effortlessly from shared living spaces to private retreats. The primary suite offers a spa-like ambiance with fluted tile, polished porcelain, and a freestanding soaking tub perfect for quiet relaxation. Each guest suite features an ensuite bath designed with the elegance of a boutique hotel, complete with backlit mirrors, custom tilework, and refined fixtures. The dedicated office captures tranquil views of the mountains and golf course, balancing productivity with inspiration. Even the functional spaces were designed with intention. The laundry room pairs playful sage cabinetry with a circle-pattern backsplash that was hand-set tile by tile, blending artistry with everyday utility. The detached casita provides guests with privacy and comfort, including a wet bar, microwave, and beverage fridge for a true retreat experience. Throughout Tranquility at The Overlook, the design language remains consistent, organic shapes, light natural materials, and a calm tonal palette work together to create an environment that feels peaceful, restorative, and timeless. This is more than a home; it is an experience of architectural artistry and modern refinement, designed to bring balance to the way you live every day.
298 days
on GolfHomes.com
325
views
0
saves
Property Details
HOME DETAILS
4 Beds
5 Baths
3,882 Sqft
Built in 2025
0.57 Acres
1 Story
GOLF COURSE & VIEW
The Gallery Golf Club
On Golf Course
Has Golf View
EXTERIOR
Open
Siding: Frame - Stucco
Metal, Built-Up Roof
INTERIOR
Has Fireplace
Natural Gas, Zoned, Forced Air
FINANCIAL & COMMUNITY
$3,182 / yr property tax
Pima County
Gallery Parcel 5 (The) Community
See More Details
Location

Mortgage Calculator
Ad Statistics
Ad Number
6730071
Viewed
325 times
Listing Status
Active
Added
Oct 17, 2025
Last Refreshed
Jul 03, 2026 06:17:28 PM
Listing Information
Data Source
Multiple Listing Service of Southern Arizona
Source Property ID
22526780
Listing Agent: Andy W Courtney 520-290-5700
Broker: Andy Courtney Properties, LTD. 520-248-1444 Listing Site
Copyright © 2026 Multiple Listing Service of Southern Arizona. All rights reserved. All information provided by the listing agent/broker is deemed reliable but is not guaranteed and should be independently verified.
Broker: Andy Courtney Properties, LTD. 520-248-1444 Listing Site
Copyright © 2026 Multiple Listing Service of Southern Arizona. All rights reserved. All information provided by the listing agent/broker is deemed reliable but is not guaranteed and should be independently verified.
Request Information
Start advertising today
Explore options for real estate agents and homeowners advertising on GolfHomes.com
Sell Your Home
Explore Similar Properties