
Ad #7324290
MLS #260002079

Pristine mountain views and golf course serenity out your back
5808 Tannerwood Dr, Reno, NV 89511
$2,895,000
5Beds
5Baths
6,407Sqft
1Acres
About this property
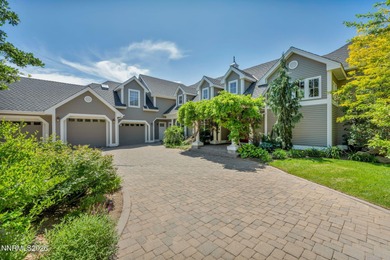
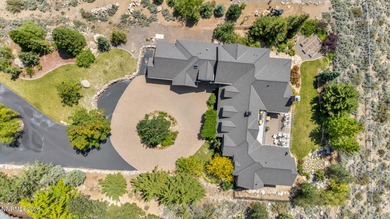
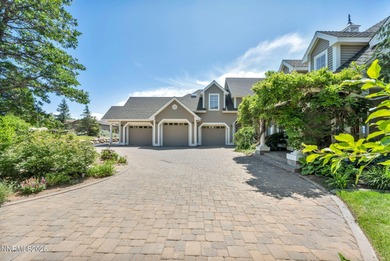
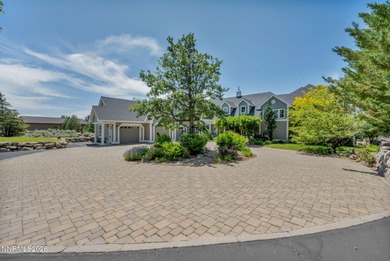
Pristine mountain views and golf course serenity out your back door. Over 10,000 square feet under roof -with no HOA. Privacy and close to shopping, freeway, airport, ski slopes, and Carson City. Designed for those who want space, privacy, and presence, this custom-built estate that backs directly to Montreux Golf Course and captures stunning Mt. Rose views from both the main and upper levels - including from the entertainer's courtyard with a lush backyard and over 6,400 square feet of open concept living space, this home blends mountain luxury with everyday livability. Featuring a custom kitchen open to family room with soaring ceilings, character hickory floors, formal and informal dining options and an additional Coffee/Beverage center. This home has natural gas, 4 furnaces and 3 fireplaces for additional warming in winter and 2 AC units for the hot summer days. An architectural staircase anchors the home, with a second staircase that leads to the upstairs game room with wet bar and built in library. The main-level primary suite opens directly to the courtyard - perfect for morning coffee with fresh mountain air. Upstairs, a second primary suite, game room, and two additional guest rooms with on suite bathrooms create an ideal multi-generational or extended-stay layout. The attached 1,100+ square foot three-car garage provides ample room for daily drivers or hobby vehicles. For those who value lifestyle flexibility, the architecturally matching detached 2,000+ square foot garage is a rare find - built to accommodate a 40-foot RV with a 14-foot door, complete with 4 post car lift, tankless water heater, and half bath. Above it, is a separate studio offers space for guests, a gym, office, or creative escape. Outdoors, mature landscaping, manicured lawns, fenced yard space, and a circular driveway create both elegance and functionality - designed for effortless entertaining and easy vehicle flow.
Property Features
5 Beds
5 Baths
6,407 Sqft
Built in 2002
1 Acres
2 Stories
Montreux Golf and Country Club
On Golf Course
Has Golf View
Garage, RV, Open
Siding: Insulation - Batts
Shingle, Composition Roof
Has Fireplace
Natural Gas, Fireplace(s), Radiant, Hot Water(Heating), Radiant Floor, Forced Air, Electric (Heating)
$15,624 / yr property tax
Washoe County
Additional Photos
Contact Information
Crystal Bauer
EXP REALTY LLC
530-788-8251
Location
Listing Agent: Crystal Bauer (License #: S.196277) 530-788-8251
Broker: EXP REALTY LLC 775-742-0490 Listing Site
Copyright © 2026 Northern Nevada Regional MLS, Inc. All rights reserved. All information provided by the listing agent/broker is deemed reliable but is not guaranteed and should be independently verified.
Broker: EXP REALTY LLC 775-742-0490 Listing Site
Copyright © 2026 Northern Nevada Regional MLS, Inc. All rights reserved. All information provided by the listing agent/broker is deemed reliable but is not guaranteed and should be independently verified.
GolfHomes.com
Printed Aug 11, 2026
Photo Gallery


$2,895,000
5
Beds
5
Baths
6,407
Sqft
5808 Tannerwood Dr, Reno, NV 89511
By contacting this agent you agree to these Terms and Conditions.
MLS# 260002079
Pristine mountain views and golf course serenity out your back
$2,895,000
5808 Tannerwood Dr, Reno, NV 89511
5
Beds
5
Baths
6,407
Sqft
1
Acres
$2,895,000
5808 Tannerwood Dr, Reno, NV 89511
5 Beds
5 Baths
6,407 Sqft
1 Acres
Pristine mountain views and golf course serenity out your back door. Over 10,000 square feet under roof -with no HOA. Privacy and close to shopping, freeway, airport, ski slopes, and Carson City. Designed for those who want space, privacy, and presence, this custom-built estate that backs directly to Montreux Golf Course and captures stunning Mt. Rose views from both the main and upper levels - including from the entertainer's courtyard with a lush backyard and over 6,400 square feet of open concept living space, this home blends mountain luxury with everyday livability. Featuring a custom kitchen open to family room with soaring ceilings, character hickory floors, formal and informal dining options and an additional Coffee/Beverage center. This home has natural gas, 4 furnaces and 3 fireplaces for additional warming in winter and 2 AC units for the hot summer days. An architectural staircase anchors the home, with a second staircase that leads to the upstairs game room with wet bar and built in library. The main-level primary suite opens directly to the courtyard - perfect for morning coffee with fresh mountain air. Upstairs, a second primary suite, game room, and two additional guest rooms with on suite bathrooms create an ideal multi-generational or extended-stay layout. The attached 1,100+ square foot three-car garage provides ample room for daily drivers or hobby vehicles. For those who value lifestyle flexibility, the architecturally matching detached 2,000+ square foot garage is a rare find - built to accommodate a 40-foot RV with a 14-foot door, complete with 4 post car lift, tankless water heater, and half bath. Above it, is a separate studio offers space for guests, a gym, office, or creative escape. Outdoors, mature landscaping, manicured lawns, fenced yard space, and a circular driveway create both elegance and functionality - designed for effortless entertaining and easy vehicle flow.
166 days
on GolfHomes.com
189
views
0
saves
Property Details
HOME DETAILS
5 Beds
5 Baths
6,407 Sqft
Built in 2002
1 Acres
2 Stories
GOLF COURSE & VIEW
Montreux Golf and Country Club
On Golf Course
Has Golf View
EXTERIOR
Garage, RV, Open
Siding: Insulation - Batts
Shingle, Composition Roof
INTERIOR
Has Fireplace
Natural Gas, Fireplace(s), Radiant, Hot Water(Heating), Radiant Floor, Forced Air, Electric (Heating)
FINANCIAL & COMMUNITY
$15,624 / yr property tax
Washoe County
See More Details
Location

Mortgage Calculator
Ad Statistics
Ad Number
7324290
Viewed
189 times
Listing Status
Active
Added
Feb 26, 2026
Last Refreshed
Jul 03, 2026 06:17:28 PM
Listing Information
Data Source
Northern Nevada Regional MLS, Inc.
Source Property ID
260002079
Listing Agent: Crystal Bauer (License #: S.196277) 530-788-8251
Broker: EXP REALTY LLC 775-742-0490 Listing Site
Copyright © 2026 Northern Nevada Regional MLS, Inc. All rights reserved. All information provided by the listing agent/broker is deemed reliable but is not guaranteed and should be independently verified.
Broker: EXP REALTY LLC 775-742-0490 Listing Site
Copyright © 2026 Northern Nevada Regional MLS, Inc. All rights reserved. All information provided by the listing agent/broker is deemed reliable but is not guaranteed and should be independently verified.
Request Information
Start advertising today
Explore options for real estate agents and homeowners advertising on GolfHomes.com
Sell Your Home
Explore Similar Properties
No similar properties found.