Ad #6676969
MLS #1317237

Custom Golf Front Home in Quiet Cul-de-Sac. Located in a
57 Inwood Terrace, Crossville, TN 38558
$669,900
3Beds
4Baths
3,262Sqft
0.33Acres
About this property
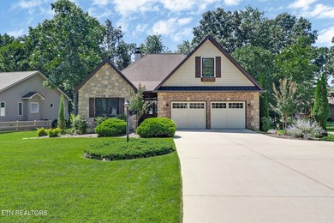
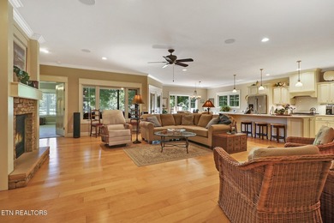
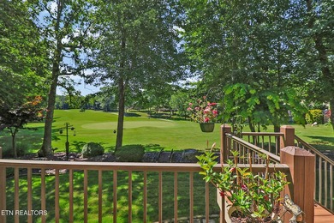
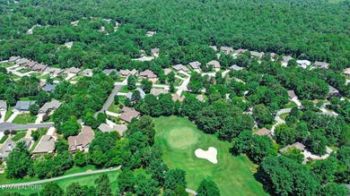
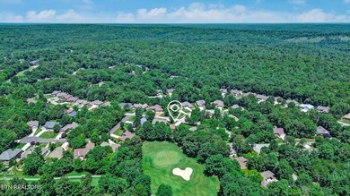
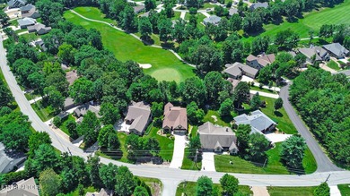
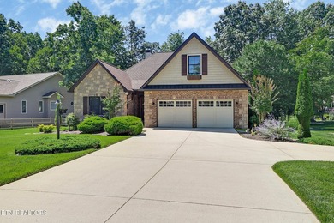
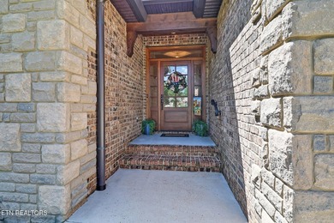
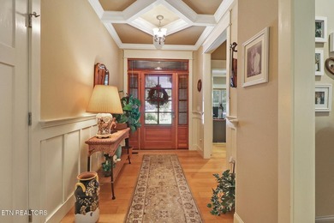
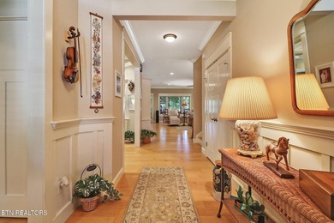
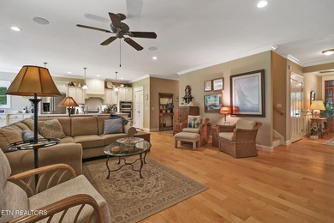
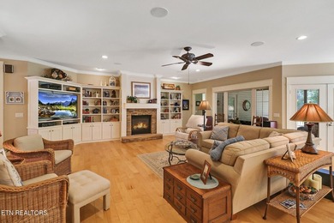
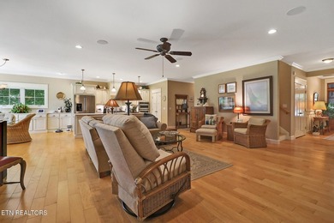
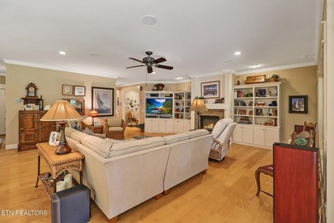
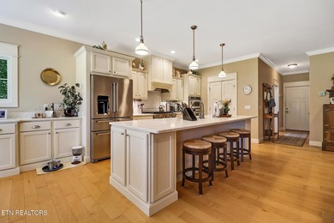
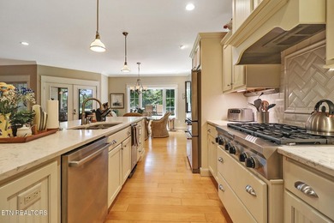
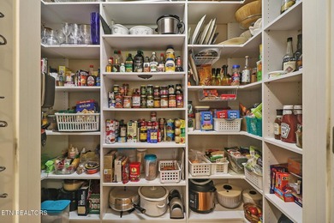
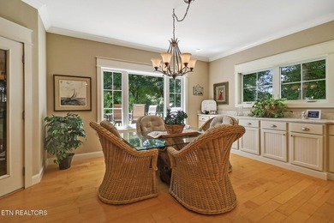
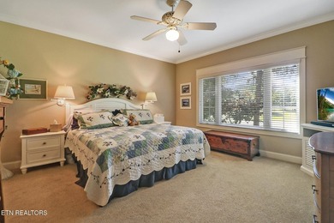
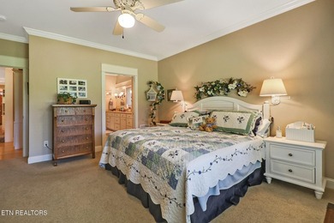
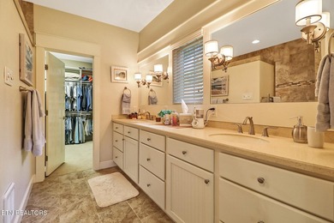
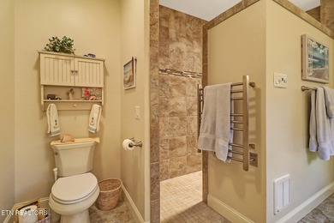
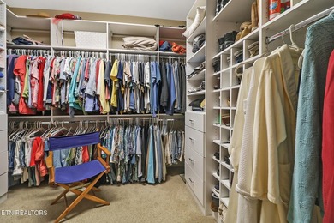
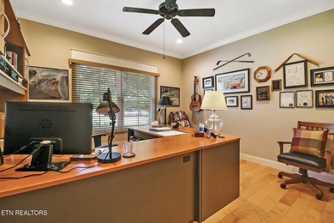
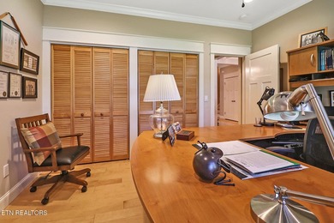
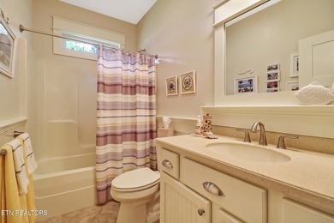
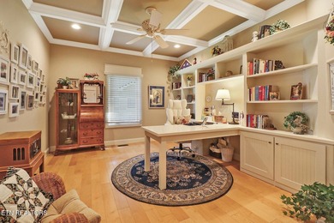
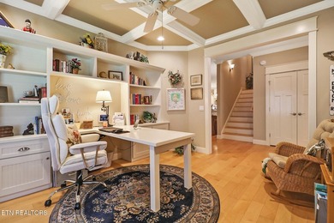
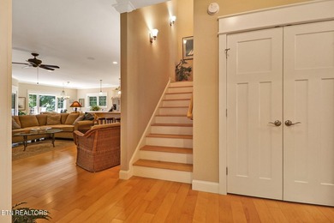
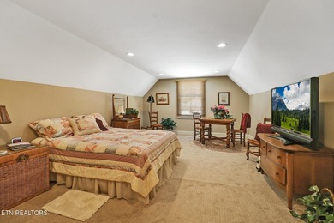
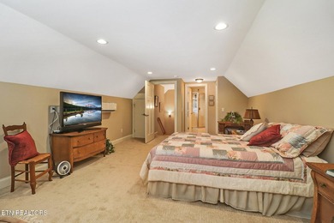
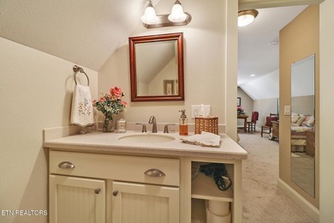
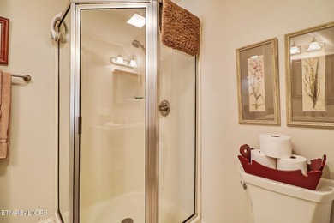
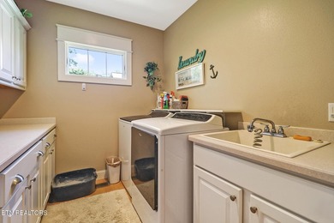
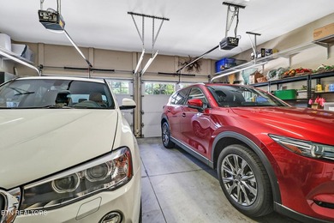
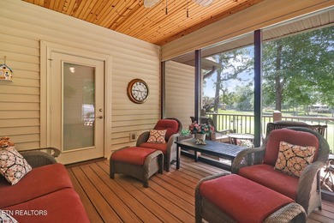
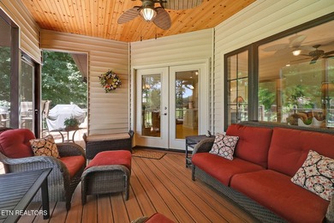
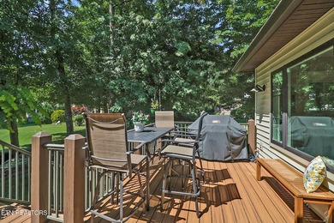
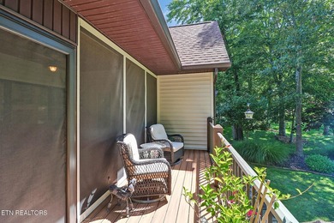
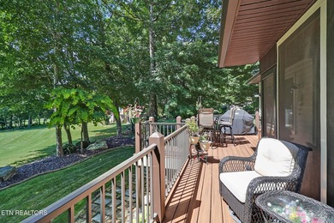
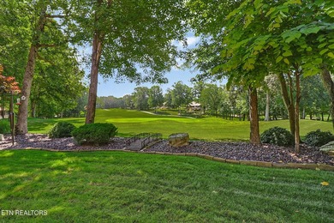
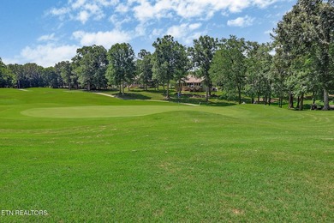
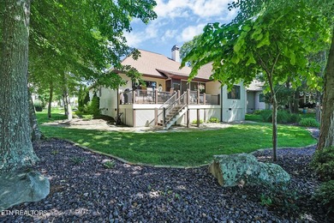
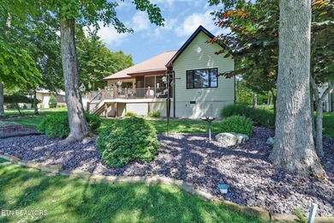
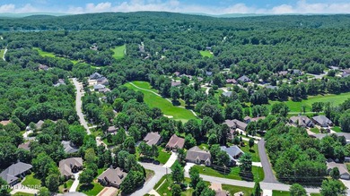
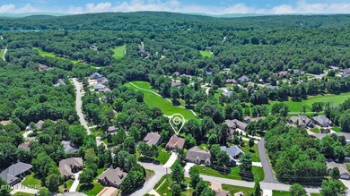
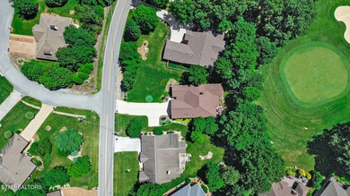
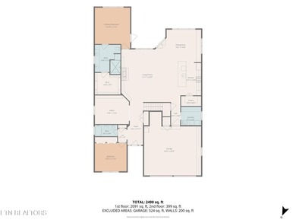
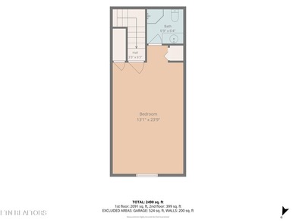
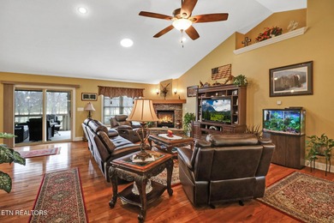
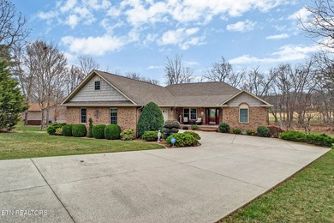
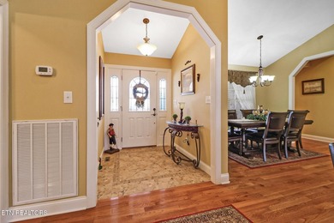
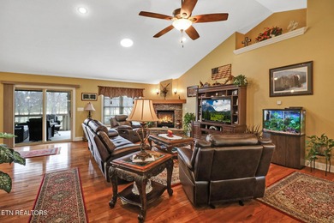
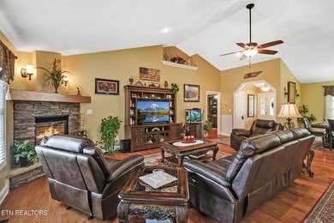
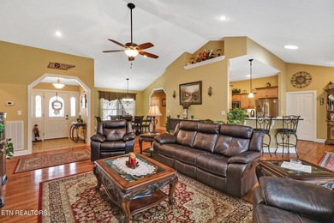
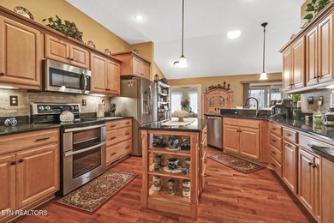
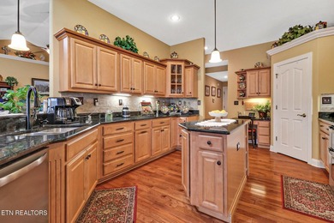
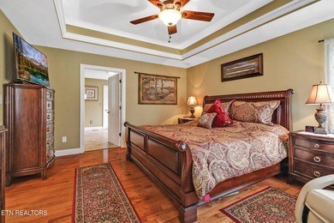
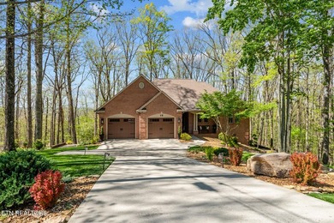
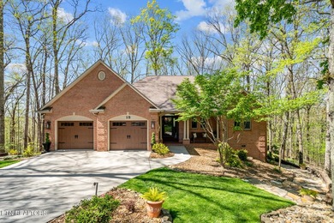
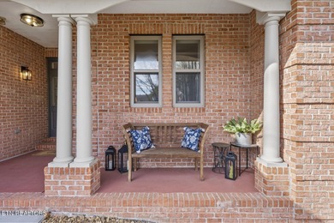
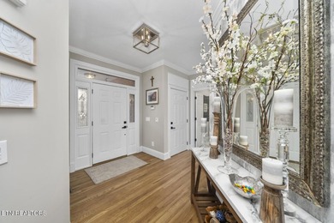
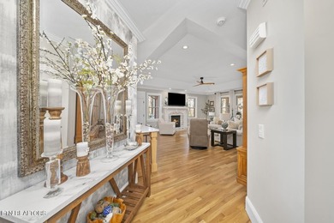
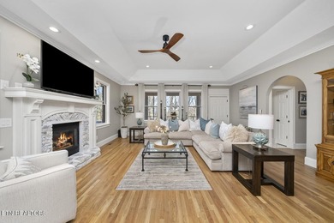
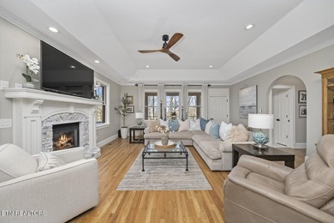
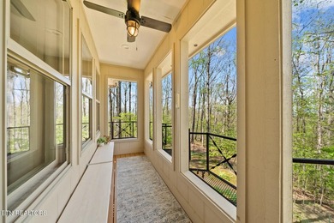
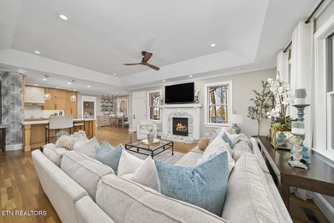
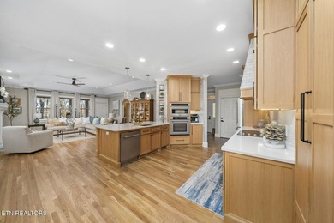
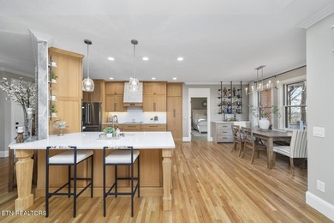
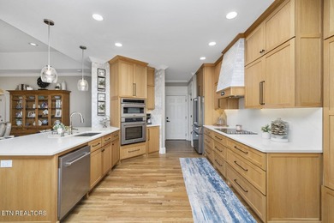
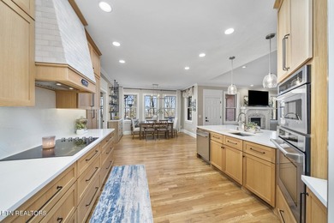
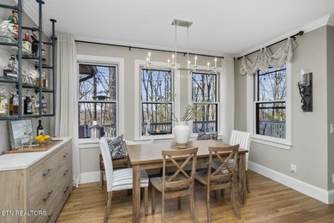
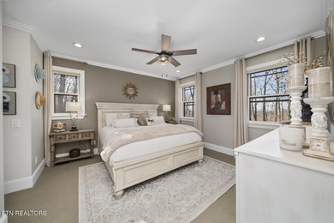
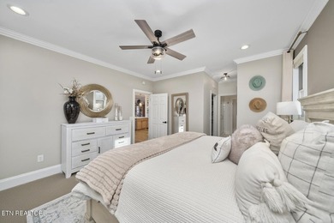
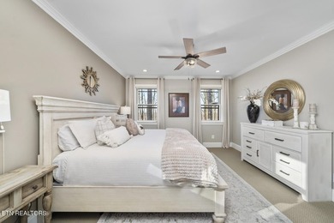
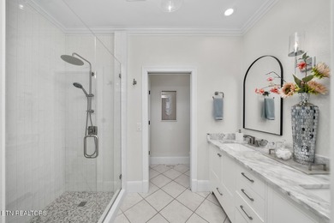
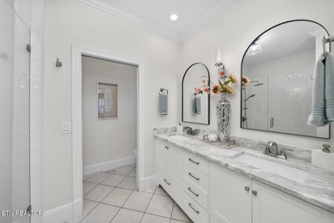
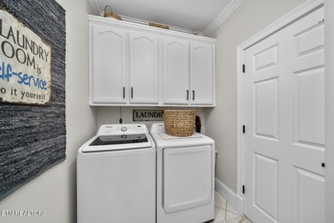
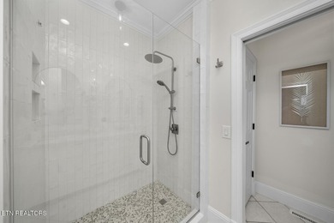
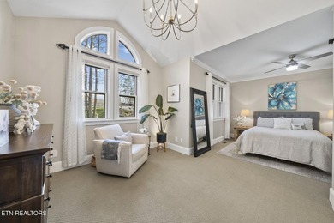
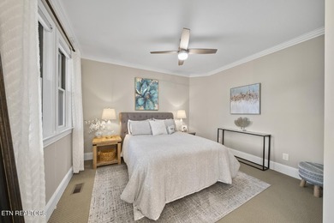
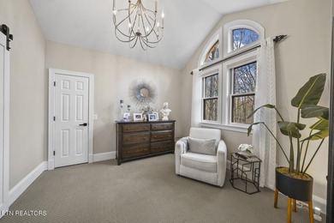
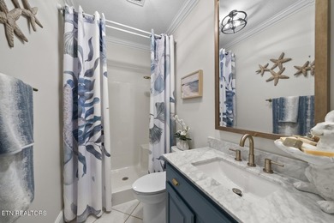
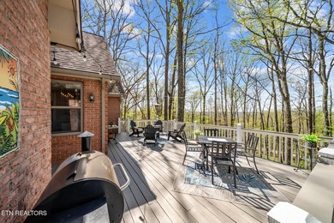
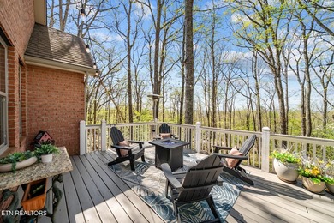
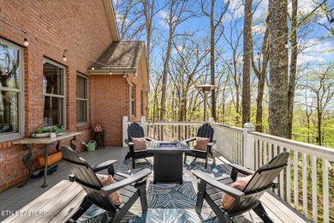
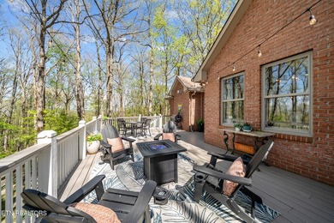
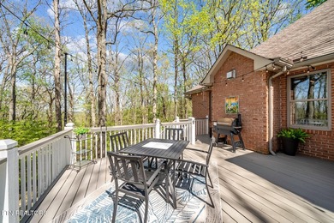
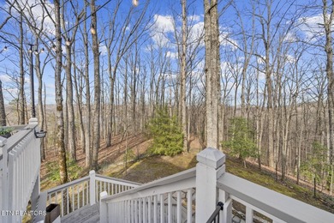
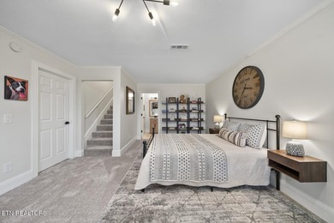
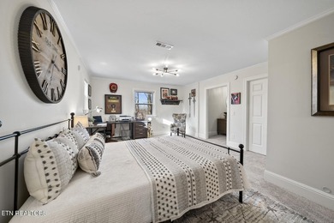
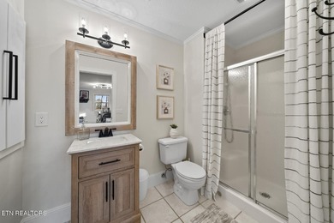
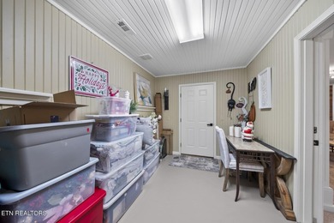
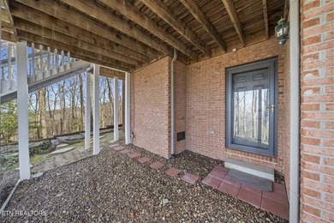
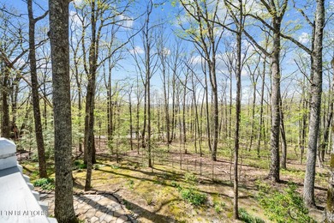
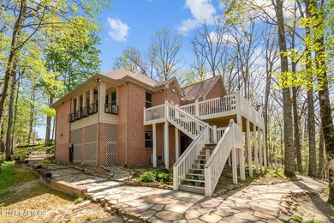
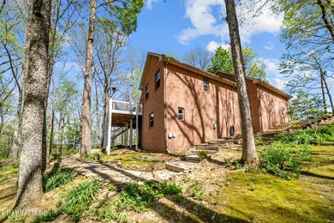
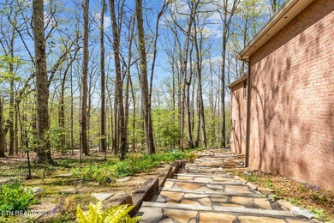
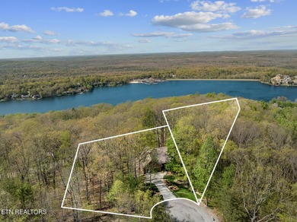
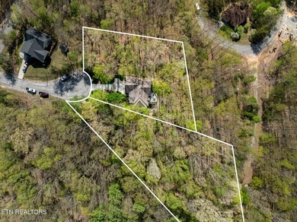
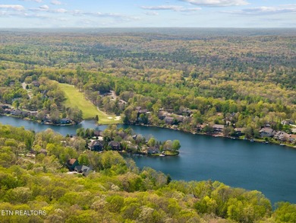
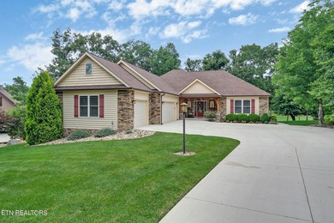
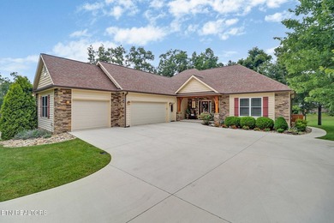
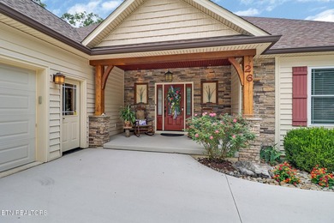
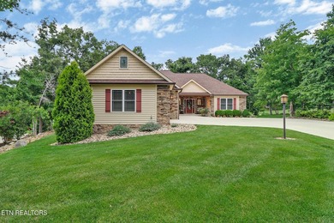
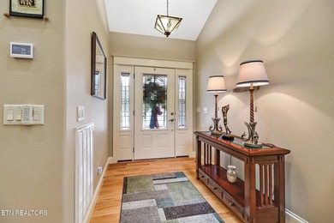
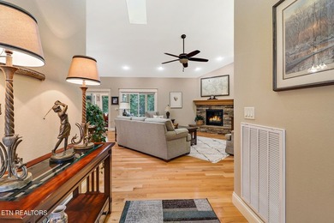
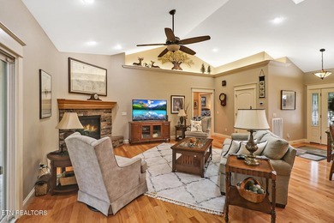
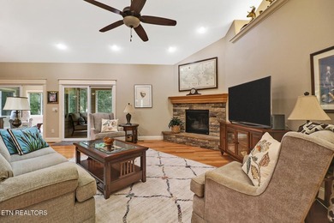
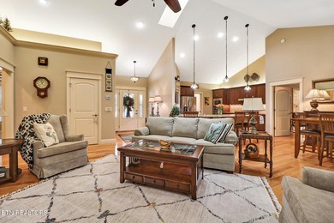
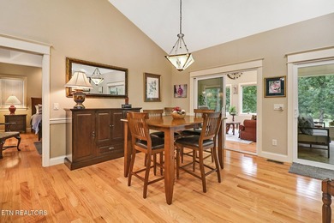
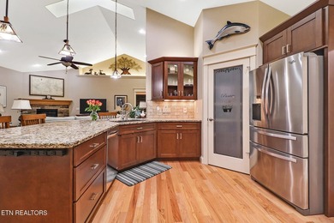
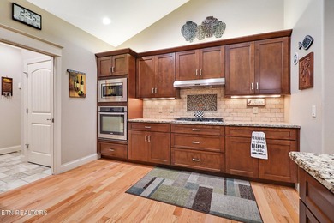
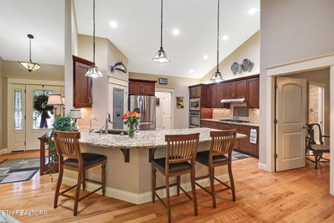
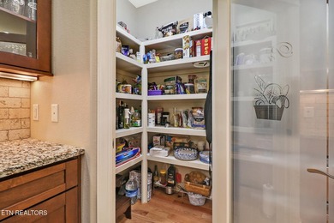
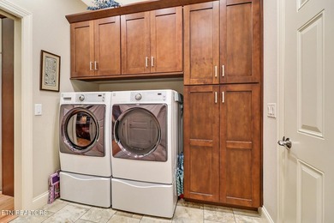
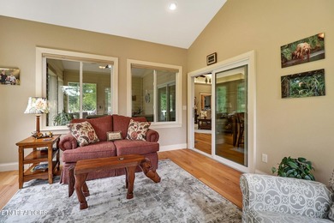
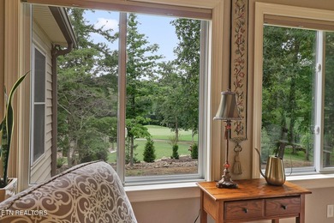
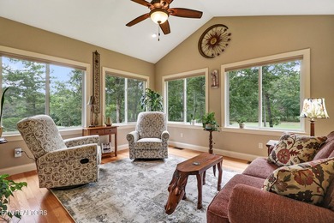
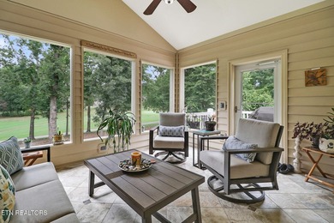
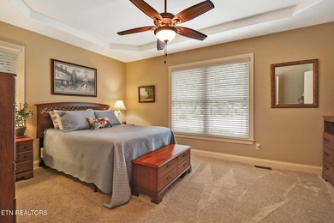
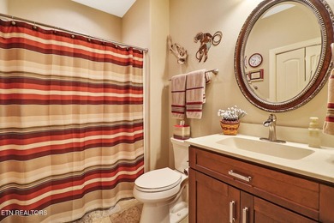
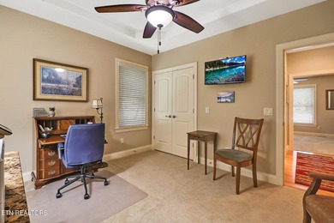
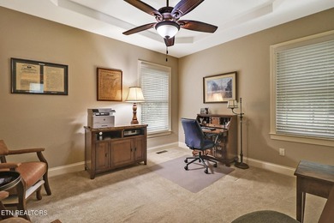
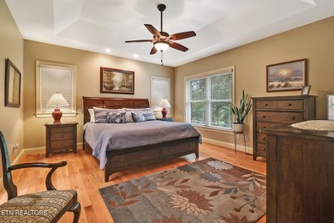
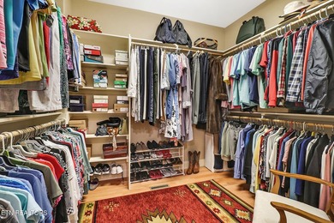
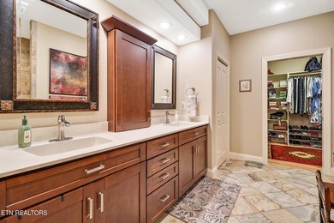
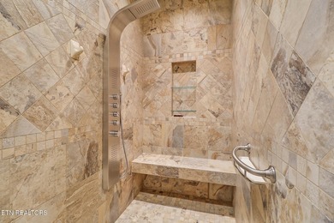
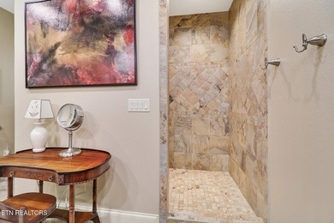
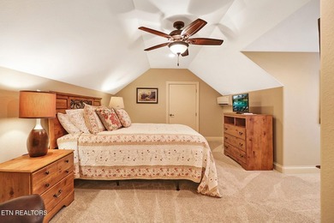
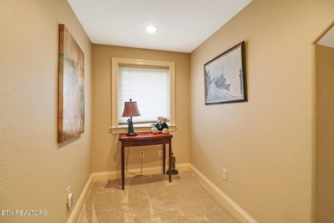
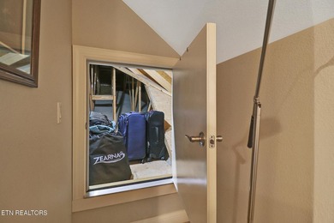
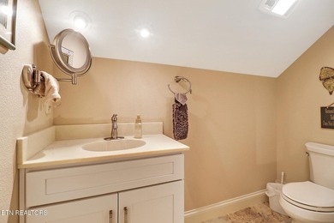
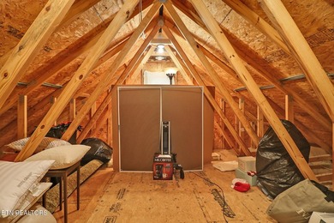
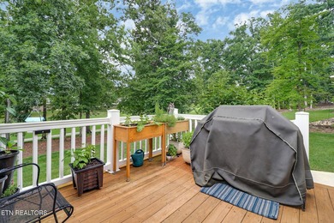
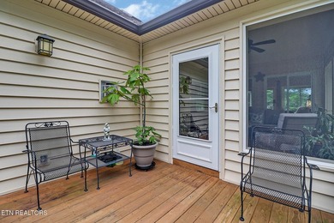
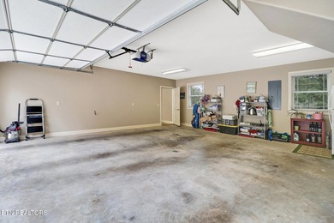
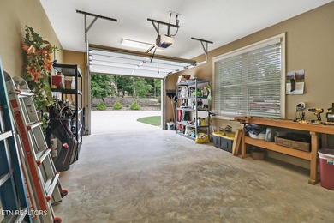
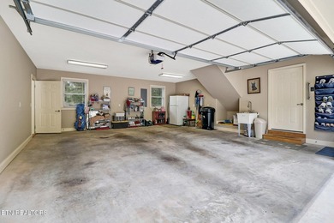
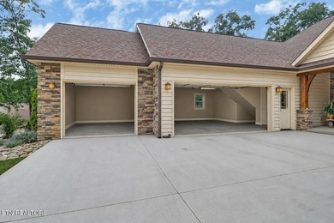
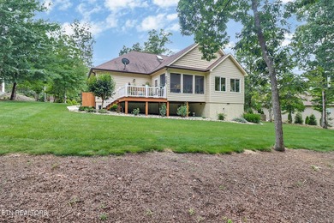
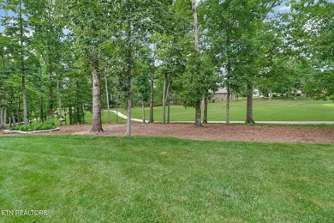
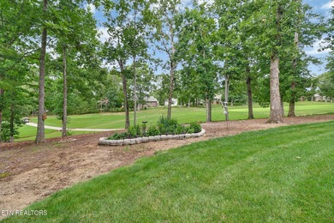
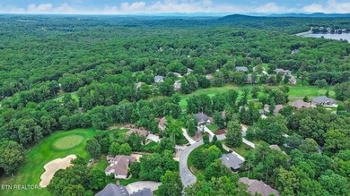
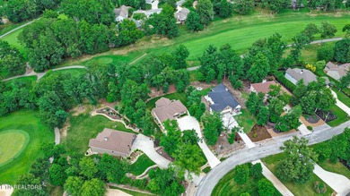
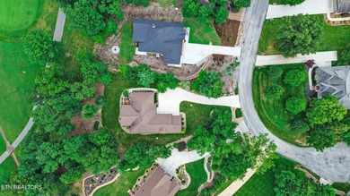
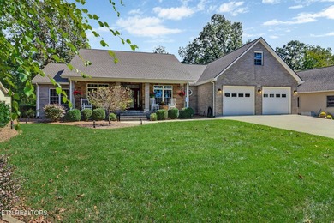
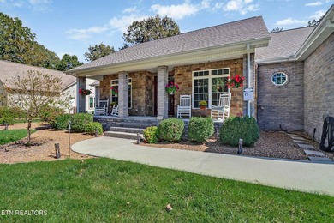
Custom Golf Front Home in Quiet Cul-de-Sac. Located in a peaceful cul-de-sac within one of the area's most desirable neighborhoods, this custom-built golf front home is a dream come true for golf enthusiasts. Located on the scenic #1 hole of The Brae Golf Course, the main living areas are designed to maximize the amazing views. A charming blend of stone and brick welcomes you with a covered front porch leading into a spacious foyer. The great room impresses with soaring cathedral ceilings, a cozy stone fireplace with gas logs, (TV over fireplace conveys). This thoughtfully designed split-bedroom, open floor plan home offers both comfort and functionality. A bright four-season sunroom opens to a large deck, creating seamless indoor-outdoor living perfect for entertaining. The heart of the home is a gourmet kitchen featuring abundant custom cabinetry, a central island, walk-in pantry (pantry shelving conveys), and breakfast bar-ideal for casual dining. The adjacent dinette and a formal dining room provide flexible options for hosting. A private office/den with French doors is situated off the foyer, offering a quiet workspace. The primary suite is a true retreat, featuring a generously sized bedroom, luxurious en-suite bath with a jetted tub, walk-in shower, and dual walk-in closets. Two guest bedrooms each offer walk-in closets and private or semi-private bath access-perfect for visiting family or friends. Additional highlights include: Upper-level bonus room ideal for a media room, hobby space, or guest suite Well-equipped utility room with full sink and separate half bath Oversized garage and backup generator powering the essentials for peace of mind Expansive maintenance-free deck with hot tub, glass panel railings, and a gazebo with sunshades Professionally landscaped with irrigation, patio area perfect for relaxing or entertaining Buried 500 gallon propane tank Heat pump with gas emergency backup for warmth on the coldest nights New architectural shingle roof (September 2025) This exceptional home is designed for easy living and year-round enjoyment. Inside and out, it offers everything you need and moree see it in person to truly appreciate all it has to offer!
Property Features
3 Beds
4 Baths
3,262 Sqft
Built in 2007
0.33 Acres
Heatherhurst Golf Course
On Golf Course
Has Golf View
Open
Siding: Brick
Has Fireplace
Heat Pump (Heating), Propane (Heating), Central, Electric (Heating)
$1,491 / yr property tax
Cumberland County
Forest Hills Community
Additional Photos


Contact Information
Keith Moerdyk
mary Helen McHugh
931-261-2325
Location
Listing Agent: Keith Moerdyk 931-261-2325
Broker: mary Helen McHugh 931-484-0077 Listing Site
Copyright © 2026 East Tennessee Realtors®. All rights reserved. All information provided by the listing agent/broker is deemed reliable but is not guaranteed and should be independently verified.
Broker: mary Helen McHugh 931-484-0077 Listing Site
Copyright © 2026 East Tennessee Realtors®. All rights reserved. All information provided by the listing agent/broker is deemed reliable but is not guaranteed and should be independently verified.
GolfHomes.com
Printed Aug 11, 2026
Photo Gallery


$669,900
3
Beds
4
Baths
3,262
Sqft
57 Inwood Terrace, Crossville, TN 38558
By contacting this agent you agree to these Terms and Conditions.
MLS# 1317237
Custom Golf Front Home in Quiet Cul-de-Sac. Located in a
$669,900
57 Inwood Terrace, Crossville, TN 38558
3
Beds
4
Baths
3,262
Sqft
0.33
Acres
$669,900
57 Inwood Terrace, Crossville, TN 38558
3 Beds
4 Baths
3,262 Sqft
0.33 Acres
Custom Golf Front Home in Quiet Cul-de-Sac. Located in a peaceful cul-de-sac within one of the area's most desirable neighborhoods, this custom-built golf front home is a dream come true for golf enthusiasts. Located on the scenic #1 hole of The Brae Golf Course, the main living areas are designed to maximize the amazing views. A charming blend of stone and brick welcomes you with a covered front porch leading into a spacious foyer. The great room impresses with soaring cathedral ceilings, a cozy stone fireplace with gas logs, (TV over fireplace conveys). This thoughtfully designed split-bedroom, open floor plan home offers both comfort and functionality. A bright four-season sunroom opens to a large deck, creating seamless indoor-outdoor living perfect for entertaining. The heart of the home is a gourmet kitchen featuring abundant custom cabinetry, a central island, walk-in pantry (pantry shelving conveys), and breakfast bar-ideal for casual dining. The adjacent dinette and a formal dining room provide flexible options for hosting. A private office/den with French doors is situated off the foyer, offering a quiet workspace. The primary suite is a true retreat, featuring a generously sized bedroom, luxurious en-suite bath with a jetted tub, walk-in shower, and dual walk-in closets. Two guest bedrooms each offer walk-in closets and private or semi-private bath access-perfect for visiting family or friends. Additional highlights include: Upper-level bonus room ideal for a media room, hobby space, or guest suite Well-equipped utility room with full sink and separate half bath Oversized garage and backup generator powering the essentials for peace of mind Expansive maintenance-free deck with hot tub, glass panel railings, and a gazebo with sunshades Professionally landscaped with irrigation, patio area perfect for relaxing or entertaining Buried 500 gallon propane tank Heat pump with gas emergency backup for warmth on the coldest nights New architectural shingle roof (September 2025) This exceptional home is designed for easy living and year-round enjoyment. Inside and out, it offers everything you need and moree see it in person to truly appreciate all it has to offer!
313 days
on GolfHomes.com
475
views
0
saves
Property Details
HOME DETAILS
3 Beds
4 Baths
3,262 Sqft
Built in 2007
0.33 Acres
GOLF COURSE & VIEW
Heatherhurst Golf Course
On Golf Course
Has Golf View
EXTERIOR
Open
Siding: Brick
INTERIOR
Has Fireplace
Heat Pump (Heating), Propane (Heating), Central, Electric (Heating)
FINANCIAL & COMMUNITY
$1,491 / yr property tax
Cumberland County
Forest Hills Community
See More Details
Location

Mortgage Calculator
Ad Statistics
Ad Number
6676969
Viewed
475 times
Listing Status
Active
Added
Oct 02, 2025
Last Refreshed
Jul 03, 2026 06:17:28 PM
Listing Information
Data Source
East Tennessee Realtors®
Source Property ID
1317237
Listing Agent: Keith Moerdyk 931-261-2325
Broker: mary Helen McHugh 931-484-0077 Listing Site
Copyright © 2026 East Tennessee Realtors®. All rights reserved. All information provided by the listing agent/broker is deemed reliable but is not guaranteed and should be independently verified.
Broker: mary Helen McHugh 931-484-0077 Listing Site
Copyright © 2026 East Tennessee Realtors®. All rights reserved. All information provided by the listing agent/broker is deemed reliable but is not guaranteed and should be independently verified.
Request Information
Start advertising today
Explore options for real estate agents and homeowners advertising on GolfHomes.com
Sell Your Home
Explore Similar Properties