Ad #7959657
MLS #7790305

Contemporary Architectural Statement in the heart of Collier
569 Overbrook Dr NW, Atlanta, GA 30318
$1,600,000
3Beds
4Baths
3,099Sqft
0.17Acres
About this property
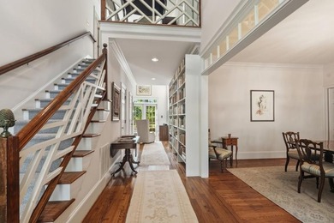
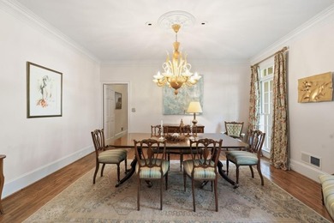
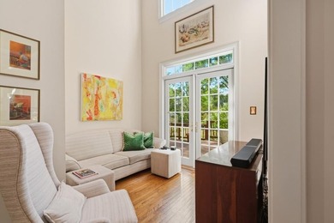
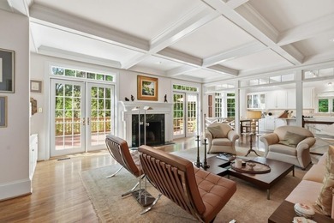
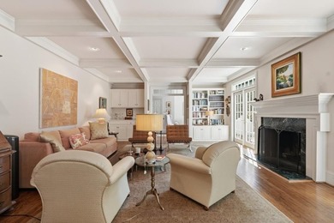
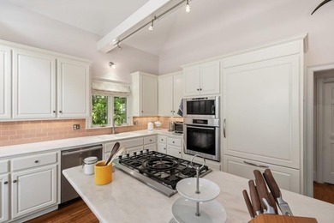
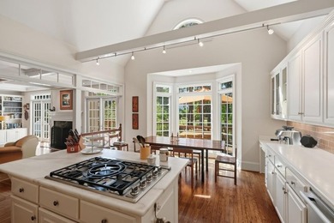
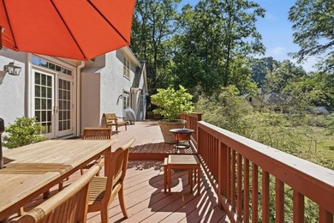
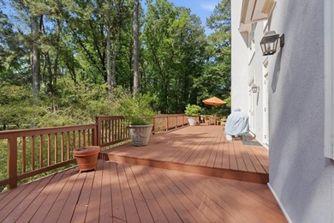
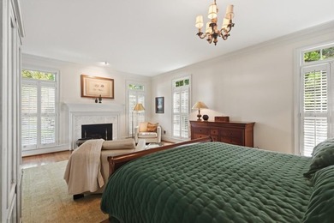
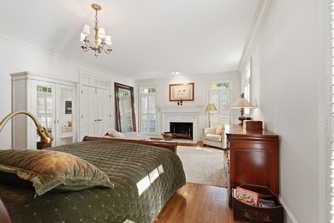
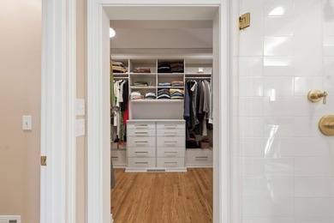
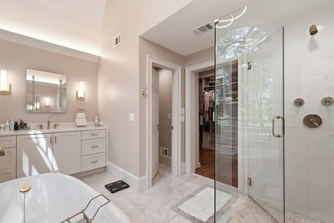
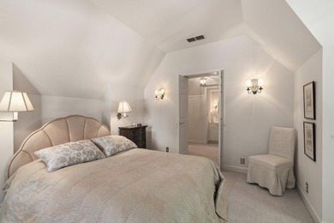
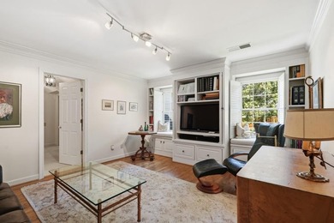
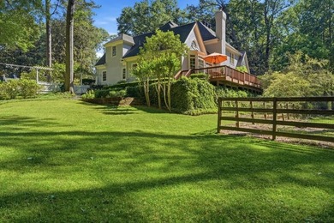
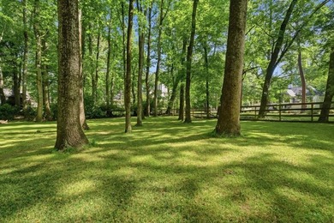
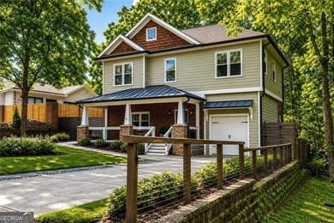
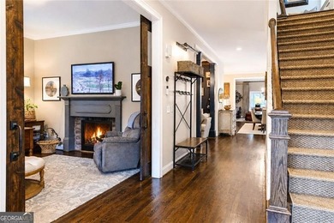
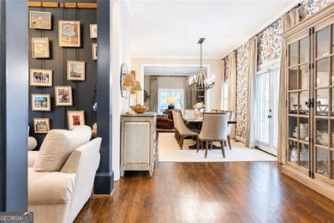
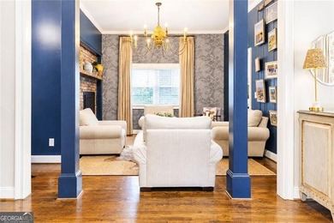
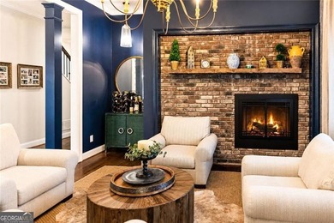
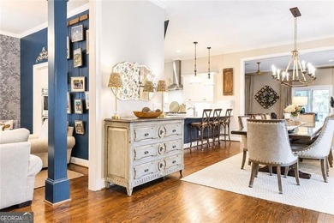
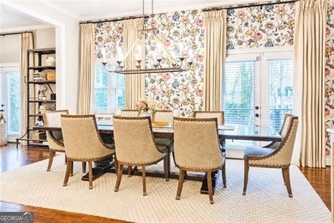
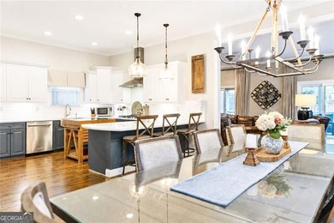
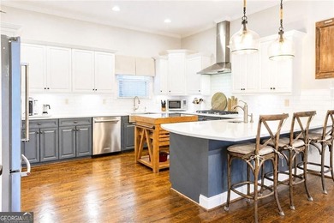
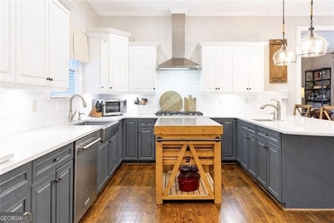
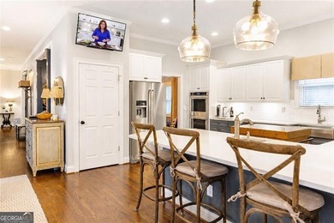
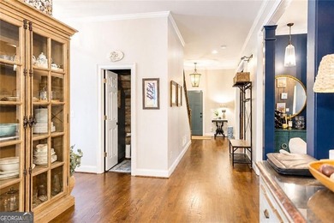
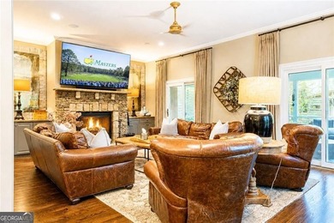
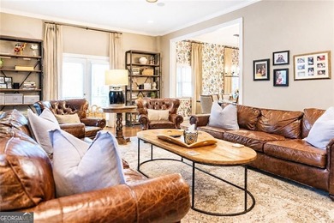
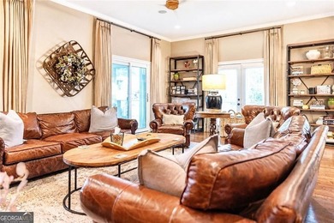
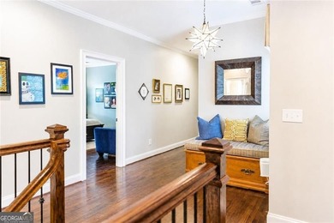
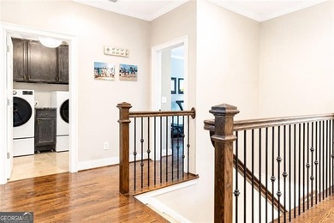
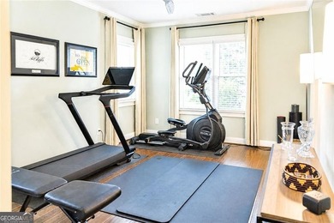
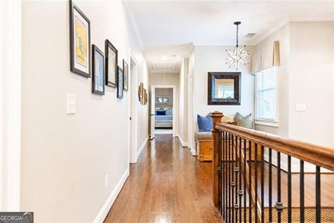
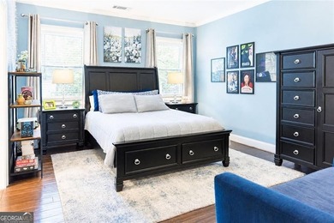
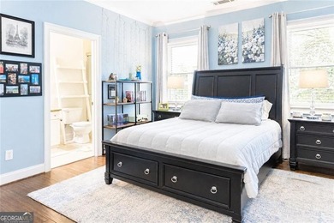
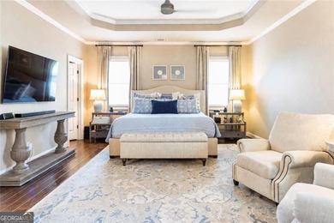
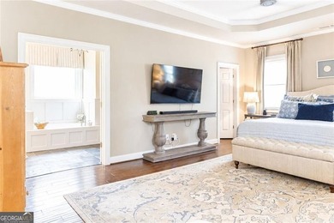
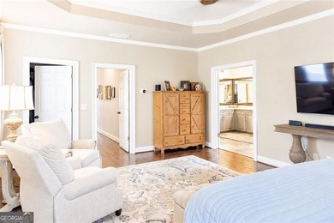
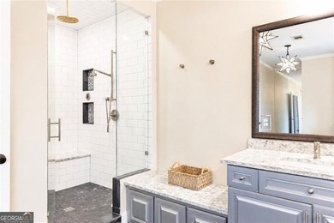
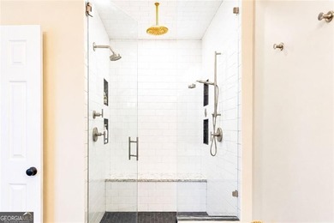
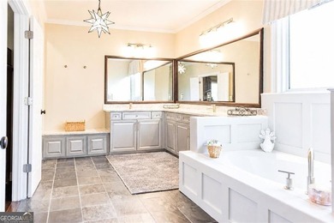
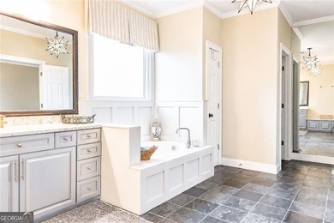
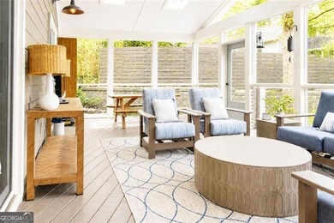
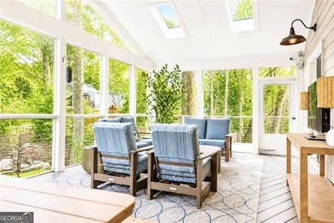
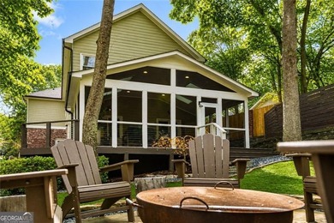
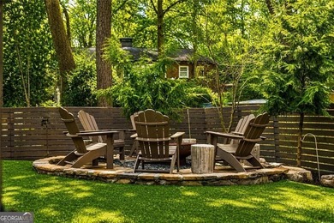
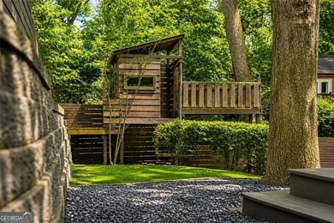
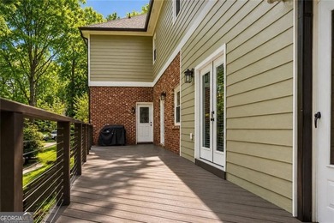
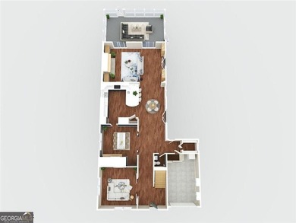
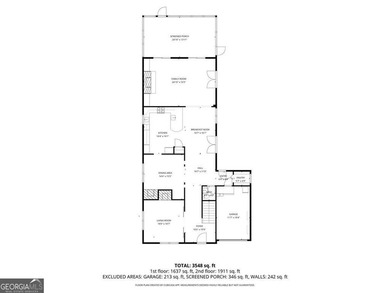
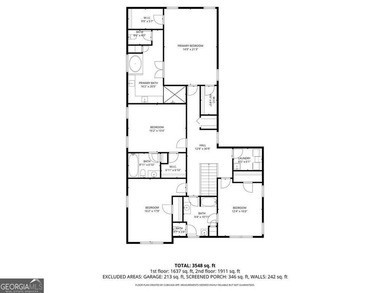
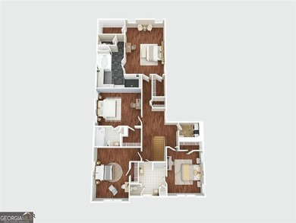
Contemporary Architectural Statement in the heart of Collier Hills! A singular modern residence steps from the BeltLine and adjacent to Bobby Jones Golf Course, this custom home stands as one of Collier Hills' most striking architectural achievements. Designed by Reu Architects and completed by Garden Homes in 2017, the property blends bold contemporary design with exceptional craftsmanship, offering scale, serenity, and natural light rarely found in the neighborhood. Handmade 14-foot and 17-foot forged steel windows and doors by RG Ironworks define the home's aesthetic from the moment of arrival. These monumental architectural elements frame the surrounding tree canopy and creek, drawing nature into nearly every room and creating a sense of calm, privacy, and spatial drama. Guests arrive on the middle level, where a wide gallery hallway leads to two ensuite guest rooms. Each features iron framed windows with views of the trees, creek, and BeltLine, offering privacy and comfort in a serene natural setting. Floating stairs rise to the main living level, a breathtaking space defined by soaring ceilings and walls of steel-framed glass that open directly to the treetops. Living, dining, and kitchen areas flow seamlessly, creating an effortless environment for both intimate gatherings and large-scale entertaining. At the center is a custom chef's kitchen with a built-in refrigerator, Wolf espresso system, 48-inch Wolf range, waterfall quartz island, and refined contemporary finishes. From the kitchen, an upper deck extends the living space outdoors - an elevated retreat for entertaining or quiet relaxation with long views over the landscaped yard, wooded creek, BeltLine, and golf course. The lower level is dedicated to the primary bedroom, designed as a private retreat for the owners. A generous lounge with fireplace and media area leads to a spa-inspired bath featuring a double shower and floor-to-ceiling glass overlooking a stone patio and tranquil backyard. This secluded level offers complete privacy while maintaining a strong connection to the landscape. Landscaping & Setting Professionally designed grounds incorporate architectural metal accents and mature Japanese plantings that compliment the home's contemporary lines. The result is a serene, cohesive arrival experience that enhances the property's modern aesthetic.
Property Features
3 Beds
4 Baths
3,099 Sqft
Built in 2016
0.17 Acres
3 Stories
Bobby Jones Golf Club
On Golf Course
Garage, Driveway
Siding: Cement Siding, Frame
Composition Roof
Has Fireplace
Central
$13,844 / yr property tax
Fulton County
Collier Hills Community
Additional Photos


Contact Information
Leanne Allen
The Premier West Group LLC
470-907-8266
Location
Listing Agent: Leanne Allen 470-907-8266
Broker: The Premier West Group LLC 470-907-8266 Listing Site
Copyright © 2026 First Multiple Listing Service, Inc. All rights reserved. All information provided by the listing agent/broker is deemed reliable but is not guaranteed and should be independently verified.
Broker: The Premier West Group LLC 470-907-8266 Listing Site
Copyright © 2026 First Multiple Listing Service, Inc. All rights reserved. All information provided by the listing agent/broker is deemed reliable but is not guaranteed and should be independently verified.
GolfHomes.com
Printed Aug 11, 2026
Photo Gallery


$1,600,000
3
Beds
4
Baths
3,099
Sqft
569 Overbrook Dr NW, Atlanta, GA 30318
By contacting this agent you agree to these Terms and Conditions.
MLS# 7790305
Contemporary Architectural Statement in the heart of Collier
$1,600,000
569 Overbrook Dr NW, Atlanta, GA 30318
3
Beds
4
Baths
3,099
Sqft
0.17
Acres
$1,600,000
569 Overbrook Dr NW, Atlanta, GA 30318
3 Beds
4 Baths
3,099 Sqft
0.17 Acres
Contemporary Architectural Statement in the heart of Collier Hills! A singular modern residence steps from the BeltLine and adjacent to Bobby Jones Golf Course, this custom home stands as one of Collier Hills' most striking architectural achievements. Designed by Reu Architects and completed by Garden Homes in 2017, the property blends bold contemporary design with exceptional craftsmanship, offering scale, serenity, and natural light rarely found in the neighborhood. Handmade 14-foot and 17-foot forged steel windows and doors by RG Ironworks define the home's aesthetic from the moment of arrival. These monumental architectural elements frame the surrounding tree canopy and creek, drawing nature into nearly every room and creating a sense of calm, privacy, and spatial drama. Guests arrive on the middle level, where a wide gallery hallway leads to two ensuite guest rooms. Each features iron framed windows with views of the trees, creek, and BeltLine, offering privacy and comfort in a serene natural setting. Floating stairs rise to the main living level, a breathtaking space defined by soaring ceilings and walls of steel-framed glass that open directly to the treetops. Living, dining, and kitchen areas flow seamlessly, creating an effortless environment for both intimate gatherings and large-scale entertaining. At the center is a custom chef's kitchen with a built-in refrigerator, Wolf espresso system, 48-inch Wolf range, waterfall quartz island, and refined contemporary finishes. From the kitchen, an upper deck extends the living space outdoors - an elevated retreat for entertaining or quiet relaxation with long views over the landscaped yard, wooded creek, BeltLine, and golf course. The lower level is dedicated to the primary bedroom, designed as a private retreat for the owners. A generous lounge with fireplace and media area leads to a spa-inspired bath featuring a double shower and floor-to-ceiling glass overlooking a stone patio and tranquil backyard. This secluded level offers complete privacy while maintaining a strong connection to the landscape. Landscaping & Setting Professionally designed grounds incorporate architectural metal accents and mature Japanese plantings that compliment the home's contemporary lines. The result is a serene, cohesive arrival experience that enhances the property's modern aesthetic.
47 days
on GolfHomes.com
36
views
0
saves
Property Details
HOME DETAILS
3 Beds
4 Baths
3,099 Sqft
Built in 2016
0.17 Acres
3 Stories
GOLF COURSE & VIEW
Bobby Jones Golf Club
On Golf Course
EXTERIOR
Garage, Driveway
Siding: Cement Siding, Frame
Composition Roof
INTERIOR
Has Fireplace
Central
FINANCIAL & COMMUNITY
$13,844 / yr property tax
Fulton County
Collier Hills Community
See More Details
Location

Mortgage Calculator
Ad Statistics
Ad Number
7959657
Viewed
36 times
Listing Status
Pending
Added
Jun 25, 2026
Last Refreshed
Jul 03, 2026 06:17:28 PM
Listing Information
Data Source
First Multiple Listing Service, Inc.
Source Property ID
7790305
Listing Agent: Leanne Allen 470-907-8266
Broker: The Premier West Group LLC 470-907-8266 Listing Site
Copyright © 2026 First Multiple Listing Service, Inc. All rights reserved. All information provided by the listing agent/broker is deemed reliable but is not guaranteed and should be independently verified.
Broker: The Premier West Group LLC 470-907-8266 Listing Site
Copyright © 2026 First Multiple Listing Service, Inc. All rights reserved. All information provided by the listing agent/broker is deemed reliable but is not guaranteed and should be independently verified.
Request Information
Start advertising today
Explore options for real estate agents and homeowners advertising on GolfHomes.com
Sell Your Home
Explore Similar Properties