Ad #7512559
MLS #OM721931

WOW! With an accepted offer, the seller will contribute $6,000
5662 SW 94TH AVE, Ocala, FL 34481
$423,500
2Beds
3Baths
2,115Sqft
0.15Acres
About this property
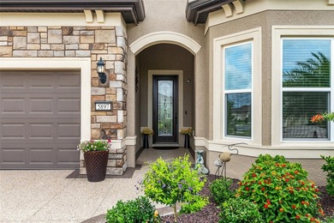
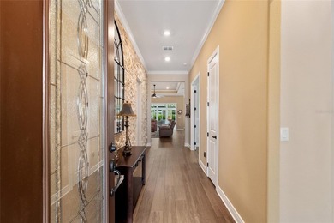
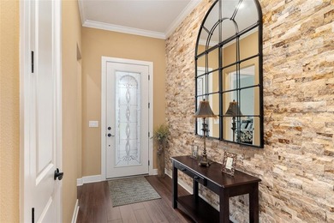
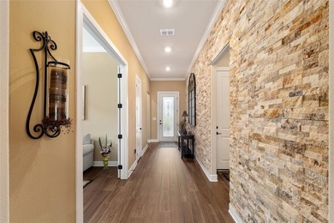
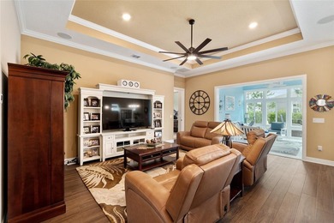
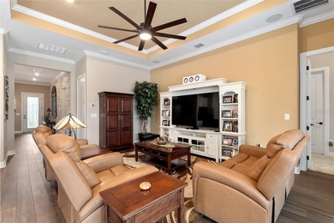
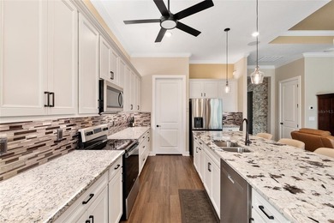
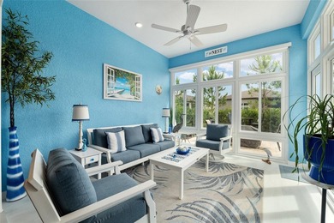
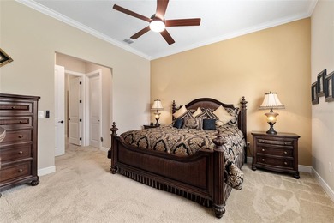
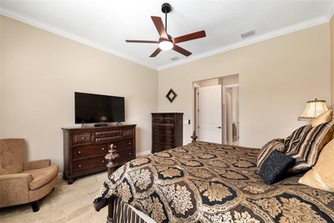
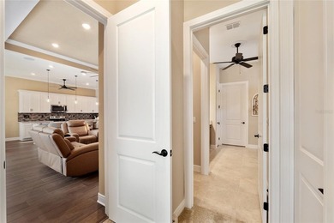
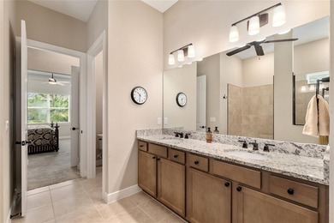
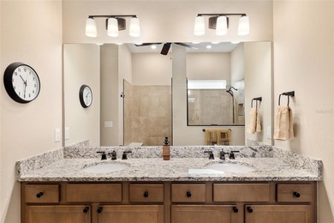
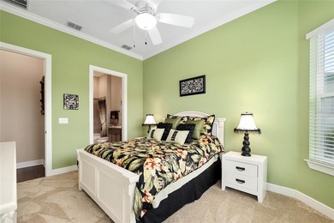
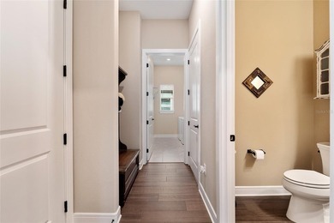
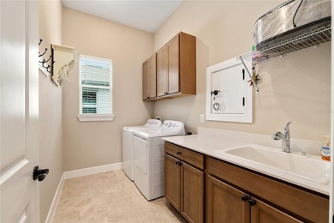
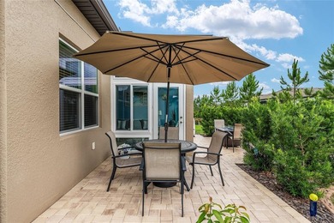
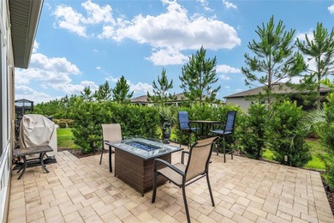
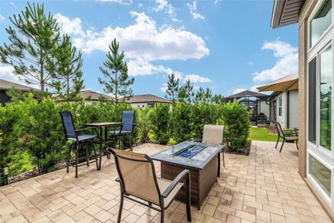
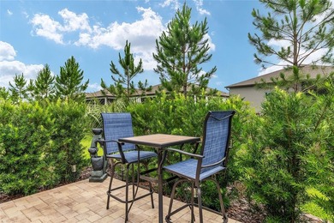
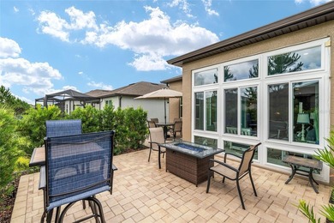
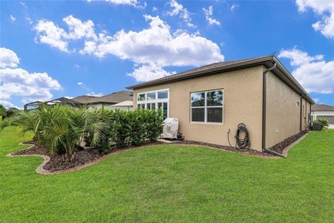
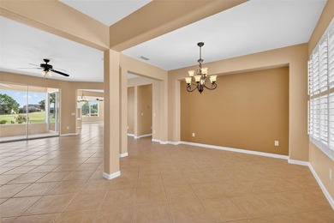
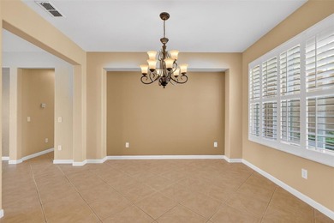
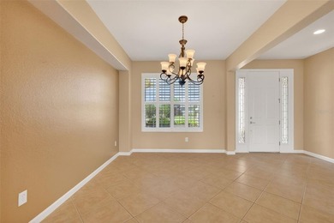
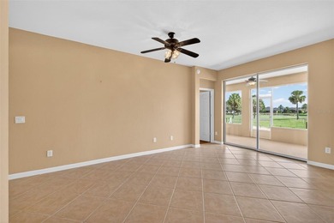
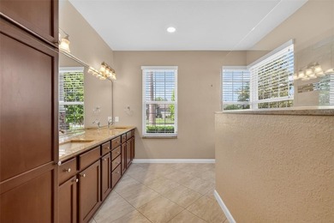
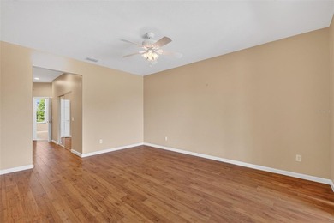
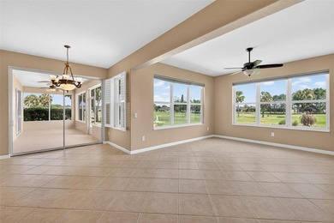
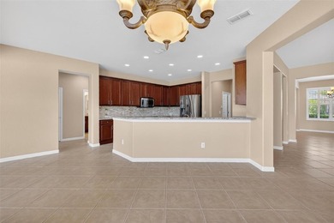
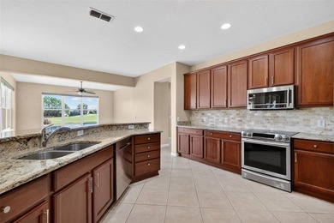
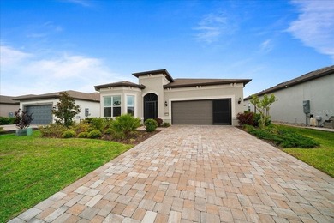
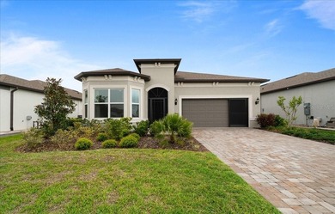
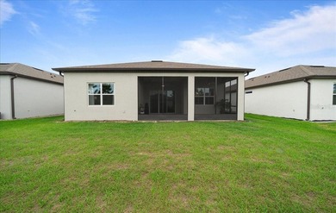
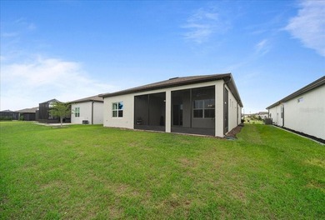
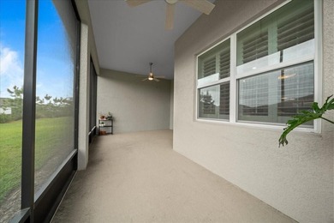
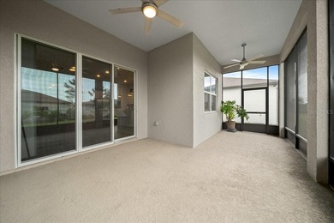
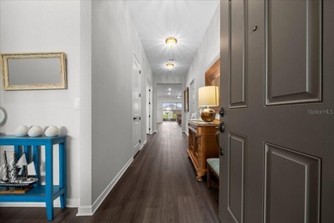
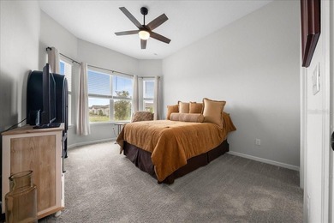
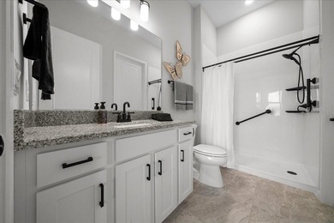
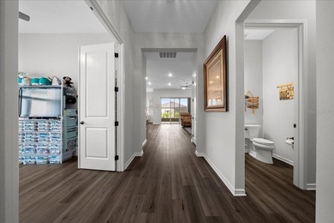
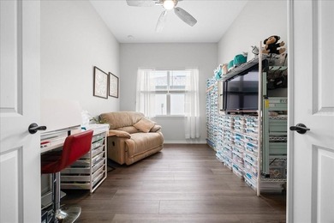
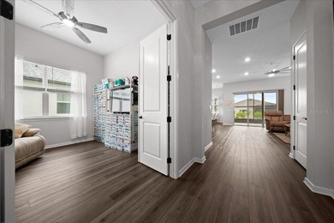
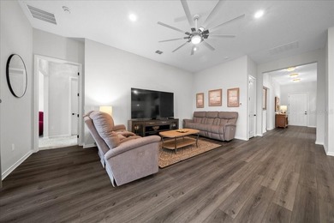
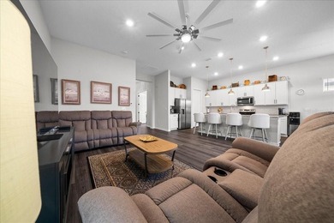
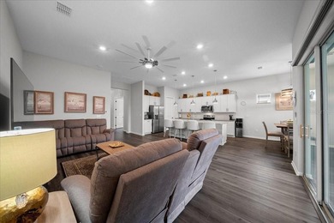
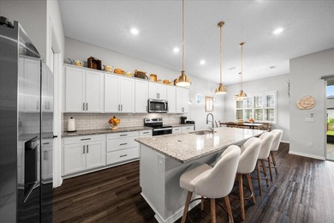
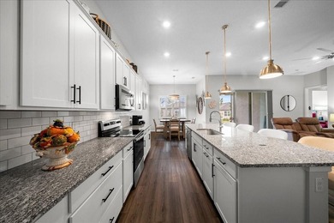
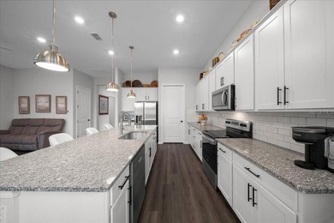
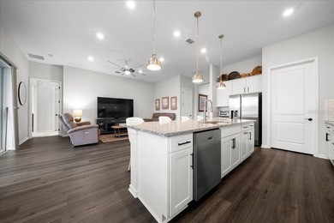
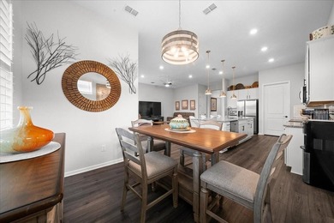
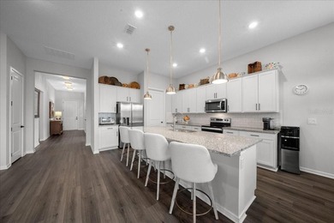
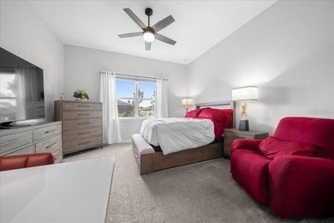
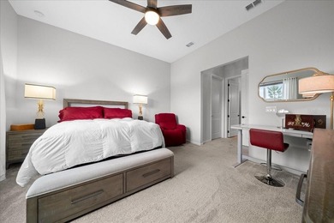
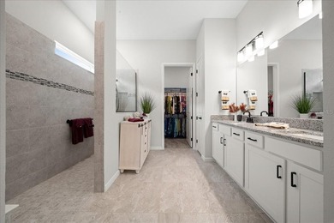
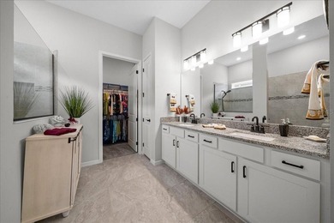
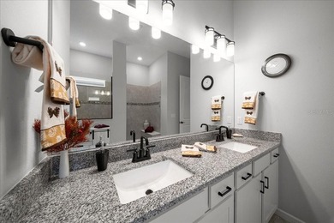
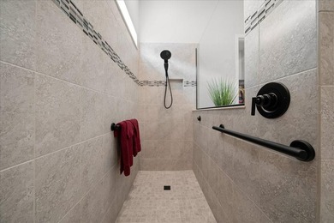
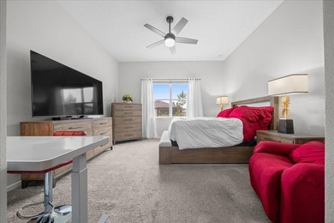
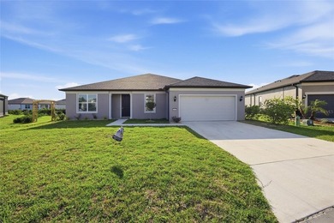
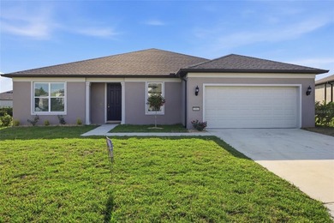
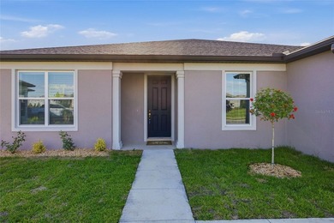
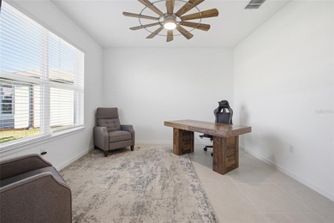
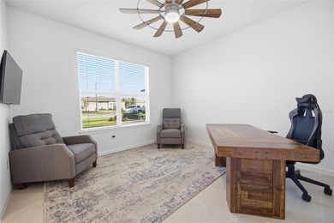
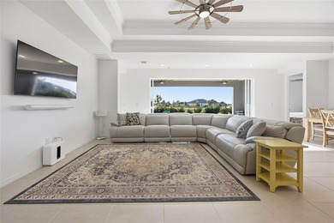
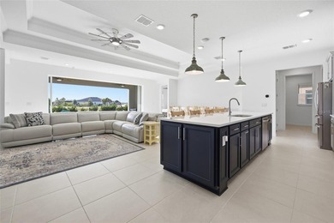
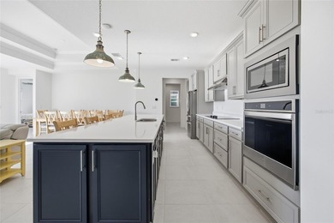
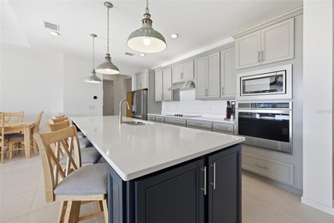
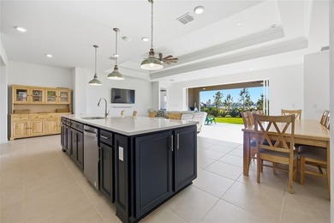
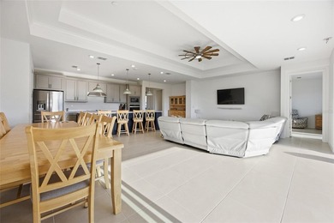
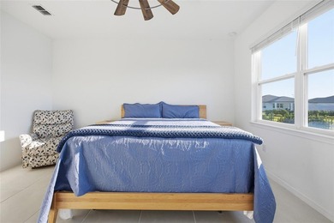
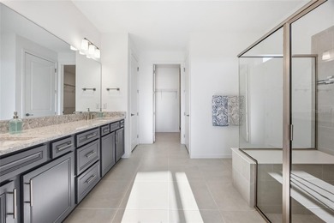
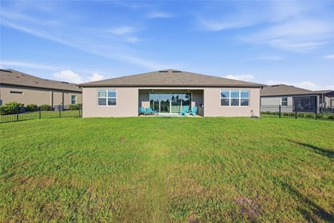
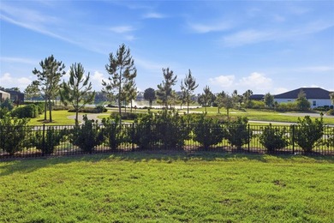
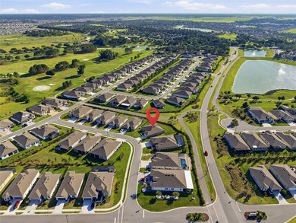
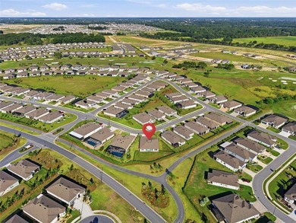
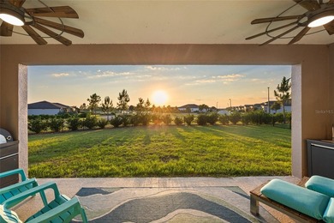
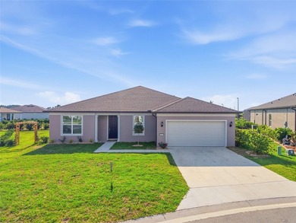
WOW! With an accepted offer, the seller will contribute $6,000 toward a 2-1 interest rate buydown for the Buyer, potentially lowering your rate to around 4.25%. Situated within the gated 55+ Stone Creek Golf Course Community, celebrated for its resort-caliber amenities, this beautifully appointed Prestige model home blends modern sophistication with smart functionality for an elevated living experience. Craftsman-inspired architectural details pair beautifully with pristine, meticulously maintained landscaping, where stamped concrete curbing and river-rock ground cover create a clean, sculpted welcome as you arrive. Offering 2 bedrooms, 2.5 baths, a versatile bonus room, an expanded lanai, and a 4-foot extended garage ideal for a golf cart, the home is crafted for comfort, privacy, and effortless everyday living. Step into the contemporary open-concept layout where lofty ceilings, recessed LED downlighting, and luxury vinyl plank flooring seamlessly connect the gathering room, cafe, and kitchen, creating spaces ideal for everyday living and effortless entertaining. High-end designer lighting, elegant crown molding, and custom window treatments and shades throughout elevate the home's refined appeal. The spacious gathering room features a tray ceiling and triple sliding glass doors that open to the large, covered lanai and extended birdcage patio, creating a natural extension of the indoor living space. The chef's kitchen impresses with a generous island ideal for casual dining and meal prep, Shaker-style cabinetry with soft-close hardware, under-cabinet lighting, quartz countertops, a statement glass tile backsplash, walk-in pantry, and upgraded KitchenAid stainless-steel appliances. Privately positioned at the rear of the home, the owner's suite offers a luxurious sanctuary with an expansive walk-in closet featuring a convenient pass-through to the laundry room. The spa-inspired en suite bath includes a comfort-height double vanity with upgraded level 5 granite, a Roman-style walk-in shower with seating bench, a private water closet, a linen closet, and a transom window providing soft natural light. The generously sized guest suite provides an inviting retreat for visitors, complete with a walk-in closet, a charming bay window, and its own full bath with a linen closet. Additional highlights include a stylish powder room with wainscoting, a spacious interior laundry room, a Smart Home package with a video doorbell, and pre-wiring for a whole-home generator and auxiliary plug for added peace of mind. A premium whole-home water softener system enhances everyday comfort, while the two-car garage is equipped with multiple additional 110v electrical outlets and a 4-foot bump-out providing valuable additional space for a golf cart, storage, or a dedicated hobby area. Beyond this thoughtfully designed home lies a vibrant, amenity-filled community where each day feels like a retreat. With a 24/7 staffed gated entrance ensuring both security and peace of mind, you'll enjoy comfort, connection, and convenience at every turn. Luxury-inspired amenities include heated pools, a state-of-the-art fitness center, a spa, and relaxing hot tubs and saunas. Stay active with pickleball, bocce, tennis, and softball field, while a dedicated lifestyle staff curates entertainment, activities, and special events to foster connections. Just beyond the gates, enjoy a golf course, pro shop, and restaurant, perfect for socializing and unwinding.
Property Features
2 Beds
3 Baths
2,115 Sqft
Built in 2022
0.15 Acres
Stone Creek Golf Club
On Golf Course
Garage, Garage - Attached
Siding: Block, Concrete, Stucco
Shingle Roof
Central, Electric (Heating), Heat Pump (Heating)
$3,158 / yr property tax
Marion County
$3,185 / yr HOA
STONE CREEK Community
Additional Photos


Contact Information
Anthony Alfarone
Real Broker LLC
352-897-0771
Location
Listing Agent: Anthony Alfarone (License #: 682204) 352-897-0771
Broker: Real Broker LLC 855-450-0442 Listing Site
Copyright © 2026 Stellar MLS. All rights reserved. All information provided by the listing agent/broker is deemed reliable but is not guaranteed and should be independently verified.
Broker: Real Broker LLC 855-450-0442 Listing Site
Copyright © 2026 Stellar MLS. All rights reserved. All information provided by the listing agent/broker is deemed reliable but is not guaranteed and should be independently verified.
GolfHomes.com
Printed Aug 12, 2026
Photo Gallery


$423,500
2
Beds
3
Baths
2,115
Sqft
5662 SW 94TH AVE, Ocala, FL 34481
By contacting this agent you agree to these Terms and Conditions.
MLS# OM721931
WOW! With an accepted offer, the seller will contribute $6,000
$423,500
5662 SW 94TH AVE, Ocala, FL 34481
2
Beds
3
Baths
2,115
Sqft
0.15
Acres
$423,500
5662 SW 94TH AVE, Ocala, FL 34481
2 Beds
3 Baths
2,115 Sqft
0.15 Acres
WOW! With an accepted offer, the seller will contribute $6,000 toward a 2-1 interest rate buydown for the Buyer, potentially lowering your rate to around 4.25%. Situated within the gated 55+ Stone Creek Golf Course Community, celebrated for its resort-caliber amenities, this beautifully appointed Prestige model home blends modern sophistication with smart functionality for an elevated living experience. Craftsman-inspired architectural details pair beautifully with pristine, meticulously maintained landscaping, where stamped concrete curbing and river-rock ground cover create a clean, sculpted welcome as you arrive. Offering 2 bedrooms, 2.5 baths, a versatile bonus room, an expanded lanai, and a 4-foot extended garage ideal for a golf cart, the home is crafted for comfort, privacy, and effortless everyday living. Step into the contemporary open-concept layout where lofty ceilings, recessed LED downlighting, and luxury vinyl plank flooring seamlessly connect the gathering room, cafe, and kitchen, creating spaces ideal for everyday living and effortless entertaining. High-end designer lighting, elegant crown molding, and custom window treatments and shades throughout elevate the home's refined appeal. The spacious gathering room features a tray ceiling and triple sliding glass doors that open to the large, covered lanai and extended birdcage patio, creating a natural extension of the indoor living space. The chef's kitchen impresses with a generous island ideal for casual dining and meal prep, Shaker-style cabinetry with soft-close hardware, under-cabinet lighting, quartz countertops, a statement glass tile backsplash, walk-in pantry, and upgraded KitchenAid stainless-steel appliances. Privately positioned at the rear of the home, the owner's suite offers a luxurious sanctuary with an expansive walk-in closet featuring a convenient pass-through to the laundry room. The spa-inspired en suite bath includes a comfort-height double vanity with upgraded level 5 granite, a Roman-style walk-in shower with seating bench, a private water closet, a linen closet, and a transom window providing soft natural light. The generously sized guest suite provides an inviting retreat for visitors, complete with a walk-in closet, a charming bay window, and its own full bath with a linen closet. Additional highlights include a stylish powder room with wainscoting, a spacious interior laundry room, a Smart Home package with a video doorbell, and pre-wiring for a whole-home generator and auxiliary plug for added peace of mind. A premium whole-home water softener system enhances everyday comfort, while the two-car garage is equipped with multiple additional 110v electrical outlets and a 4-foot bump-out providing valuable additional space for a golf cart, storage, or a dedicated hobby area. Beyond this thoughtfully designed home lies a vibrant, amenity-filled community where each day feels like a retreat. With a 24/7 staffed gated entrance ensuring both security and peace of mind, you'll enjoy comfort, connection, and convenience at every turn. Luxury-inspired amenities include heated pools, a state-of-the-art fitness center, a spa, and relaxing hot tubs and saunas. Stay active with pickleball, bocce, tennis, and softball field, while a dedicated lifestyle staff curates entertainment, activities, and special events to foster connections. Just beyond the gates, enjoy a golf course, pro shop, and restaurant, perfect for socializing and unwinding.
131 days
on GolfHomes.com
0
view
0
saves
Property Details
HOME DETAILS
2 Beds
3 Baths
2,115 Sqft
Built in 2022
0.15 Acres
GOLF COURSE & VIEW
Stone Creek Golf Club
On Golf Course
EXTERIOR
Garage, Garage - Attached
Siding: Block, Concrete, Stucco
Shingle Roof
INTERIOR
Central, Electric (Heating), Heat Pump (Heating)
FINANCIAL & COMMUNITY
$3,158 / yr property tax
Marion County
$3,185 / yr HOA
STONE CREEK Community
See More Details
Location

Mortgage Calculator
Ad Statistics
Ad Number
7512559
Viewed
0 time
Listing Status
Pending
Added
Apr 02, 2026
Last Refreshed
Jul 03, 2026 06:17:28 PM
Listing Information
Data Source
Stellar MLS
Source Property ID
OM721931
Listing Agent: Anthony Alfarone (License #: 682204) 352-897-0771
Broker: Real Broker LLC 855-450-0442 Listing Site
Copyright © 2026 Stellar MLS. All rights reserved. All information provided by the listing agent/broker is deemed reliable but is not guaranteed and should be independently verified.
Broker: Real Broker LLC 855-450-0442 Listing Site
Copyright © 2026 Stellar MLS. All rights reserved. All information provided by the listing agent/broker is deemed reliable but is not guaranteed and should be independently verified.
Request Information
Start advertising today
Explore options for real estate agents and homeowners advertising on GolfHomes.com
Sell Your Home
Explore Similar Properties