Ad #7443206
MLS #132210

Bold in design and unmistakable in presence, this custom-built
559 Hunt Club Dr lot: 56, Corolla, NC 27927
$1,375,000
5Beds
5Baths
3,651Sqft
0.58Acres
About this property
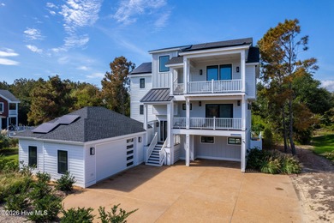

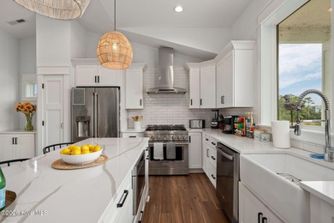
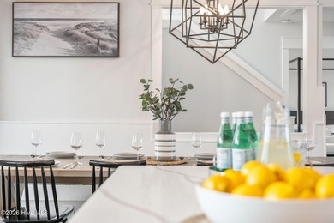

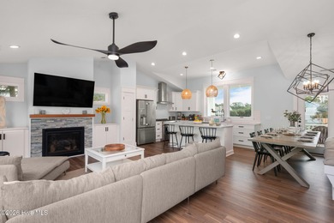
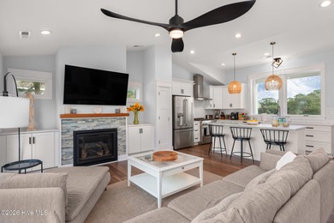
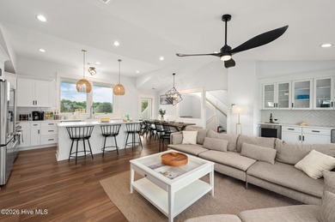
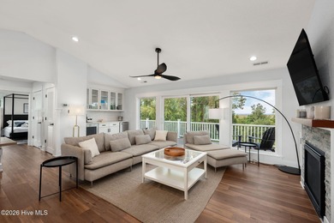
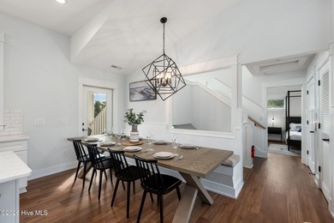
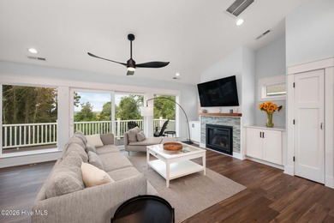
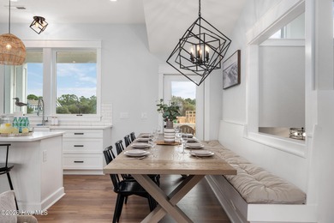
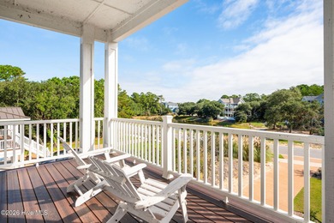
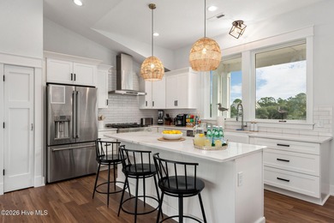

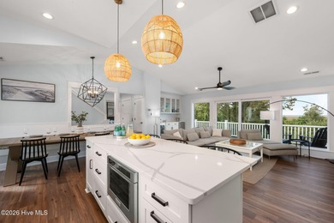

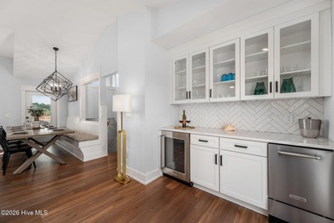
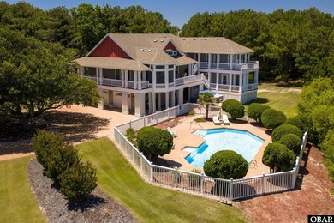
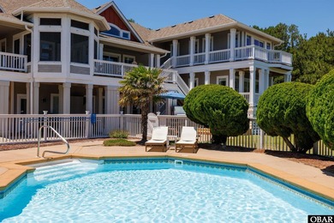
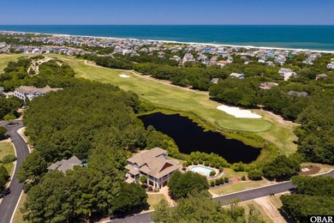
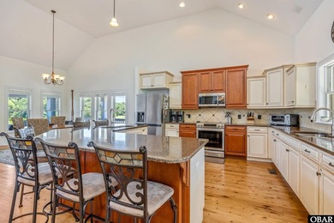
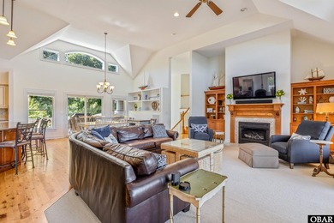
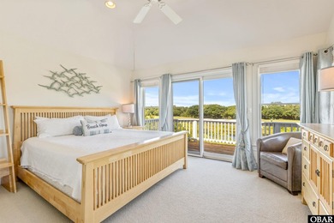
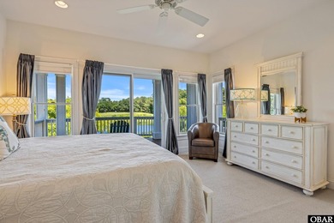
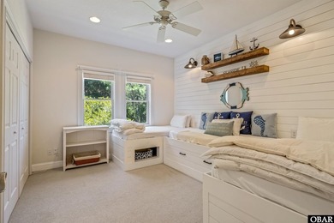
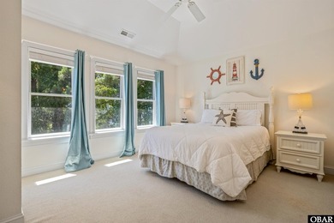
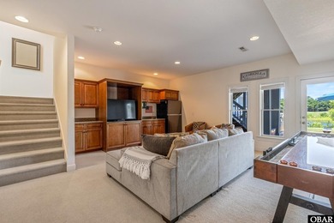
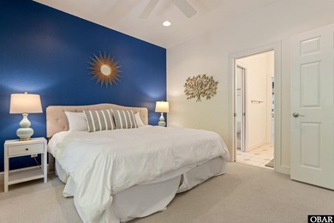
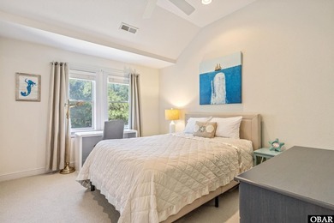
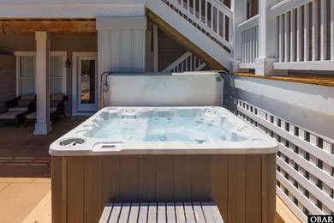
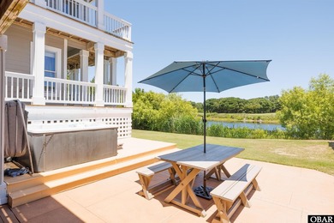
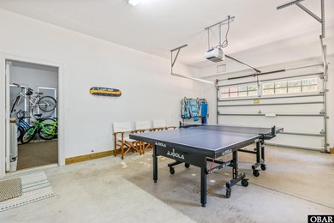
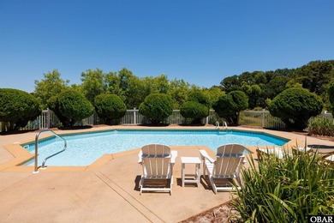
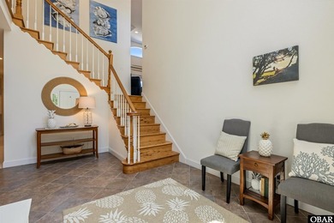
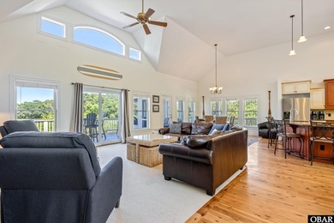
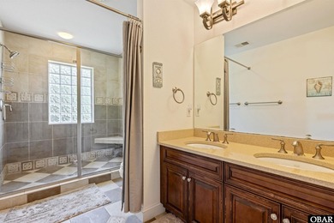
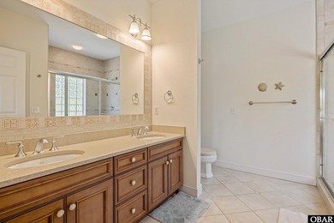
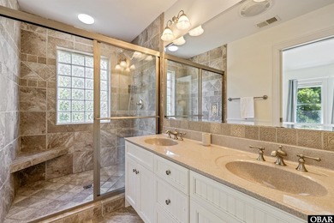
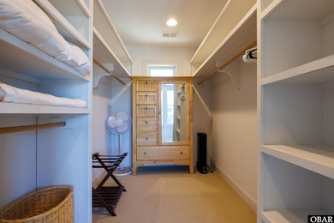
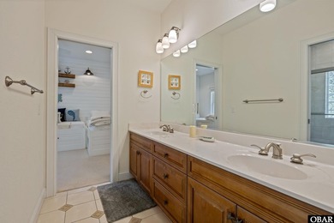
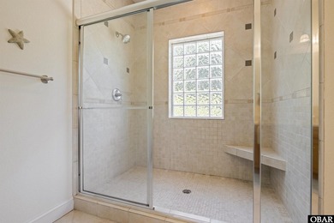
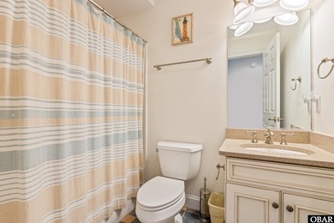
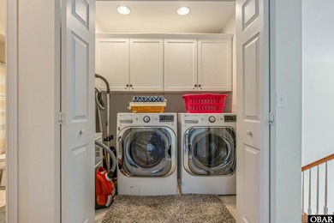
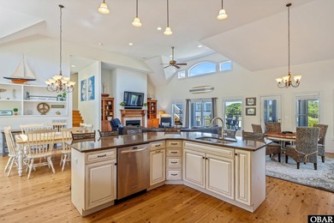
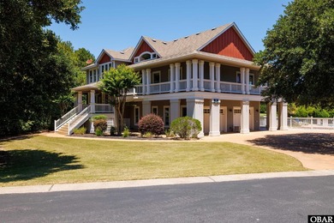
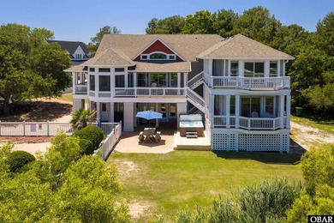
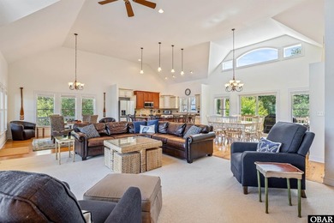
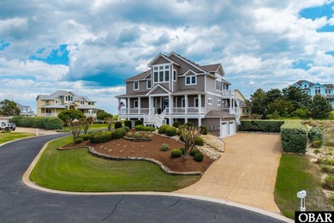
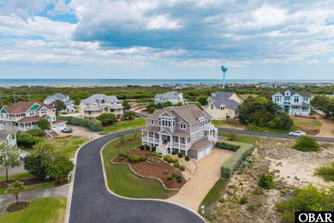
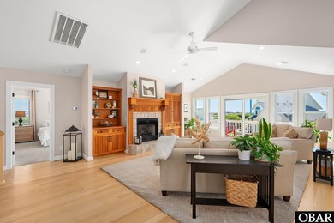
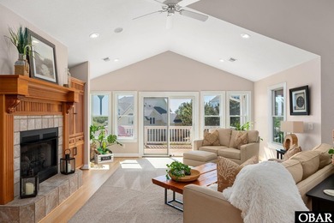
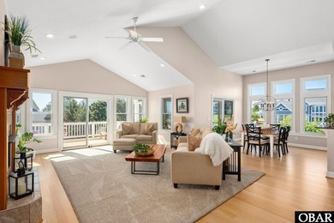
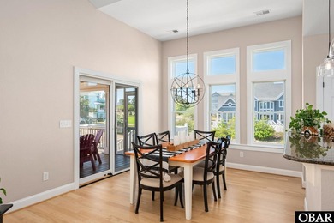
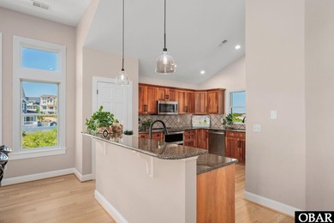
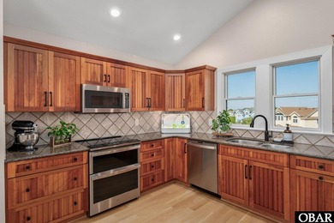
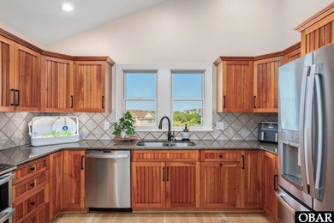
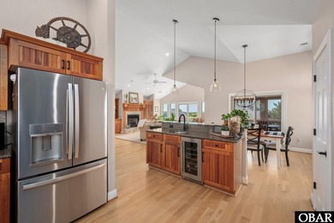
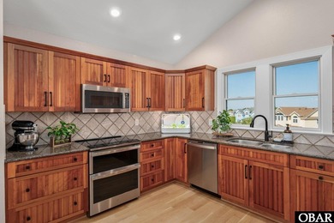
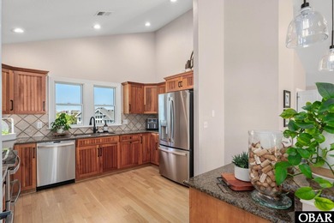
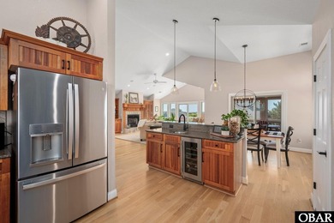
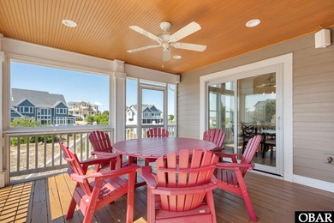
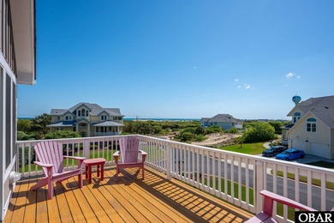
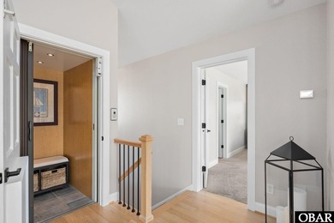
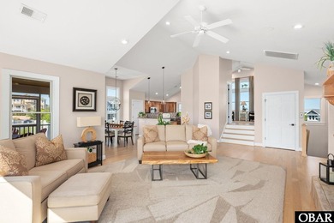
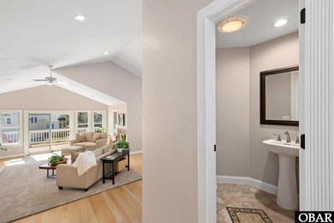
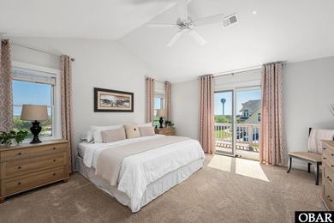
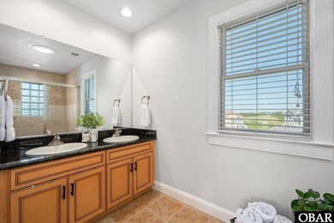
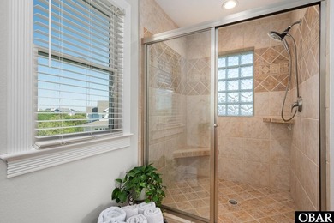
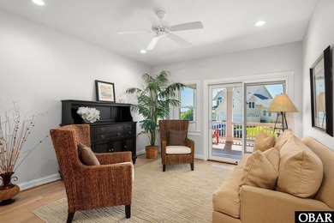
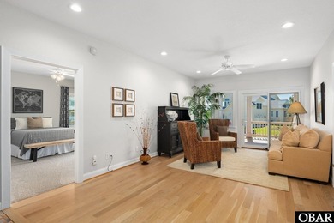
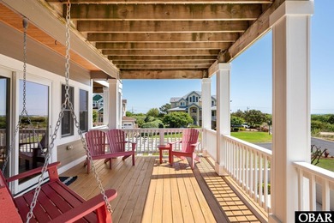
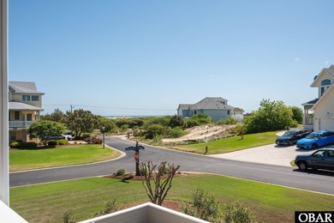
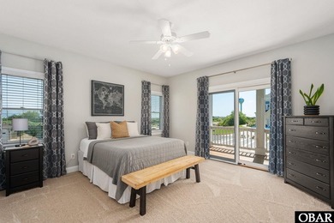
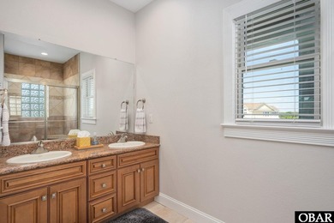
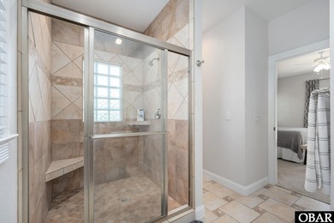
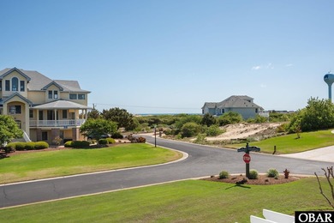
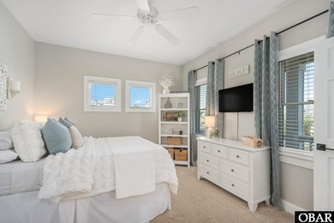
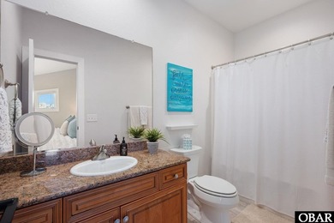
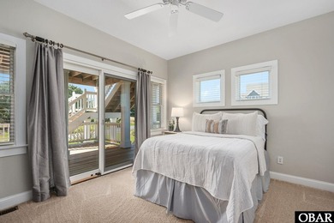
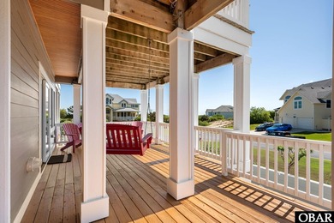
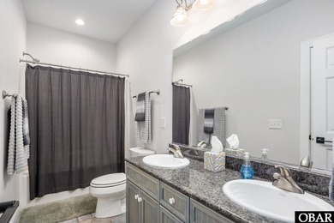
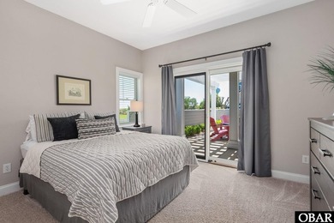
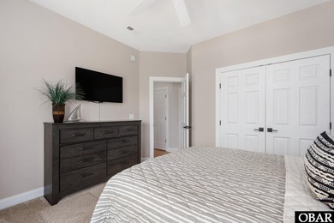
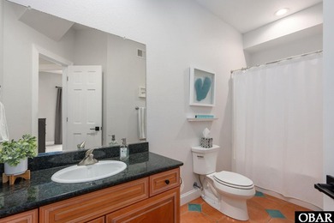
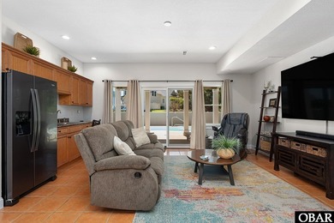
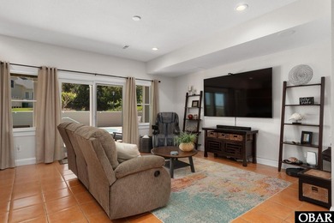
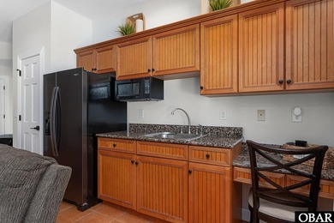
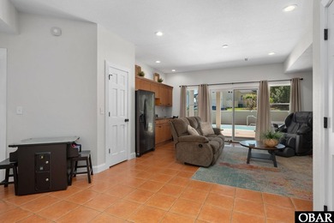
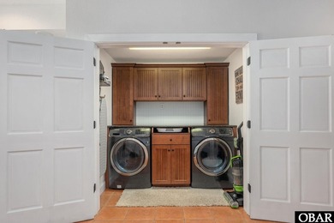
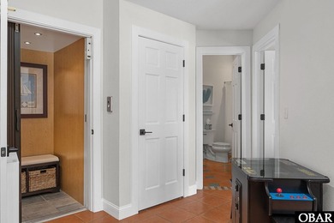
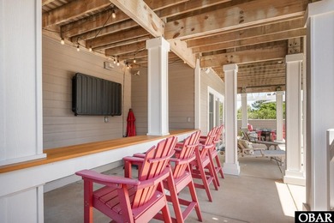
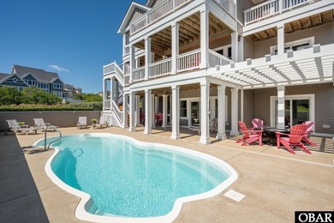
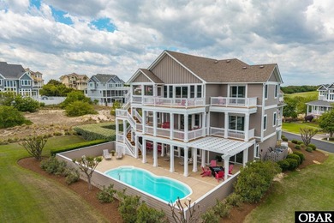
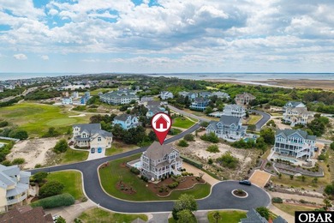
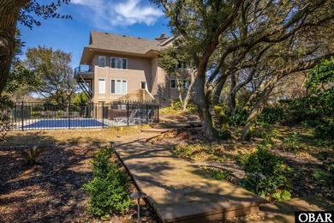
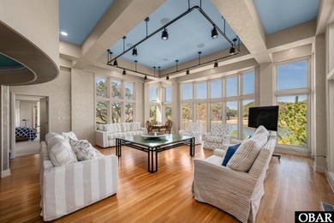
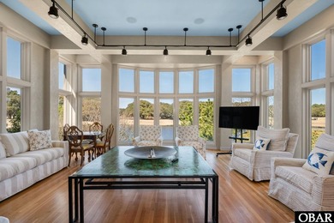
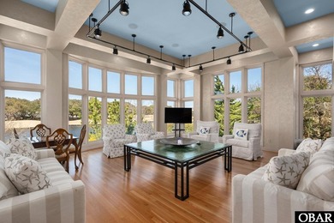
Bold in design and unmistakable in presence, this custom-built 5-bedroom, 5-bath home offers approx. 3,651 sq ft with over 1,000 sq ft of additional below grade living space. Set on a private pond-front site within The Currituck Club, the home captures sweeping pond and golf course views while showcasing distinctive interior design, upscale finishes, and a level of quality and elegant style suited to discerning buyers. The main level is defined by its unique architectural design and openness. High, beamed ceilings and walls of glass bring in natural light and frame the wooded setting in the family room, while the circular dining area serves as a striking focal point within the flow. The kitchen is custom designed with an emphasis on function and presentation, featuring expansive granite countertops and a central workspace with casual seating that incorporates the Viking gas range and glass Broan hood. A secondary granite prep/serving area provides a natural transition between the kitchen and dining space, making the layout well suited for entertaining. Sub-Zero refrigeration, integrated refrigerated and warming drawers, and dishwasher are concealed within the cabinetry for a clean, seamless aesthetic. A large bowed bank of windows brings in natural light while framing a peaceful natural view. On this level are two spacious en suites offering a comfortable, well-appointed setting. One is positioned to function as a private-entry suite if desired, creating flexibility for extended stays or added privacy, while the second is equally generous in size and finish. The upper level is organized around a central atrium, a distinctive design feature that anchors the floor and connects each space. Two en suite bedrooms and an inviting guest room are located on this level. The primary suite features a fireplace, access to a large private balcony overlooking the Live Oak canopy, and an expansive bath. A secondary en suite with private balcony offers its own sense of space and privacy, while a bonus room off the atrium- with a private balcony overlooking the pond/golf course- functions equally well as a den or media space. The lower level includes a large game room, an oversized bonus space currently used for sleeping, a full bath, and generously sized laundry and utility areas. The oversized 2-car garage provides exceptional storage, and an elevator is in place from the garage level, offering future potential for full vertical access if restored. The outdoor setting is private with mature trees and flowering landscaping creating a sense of seclusion on this large X-flood zone lot. Positioned along the pond and overlooking the 6th hole, the setting offers both privacy and a natural backdrop. A 26' x 12' saltwater pool, hot tub, patio areas, and landscaped paths create a quiet, tucked-away environment. Constructed with reinforced concrete and steel-integrated framing, the home reflects a level of engineering and durability designed for coastal wind conditions, rarely found in residential construction. Located within the gated Currituck Club, amenities include championship Rees Jones golf, multiple pools, fitness center, tennis, basketball and volleyball courts, concierge and trolley service to the beach, all just minutes from Corolla's dining, shopping and coastal attractions. This distinctive custom home is defined by unique design, quality construction, and a premier setting.
Property Features
5 Beds
5 Baths
3,651 Sqft
Built in 1999
0.58 Acres
The Currituck Golf Club
On Golf Course
Has Golf View
Off Street
Siding: Block, Frame, Masonry, Metal, Wood
Metal Roof
Has Swimming Pool
Has Fireplace
Heat Pump (Heating), Electric (Heating)
$5,170 / yr property tax
Currituck County
TCC-Currituck Club Community
Additional Photos
Contact Information
The Myatt Group Team
Keller Williams Realty Outer Banks
252-207-6588
Location
Listing Agent: The Myatt Group Team 252-207-6588
Broker: Keller Williams Realty Outer Banks 252-207-6588 Listing Site
Copyright © 2026 Outer Banks Association of Realtors®. All rights reserved. All information provided by the listing agent/broker is deemed reliable but is not guaranteed and should be independently verified.
Broker: Keller Williams Realty Outer Banks 252-207-6588 Listing Site
Copyright © 2026 Outer Banks Association of Realtors®. All rights reserved. All information provided by the listing agent/broker is deemed reliable but is not guaranteed and should be independently verified.
GolfHomes.com
Printed Aug 11, 2026
Photo Gallery


$1,375,000
5
Beds
5
Baths
3,651
Sqft
559 Hunt Club Dr lot: 56, Corolla, NC 27927
By contacting this agent you agree to these Terms and Conditions.
MLS# 132210
Bold in design and unmistakable in presence, this custom-built
$1,375,000
559 Hunt Club Dr lot: 56, Corolla, NC 27927
5
Beds
5
Baths
3,651
Sqft
0.58
Acres
$1,375,000
559 Hunt Club Dr lot: 56, Corolla, NC 27927
5 Beds
5 Baths
3,651 Sqft
0.58 Acres
Bold in design and unmistakable in presence, this custom-built 5-bedroom, 5-bath home offers approx. 3,651 sq ft with over 1,000 sq ft of additional below grade living space. Set on a private pond-front site within The Currituck Club, the home captures sweeping pond and golf course views while showcasing distinctive interior design, upscale finishes, and a level of quality and elegant style suited to discerning buyers. The main level is defined by its unique architectural design and openness. High, beamed ceilings and walls of glass bring in natural light and frame the wooded setting in the family room, while the circular dining area serves as a striking focal point within the flow. The kitchen is custom designed with an emphasis on function and presentation, featuring expansive granite countertops and a central workspace with casual seating that incorporates the Viking gas range and glass Broan hood. A secondary granite prep/serving area provides a natural transition between the kitchen and dining space, making the layout well suited for entertaining. Sub-Zero refrigeration, integrated refrigerated and warming drawers, and dishwasher are concealed within the cabinetry for a clean, seamless aesthetic. A large bowed bank of windows brings in natural light while framing a peaceful natural view. On this level are two spacious en suites offering a comfortable, well-appointed setting. One is positioned to function as a private-entry suite if desired, creating flexibility for extended stays or added privacy, while the second is equally generous in size and finish. The upper level is organized around a central atrium, a distinctive design feature that anchors the floor and connects each space. Two en suite bedrooms and an inviting guest room are located on this level. The primary suite features a fireplace, access to a large private balcony overlooking the Live Oak canopy, and an expansive bath. A secondary en suite with private balcony offers its own sense of space and privacy, while a bonus room off the atrium- with a private balcony overlooking the pond/golf course- functions equally well as a den or media space. The lower level includes a large game room, an oversized bonus space currently used for sleeping, a full bath, and generously sized laundry and utility areas. The oversized 2-car garage provides exceptional storage, and an elevator is in place from the garage level, offering future potential for full vertical access if restored. The outdoor setting is private with mature trees and flowering landscaping creating a sense of seclusion on this large X-flood zone lot. Positioned along the pond and overlooking the 6th hole, the setting offers both privacy and a natural backdrop. A 26' x 12' saltwater pool, hot tub, patio areas, and landscaped paths create a quiet, tucked-away environment. Constructed with reinforced concrete and steel-integrated framing, the home reflects a level of engineering and durability designed for coastal wind conditions, rarely found in residential construction. Located within the gated Currituck Club, amenities include championship Rees Jones golf, multiple pools, fitness center, tennis, basketball and volleyball courts, concierge and trolley service to the beach, all just minutes from Corolla's dining, shopping and coastal attractions. This distinctive custom home is defined by unique design, quality construction, and a premier setting.
145 days
on GolfHomes.com
143
views
0
saves
Property Details
HOME DETAILS
5 Beds
5 Baths
3,651 Sqft
Built in 1999
0.58 Acres
GOLF COURSE & VIEW
The Currituck Golf Club
On Golf Course
Has Golf View
EXTERIOR
Off Street
Siding: Block, Frame, Masonry, Metal, Wood
Metal Roof
Has Swimming Pool
INTERIOR
Has Fireplace
Heat Pump (Heating), Electric (Heating)
FINANCIAL & COMMUNITY
$5,170 / yr property tax
Currituck County
TCC-Currituck Club Community
See More Details
Location

Mortgage Calculator
Ad Statistics
Ad Number
7443206
Viewed
143 times
Listing Status
Active
Added
Mar 19, 2026
Last Refreshed
Jul 03, 2026 06:17:28 PM
Listing Information
Data Source
Outer Banks Association of Realtors®
Source Property ID
132210
Listing Agent: The Myatt Group Team 252-207-6588
Broker: Keller Williams Realty Outer Banks 252-207-6588 Listing Site
Copyright © 2026 Outer Banks Association of Realtors®. All rights reserved. All information provided by the listing agent/broker is deemed reliable but is not guaranteed and should be independently verified.
Broker: Keller Williams Realty Outer Banks 252-207-6588 Listing Site
Copyright © 2026 Outer Banks Association of Realtors®. All rights reserved. All information provided by the listing agent/broker is deemed reliable but is not guaranteed and should be independently verified.
Request Information
Start advertising today
Explore options for real estate agents and homeowners advertising on GolfHomes.com
Sell Your Home
Explore Similar Properties