Ad #7762831
MLS #OM725072

Put this one at the top of your list, as homes like this don't
5481 SW 92ND AVE RD, Ocala, FL 34481
$604,000
2Beds
2Baths
2,049Sqft
0.19Acres
About this property
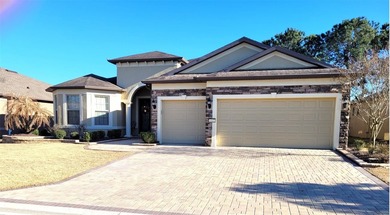
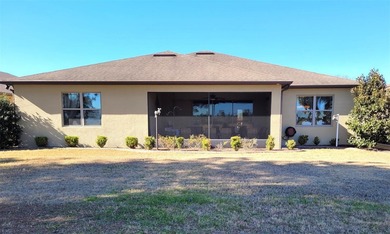
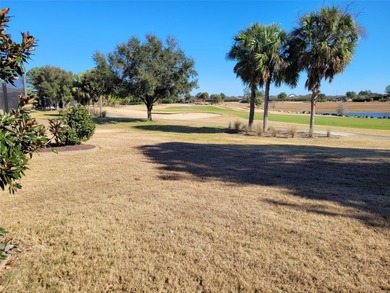
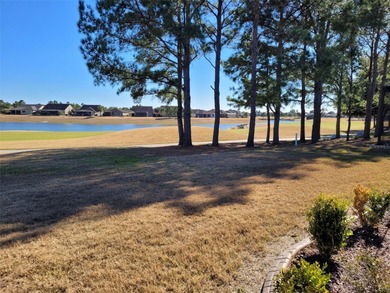
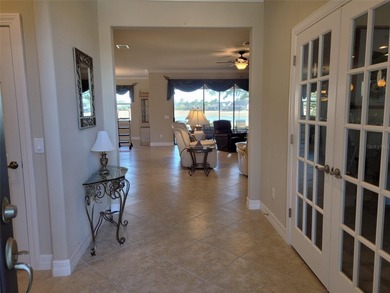
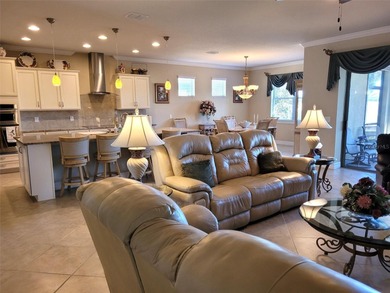
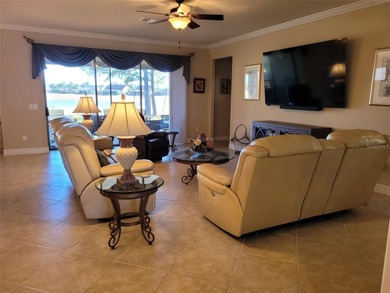
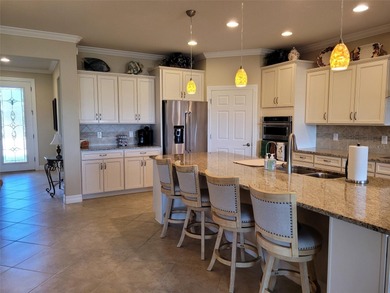
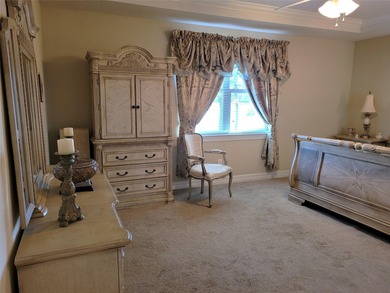
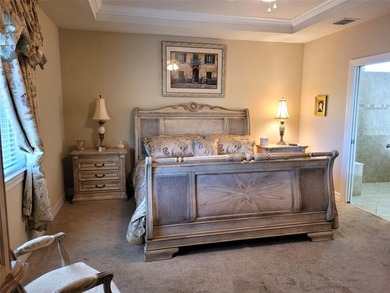
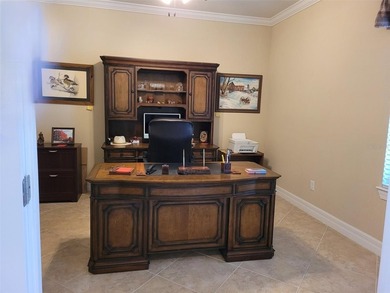
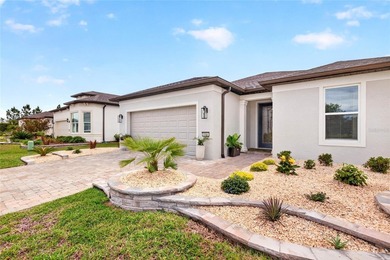
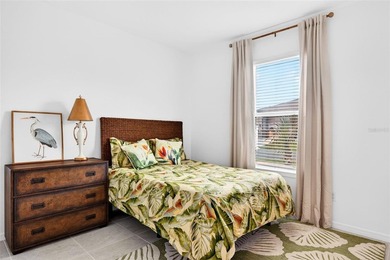
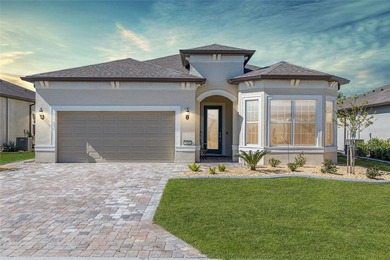
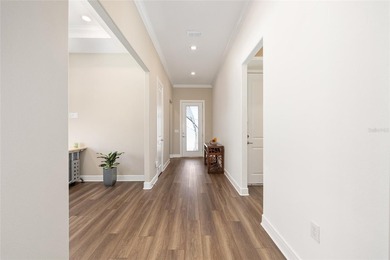
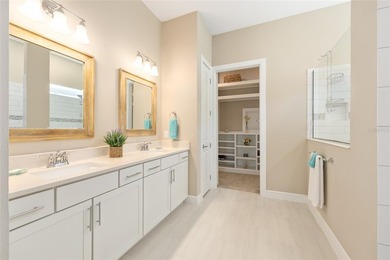
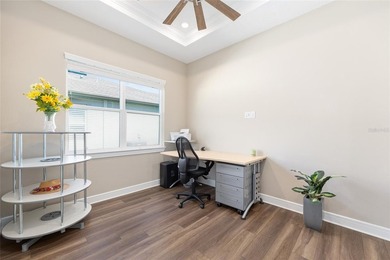
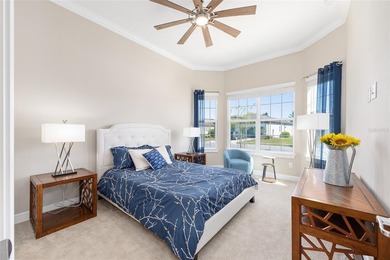
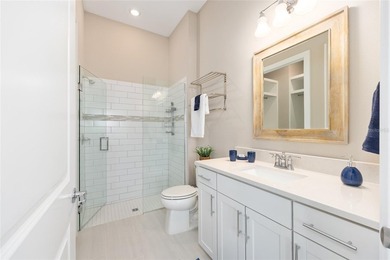
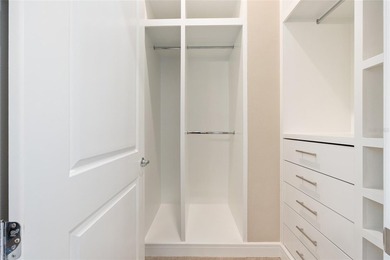
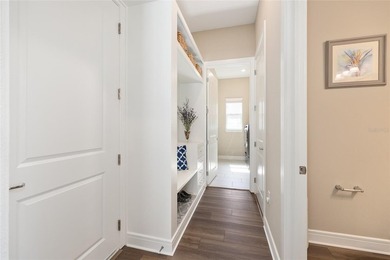
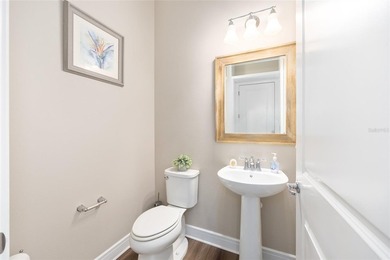
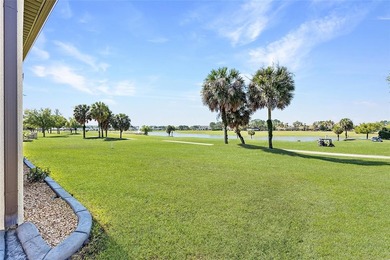
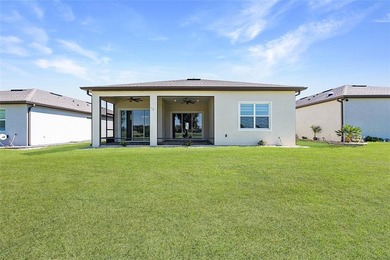
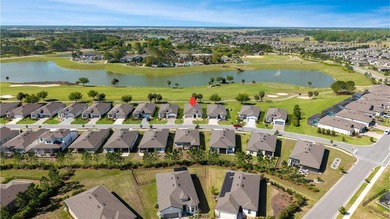
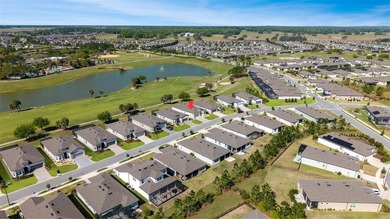
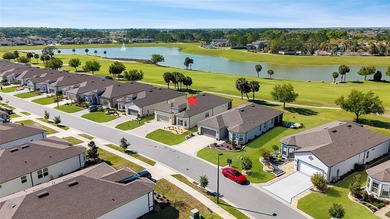
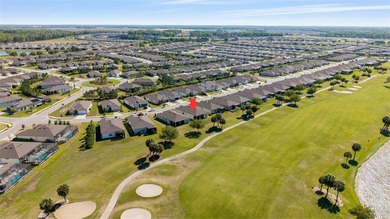
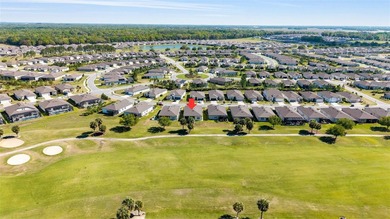
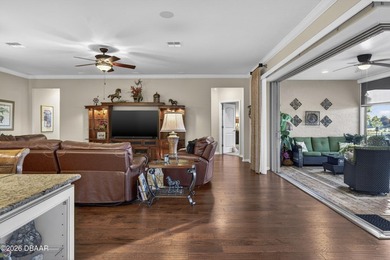
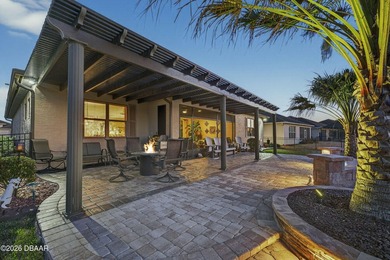
Put this one at the top of your list, as homes like this don't come around often! This exceptional Mystique Model situated on a premium lot offers resort-style living at its finest, complete with a sparkling saltwater pool and serene golf course views in the 55+ Stone Creek Golf Course community. Thoughtfully designed with 2 bedrooms, 2 baths, a versatile flex room, and an extended garage, this home is more than just a residence; it's your ticket to vibrant, resort-inspired living. Beautifully maintained custom landscaping with river-rock accents, concrete curbing, and a paver-lined drive and walkway creates a welcoming first impression. Inside, the stylishly upgraded interior features highlight upgraded tile plank flooring, volume ceilings, tall baseboards, crown molding, 8' interior doors, and a light, neutral palette that keeps the home feeling bright and airy. The gathering room offers an easy place to relax or host guests, finished with a striking tray ceiling, an electric fireplace, and large sliders that showcase the priceless golf course views. Step outside to a private outdoor space with a solar-heated saltwater pool and a panoramic-view screen enclosure that brings the fairway backdrop into everyday living, ideal for quiet mornings or casual get-togethers. An extended dining area with a built-in serving bar and wine fridge connects seamlessly to the kitchen, creating a layout that works well for both daily routines and entertaining. The gourmet kitchen features quartz countertops, soft-close cabinetry, a built-in oven, a separate cooktop with stainless steel hood, glass tile backsplash, under-cabinet lighting, and a pantry closet. A spacious center island with pendant lighting adds extra prep space and comfortable seating for casual meals or conversation. The owner's suite provides a peaceful space to retreat, along with a custom-designed walk-in closet that includes tailored hanging spaces, built-in shelving, and dedicated storage zones that make organization effortless. The spa-inspired bath features a beautifully tiled walk-in shower with a frameless glass door, while a niche provides space for a dressing table or seating bench. Soft-close cabinetry and quartz countertops complete the elegant, thoughtfully curated finishes. The guest bedroom is equally charming with a bay window, ceiling fan, and upgraded finishes throughout the adjacent guest bath. The extended garage impresses with Shark-Coating floors, overhead storage, and plenty of space for your golf cart or a hobby area. Additional thoughtful upgrades include a whole-home water softener, high/low TV outlets in the living room, flex room, and primary bedroom, a well-appointed laundry room with upper and lower cabinets, sink, and folding counter, and a convenient mudroom near the garage entry. Embrace the exceptional lifestyle of this vibrant community, featuring a 24/7 staffed gated entrance for security and peace of mind. Luxury-inspired amenities include heated pools, a state-of-the-art fitness center, a spa, and relaxing hot tubs and saunas. Stay active with pickleball, bocce, tennis, and a softball field, while a dedicated lifestyle staff curates entertainment, activities, and special events to foster connections. Just beyond the gates, enjoy a golf course, pro shop, and restaurant--perfect for socializing and unwinding. Make your move today and experience resort-style living at its finest!
Property Features
2 Beds
2 Baths
2,049 Sqft
Built in 2022
0.19 Acres
Stone Creek Golf Club
On Golf Course
Garage, Garage - Attached
Siding: Block, Concrete, Stucco
Shingle Roof
Has Swimming Pool
Has Fireplace
Central, Electric (Heating), Fireplace(s), Heat Pump (Heating)
$4,495 / yr property tax
Marion County
$3,185 / yr HOA
STONE CREEK Community
Additional Photos


Contact Information
Anthony Alfarone
Real Broker LLC
352-897-0771
Location
Listing Agent: Anthony Alfarone (License #: 682204) 352-897-0771
Broker: Real Broker LLC 855-450-0442 Listing Site
Copyright © 2026 Stellar MLS. All rights reserved. All information provided by the listing agent/broker is deemed reliable but is not guaranteed and should be independently verified.
Broker: Real Broker LLC 855-450-0442 Listing Site
Copyright © 2026 Stellar MLS. All rights reserved. All information provided by the listing agent/broker is deemed reliable but is not guaranteed and should be independently verified.
GolfHomes.com
Printed Aug 12, 2026
Photo Gallery


$604,000
2
Beds
2
Baths
2,049
Sqft
5481 SW 92ND AVE RD, Ocala, FL 34481
By contacting this agent you agree to these Terms and Conditions.
MLS# OM725072
Put this one at the top of your list, as homes like this don't
$604,000
5481 SW 92ND AVE RD, Ocala, FL 34481
2
Beds
2
Baths
2,049
Sqft
0.19
Acres
$604,000
5481 SW 92ND AVE RD, Ocala, FL 34481
2 Beds
2 Baths
2,049 Sqft
0.19 Acres
Put this one at the top of your list, as homes like this don't come around often! This exceptional Mystique Model situated on a premium lot offers resort-style living at its finest, complete with a sparkling saltwater pool and serene golf course views in the 55+ Stone Creek Golf Course community. Thoughtfully designed with 2 bedrooms, 2 baths, a versatile flex room, and an extended garage, this home is more than just a residence; it's your ticket to vibrant, resort-inspired living. Beautifully maintained custom landscaping with river-rock accents, concrete curbing, and a paver-lined drive and walkway creates a welcoming first impression. Inside, the stylishly upgraded interior features highlight upgraded tile plank flooring, volume ceilings, tall baseboards, crown molding, 8' interior doors, and a light, neutral palette that keeps the home feeling bright and airy. The gathering room offers an easy place to relax or host guests, finished with a striking tray ceiling, an electric fireplace, and large sliders that showcase the priceless golf course views. Step outside to a private outdoor space with a solar-heated saltwater pool and a panoramic-view screen enclosure that brings the fairway backdrop into everyday living, ideal for quiet mornings or casual get-togethers. An extended dining area with a built-in serving bar and wine fridge connects seamlessly to the kitchen, creating a layout that works well for both daily routines and entertaining. The gourmet kitchen features quartz countertops, soft-close cabinetry, a built-in oven, a separate cooktop with stainless steel hood, glass tile backsplash, under-cabinet lighting, and a pantry closet. A spacious center island with pendant lighting adds extra prep space and comfortable seating for casual meals or conversation. The owner's suite provides a peaceful space to retreat, along with a custom-designed walk-in closet that includes tailored hanging spaces, built-in shelving, and dedicated storage zones that make organization effortless. The spa-inspired bath features a beautifully tiled walk-in shower with a frameless glass door, while a niche provides space for a dressing table or seating bench. Soft-close cabinetry and quartz countertops complete the elegant, thoughtfully curated finishes. The guest bedroom is equally charming with a bay window, ceiling fan, and upgraded finishes throughout the adjacent guest bath. The extended garage impresses with Shark-Coating floors, overhead storage, and plenty of space for your golf cart or a hobby area. Additional thoughtful upgrades include a whole-home water softener, high/low TV outlets in the living room, flex room, and primary bedroom, a well-appointed laundry room with upper and lower cabinets, sink, and folding counter, and a convenient mudroom near the garage entry. Embrace the exceptional lifestyle of this vibrant community, featuring a 24/7 staffed gated entrance for security and peace of mind. Luxury-inspired amenities include heated pools, a state-of-the-art fitness center, a spa, and relaxing hot tubs and saunas. Stay active with pickleball, bocce, tennis, and a softball field, while a dedicated lifestyle staff curates entertainment, activities, and special events to foster connections. Just beyond the gates, enjoy a golf course, pro shop, and restaurant--perfect for socializing and unwinding. Make your move today and experience resort-style living at its finest!
82 days
on GolfHomes.com
74
views
0
saves
Property Details
HOME DETAILS
2 Beds
2 Baths
2,049 Sqft
Built in 2022
0.19 Acres
GOLF COURSE & VIEW
Stone Creek Golf Club
On Golf Course
EXTERIOR
Garage, Garage - Attached
Siding: Block, Concrete, Stucco
Shingle Roof
Has Swimming Pool
INTERIOR
Has Fireplace
Central, Electric (Heating), Fireplace(s), Heat Pump (Heating)
FINANCIAL & COMMUNITY
$4,495 / yr property tax
Marion County
$3,185 / yr HOA
STONE CREEK Community
See More Details
Location

Mortgage Calculator
Ad Statistics
Ad Number
7762831
Viewed
74 times
Listing Status
Active
Added
May 21, 2026
Last Refreshed
Jul 03, 2026 06:17:28 PM
Listing Information
Data Source
Stellar MLS
Source Property ID
OM725072
Listing Agent: Anthony Alfarone (License #: 682204) 352-897-0771
Broker: Real Broker LLC 855-450-0442 Listing Site
Copyright © 2026 Stellar MLS. All rights reserved. All information provided by the listing agent/broker is deemed reliable but is not guaranteed and should be independently verified.
Broker: Real Broker LLC 855-450-0442 Listing Site
Copyright © 2026 Stellar MLS. All rights reserved. All information provided by the listing agent/broker is deemed reliable but is not guaranteed and should be independently verified.
Request Information
Start advertising today
Explore options for real estate agents and homeowners advertising on GolfHomes.com
Sell Your Home
Explore Similar Properties