Ad #7955812
MLS #1227899

Welcome to Ocala Preserve, where resort-style living and
5448 NW 35th Ln Rd, Ocala, FL 34482
$625,000
3Beds
3Baths
2,755Sqft
--Acres
About this property
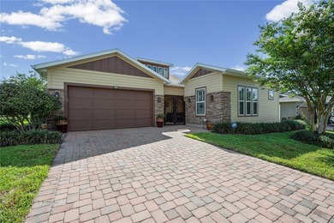
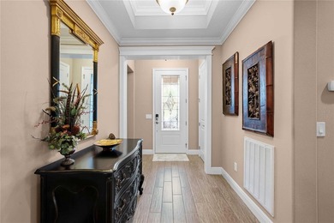
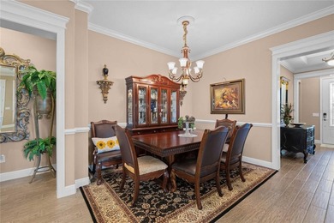
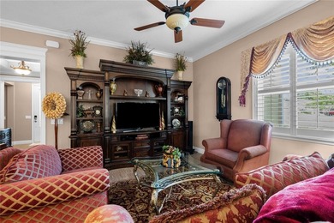
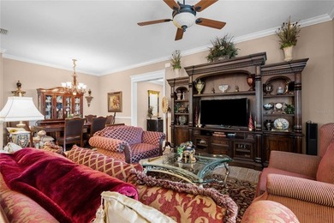
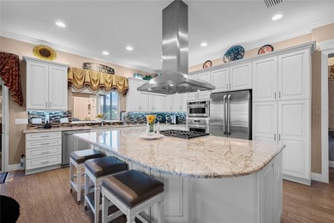
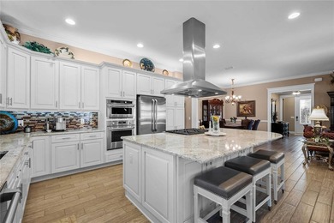
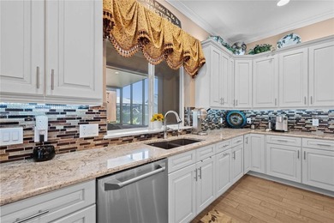
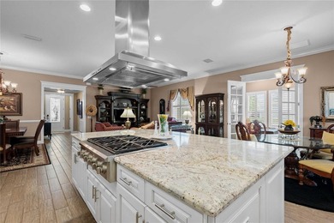
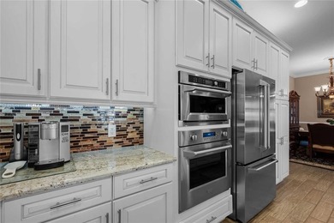
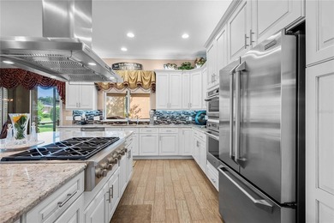
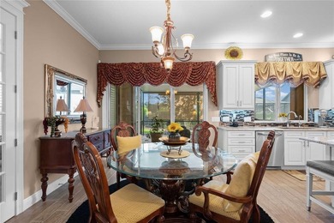
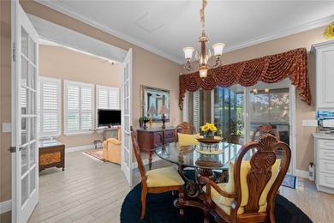
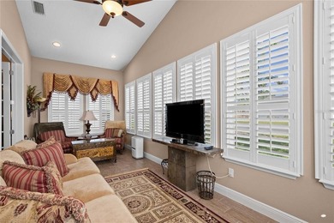
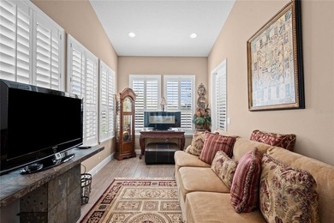
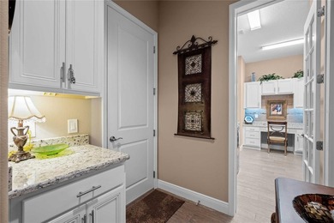
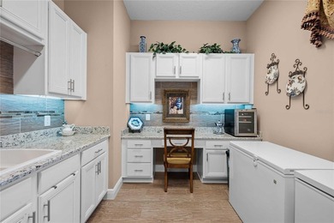
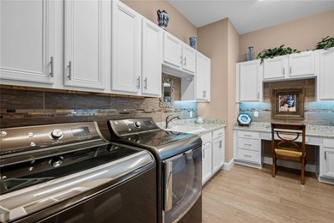
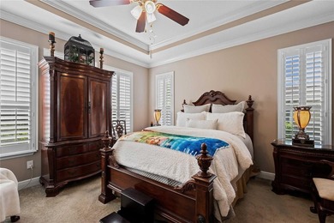
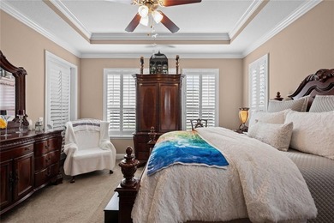
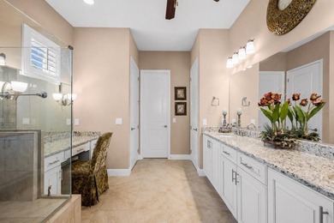
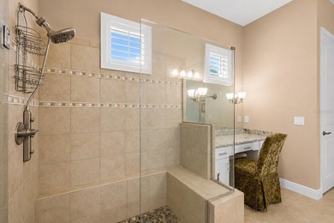
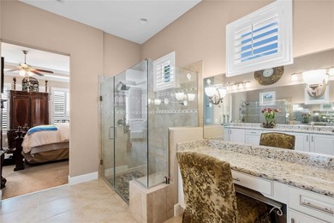
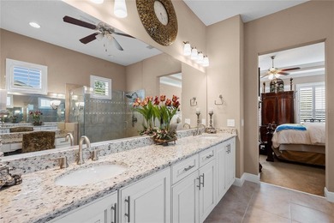
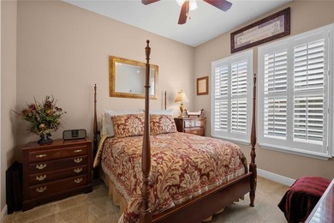
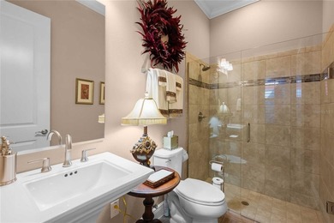
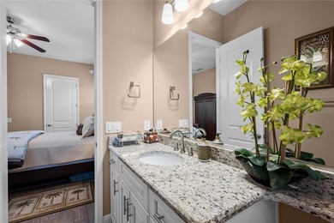
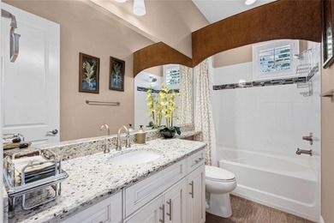
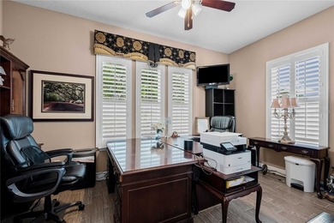
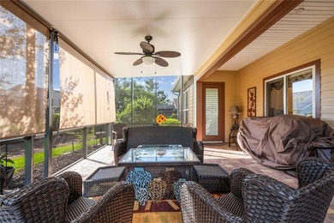
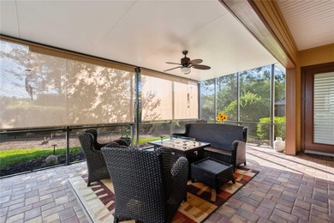
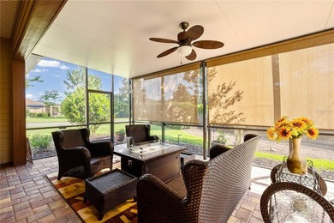
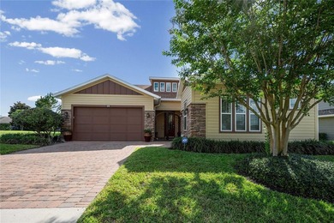
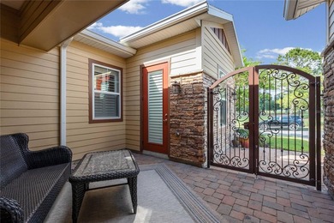
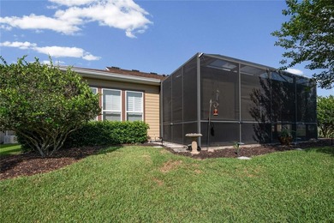
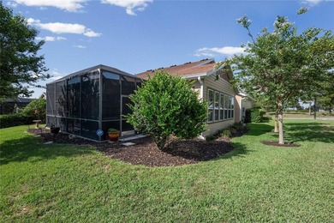
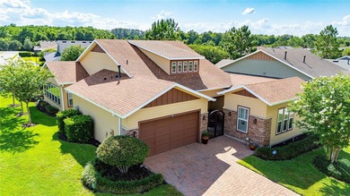
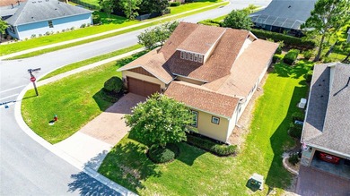
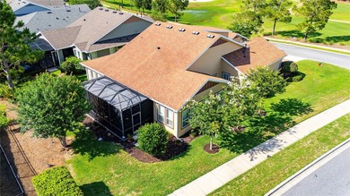
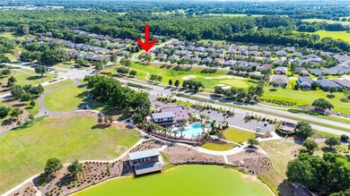
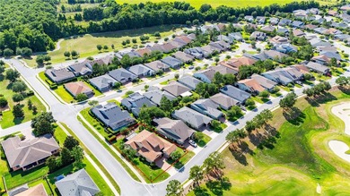
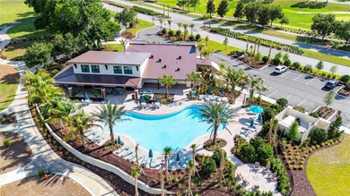
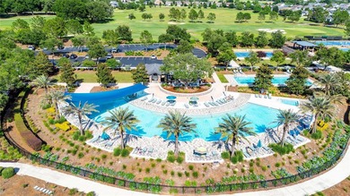
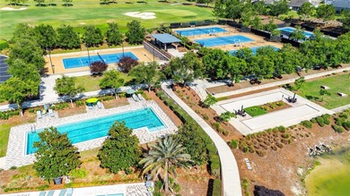
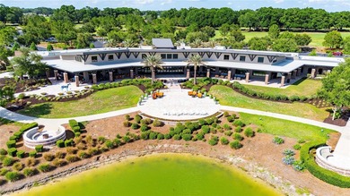
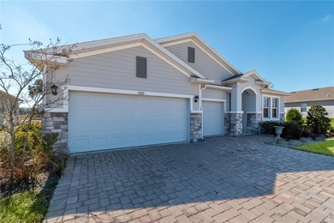
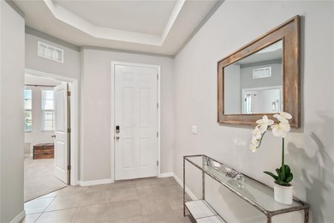
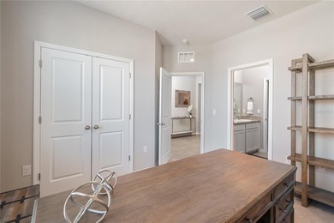
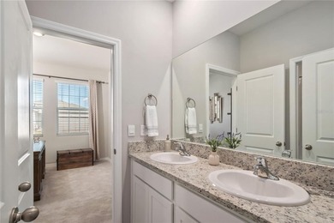
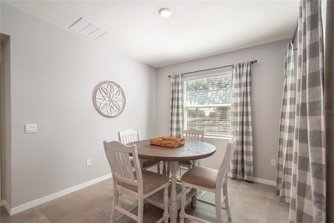
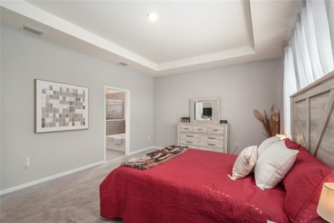
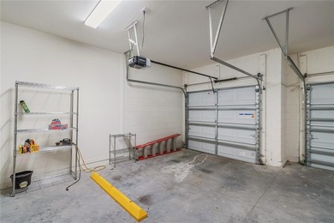
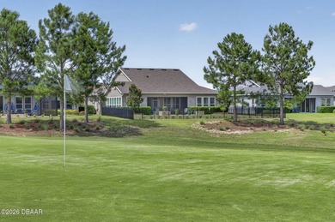
Welcome to Ocala Preserve, where resort-style living and timeless design come together in this beautifully appointed golf course home. With 3 bedrooms, 2.5 bathrooms, and a spacious 2-car garage, this residence offers the perfect blend of comfort, function, and flexibility. From the moment you step inside, you'll notice thoughtful details like tray ceilings in the foyer and primary suite, plantation shutters throughout, and expansive stackable sliding glass doors that invite the outdoors in and create effortless flow for everyday living and entertaining. One of the home's most desirable features is the private in-law suite, complete with its own separate entrance and kitchenette, making it ideal for guests, multigenerational living, or a tucked-away home office. The primary suite is designed as a true retreat, while additional upgrades like a water softener, custom closet system with two built-in safes, and carefully selected finishes add both convenience and peace of mind. Out back, the lifestyle continues with a beautifully hardscaped and fenced yard overlooking the golf course, offering a peaceful setting to relax, entertain, and enjoy the best of Florida living. Located within the sought-after gated community of Ocala Preserve, residents enjoy access to an incredible lineup of amenities including multiple pools, a lap pool, hot tub, pickleball, tennis, bocce ball, fitness facilities, golf, and an active social calendar, all just minutes from I-75, shopping, dining, grocery stores, and everyday conveniences. This is more than just a home, it's the kind of lifestyle people move to Ocala Preserve to enjoy.
Property Features
3 Beds
3 Baths
2,755 Sqft
Built in 2019
0.000 Acres
1 Story
Trilogy at Ocala Preserve
On Golf Course
Garage
Siding: Brick, Concrete
Shingle Roof
Natural Gas
$6,084 / yr property tax
Marion County
Not on the List Community
Additional Photos



Contact Information
Stephanie Cathey
RE/MAX Signature
386-316-0106
Location
Listing Agent: Stephanie Cathey 386-316-0106
Broker: RE/MAX Signature 386-236-0749 Listing Site
Copyright © 2026 Daytona Beach Area Association of Realtors. All rights reserved. All information provided by the listing agent/broker is deemed reliable but is not guaranteed and should be independently verified.
Broker: RE/MAX Signature 386-236-0749 Listing Site
Copyright © 2026 Daytona Beach Area Association of Realtors. All rights reserved. All information provided by the listing agent/broker is deemed reliable but is not guaranteed and should be independently verified.
GolfHomes.com
Printed Aug 11, 2026
Photo Gallery


$625,000
3
Beds
3
Baths
2,755
Sqft
5448 NW 35th Ln Rd, Ocala, FL 34482
By contacting this agent you agree to these Terms and Conditions.
MLS# 1227899
Welcome to Ocala Preserve, where resort-style living and
$625,000
5448 NW 35th Ln Rd, Ocala, FL 34482
3
Beds
3
Baths
2,755
Sqft
--
Acres
$625,000
5448 NW 35th Ln Rd, Ocala, FL 34482
3 Beds
3 Baths
2,755 Sqft
-- Acres
Welcome to Ocala Preserve, where resort-style living and timeless design come together in this beautifully appointed golf course home. With 3 bedrooms, 2.5 bathrooms, and a spacious 2-car garage, this residence offers the perfect blend of comfort, function, and flexibility. From the moment you step inside, you'll notice thoughtful details like tray ceilings in the foyer and primary suite, plantation shutters throughout, and expansive stackable sliding glass doors that invite the outdoors in and create effortless flow for everyday living and entertaining. One of the home's most desirable features is the private in-law suite, complete with its own separate entrance and kitchenette, making it ideal for guests, multigenerational living, or a tucked-away home office. The primary suite is designed as a true retreat, while additional upgrades like a water softener, custom closet system with two built-in safes, and carefully selected finishes add both convenience and peace of mind. Out back, the lifestyle continues with a beautifully hardscaped and fenced yard overlooking the golf course, offering a peaceful setting to relax, entertain, and enjoy the best of Florida living. Located within the sought-after gated community of Ocala Preserve, residents enjoy access to an incredible lineup of amenities including multiple pools, a lap pool, hot tub, pickleball, tennis, bocce ball, fitness facilities, golf, and an active social calendar, all just minutes from I-75, shopping, dining, grocery stores, and everyday conveniences. This is more than just a home, it's the kind of lifestyle people move to Ocala Preserve to enjoy.
48 days
on GolfHomes.com
56
views
0
saves
Property Details
HOME DETAILS
3 Beds
3 Baths
2,755 Sqft
Built in 2019
0.000 Acres
1 Story
GOLF COURSE & VIEW
Trilogy at Ocala Preserve
On Golf Course
EXTERIOR
Garage
Siding: Brick, Concrete
Shingle Roof
INTERIOR
Natural Gas
FINANCIAL & COMMUNITY
$6,084 / yr property tax
Marion County
Not on the List Community
See More Details
Location

Mortgage Calculator
Ad Statistics
Ad Number
7955812
Viewed
56 times
Listing Status
Active
Added
Jun 24, 2026
Last Refreshed
Jul 03, 2026 06:17:28 PM
Listing Information
Data Source
Daytona Beach Area Association of Realtors
Source Property ID
1227899
Listing Agent: Stephanie Cathey 386-316-0106
Broker: RE/MAX Signature 386-236-0749 Listing Site
Copyright © 2026 Daytona Beach Area Association of Realtors. All rights reserved. All information provided by the listing agent/broker is deemed reliable but is not guaranteed and should be independently verified.
Broker: RE/MAX Signature 386-236-0749 Listing Site
Copyright © 2026 Daytona Beach Area Association of Realtors. All rights reserved. All information provided by the listing agent/broker is deemed reliable but is not guaranteed and should be independently verified.
Request Information
Start advertising today
Explore options for real estate agents and homeowners advertising on GolfHomes.com
Sell Your Home
Explore Similar Properties