
Ad #7537847
MLS #4367336

Welcome to 543 Muirfield Way, a stunning residence nestled
543 Muirfield Way, Salisbury, NC 28144
$667,000
4Beds
4Baths
3,200Sqft
0.51Acres
About this property
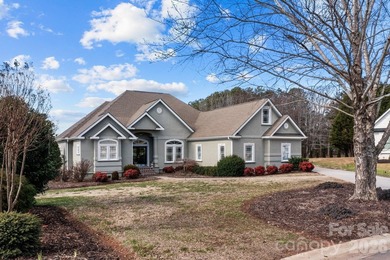
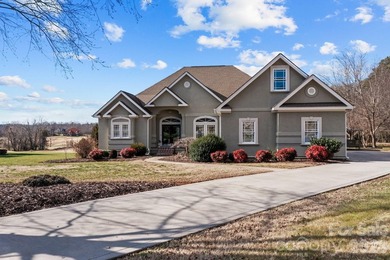
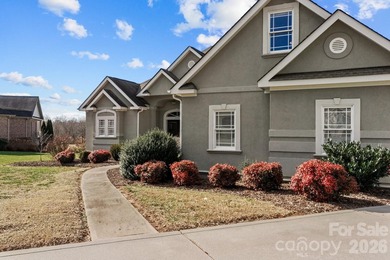
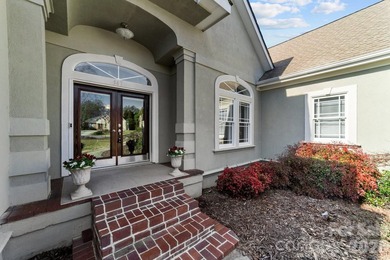
Welcome to 543 Muirfield Way, a stunning residence nestled within the prestigious Crescent community of Salisbury. Perfectly positioned along the golf course, this exceptional 4-bedroom, 3.5-bath stucco home offers approximately 3,200 square feet of refined living space with sweeping views of the driving range. Designed with both elegance and efficiency in mind, this home features a quad-lock building system, providing impressive energy savings with lower electric and gas costs. The main level welcomes you with a gracious entryway, a formal dining room ideal for hosting, and a spacious, light-filled living room complete with a cozy gas log fireplace. The primary suite is a true retreat, featuring a dedicated office area and serene views of the backyard oasis. Enjoy the luxury of dual walk-in closets, separate vanities, a soaking tub, and a beautifully tiled walk-in shower. The well-appointed kitchen is a chef's dream, showcasing granite countertops, stainless steel appliances, a stylish tile backsplash, and abundant cabinetry along with generous pantry storage. Upstairs, you'll find a versatile bonus room with a full bath-perfect as a fourth bedroom, guest suite, or recreation space. Step outside to your private oasis where an in-ground pool and outdoor kitchen create the ultimate setting for relaxation and entertaining, all while overlooking the scenic driving range. Living in The Crescent means access to premier amenities including golf, tennis courts, and a community pool-offering a lifestyle of leisure and luxury. This is more than a home-it's an experience. Schedule your private showing today.
Property Features
4 Beds
4 Baths
3,200 Sqft
Built in 2005
0.51 Acres
2 Stories
The Crescent Golf Club
On Golf Course
Has Golf View
Garage - Attached, Garage, Driveway
Siding: Synthetic Stucco
Has Swimming Pool
Has Fireplace
Forced Air, Natural Gas
Rowan County
The Crescent Community
Additional Photos
Contact Information
Cathy Griffin
Century 21 Towne & Country
704-213-2464
Location
Listing Agent: Cathy Griffin 704-213-2464
Broker: Century 21 Towne & Country 704-637-7721 Listing Site
Copyright © 2026 Canopy MLS. All rights reserved. All information provided by the listing agent/broker is deemed reliable but is not guaranteed and should be independently verified.
Broker: Century 21 Towne & Country 704-637-7721 Listing Site
Copyright © 2026 Canopy MLS. All rights reserved. All information provided by the listing agent/broker is deemed reliable but is not guaranteed and should be independently verified.
GolfHomes.com
Printed Aug 11, 2026
Photo Gallery


$667,000
4
Beds
4
Baths
3,200
Sqft
543 Muirfield Way, Salisbury, NC 28144
By contacting this agent you agree to these Terms and Conditions.
MLS# 4367336
Welcome to 543 Muirfield Way, a stunning residence nestled
$667,000
543 Muirfield Way, Salisbury, NC 28144
4
Beds
4
Baths
3,200
Sqft
0.51
Acres
$667,000
543 Muirfield Way, Salisbury, NC 28144
4 Beds
4 Baths
3,200 Sqft
0.51 Acres
Welcome to 543 Muirfield Way, a stunning residence nestled within the prestigious Crescent community of Salisbury. Perfectly positioned along the golf course, this exceptional 4-bedroom, 3.5-bath stucco home offers approximately 3,200 square feet of refined living space with sweeping views of the driving range. Designed with both elegance and efficiency in mind, this home features a quad-lock building system, providing impressive energy savings with lower electric and gas costs. The main level welcomes you with a gracious entryway, a formal dining room ideal for hosting, and a spacious, light-filled living room complete with a cozy gas log fireplace. The primary suite is a true retreat, featuring a dedicated office area and serene views of the backyard oasis. Enjoy the luxury of dual walk-in closets, separate vanities, a soaking tub, and a beautifully tiled walk-in shower. The well-appointed kitchen is a chef's dream, showcasing granite countertops, stainless steel appliances, a stylish tile backsplash, and abundant cabinetry along with generous pantry storage. Upstairs, you'll find a versatile bonus room with a full bath-perfect as a fourth bedroom, guest suite, or recreation space. Step outside to your private oasis where an in-ground pool and outdoor kitchen create the ultimate setting for relaxation and entertaining, all while overlooking the scenic driving range. Living in The Crescent means access to premier amenities including golf, tennis courts, and a community pool-offering a lifestyle of leisure and luxury. This is more than a home-it's an experience. Schedule your private showing today.
125 days
on GolfHomes.com
88
views
0
saves
Property Details
HOME DETAILS
4 Beds
4 Baths
3,200 Sqft
Built in 2005
0.51 Acres
2 Stories
GOLF COURSE & VIEW
The Crescent Golf Club
On Golf Course
Has Golf View
EXTERIOR
Garage - Attached, Garage, Driveway
Siding: Synthetic Stucco
Has Swimming Pool
INTERIOR
Has Fireplace
Forced Air, Natural Gas
FINANCIAL & COMMUNITY
Rowan County
The Crescent Community
See More Details
Location

Mortgage Calculator
Ad Statistics
Ad Number
7537847
Viewed
88 times
Listing Status
Active
Added
Apr 08, 2026
Last Refreshed
Jul 03, 2026 06:17:28 PM
Listing Information
Data Source
Canopy MLS
Source Property ID
4367336
Listing Agent: Cathy Griffin 704-213-2464
Broker: Century 21 Towne & Country 704-637-7721 Listing Site
Copyright © 2026 Canopy MLS. All rights reserved. All information provided by the listing agent/broker is deemed reliable but is not guaranteed and should be independently verified.
Broker: Century 21 Towne & Country 704-637-7721 Listing Site
Copyright © 2026 Canopy MLS. All rights reserved. All information provided by the listing agent/broker is deemed reliable but is not guaranteed and should be independently verified.
Request Information
Start advertising today
Explore options for real estate agents and homeowners advertising on GolfHomes.com
Sell Your Home
Explore Similar Properties
No similar properties found.