
Ad #7743130
MLS #5210325

Set on one of Barrington Estates' most coveted cul-de-sac
520 Bristol Dr, Aurora, OH 44202
$2,090,000
5Beds
7Baths
9,629Sqft
1.18Acres
About this property
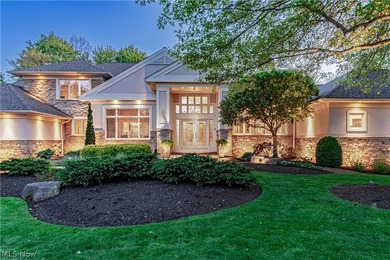
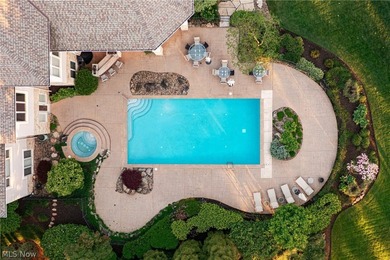
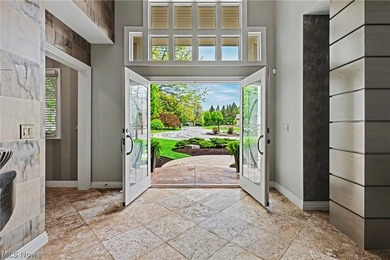
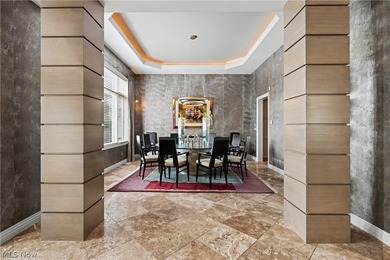
Set on one of Barrington Estates' most coveted cul-de-sac settings, this immaculate contemporary estate is a masterwork of architecture and resort-style living. Designed by architect Jorge Castillo and built by Larry Bloch, the residence occupies one of only four properties in the community with golf course frontage on three sides for an unmatched sense of privacy. Encompassing 9,629 square feet, the home is defined by soaring ceilings, large windows, and an open, light-filled floorplan that seamlessly blends sophistication with everyday comfort. Marble flooring spans much of the main level, while custom built-ins accented with granite and marble add refinement throughout. The chef's kitchen is outfitted with new high-end appliances installed in 2023 and opens effortlessly into the home's gathering spaces. The first-floor primary wing offers a secluded retreat with a private office, oversized closet, spa-inspired bath, and spacious bedroom. Upstairs, three additional bedrooms each feature en-suite baths and walk-in closets, while a fifth bedroom in the walkout lower level creates an ideal guest suite with direct access to the outdoor entertaining areas. Designed for hosting at every scale, the walkout lower level rivals a private club, featuring a full bar, game room, and wine cellar. The home fitness center is complete with Vectra multi-station equipment and padded wood aerobic flooring. Outside, the estate unfolds into a true resort environment. Expansive stone patios with multiple seating areas surround the pool and whirlpool spa, complemented by a marble bar, Coyote grill, and firepit. Lush landscaping and panoramic golf course views provide an unmatched scenery in serenity. With a new roof installed in 2022, pool replastering in 2024, and an extraordinary combination of architectural pedigree, meticulous upkeep, and premier positioning within Barrington Estates, this is a rare offering where contemporary luxury and timeless livability exist in perfect balance.
Property Features
5 Beds
7 Baths
9,629 Sqft
Built in 2000
1.18 Acres
2 Stories
Barrington Golf Club
On Golf Course
Has Golf View
Garage
Siding: Stucco
Asphalt, Fiberglass Roof
Has Swimming Pool
Has Fireplace
Natural Gas, Forced Air
$22,790 / yr property tax
Portage County
Barrington Community
Additional Photos
Contact Information
Nick Zawitz
The Agency Cleveland Northcoast
440-567-7068
Location
Listing Agent: Nick Zawitz (License #: 2016000538) 440-567-7068
Broker: The Agency Cleveland Northcoast 170-250-5065 Listing Site
Copyright © 2026 MLS Now. All rights reserved. All information provided by the listing agent/broker is deemed reliable but is not guaranteed and should be independently verified.
Broker: The Agency Cleveland Northcoast 170-250-5065 Listing Site
Copyright © 2026 MLS Now. All rights reserved. All information provided by the listing agent/broker is deemed reliable but is not guaranteed and should be independently verified.
GolfHomes.com
Printed Aug 11, 2026
Photo Gallery


$2,090,000
5
Beds
7
Baths
9,629
Sqft
520 Bristol Dr, Aurora, OH 44202
By contacting this agent you agree to these Terms and Conditions.
MLS# 5210325
Set on one of Barrington Estates' most coveted cul-de-sac
$2,090,000
520 Bristol Dr, Aurora, OH 44202
5
Beds
7
Baths
9,629
Sqft
1.18
Acres
$2,090,000
520 Bristol Dr, Aurora, OH 44202
5 Beds
7 Baths
9,629 Sqft
1.18 Acres
Set on one of Barrington Estates' most coveted cul-de-sac settings, this immaculate contemporary estate is a masterwork of architecture and resort-style living. Designed by architect Jorge Castillo and built by Larry Bloch, the residence occupies one of only four properties in the community with golf course frontage on three sides for an unmatched sense of privacy. Encompassing 9,629 square feet, the home is defined by soaring ceilings, large windows, and an open, light-filled floorplan that seamlessly blends sophistication with everyday comfort. Marble flooring spans much of the main level, while custom built-ins accented with granite and marble add refinement throughout. The chef's kitchen is outfitted with new high-end appliances installed in 2023 and opens effortlessly into the home's gathering spaces. The first-floor primary wing offers a secluded retreat with a private office, oversized closet, spa-inspired bath, and spacious bedroom. Upstairs, three additional bedrooms each feature en-suite baths and walk-in closets, while a fifth bedroom in the walkout lower level creates an ideal guest suite with direct access to the outdoor entertaining areas. Designed for hosting at every scale, the walkout lower level rivals a private club, featuring a full bar, game room, and wine cellar. The home fitness center is complete with Vectra multi-station equipment and padded wood aerobic flooring. Outside, the estate unfolds into a true resort environment. Expansive stone patios with multiple seating areas surround the pool and whirlpool spa, complemented by a marble bar, Coyote grill, and firepit. Lush landscaping and panoramic golf course views provide an unmatched scenery in serenity. With a new roof installed in 2022, pool replastering in 2024, and an extraordinary combination of architectural pedigree, meticulous upkeep, and premier positioning within Barrington Estates, this is a rare offering where contemporary luxury and timeless livability exist in perfect balance.
85 days
on GolfHomes.com
114
views
0
saves
Property Details
HOME DETAILS
5 Beds
7 Baths
9,629 Sqft
Built in 2000
1.18 Acres
2 Stories
GOLF COURSE & VIEW
Barrington Golf Club
On Golf Course
Has Golf View
EXTERIOR
Garage
Siding: Stucco
Asphalt, Fiberglass Roof
Has Swimming Pool
INTERIOR
Has Fireplace
Natural Gas, Forced Air
FINANCIAL & COMMUNITY
$22,790 / yr property tax
Portage County
Barrington Community
See More Details
Location

Mortgage Calculator
Ad Statistics
Ad Number
7743130
Viewed
114 times
Listing Status
Active
Added
May 18, 2026
Last Refreshed
Jul 03, 2026 06:17:28 PM
Listing Information
Data Source
MLS Now
Source Property ID
5210325
Listing Agent: Nick Zawitz (License #: 2016000538) 440-567-7068
Broker: The Agency Cleveland Northcoast 170-250-5065 Listing Site
Copyright © 2026 MLS Now. All rights reserved. All information provided by the listing agent/broker is deemed reliable but is not guaranteed and should be independently verified.
Broker: The Agency Cleveland Northcoast 170-250-5065 Listing Site
Copyright © 2026 MLS Now. All rights reserved. All information provided by the listing agent/broker is deemed reliable but is not guaranteed and should be independently verified.
Request Information
Start advertising today
Explore options for real estate agents and homeowners advertising on GolfHomes.com
Sell Your Home
Explore Similar Properties
No similar properties found.