
Ad #6764488
MLS #2256366

Experience Timeless Luxury and Masterful Craftsmanship Welcome
5198 Legend Hills Ln, Brooksville, FL 34609
$895,000
4Beds
3Baths
3,391Sqft
0.5Acres
About this property
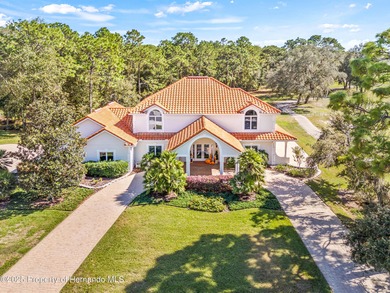
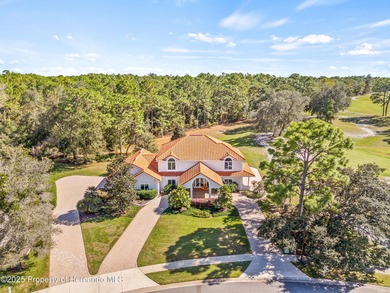
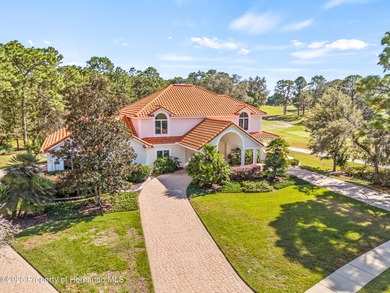
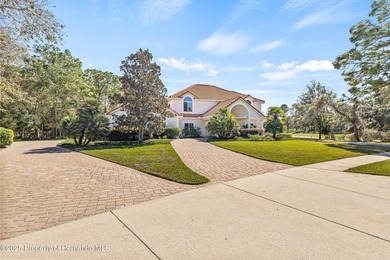
Experience Timeless Luxury and Masterful Craftsmanship Welcome to this extraordinary custom-built luxury estate in the prestigious Silverthorn Golf and Country Club -- a community where timeless sophistication meets impeccable construction and breathtaking golf course vistas. From the moment you arrive, elegance surrounds you. The grand porte cochere, artfully laid with custom pavers, creates an unforgettable first impression as it leads to stately double stained-glass entry doors. Step inside to a dramatic two-story foyer, where a custom-crafted staircase and soaring ceilings set the tone for the remarkable style and refinement that define this 3,391 square foot residence. Perfectly situated along the 11th Green, this home captures panoramic golf course views from nearly every vantage point. French doors in the living room open to an expansive wrap-around paver patio and a **heated 13x28 saltwater pool oasis, offering a seamless blend of indoor and outdoor living -- ideal for entertaining or enjoying tranquil moments under the Florida sun. Inside, no expense has been spared and no detail overlooked. The gourmet kitchen is a culinary showpiece, showcasing rich cherry wood cabinetry, a grand center island, granite countertops, double wall ovens, dual pantries, a utility closet and a sunlit breakfast nook overlooking the lush greens. A formal dining room provides an elegant setting for both intimate dinners and grand celebrations, embodying the home's perfect balance of luxury and livability. This exceptional residence features four spacious bedrooms and three beautifully appointed baths, thoughtfully arranged for comfort and privacy. The main level** includes a guest suite and full bath, along with a conveniently designed laundry room complete with a laundry chute. Every room throughout the home reflects meticulous maintenance, superior craftsmanship, and unwavering pride of ownership. Ascend the graceful hardwood staircase to discover the luxurious primary suite, a true retreat featuring a spa-inspired bathroom with marble countertops, a walk-in shower, and a deep soaking garden tub. The 6x16 walk-in closet provides exceptional storage, enhanced by an attic space above for added functionality and storage. Even the oversized four-car garage was designed with excellence in mind, offering 728 square feet of brick paver flooring, steel cabinetry, dual Tesla charging stations, pull-down attic access with an 8X20 space with flooring for more storage, an 80-gallon water heater, and dual 200-amp panels providing 400-amp total service with surge protection. Outside, the beautifully landscaped grounds are adorned with magnolia, nectarine, and lemon trees, enhancing the home's serene and picturesque setting. Every inch of this estate reflects artistry, precision, and timeless design, offering an unparalleled lifestyle of luxury, privacy, and prestige. This Silverthorn masterpiece stands as a true testament to quality and elegance -- a home that must be experienced to be fully appreciated. During the custom design planning and building process the owners spared no expense upgrading from the basic construction requirements to superior options, details provided in documents. Basic cable is included on HOA and WIFI is only 3.00 per month. 2/26 Both AC Units replaced. 3/26 Well Pump and System replaced. Call for a Private Tour by appointment!
Property Features
4 Beds
3 Baths
3,391 Sqft
Built in 2000
0.5 Acres
2 Stories
Silverthorn Country Club
On Golf Course
Has Golf View
Garage, Open, Driveway
Siding: Block, Concrete, Stucco
Tile Roof
Has Swimming Pool
Central
$5,570 / yr property tax
Hernando County
Silverthorn Ph 2a Community
Additional Photos
Contact Information
Michelle L Guardino
People's Trust Realty
352-688-7022
Location
Listing Agent: Michelle L Guardino (License #: SL3382498) 352-688-7022
Broker: People's Trust Realty 352-688-7022 Listing Site
Copyright © 2026 Hernando County Association of REALTORS®, Inc. All rights reserved. All information provided by the listing agent/broker is deemed reliable but is not guaranteed and should be independently verified.
Broker: People's Trust Realty 352-688-7022 Listing Site
Copyright © 2026 Hernando County Association of REALTORS®, Inc. All rights reserved. All information provided by the listing agent/broker is deemed reliable but is not guaranteed and should be independently verified.
GolfHomes.com
Printed Aug 11, 2026
Photo Gallery


$895,000
4
Beds
3
Baths
3,391
Sqft
5198 Legend Hills Ln, Brooksville, FL 34609
By contacting this agent you agree to these Terms and Conditions.
MLS# 2256366
Experience Timeless Luxury and Masterful Craftsmanship Welcome
$895,000
5198 Legend Hills Ln, Brooksville, FL 34609
4
Beds
3
Baths
3,391
Sqft
0.5
Acres
$895,000
5198 Legend Hills Ln, Brooksville, FL 34609
4 Beds
3 Baths
3,391 Sqft
0.5 Acres
Experience Timeless Luxury and Masterful Craftsmanship Welcome to this extraordinary custom-built luxury estate in the prestigious Silverthorn Golf and Country Club -- a community where timeless sophistication meets impeccable construction and breathtaking golf course vistas. From the moment you arrive, elegance surrounds you. The grand porte cochere, artfully laid with custom pavers, creates an unforgettable first impression as it leads to stately double stained-glass entry doors. Step inside to a dramatic two-story foyer, where a custom-crafted staircase and soaring ceilings set the tone for the remarkable style and refinement that define this 3,391 square foot residence. Perfectly situated along the 11th Green, this home captures panoramic golf course views from nearly every vantage point. French doors in the living room open to an expansive wrap-around paver patio and a **heated 13x28 saltwater pool oasis, offering a seamless blend of indoor and outdoor living -- ideal for entertaining or enjoying tranquil moments under the Florida sun. Inside, no expense has been spared and no detail overlooked. The gourmet kitchen is a culinary showpiece, showcasing rich cherry wood cabinetry, a grand center island, granite countertops, double wall ovens, dual pantries, a utility closet and a sunlit breakfast nook overlooking the lush greens. A formal dining room provides an elegant setting for both intimate dinners and grand celebrations, embodying the home's perfect balance of luxury and livability. This exceptional residence features four spacious bedrooms and three beautifully appointed baths, thoughtfully arranged for comfort and privacy. The main level** includes a guest suite and full bath, along with a conveniently designed laundry room complete with a laundry chute. Every room throughout the home reflects meticulous maintenance, superior craftsmanship, and unwavering pride of ownership. Ascend the graceful hardwood staircase to discover the luxurious primary suite, a true retreat featuring a spa-inspired bathroom with marble countertops, a walk-in shower, and a deep soaking garden tub. The 6x16 walk-in closet provides exceptional storage, enhanced by an attic space above for added functionality and storage. Even the oversized four-car garage was designed with excellence in mind, offering 728 square feet of brick paver flooring, steel cabinetry, dual Tesla charging stations, pull-down attic access with an 8X20 space with flooring for more storage, an 80-gallon water heater, and dual 200-amp panels providing 400-amp total service with surge protection. Outside, the beautifully landscaped grounds are adorned with magnolia, nectarine, and lemon trees, enhancing the home's serene and picturesque setting. Every inch of this estate reflects artistry, precision, and timeless design, offering an unparalleled lifestyle of luxury, privacy, and prestige. This Silverthorn masterpiece stands as a true testament to quality and elegance -- a home that must be experienced to be fully appreciated. During the custom design planning and building process the owners spared no expense upgrading from the basic construction requirements to superior options, details provided in documents. Basic cable is included on HOA and WIFI is only 3.00 per month. 2/26 Both AC Units replaced. 3/26 Well Pump and System replaced. Call for a Private Tour by appointment!
288 days
on GolfHomes.com
301
views
0
saves
Property Details
HOME DETAILS
4 Beds
3 Baths
3,391 Sqft
Built in 2000
0.5 Acres
2 Stories
GOLF COURSE & VIEW
Silverthorn Country Club
On Golf Course
Has Golf View
EXTERIOR
Garage, Open, Driveway
Siding: Block, Concrete, Stucco
Tile Roof
Has Swimming Pool
INTERIOR
Central
FINANCIAL & COMMUNITY
$5,570 / yr property tax
Hernando County
Silverthorn Ph 2a Community
See More Details
Location

Mortgage Calculator
Ad Statistics
Ad Number
6764488
Viewed
301 times
Listing Status
Active
Added
Oct 27, 2025
Last Refreshed
Jul 03, 2026 06:17:28 PM
Listing Information
Data Source
Hernando County Association of REALTORS®, Inc.
Source Property ID
2256366
Listing Agent: Michelle L Guardino (License #: SL3382498) 352-688-7022
Broker: People's Trust Realty 352-688-7022 Listing Site
Copyright © 2026 Hernando County Association of REALTORS®, Inc. All rights reserved. All information provided by the listing agent/broker is deemed reliable but is not guaranteed and should be independently verified.
Broker: People's Trust Realty 352-688-7022 Listing Site
Copyright © 2026 Hernando County Association of REALTORS®, Inc. All rights reserved. All information provided by the listing agent/broker is deemed reliable but is not guaranteed and should be independently verified.
Request Information
Start advertising today
Explore options for real estate agents and homeowners advertising on GolfHomes.com
Sell Your Home
Explore Similar Properties
No similar properties found.