Ad #7788771
MLS #OM717492

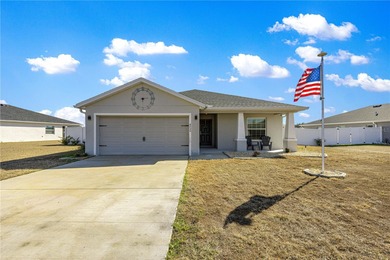
Welcome to this nearly new, beautifully upgraded 2024-built home
4810 SE 91ST PLACE, Ocala, FL 34480
$322,900
4Beds
2Baths
1,823Sqft
0.25Acres
About this property
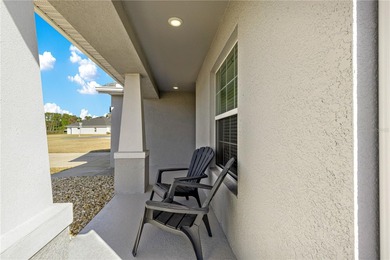
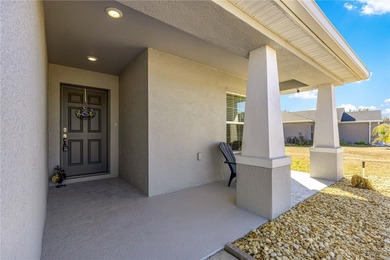
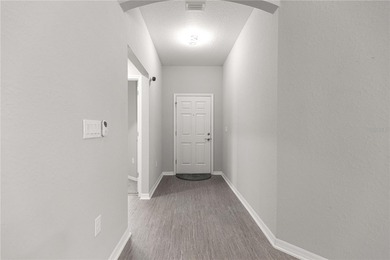
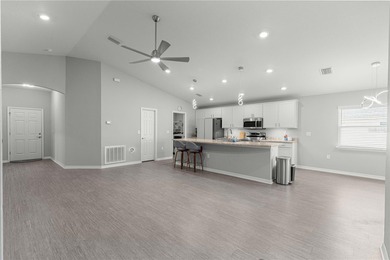
Welcome to this nearly new, beautifully upgraded 2024-built home that perfectly blends modern style, comfort, and functionality. From the moment you arrive, you'll be greeted by a charming front porch and a fully fenced lot offering both curb appeal and privacy. The spacious backyard backs up to a peaceful retention pond, providing extra space and no rear neighbors. Inside, this stunning 4-bedroom, 2-bath home features a bright and open floor plan designed for both everyday living and entertaining. The heart of the home is the impressive kitchen, showcasing granite countertops, stainless steal appliances and a huge island--perfect for hosting gatherings, prepping meals and casual dining. The open layout flows seamlessly into the living and dining areas, creating a warm and inviting space to come home to. You'll also love the convenient indoor laundry room, complete with a built-in table ideal for folding laundry or organizing your essentials. The two-car garage has been recently upgraded with a sleek epoxy-coated floor, adding both durability and a clean, finished look. The spacious primary suite offers a large walk-in closet, dual vanity sinks, and a beautifully tiled shower. The additional bedrooms are generously sized and versatile for guests, family, or a home office. Ideally located with easy access to Belleview, The Villages, shopping, dining, and everyday conveniences, this home offers the perfect combination of privacy, modern upgrades, and a prime location. Don't miss your opportunity to own this move-in-ready gem--schedule your private showing today!
Property Features
4 Beds
2 Baths
1,823 Sqft
Built in 2024
0.25 Acres
Baseline Golf Course
On Golf Course
Garage, Garage - Attached
Siding: Block, Stucco
Shingle Roof
Electric (Heating)
$4,022 / yr property tax
Marion County
$600 / yr HOA
SUMMERCREST Community
Additional Photos


Contact Information
Sarah Meyers
Ashley Yates Realty
352-299-5853
Location
Listing Agent: Sarah Meyers (License #: 3432622) 352-299-5853
Broker: Ashley Yates Realty 352-817-3804 Listing Site
Copyright © 2026 Stellar MLS. All rights reserved. All information provided by the listing agent/broker is deemed reliable but is not guaranteed and should be independently verified.
Broker: Ashley Yates Realty 352-817-3804 Listing Site
Copyright © 2026 Stellar MLS. All rights reserved. All information provided by the listing agent/broker is deemed reliable but is not guaranteed and should be independently verified.
GolfHomes.com
Printed Aug 11, 2026
Photo Gallery


$322,900
4
Beds
2
Baths
1,823
Sqft
4810 SE 91ST PLACE, Ocala, FL 34480
By contacting this agent you agree to these Terms and Conditions.
MLS# OM717492
Welcome to this nearly new, beautifully upgraded 2024-built home
$322,900
4810 SE 91ST PLACE, Ocala, FL 34480
4
Beds
2
Baths
1,823
Sqft
0.25
Acres
$322,900
4810 SE 91ST PLACE, Ocala, FL 34480
4 Beds
2 Baths
1,823 Sqft
0.25 Acres
Welcome to this nearly new, beautifully upgraded 2024-built home that perfectly blends modern style, comfort, and functionality. From the moment you arrive, you'll be greeted by a charming front porch and a fully fenced lot offering both curb appeal and privacy. The spacious backyard backs up to a peaceful retention pond, providing extra space and no rear neighbors. Inside, this stunning 4-bedroom, 2-bath home features a bright and open floor plan designed for both everyday living and entertaining. The heart of the home is the impressive kitchen, showcasing granite countertops, stainless steal appliances and a huge island--perfect for hosting gatherings, prepping meals and casual dining. The open layout flows seamlessly into the living and dining areas, creating a warm and inviting space to come home to. You'll also love the convenient indoor laundry room, complete with a built-in table ideal for folding laundry or organizing your essentials. The two-car garage has been recently upgraded with a sleek epoxy-coated floor, adding both durability and a clean, finished look. The spacious primary suite offers a large walk-in closet, dual vanity sinks, and a beautifully tiled shower. The additional bedrooms are generously sized and versatile for guests, family, or a home office. Ideally located with easy access to Belleview, The Villages, shopping, dining, and everyday conveniences, this home offers the perfect combination of privacy, modern upgrades, and a prime location. Don't miss your opportunity to own this move-in-ready gem--schedule your private showing today!
48 days
on GolfHomes.com
48
views
0
saves
Property Details
HOME DETAILS
4 Beds
2 Baths
1,823 Sqft
Built in 2024
0.25 Acres
GOLF COURSE & VIEW
Baseline Golf Course
On Golf Course
EXTERIOR
Garage, Garage - Attached
Siding: Block, Stucco
Shingle Roof
INTERIOR
Electric (Heating)
FINANCIAL & COMMUNITY
$4,022 / yr property tax
Marion County
$600 / yr HOA
SUMMERCREST Community
See More Details
Location

Mortgage Calculator
Ad Statistics
Ad Number
7788771
Viewed
48 times
Listing Status
Active
Added
Jun 24, 2026
Last Refreshed
Jul 03, 2026 06:17:28 PM
Listing Information
Data Source
Stellar MLS
Source Property ID
OM717492
Listing Agent: Sarah Meyers (License #: 3432622) 352-299-5853
Broker: Ashley Yates Realty 352-817-3804 Listing Site
Copyright © 2026 Stellar MLS. All rights reserved. All information provided by the listing agent/broker is deemed reliable but is not guaranteed and should be independently verified.
Broker: Ashley Yates Realty 352-817-3804 Listing Site
Copyright © 2026 Stellar MLS. All rights reserved. All information provided by the listing agent/broker is deemed reliable but is not guaranteed and should be independently verified.
Request Information
Start advertising today
Explore options for real estate agents and homeowners advertising on GolfHomes.com
Sell Your Home
Explore Similar Properties