
Ad #7860995
MLS #21165064

Just steps from Rivercrest Country Club, this fully renovated
4712 Harley Ave, Fort Worth, TX 76107
$1,599,000
4Beds
5Baths
4,344Sqft
0.14Acres
About this property
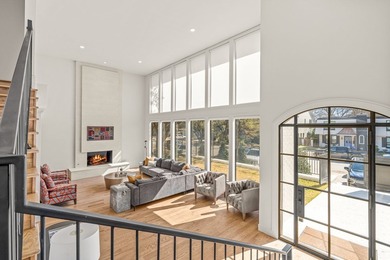
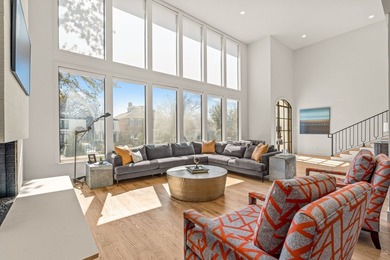
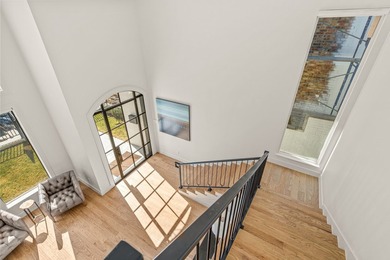
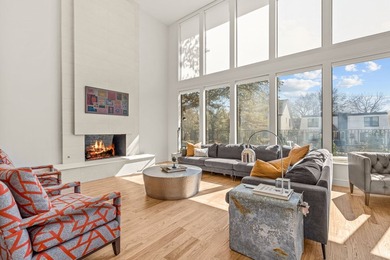
Just steps from Rivercrest Country Club, this fully renovated and expanded 4-bedroom, 4.1-bathroom home offers 4,344 square feet of thoughtfully designed living space. Renovated by Randall Sears with interior design by Jessica McIntyre, the home blends elevated finishes with functional elegance. The main level features soaring ceilings in the foyer and living room, a showstopping kitchen with Taj Mahal quartzite countertops and full-height backsplash, top-of-the-line appliances including a Wolf range and built-in Jenn-Air refrigerator, and a full wet bar with wine fridge and ice maker. Enjoy everyday meals in the spacious kitchen dining area and host guests in the formal dining room that seats up to 10. The primary suite is a true retreat with a spa-like bath-complete with soaking tub, rainfall shower, dual vanities, and custom walk-in closet. A downstairs guest suite lives like a second primary. Automatic blinds add convenience throughout the main living spaces, along with a chic centrally located powder bath. Upstairs offers two additional bedrooms, two full baths (including an en-suite), and a versatile media room that could easily serve as a home office. A newly built rooftop deck expands the living space. Outdoor features include a private elevated courtyard, a side yard with artificial turf and a putting green, and a grassy backyard area perfect for pets. A two-car garage with fresh epoxy floors and bonus front parking completes this exceptional property.
Property Features
4 Beds
5 Baths
4,344 Sqft
Built in 1975
0.14 Acres
2 Stories
River Crest Country Club
On Golf Course
Garage, Driveway, Open
Flat Roof
Has Fireplace
Natural Gas, Fireplace(s), Zoned, Central
$23,663 / yr property tax
Tarrant County
Chamberlain Arlington Heights 1st Community
Additional Photos
Contact Information
John Zimmerman
Compass RE Texas, LCC
214-814-8100
Location
Listing Agent: John Zimmerman 214-814-8100
Broker: Compass RE Texas, LCC 214-814-8100 Listing Site
Copyright © 2026 North Texas Real Estate Information Systems, Inc. All rights reserved. All information provided by the listing agent/broker is deemed reliable but is not guaranteed and should be independently verified.
Broker: Compass RE Texas, LCC 214-814-8100 Listing Site
Copyright © 2026 North Texas Real Estate Information Systems, Inc. All rights reserved. All information provided by the listing agent/broker is deemed reliable but is not guaranteed and should be independently verified.
GolfHomes.com
Printed Aug 11, 2026
Photo Gallery


$1,599,000
4
Beds
5
Baths
4,344
Sqft
4712 Harley Ave, Fort Worth, TX 76107
By contacting this agent you agree to these Terms and Conditions.
MLS# 21165064
Just steps from Rivercrest Country Club, this fully renovated
$1,599,000
4712 Harley Ave, Fort Worth, TX 76107
4
Beds
5
Baths
4,344
Sqft
0.14
Acres
$1,599,000
4712 Harley Ave, Fort Worth, TX 76107
4 Beds
5 Baths
4,344 Sqft
0.14 Acres
Just steps from Rivercrest Country Club, this fully renovated and expanded 4-bedroom, 4.1-bathroom home offers 4,344 square feet of thoughtfully designed living space. Renovated by Randall Sears with interior design by Jessica McIntyre, the home blends elevated finishes with functional elegance. The main level features soaring ceilings in the foyer and living room, a showstopping kitchen with Taj Mahal quartzite countertops and full-height backsplash, top-of-the-line appliances including a Wolf range and built-in Jenn-Air refrigerator, and a full wet bar with wine fridge and ice maker. Enjoy everyday meals in the spacious kitchen dining area and host guests in the formal dining room that seats up to 10. The primary suite is a true retreat with a spa-like bath-complete with soaking tub, rainfall shower, dual vanities, and custom walk-in closet. A downstairs guest suite lives like a second primary. Automatic blinds add convenience throughout the main living spaces, along with a chic centrally located powder bath. Upstairs offers two additional bedrooms, two full baths (including an en-suite), and a versatile media room that could easily serve as a home office. A newly built rooftop deck expands the living space. Outdoor features include a private elevated courtyard, a side yard with artificial turf and a putting green, and a grassy backyard area perfect for pets. A two-car garage with fresh epoxy floors and bonus front parking completes this exceptional property.
59 days
on GolfHomes.com
40
views
0
saves
Property Details
HOME DETAILS
4 Beds
5 Baths
4,344 Sqft
Built in 1975
0.14 Acres
2 Stories
GOLF COURSE & VIEW
River Crest Country Club
On Golf Course
EXTERIOR
Garage, Driveway, Open
Flat Roof
INTERIOR
Has Fireplace
Natural Gas, Fireplace(s), Zoned, Central
FINANCIAL & COMMUNITY
$23,663 / yr property tax
Tarrant County
Chamberlain Arlington Heights 1st Community
See More Details
Location

Mortgage Calculator
Ad Statistics
Ad Number
7860995
Viewed
40 times
Listing Status
Active
Added
Jun 13, 2026
Last Refreshed
Jul 03, 2026 06:17:28 PM
Listing Information
Data Source
North Texas Real Estate Information Systems, Inc
Source Property ID
21165064
Listing Agent: John Zimmerman 214-814-8100
Broker: Compass RE Texas, LCC 214-814-8100 Listing Site
Copyright © 2026 North Texas Real Estate Information Systems, Inc. All rights reserved. All information provided by the listing agent/broker is deemed reliable but is not guaranteed and should be independently verified.
Broker: Compass RE Texas, LCC 214-814-8100 Listing Site
Copyright © 2026 North Texas Real Estate Information Systems, Inc. All rights reserved. All information provided by the listing agent/broker is deemed reliable but is not guaranteed and should be independently verified.
Request Information
Start advertising today
Explore options for real estate agents and homeowners advertising on GolfHomes.com
Sell Your Home
Explore Similar Properties
No similar properties found.