Ad #6456731
MLS #846588

STEAL OF THE CENTURY! Are you looking for a beautiful home in a
4631 E Windmill Dr, Inverness, FL 34453
$325,000
4Beds
2Baths
2,423Sqft
0.37Acres
About this property
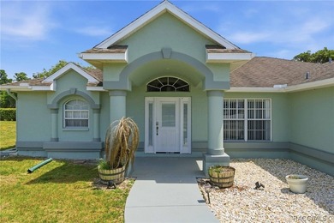
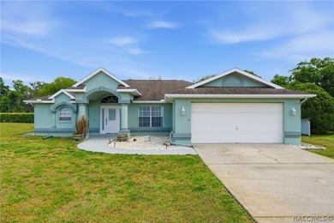
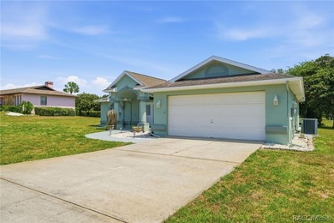
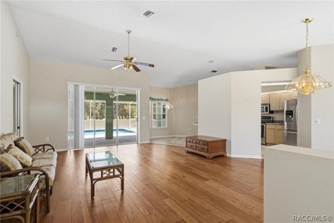
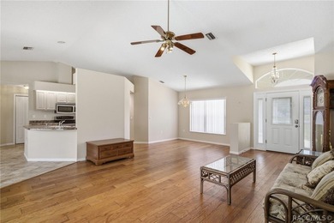
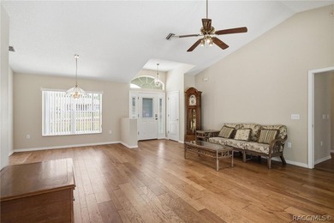
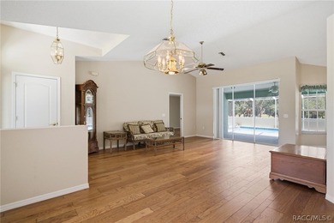
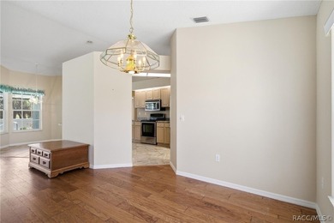
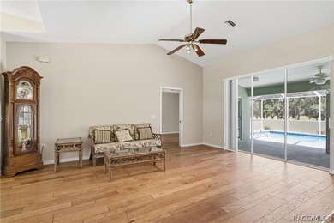
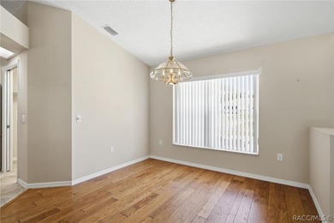
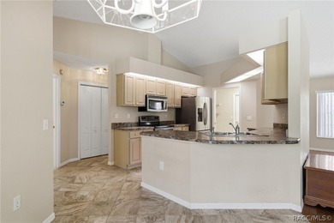
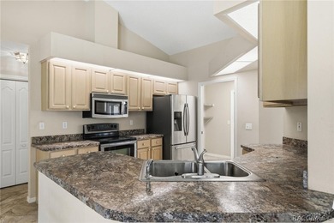
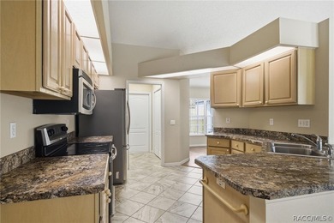
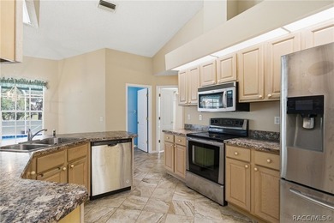
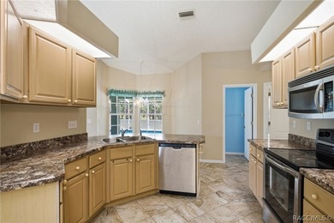
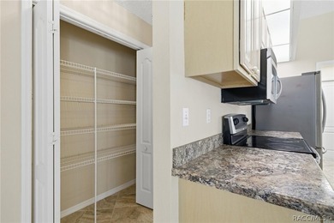
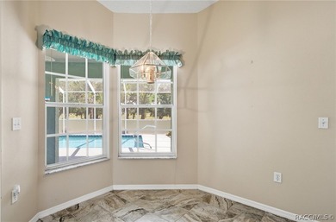
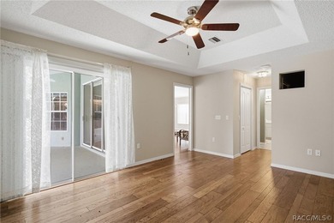
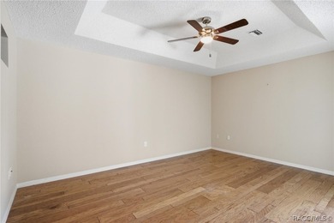
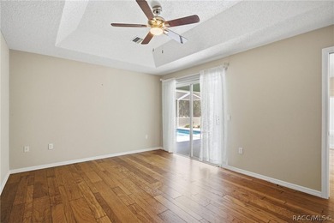
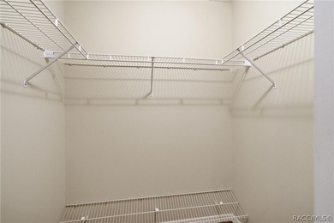
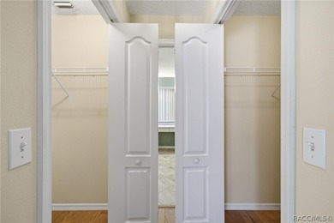
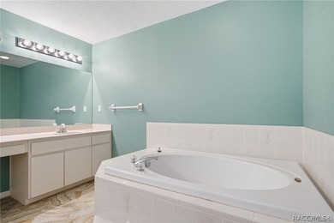
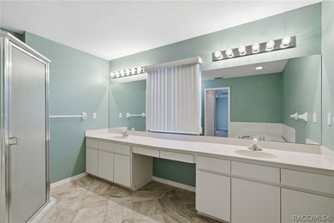
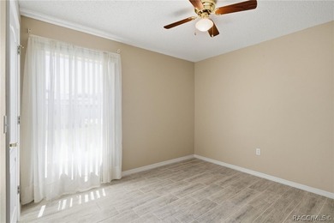
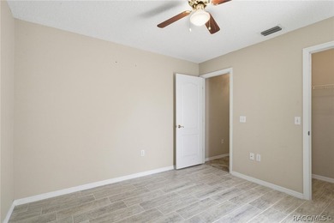
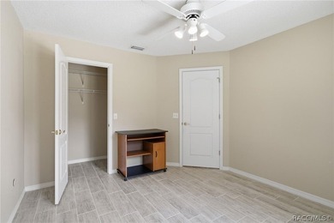
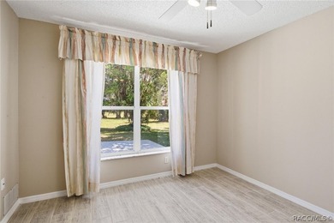
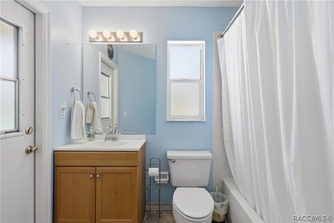
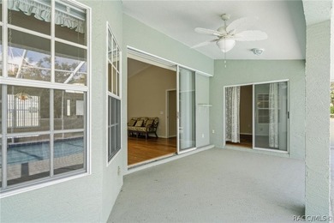
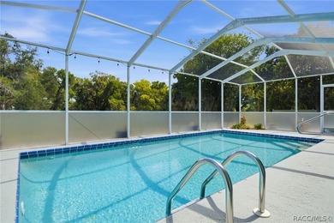
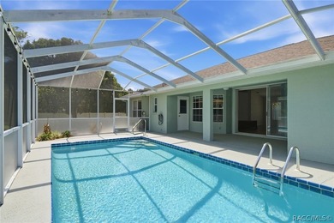
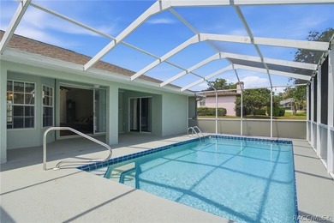
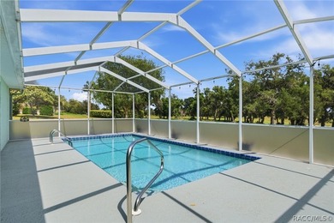
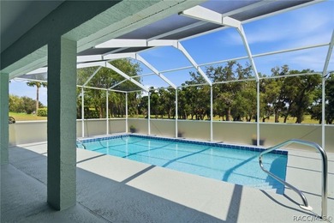
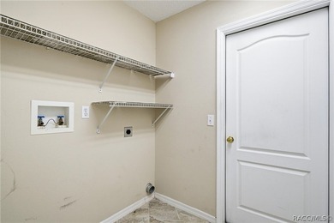
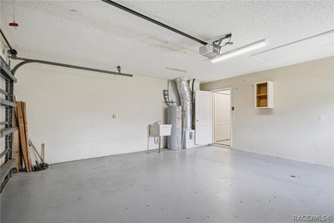
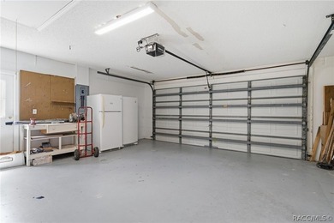
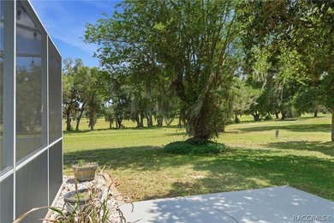
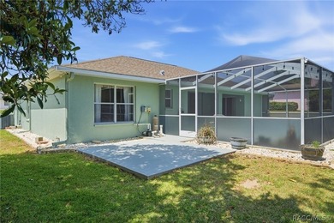
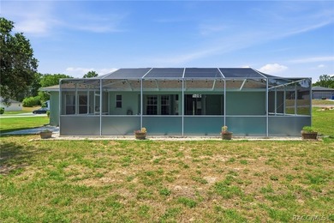
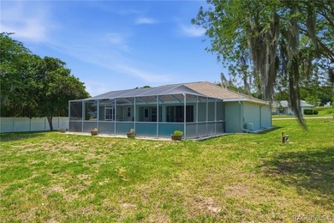
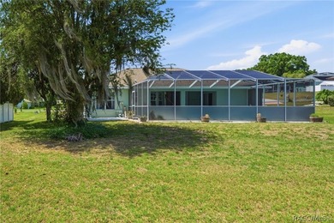
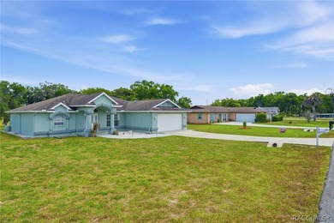
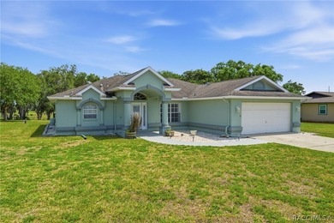
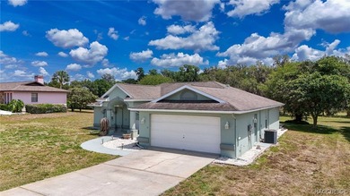
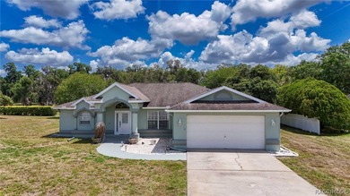
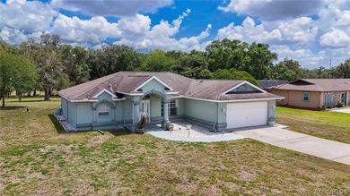
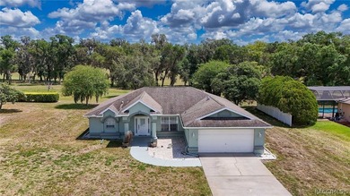
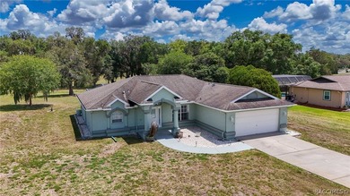
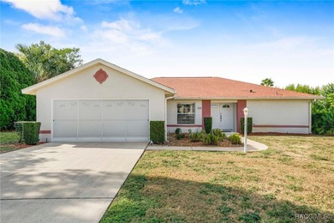
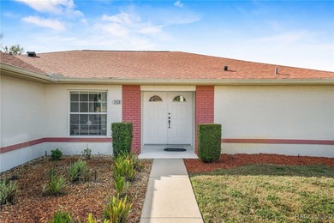
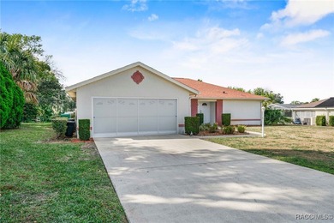
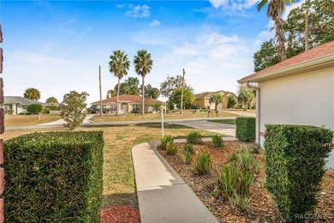
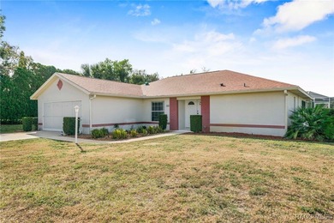
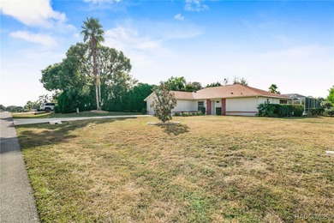
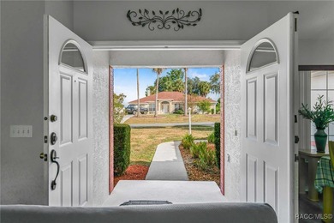
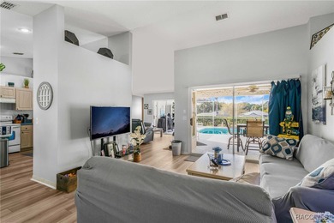
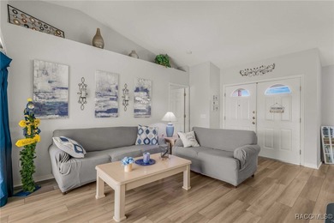
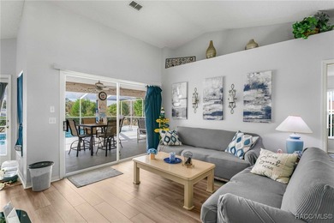
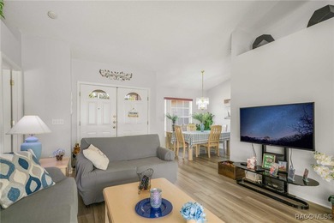
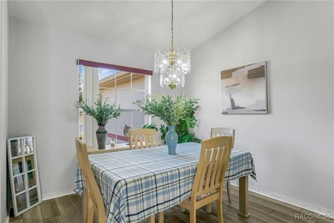
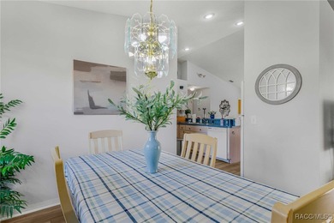
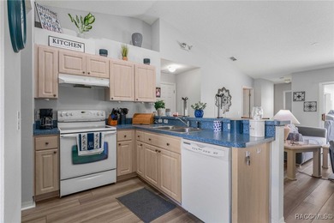
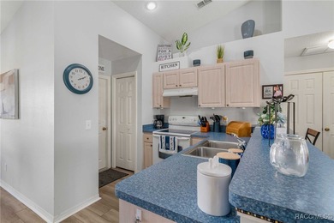
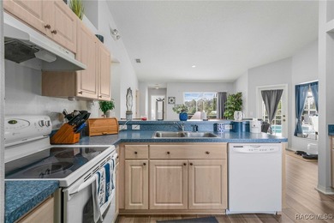
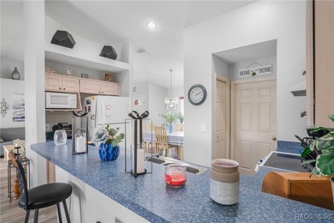
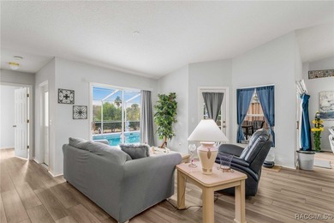
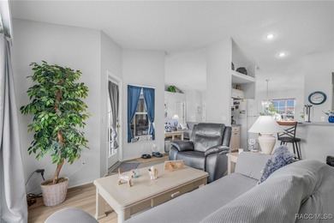
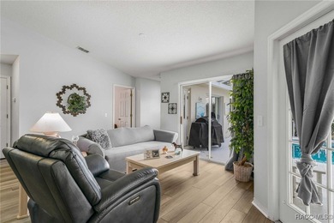
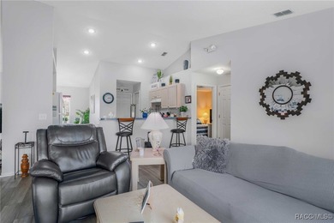
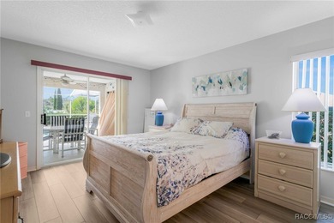
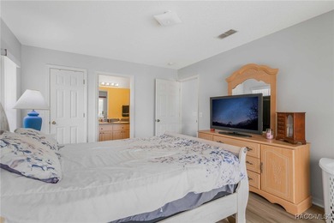
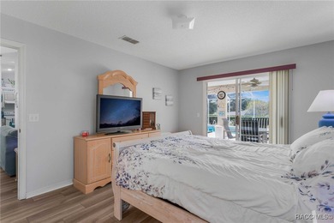
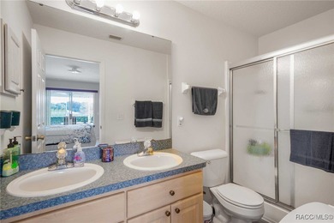
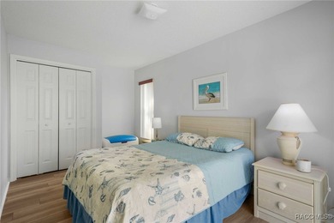
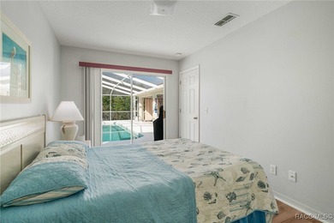
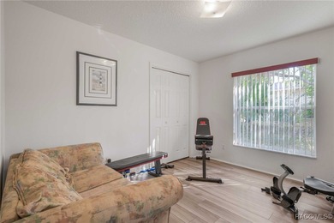
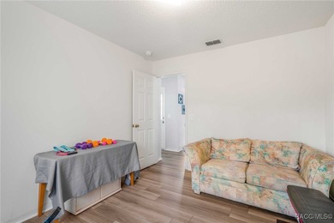
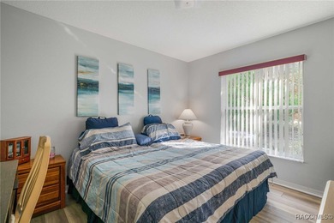
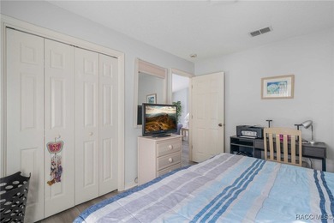
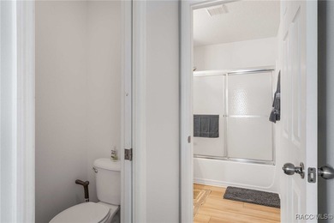
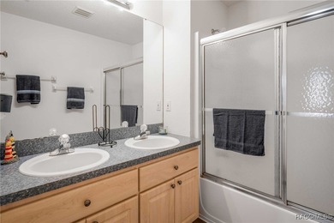
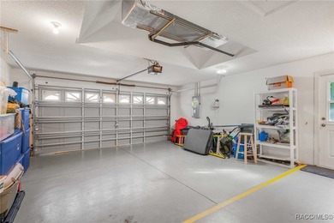
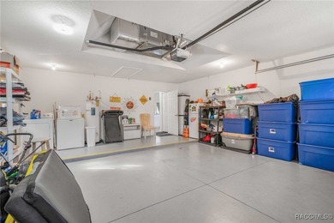
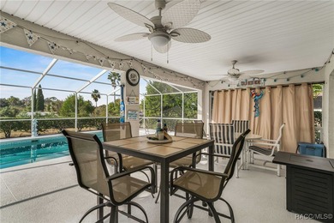
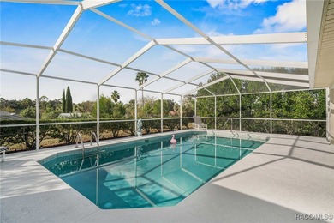
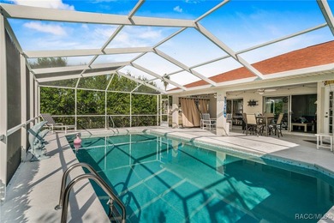
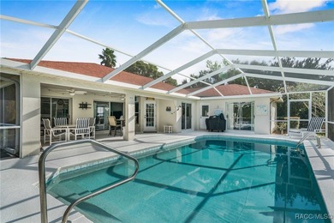
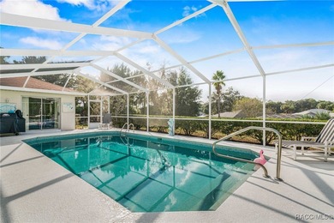
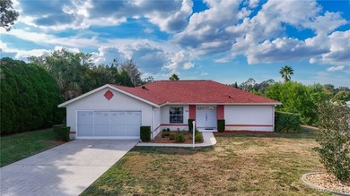
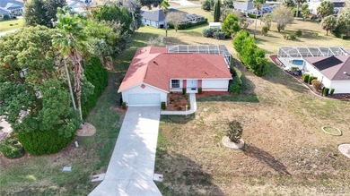
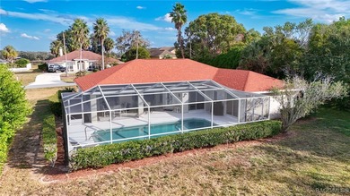
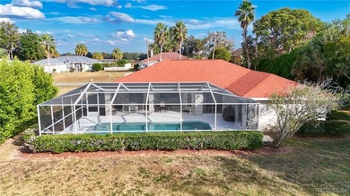
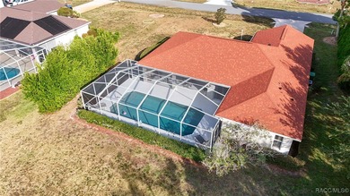
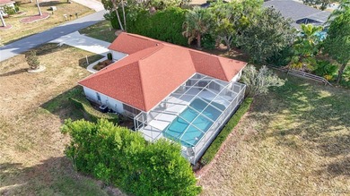
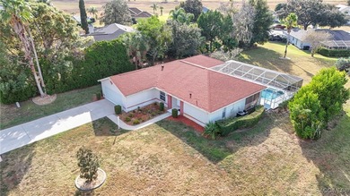
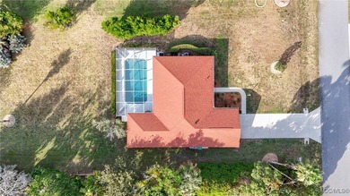
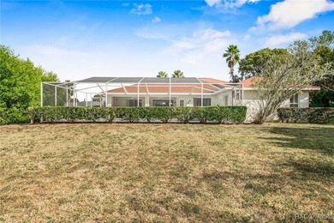
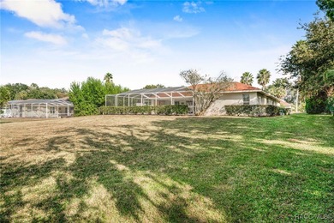
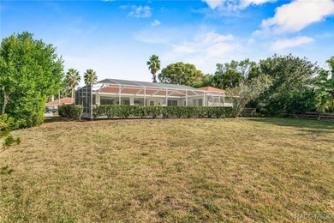
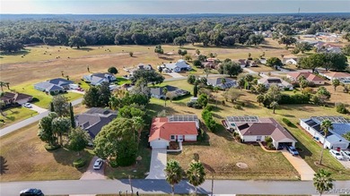
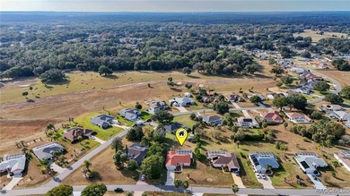
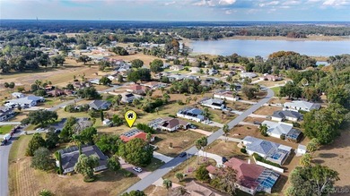
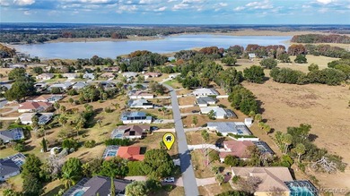
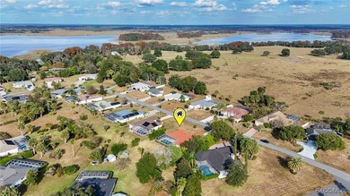
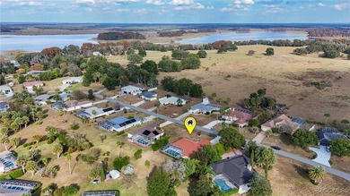
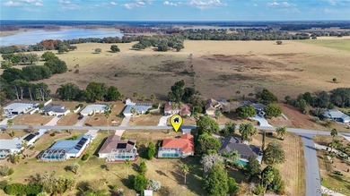
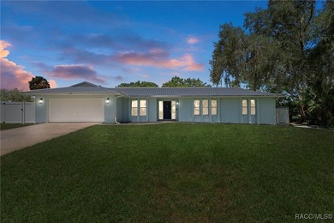
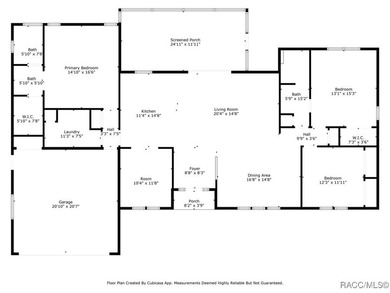
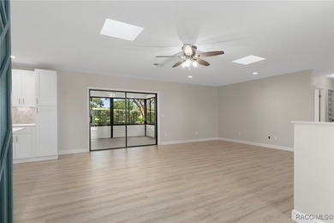
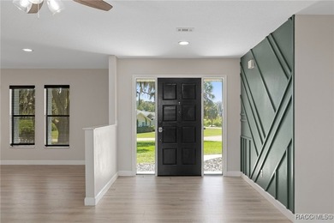
STEAL OF THE CENTURY! Are you looking for a beautiful home in a quiet neighborhood with the *country feel*, but still want the perks of being close to amenities? Look no further! Welcome to 4631 E Windmill Drive, an impeccably updated 4/2 home nestled in the heart of Inverness. From the moment you arrive, you'll notice the inviting curb appeal and spacious front yard. The view from the back includes a look at an open landscape, offering expansive views and a quiet backdrop. This home has been renovated inside and out with top of the line upgrades. Step inside to find a bright and airy layout with a seamless flow from room to room, accentuated by wood-look LVP flooring and custom blinds throughout. The kitchen is a true showstopper, with 2021 Samsung appliances, soft-close shaker cabinetry, under-cabinet lighting, quartz island, tile backsplash, Lazy Susan, custom pantry pullouts, and USB outlets-all illuminated by new dimmable recessed lighting. The kitchen island overlooks the living space and dining area, creating an open concept living space to enjoy all your family gatherings. Near the dining area, the beautiful style has been mimicked with a wet bar with its own sink and a wine fridge. One of the standout features of this home is its incredibly spacious bedrooms, offering plenty of room for rest, work, or play. The primary suite includes double barn doors that lead to a sleek en-suite walk-in closet & bathroom with a MASSAGING ELITE double shower head, enhancing both privacy and elegance. One of the additional bedrooms even has direct access to the second bathroom, giving you an opportunity to enjoy a double primary bedroom. The 4th bedroom near the kitchen can also be used as an office, for the work-from-home crowd. This home features a total of 2,423 square feet of living space, including a stunning 312-square-foot enclosed back porch, fully finished with a mini-split system-perfect for a sunroom or entertainment area. The remaining 2,111 square feet is under central air, ensuring year-round comfort throughout the home. The floors in the garage have been painted and epoxy sealed with 5-inch molding installed. The side garage door leads to a new Vinyl fenced in dog run or grilling area with double doors granting access to the front and backyard. Major system upgrades add tremendous value and peace of mind, including a new oversized drain field, a state-of-the-art, 80 gallon hybrid water heater designed for high efficiency and energy savings, and a metal roof installed in 2020. Additionally, the owners installed new fans and lighting through the home. exterior lighting, a smart reader to get daily readings on electric usage through SECO'S SmartHub, gutters, a 4 ton HVAC, Google nest thermostat, YALE smart door lock, Ring doorbell, freshly landscaped backyard and black slate rock installed around the front of the home, trim throughout the whole house, interior doors and hardware, interior and exterior paint, custom black high end push blinds. SHORT SALE APPROVAL REQUIRED
Property Features
4 Beds
2 Baths
2,423 Sqft
Built in 1981
0.37 Acres
1 Story
LakeSide Country Club
On Golf Course
Driveway, Garage
Siding: Stucco
Metal Roof
Heat Pump (Heating)
$3,127 / yr property tax
Citrus County
Connell Lake Estates Community
Additional Photos
Contact Information
Tom Belderbos
Century21 J.W. Morton Real Estate, Inc
352-287-9567
Location
Listing Agent: Tom Belderbos (License #: 3540135) 352-287-9567
Broker: Century21 J.W. Morton Real Estate, Inc 352-726-6668 Listing Site
Copyright © 2026 REALTORS Association of Citrus County, Inc. All rights reserved. All information provided by the listing agent/broker is deemed reliable but is not guaranteed and should be independently verified.
Broker: Century21 J.W. Morton Real Estate, Inc 352-726-6668 Listing Site
Copyright © 2026 REALTORS Association of Citrus County, Inc. All rights reserved. All information provided by the listing agent/broker is deemed reliable but is not guaranteed and should be independently verified.
GolfHomes.com
Printed Aug 11, 2026
Photo Gallery


$325,000
4
Beds
2
Baths
2,423
Sqft
4631 E Windmill Dr, Inverness, FL 34453
By contacting this agent you agree to these Terms and Conditions.
MLS# 846588
STEAL OF THE CENTURY! Are you looking for a beautiful home in a
$325,000
4631 E Windmill Dr, Inverness, FL 34453
4
Beds
2
Baths
2,423
Sqft
0.37
Acres
$325,000
4631 E Windmill Dr, Inverness, FL 34453
4 Beds
2 Baths
2,423 Sqft
0.37 Acres
STEAL OF THE CENTURY! Are you looking for a beautiful home in a quiet neighborhood with the *country feel*, but still want the perks of being close to amenities? Look no further! Welcome to 4631 E Windmill Drive, an impeccably updated 4/2 home nestled in the heart of Inverness. From the moment you arrive, you'll notice the inviting curb appeal and spacious front yard. The view from the back includes a look at an open landscape, offering expansive views and a quiet backdrop. This home has been renovated inside and out with top of the line upgrades. Step inside to find a bright and airy layout with a seamless flow from room to room, accentuated by wood-look LVP flooring and custom blinds throughout. The kitchen is a true showstopper, with 2021 Samsung appliances, soft-close shaker cabinetry, under-cabinet lighting, quartz island, tile backsplash, Lazy Susan, custom pantry pullouts, and USB outlets-all illuminated by new dimmable recessed lighting. The kitchen island overlooks the living space and dining area, creating an open concept living space to enjoy all your family gatherings. Near the dining area, the beautiful style has been mimicked with a wet bar with its own sink and a wine fridge. One of the standout features of this home is its incredibly spacious bedrooms, offering plenty of room for rest, work, or play. The primary suite includes double barn doors that lead to a sleek en-suite walk-in closet & bathroom with a MASSAGING ELITE double shower head, enhancing both privacy and elegance. One of the additional bedrooms even has direct access to the second bathroom, giving you an opportunity to enjoy a double primary bedroom. The 4th bedroom near the kitchen can also be used as an office, for the work-from-home crowd. This home features a total of 2,423 square feet of living space, including a stunning 312-square-foot enclosed back porch, fully finished with a mini-split system-perfect for a sunroom or entertainment area. The remaining 2,111 square feet is under central air, ensuring year-round comfort throughout the home. The floors in the garage have been painted and epoxy sealed with 5-inch molding installed. The side garage door leads to a new Vinyl fenced in dog run or grilling area with double doors granting access to the front and backyard. Major system upgrades add tremendous value and peace of mind, including a new oversized drain field, a state-of-the-art, 80 gallon hybrid water heater designed for high efficiency and energy savings, and a metal roof installed in 2020. Additionally, the owners installed new fans and lighting through the home. exterior lighting, a smart reader to get daily readings on electric usage through SECO'S SmartHub, gutters, a 4 ton HVAC, Google nest thermostat, YALE smart door lock, Ring doorbell, freshly landscaped backyard and black slate rock installed around the front of the home, trim throughout the whole house, interior doors and hardware, interior and exterior paint, custom black high end push blinds. SHORT SALE APPROVAL REQUIRED
381 days
on GolfHomes.com
0
view
0
saves
Property Details
HOME DETAILS
4 Beds
2 Baths
2,423 Sqft
Built in 1981
0.37 Acres
1 Story
GOLF COURSE & VIEW
LakeSide Country Club
On Golf Course
EXTERIOR
Driveway, Garage
Siding: Stucco
Metal Roof
INTERIOR
Heat Pump (Heating)
FINANCIAL & COMMUNITY
$3,127 / yr property tax
Citrus County
Connell Lake Estates Community
See More Details
Location

Mortgage Calculator
Ad Statistics
Ad Number
6456731
Viewed
0 time
Listing Status
Active
Added
Jul 26, 2025
Last Refreshed
Jul 03, 2026 06:17:28 PM
Listing Information
Data Source
REALTORS Association of Citrus County, Inc.
Source Property ID
846588
Listing Agent: Tom Belderbos (License #: 3540135) 352-287-9567
Broker: Century21 J.W. Morton Real Estate, Inc 352-726-6668 Listing Site
Copyright © 2026 REALTORS Association of Citrus County, Inc. All rights reserved. All information provided by the listing agent/broker is deemed reliable but is not guaranteed and should be independently verified.
Broker: Century21 J.W. Morton Real Estate, Inc 352-726-6668 Listing Site
Copyright © 2026 REALTORS Association of Citrus County, Inc. All rights reserved. All information provided by the listing agent/broker is deemed reliable but is not guaranteed and should be independently verified.
Request Information
Start advertising today
Explore options for real estate agents and homeowners advertising on GolfHomes.com
Sell Your Home
Explore Similar Properties