
Ad #7859605
MLS #21280637

This exceptional luxury residence offers refined living, premium
4603 Warwick Ln, Frisco, TX 75034
$1,395,000
4Beds
6Baths
4,639Sqft
0.26Acres
About this property
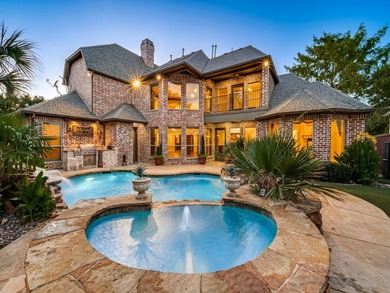
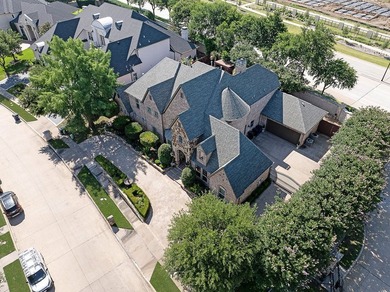
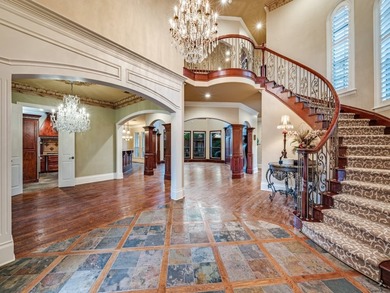
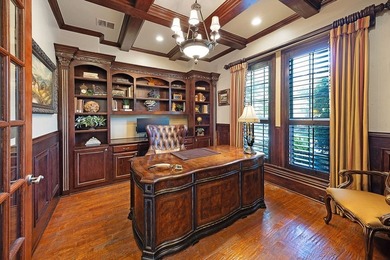
This exceptional luxury residence offers refined living, premium finishes, and a rare opportunity for the next discerning buyer. Nestled in Stonebriar Country Club Estates, a Frisco Designated Gold Standard Five-Star gated community. Breathtaking North facing custom home redefines elegance and sophistication.This impeccably designed home provides a perfect blend of modern luxury and timeless craftsmanship.Upon entering, you are greeted by soaring ceilings, stunning architectural details, and an expansive open concept floor plan that sets the stage for grand entertaining.A gourmet kitchen features Viking appliances, exotic granite countertops, a large center island with a vegetable sink, and coffee bar. Impressive great room is anchored by a statement double sided fireplace and surrounded by oversized windows that flood the space with natural light. Recently added shades allows for adjusted lighting all done by remote. The formal dining room and elegant living areas provide sophisticated spaces for both intimate gatherings or large scale entertaining.The primary suite is a true sanctuary. Sitting area, double sided fireplace looking into the spa like bathroom is truly a stunning space. The first floor guest suite, study with a coffered ceiling and custom built-ins, a private downstairs wet bar, and home gym completes the space.Upstairs, the home continues to impress with a sprawling game room, media room, and generously sized bedrooms, each with en suite baths and walk in closets.Sit out on the relaxing balcony, or entertain in the bar with ample serving space.An ornate staircase overlooking the home is truly a masterpiece.A private backyard oasis features outdoor living, built-in kitchen, and heated saltwater pool and spa with water features. Minutes from Frisco's world-class amenities, including renowned shopping, fine dining, and exceptional schools, this home offers the pinnacle of luxury living.
Property Features
4 Beds
6 Baths
4,639 Sqft
Built in 2004
0.26 Acres
2 Stories
Stonebriar Golf Course
On Golf Course
Open, Garage, Driveway
Siding: Brick, Rock, Stone
Asphalt Roof
Has Swimming Pool
Has Fireplace
Natural Gas, Central
$23,306 / yr property tax
Denton County
Stonebriar Country Club Estate Community
Additional Photos
Contact Information
Debbie Howard
Davidson Lane Real Estate Grp
214-491-8624
Location
Listing Agent: Debbie Howard 214-491-8624
Broker: Davidson Lane Real Estate Grp 214-491-8624 Listing Site
Copyright © 2026 North Texas Real Estate Information Systems, Inc. All rights reserved. All information provided by the listing agent/broker is deemed reliable but is not guaranteed and should be independently verified.
Broker: Davidson Lane Real Estate Grp 214-491-8624 Listing Site
Copyright © 2026 North Texas Real Estate Information Systems, Inc. All rights reserved. All information provided by the listing agent/broker is deemed reliable but is not guaranteed and should be independently verified.
GolfHomes.com
Printed Aug 11, 2026
Photo Gallery


$1,395,000
4
Beds
6
Baths
4,639
Sqft
4603 Warwick Ln, Frisco, TX 75034
By contacting this agent you agree to these Terms and Conditions.
MLS# 21280637
This exceptional luxury residence offers refined living, premium
$1,395,000
4603 Warwick Ln, Frisco, TX 75034
4
Beds
6
Baths
4,639
Sqft
0.26
Acres
$1,395,000
4603 Warwick Ln, Frisco, TX 75034
4 Beds
6 Baths
4,639 Sqft
0.26 Acres
This exceptional luxury residence offers refined living, premium finishes, and a rare opportunity for the next discerning buyer. Nestled in Stonebriar Country Club Estates, a Frisco Designated Gold Standard Five-Star gated community. Breathtaking North facing custom home redefines elegance and sophistication.This impeccably designed home provides a perfect blend of modern luxury and timeless craftsmanship.Upon entering, you are greeted by soaring ceilings, stunning architectural details, and an expansive open concept floor plan that sets the stage for grand entertaining.A gourmet kitchen features Viking appliances, exotic granite countertops, a large center island with a vegetable sink, and coffee bar. Impressive great room is anchored by a statement double sided fireplace and surrounded by oversized windows that flood the space with natural light. Recently added shades allows for adjusted lighting all done by remote. The formal dining room and elegant living areas provide sophisticated spaces for both intimate gatherings or large scale entertaining.The primary suite is a true sanctuary. Sitting area, double sided fireplace looking into the spa like bathroom is truly a stunning space. The first floor guest suite, study with a coffered ceiling and custom built-ins, a private downstairs wet bar, and home gym completes the space.Upstairs, the home continues to impress with a sprawling game room, media room, and generously sized bedrooms, each with en suite baths and walk in closets.Sit out on the relaxing balcony, or entertain in the bar with ample serving space.An ornate staircase overlooking the home is truly a masterpiece.A private backyard oasis features outdoor living, built-in kitchen, and heated saltwater pool and spa with water features. Minutes from Frisco's world-class amenities, including renowned shopping, fine dining, and exceptional schools, this home offers the pinnacle of luxury living.
41 days
on GolfHomes.com
58
views
0
saves
Property Details
HOME DETAILS
4 Beds
6 Baths
4,639 Sqft
Built in 2004
0.26 Acres
2 Stories
GOLF COURSE & VIEW
Stonebriar Golf Course
On Golf Course
EXTERIOR
Open, Garage, Driveway
Siding: Brick, Rock, Stone
Asphalt Roof
Has Swimming Pool
INTERIOR
Has Fireplace
Natural Gas, Central
FINANCIAL & COMMUNITY
$23,306 / yr property tax
Denton County
Stonebriar Country Club Estate Community
See More Details
Location

Mortgage Calculator
Ad Statistics
Ad Number
7859605
Viewed
58 times
Listing Status
Active
Added
Jul 01, 2026
Last Refreshed
Jul 03, 2026 06:17:28 PM
Listing Information
Data Source
North Texas Real Estate Information Systems, Inc
Source Property ID
21280637
Listing Agent: Debbie Howard 214-491-8624
Broker: Davidson Lane Real Estate Grp 214-491-8624 Listing Site
Copyright © 2026 North Texas Real Estate Information Systems, Inc. All rights reserved. All information provided by the listing agent/broker is deemed reliable but is not guaranteed and should be independently verified.
Broker: Davidson Lane Real Estate Grp 214-491-8624 Listing Site
Copyright © 2026 North Texas Real Estate Information Systems, Inc. All rights reserved. All information provided by the listing agent/broker is deemed reliable but is not guaranteed and should be independently verified.
Request Information
Start advertising today
Explore options for real estate agents and homeowners advertising on GolfHomes.com
Sell Your Home
Explore Similar Properties
No similar properties found.