Ad #7645159
MLS #TB8502035

Tucked inside a quiet cul-de-sac where morning walks meet
4505 BLOOMSBURY CT, Tampa, FL 33624
$498,900
4Beds
2Baths
2,110Sqft
0.2Acres
About this property
Tucked inside a quiet cul-de-sac where morning walks meet shimmering water views and golf course greens stretch beyond your backyard, this Northdale Golf Club pool home feels like a private retreat--yet lives like a gathering space.
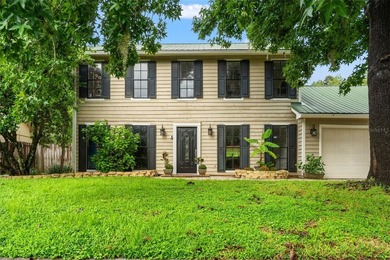
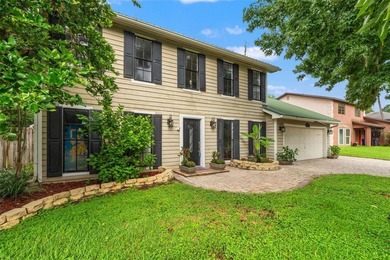
Perfectly positioned with a scenic walkway, tranquil pond, and two tees just beyond the fully fenced yard, this 3-bedroom, 2-bath residence with a dedicated office/playroom and 2-car garage spans 2,110 sq ft of thoughtfully designed living space, where indoor comfort and outdoor beauty blend effortlessly. The 2-car garage is equipped with a 50-amp, 240V industrial-grade NEMA 14-50 outlet, EV-ready for convenient at-home charging. From the moment you arrive, the curb appeal makes a striking first impression. A paved driveway and gracefully curved walkway meander through beds of large stone river rock, contrasted by swaying palms rising from the manicured lawn, guiding you to a columned portico. Double front doors, with elegant oval glass inserts and a transom window above, create a grand yet welcoming entrance. Step inside to a soaring, light-filled foyer where openness and light draw you in.
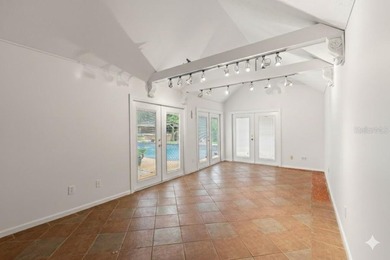
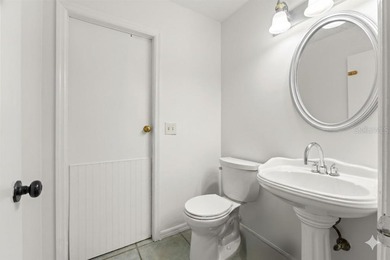
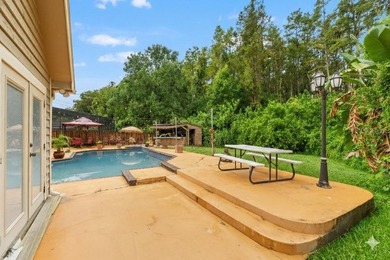
To the left, the dining room invites memorable dinners, while straight ahead, the spacious living room showcases triple sliding glass doors framing the pool and bringing in light. Architectural details--rounded corners, graceful archways, recessed lighting, and smooth ceilings--create a refined yet relaxed aesthetic throughout. Set apart for privacy, the primary suite is a true retreat. Double doors--crowned by a recessed display niche--open to an inviting entry with an art niche, guiding you into the suite, while a separate hallway leads to the ensuite bath. The bedroom offers private access to the lanai and dual closets, including a walk-in with custom built-ins. The ensuite bath delivers a spa-like experience with a double vanity featuring undermount sinks, ample drawer and cabinet storage, a soaking tub set on a tiled platform framed by a large window, and a distinctive glass side window offering a subtle peek into the tiled walk-in shower. A private water closet adds comfort and convenience. At the heart of the home, the kitchen blends functionality with charm, featuring ample cabinetry with decorative plant shelves above, a built-in pantry, and a peninsula breakfast bar perfect for casual mornings or evening conversations. The adjacent cafe area, wrapped in tall angled windows, offers picturesque pool views, while a French door connects indoor dining to outdoor living. Just beyond the breakfast bar, the family room is highlighted by tall curved windows and sliding glass doors that open to the lanai and pool area, creating an easy flow for everyday living and entertaining. Beyond this space, the flexible office or playroom adapts to your needs--whether working from home, creating, or relaxing. The split floor plan provides privacy, with generously sized secondary bedrooms featuring ample closets and ceiling fans, along with a well-appointed guest bath. Step outside to see what makes this home unforgettable. A paver deck surrounds the saltwater free-form pool, complete with a sun shelf and bubblers that shimmer in sunlight. The screened enclosure offers year-round enjoyment, while two gated entries lead to a lush fenced backyard opening to sweeping golf course views and peaceful pond beyond--your own slice of serenity. Schedule your showing today and explore the possibilities.
Property Features
4 Beds
2 Baths
2,110 Sqft
Built in 2001
0.2 Acres
Northdale Golf and Tennis Club
On Golf Course
Garage, Garage - Attached
Siding: Block, Stucco
Shingle Roof
Has Swimming Pool
Central, Electric (Heating)
$4,911 / yr property tax
Hillsborough County
NORTHDALE GOLF CLB SEC D UN 3 Community
Additional Photos


Contact Information
Raymond Mihara
Mihara & Associates, Inc
813-960-2300
Location
Listing Agent: Raymond Mihara (License #: 639109) 813-960-2300
Broker: Mihara & Associates, Inc 813-960-2300 Listing Site
Copyright © 2026 Stellar MLS. All rights reserved. All information provided by the listing agent/broker is deemed reliable but is not guaranteed and should be independently verified.
Broker: Mihara & Associates, Inc 813-960-2300 Listing Site
Copyright © 2026 Stellar MLS. All rights reserved. All information provided by the listing agent/broker is deemed reliable but is not guaranteed and should be independently verified.
GolfHomes.com
Printed Aug 12, 2026
Photo Gallery


$498,900
4
Beds
2
Baths
2,110
Sqft
4505 BLOOMSBURY CT, Tampa, FL 33624
By contacting this agent you agree to these Terms and Conditions.
MLS# TB8502035
Tucked inside a quiet cul-de-sac where morning walks meet
$498,900
4505 BLOOMSBURY CT, Tampa, FL 33624
4
Beds
2
Baths
2,110
Sqft
0.2
Acres
$498,900
4505 BLOOMSBURY CT, Tampa, FL 33624
4 Beds
2 Baths
2,110 Sqft
0.2 Acres
Tucked inside a quiet cul-de-sac where morning walks meet shimmering water views and golf course greens stretch beyond your backyard, this Northdale Golf Club pool home feels like a private retreat--yet lives like a gathering space.
Perfectly positioned with a scenic walkway, tranquil pond, and two tees just beyond the fully fenced yard, this 3-bedroom, 2-bath residence with a dedicated office/playroom and 2-car garage spans 2,110 sq ft of thoughtfully designed living space, where indoor comfort and outdoor beauty blend effortlessly. The 2-car garage is equipped with a 50-amp, 240V industrial-grade NEMA 14-50 outlet, EV-ready for convenient at-home charging. From the moment you arrive, the curb appeal makes a striking first impression. A paved driveway and gracefully curved walkway meander through beds of large stone river rock, contrasted by swaying palms rising from the manicured lawn, guiding you to a columned portico. Double front doors, with elegant oval glass inserts and a transom window above, create a grand yet welcoming entrance. Step inside to a soaring, light-filled foyer where openness and light draw you in.
To the left, the dining room invites memorable dinners, while straight ahead, the spacious living room showcases triple sliding glass doors framing the pool and bringing in light. Architectural details--rounded corners, graceful archways, recessed lighting, and smooth ceilings--create a refined yet relaxed aesthetic throughout. Set apart for privacy, the primary suite is a true retreat. Double doors--crowned by a recessed display niche--open to an inviting entry with an art niche, guiding you into the suite, while a separate hallway leads to the ensuite bath. The bedroom offers private access to the lanai and dual closets, including a walk-in with custom built-ins. The ensuite bath delivers a spa-like experience with a double vanity featuring undermount sinks, ample drawer and cabinet storage, a soaking tub set on a tiled platform framed by a large window, and a distinctive glass side window offering a subtle peek into the tiled walk-in shower. A private water closet adds comfort and convenience. At the heart of the home, the kitchen blends functionality with charm, featuring ample cabinetry with decorative plant shelves above, a built-in pantry, and a peninsula breakfast bar perfect for casual mornings or evening conversations. The adjacent cafe area, wrapped in tall angled windows, offers picturesque pool views, while a French door connects indoor dining to outdoor living. Just beyond the breakfast bar, the family room is highlighted by tall curved windows and sliding glass doors that open to the lanai and pool area, creating an easy flow for everyday living and entertaining. Beyond this space, the flexible office or playroom adapts to your needs--whether working from home, creating, or relaxing. The split floor plan provides privacy, with generously sized secondary bedrooms featuring ample closets and ceiling fans, along with a well-appointed guest bath. Step outside to see what makes this home unforgettable. A paver deck surrounds the saltwater free-form pool, complete with a sun shelf and bubblers that shimmer in sunlight. The screened enclosure offers year-round enjoyment, while two gated entries lead to a lush fenced backyard opening to sweeping golf course views and peaceful pond beyond--your own slice of serenity. Schedule your showing today and explore the possibilities.
104 days
on GolfHomes.com
35
views
0
saves
Property Details
HOME DETAILS
4 Beds
2 Baths
2,110 Sqft
Built in 2001
0.2 Acres
GOLF COURSE & VIEW
Northdale Golf and Tennis Club
On Golf Course
EXTERIOR
Garage, Garage - Attached
Siding: Block, Stucco
Shingle Roof
Has Swimming Pool
INTERIOR
Central, Electric (Heating)
FINANCIAL & COMMUNITY
$4,911 / yr property tax
Hillsborough County
NORTHDALE GOLF CLB SEC D UN 3 Community
See More Details
Location

Mortgage Calculator
Ad Statistics
Ad Number
7645159
Viewed
35 times
Listing Status
Active
Added
Apr 29, 2026
Last Refreshed
Jul 03, 2026 06:17:28 PM
Listing Information
Data Source
Stellar MLS
Source Property ID
TB8502035
Listing Agent: Raymond Mihara (License #: 639109) 813-960-2300
Broker: Mihara & Associates, Inc 813-960-2300 Listing Site
Copyright © 2026 Stellar MLS. All rights reserved. All information provided by the listing agent/broker is deemed reliable but is not guaranteed and should be independently verified.
Broker: Mihara & Associates, Inc 813-960-2300 Listing Site
Copyright © 2026 Stellar MLS. All rights reserved. All information provided by the listing agent/broker is deemed reliable but is not guaranteed and should be independently verified.
Request Information
Start advertising today
Explore options for real estate agents and homeowners advertising on GolfHomes.com
Sell Your Home
Explore Similar Properties