
Ad #6303221
MLS #20251004927

Welcome to a stunning, move-in-ready luxury condo nestled in an
446 Delmar Ct, Highland, MI 48357
$649,900
3Beds
4Baths
2,394Sqft
--Acres
About this property
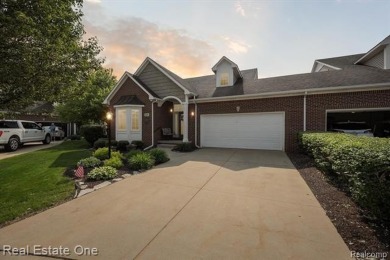
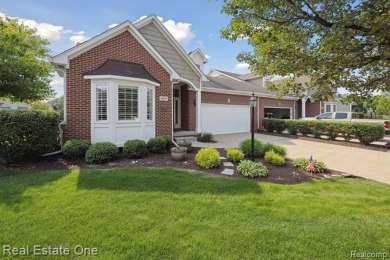
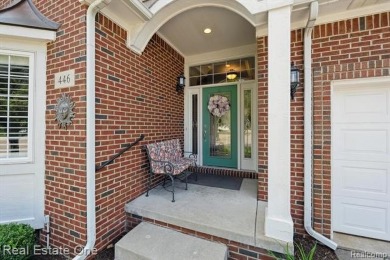
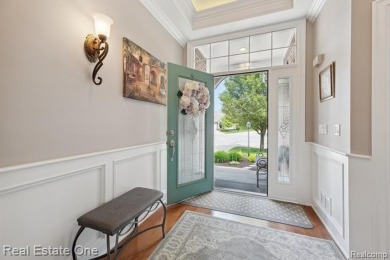
Welcome to a stunning, move-in-ready luxury condo nestled in an exclusive cul-de-sac just moments from the prestigious Prestwick Village Golf Club. This fully updated 3-bedroom, 3.5-bath residence blends timeless elegance with top-tier finishes and thoughtful design throughout. This home is breathtaking, with an open-concept layout featuring solid maple hardwood floors, oversized architectural moldings, and new LED lighting with state-of-the-art touch dimmers. The main floor primary suite boasts a unique double-layer ceiling treatment, jetted soaking tub, barrel ceiling, frameless Euro glass shower with built-in seat, and luxurious finishes that rival a high-end spa. The kitchen is a showstopper with an expansive granite island, top-of-the-line Merillat full overlay cabinetry, and all the functionality you need for entertaining or everyday living. Enjoy designer details around every corner-new shutter window treatments, barrel ceiling in the powder room, oversized base and casing moldings, and quality carpet throughout. Every electrical outlet and switch have been upgraded, and new exterior windows ensure energy efficiency and modern appeal. The finished basement offers remarkable versatility, complete with a full kitchenette featuring an oversized stainless steel sink and disposal, butler's pantry with undercounter refrigerator, a full bathroom, and over 1,000 sq ft of built-in shelving for unmatched storage. The home also features a central vacuum system for convenience. This meticulously maintained home is the perfect blend of sophistication, comfort, and turnkey luxury. Don't miss your opportunity to experience elevated condo living-schedule your private tour today!
Property Features
3 Beds
4 Baths
2,394 Sqft
Built in 2004
0.000 Acres
2 Stories
Prestwick Village Golf Club
On Golf Course
Siding: Brick, Vinyl
Asphalt Roof
Has Fireplace
Forced Air
$6,627 / yr property tax
Oakland County
The Glens Of Highland Condo Occpn 1561 Community
Additional Photos
Contact Information
Dennis Tallon II
Real Estate One
248-304-6700
Location
Listing Agent: Dennis Tallon II 248-304-6700
Broker: Real Estate One 248-304-6700 Listing Site
Copyright © 2026 Realcomp Limited II. All rights reserved. All information provided by the listing agent/broker is deemed reliable but is not guaranteed and should be independently verified.
Broker: Real Estate One 248-304-6700 Listing Site
Copyright © 2026 Realcomp Limited II. All rights reserved. All information provided by the listing agent/broker is deemed reliable but is not guaranteed and should be independently verified.
GolfHomes.com
Printed Aug 11, 2026
Photo Gallery


$649,900
3
Beds
4
Baths
2,394
Sqft
446 Delmar Ct, Highland, MI 48357
By contacting this agent you agree to these Terms and Conditions.
MLS# 20251004927
Welcome to a stunning, move-in-ready luxury condo nestled in an
$649,900
446 Delmar Ct, Highland, MI 48357
3
Beds
4
Baths
2,394
Sqft
--
Acres
$649,900
446 Delmar Ct, Highland, MI 48357
3 Beds
4 Baths
2,394 Sqft
-- Acres
Welcome to a stunning, move-in-ready luxury condo nestled in an exclusive cul-de-sac just moments from the prestigious Prestwick Village Golf Club. This fully updated 3-bedroom, 3.5-bath residence blends timeless elegance with top-tier finishes and thoughtful design throughout. This home is breathtaking, with an open-concept layout featuring solid maple hardwood floors, oversized architectural moldings, and new LED lighting with state-of-the-art touch dimmers. The main floor primary suite boasts a unique double-layer ceiling treatment, jetted soaking tub, barrel ceiling, frameless Euro glass shower with built-in seat, and luxurious finishes that rival a high-end spa. The kitchen is a showstopper with an expansive granite island, top-of-the-line Merillat full overlay cabinetry, and all the functionality you need for entertaining or everyday living. Enjoy designer details around every corner-new shutter window treatments, barrel ceiling in the powder room, oversized base and casing moldings, and quality carpet throughout. Every electrical outlet and switch have been upgraded, and new exterior windows ensure energy efficiency and modern appeal. The finished basement offers remarkable versatility, complete with a full kitchenette featuring an oversized stainless steel sink and disposal, butler's pantry with undercounter refrigerator, a full bathroom, and over 1,000 sq ft of built-in shelving for unmatched storage. The home also features a central vacuum system for convenience. This meticulously maintained home is the perfect blend of sophistication, comfort, and turnkey luxury. Don't miss your opportunity to experience elevated condo living-schedule your private tour today!
407 days
on GolfHomes.com
0
view
0
saves
Property Details
HOME DETAILS
3 Beds
4 Baths
2,394 Sqft
Built in 2004
0.000 Acres
2 Stories
GOLF COURSE & VIEW
Prestwick Village Golf Club
On Golf Course
EXTERIOR
Siding: Brick, Vinyl
Asphalt Roof
INTERIOR
Has Fireplace
Forced Air
FINANCIAL & COMMUNITY
$6,627 / yr property tax
Oakland County
The Glens Of Highland Condo Occpn 1561 Community
See More Details
Location

Mortgage Calculator
Ad Statistics
Ad Number
6303221
Viewed
0 time
Listing Status
Active
Added
Jun 30, 2025
Last Refreshed
Jul 03, 2026 06:17:28 PM
Listing Information
Data Source
Realcomp Limited II
Source Property ID
20251004927
Listing Agent: Dennis Tallon II 248-304-6700
Broker: Real Estate One 248-304-6700 Listing Site
Copyright © 2026 Realcomp Limited II. All rights reserved. All information provided by the listing agent/broker is deemed reliable but is not guaranteed and should be independently verified.
Broker: Real Estate One 248-304-6700 Listing Site
Copyright © 2026 Realcomp Limited II. All rights reserved. All information provided by the listing agent/broker is deemed reliable but is not guaranteed and should be independently verified.
Request Information
Start advertising today
Explore options for real estate agents and homeowners advertising on GolfHomes.com
Sell Your Home
Explore Similar Properties


